
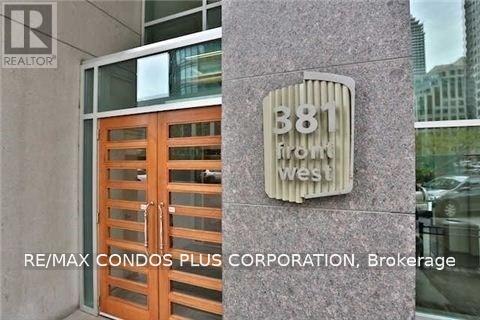
705 - 381 Front Street W Toronto (Waterfront Communities), Ontario M5V 3R8


$2,600 Monthly
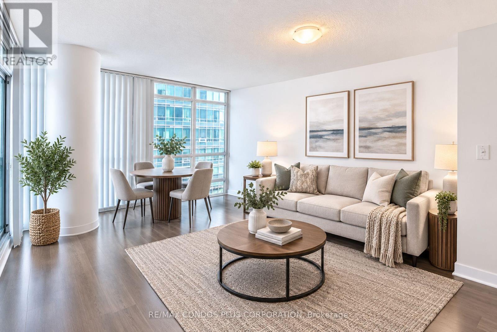
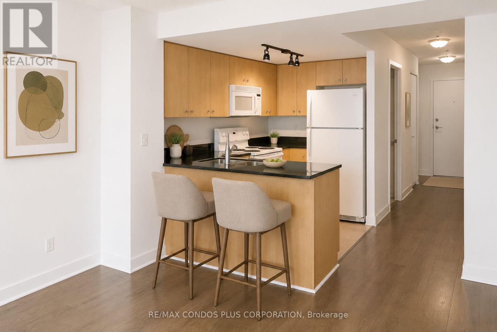
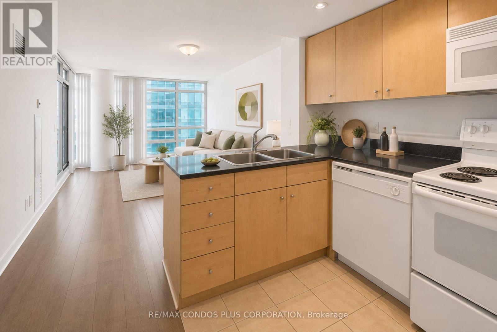
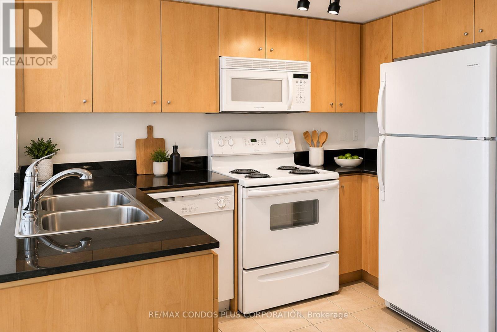
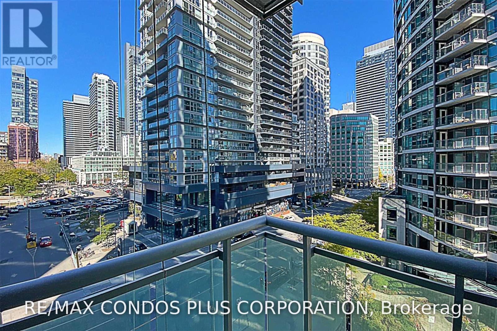
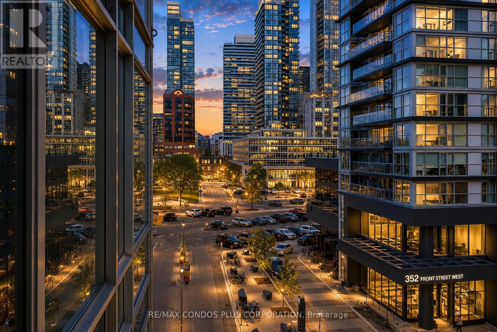
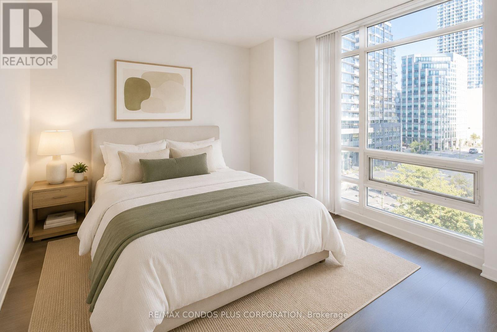
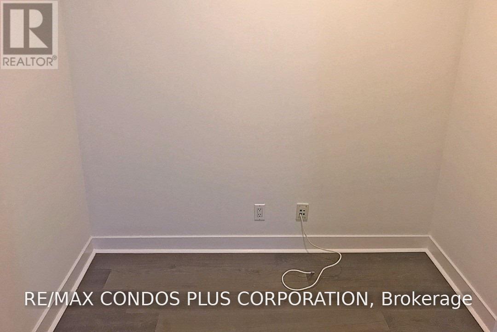
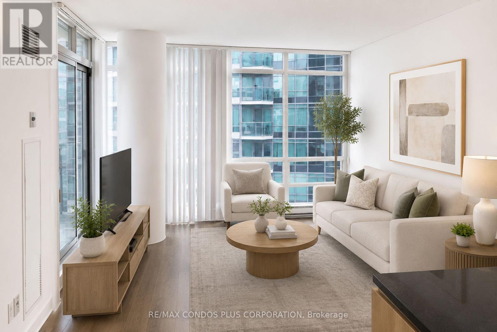
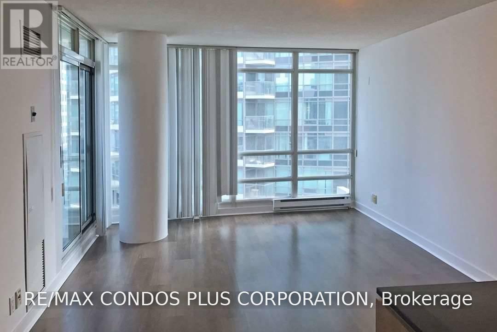
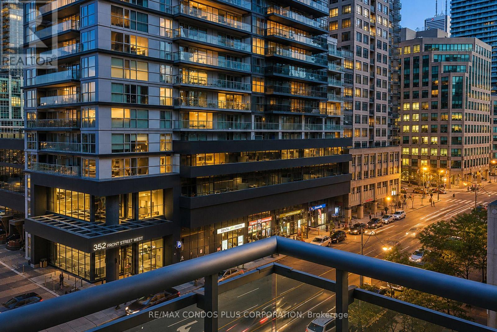
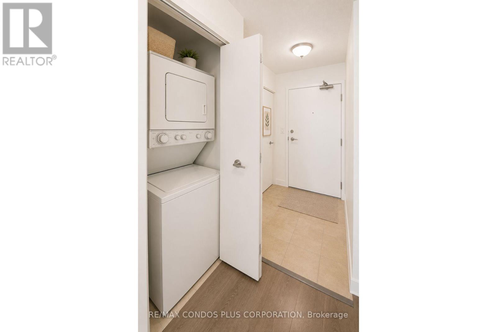
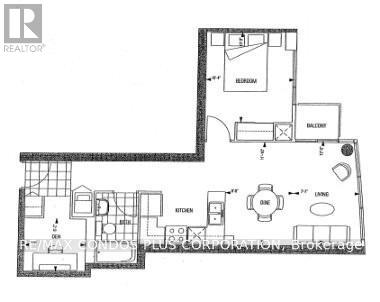
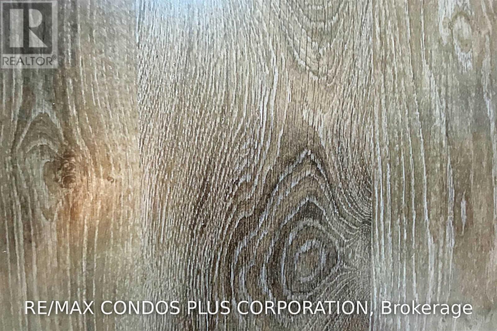
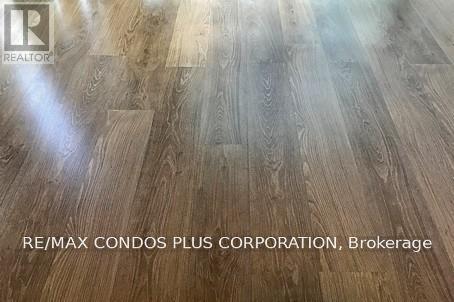
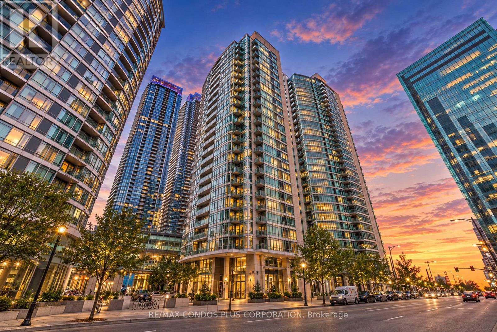
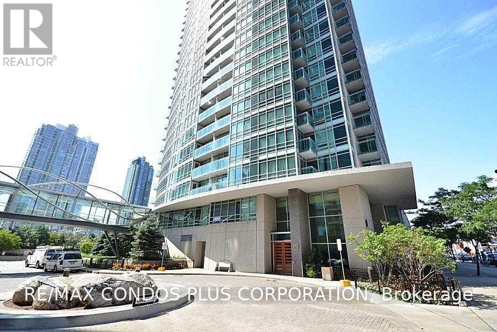
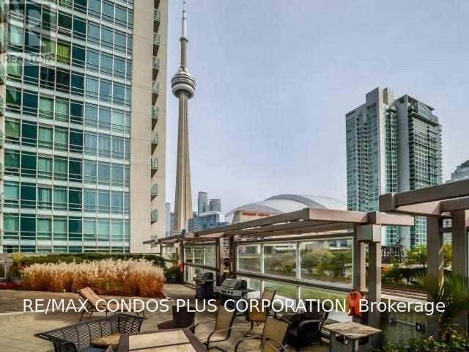
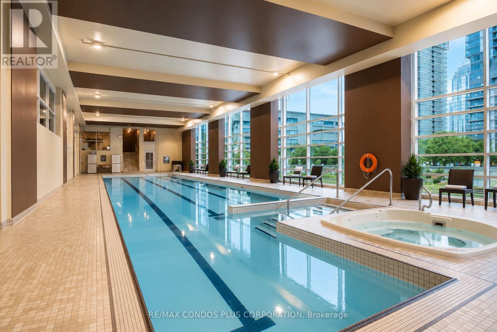
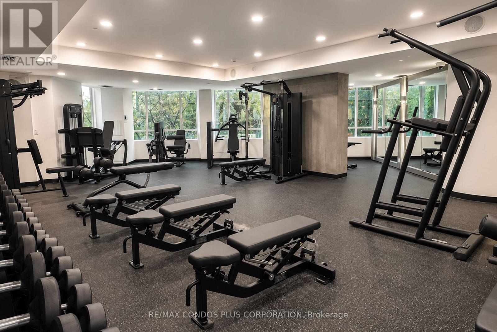
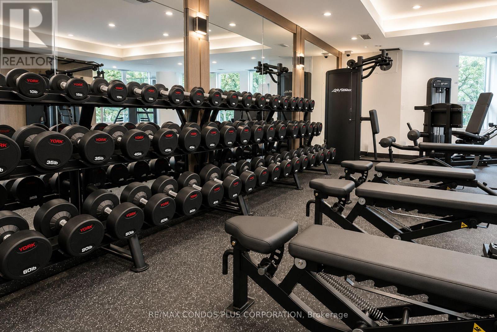
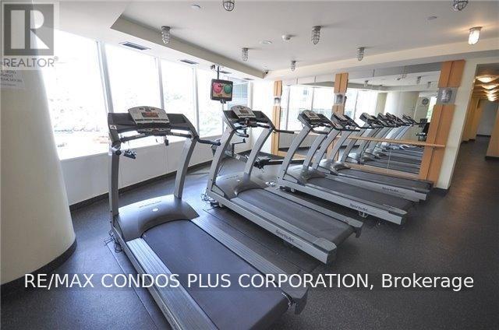
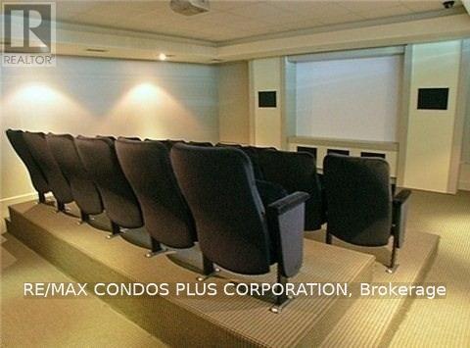
Welcome home to this bright, corner 1 Bedroom + Den Executive Suite at The Apex - one of downtown Toronto's most sought-after addresses on Front St. W. Offering 636 sq ft of smart, functional living space plus a private balcony with city views, this unit delivers space and value that's hard to match in the downtown core. Enjoy carpet-free luxury throughout with low-maintenance laminate wood flooring, an open-concept kitchen with granite countertops and full-sized appliances, and a versatile den that's perfect as a home office or guest space. Stay connected with true fibre optic high-speed internet, ideal for remote work and streaming, with zero lag. This is elevated living! Residents enjoy 24-hour concierge, an indoor pool, and a newly renovated fitness centre with state-of-the-art equipment - everything you need without ever leaving home. Includes 1 underground parking spot, plus rent that covers Hydro, Heat, Water & A/C - excellent value in one of the city's most connected locations. Steps to Rogers Centre, the CN Tower, King St. W, The Well, and the PATH, with the TTC and Union Station just minutes away. Available Starting October 1st. See Video Tour for more. (id:43681)
房源概要
| MLS® Number | C13623480 |
| 房源类型 | 民宅 |
| 社区名字 | Waterfront Communities C1 |
| 附近的便利设施 | 公共交通 |
| 社区特征 | Pets Allowed With Restrictions |
| 特征 | 阳台, 无地毯, Guest Suite |
| 总车位 | 1 |
| 泳池类型 | 地下游泳池 |
| View Type | City View |
详 情
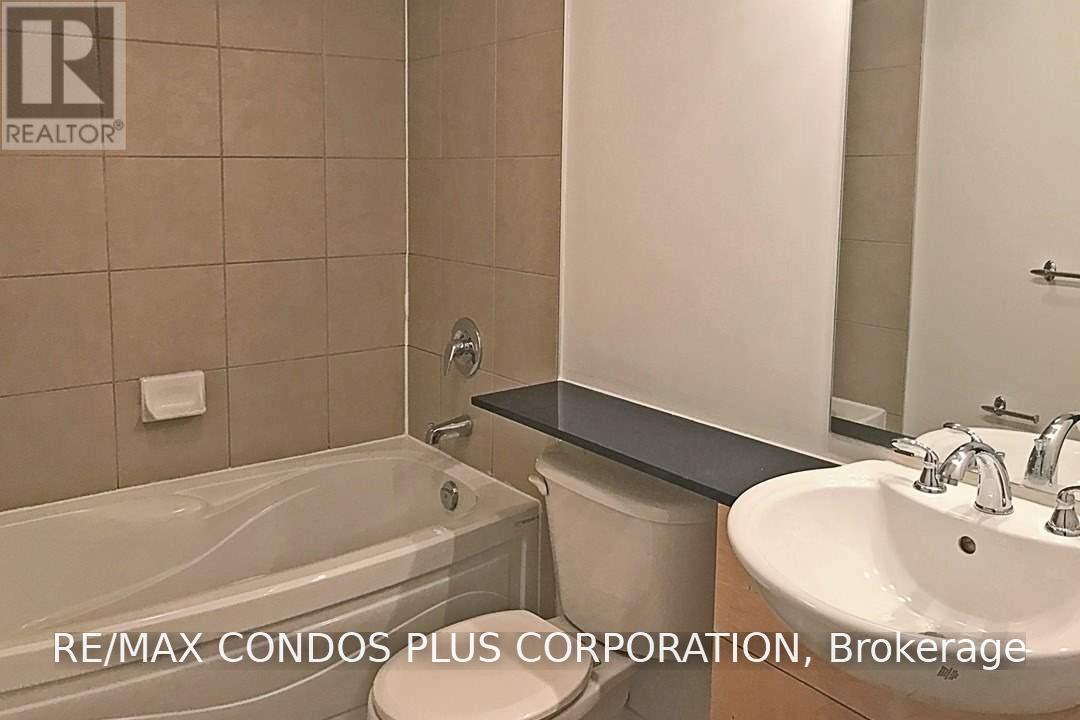
| 浴室 | 1 |
| 地上卧房 | 1 |
| 地下卧室 | 1 |
| 总卧房 | 2 |
| Age | 16 To 30 Years |
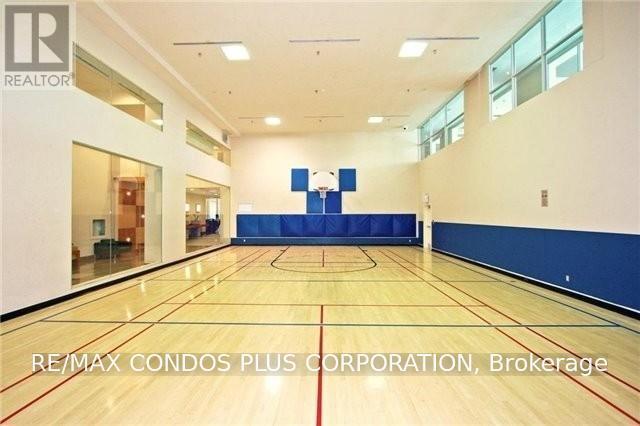
| 公寓设施 | Recreation Centre, 健身房, Sauna, Separate Heating Controls |
| 家电类 | 烤箱 - Built-in, Water Heater |
| 地下室类型 | 没有 |
| 空调 | 中央空调 |
| Flooring Type | Laminate |
| 供暖方式 | 天然气 |
| 供暖类型 | 压力热风 |
| 内部尺寸 | 600 - 699 Sqft |
| 类型 | 公寓 |
车 位
| 地下 | |
| Garage |
土地
| 英亩数 | 无 |
| 土地便利设施 | 公共交通 |
房 间
| 楼 层 | 类 型 | 长 度 | 宽 度 | 面 积 |
|---|---|---|---|---|
| 一楼 | 客厅 | 2.31 m | 3.66 m | 2.31 m x 3.66 m |
| 一楼 | 餐厅 | 3.61 m | 2.44 m | 3.61 m x 2.44 m |
| 一楼 | 厨房 | 2.95 m | 1.88 m | 2.95 m x 1.88 m |
| 一楼 | 主卧 | 3.15 m | 3.12 m | 3.15 m x 3.12 m |
| 一楼 | 衣帽间 | 2.16 m | 1.88 m | 2.16 m x 1.88 m |

The trademarks REALTOR®, REALTORS®, and the REALTOR® logo are controlled by The Canadian Real Estate Association (CREA) and identify real estate professionals who are members of CREA. The trademarks MLS®, Multiple Listing Service® and the associated logos are owned by The Canadian Real Estate Association (CREA) and identify the quality of services provided by real estate professionals who are members of CREA. The trademark DDF® is owned by The Canadian Real Estate Association (CREA) and identifies CREA's Data Distribution Facility (DDF®)
Toronto Real Estate Board
RE/MAX Condos Plus Corporation
July 31 2026 01:54:11
