
121 Eastbourne Avenue Hamilton (St. Clair), Ontario L8M 2M9



$659,900
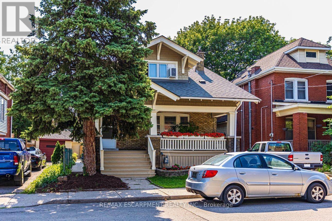
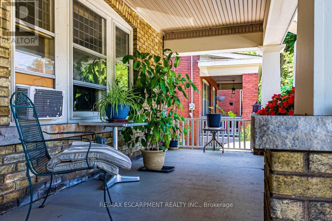
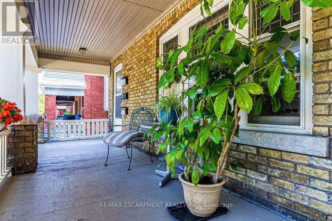
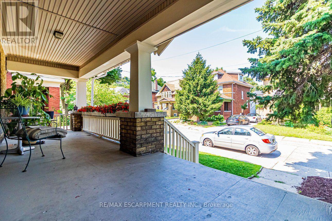
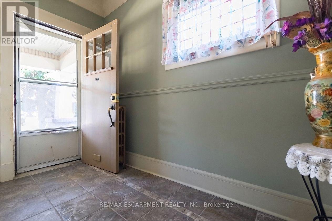
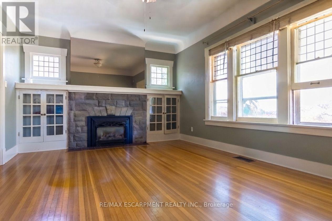
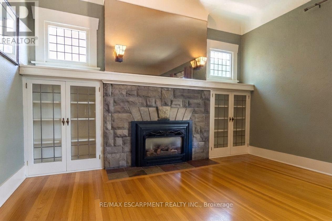
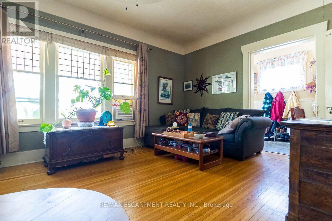
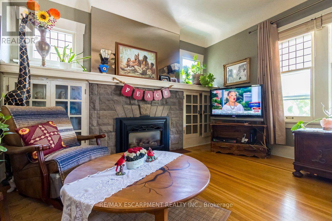
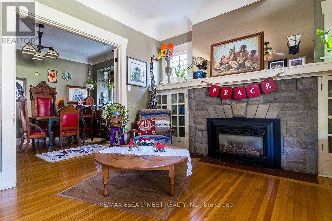
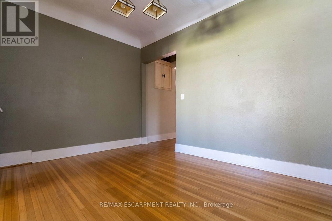
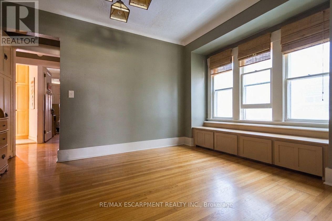
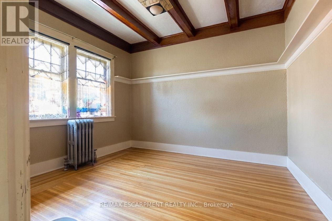
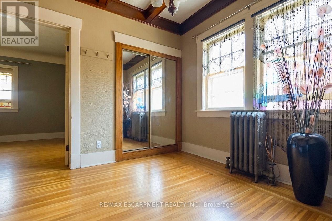
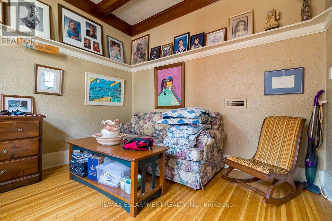
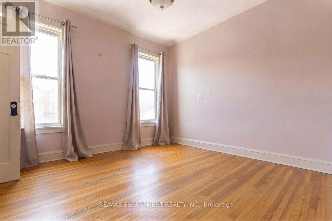
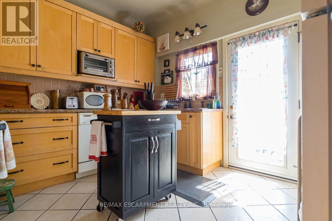
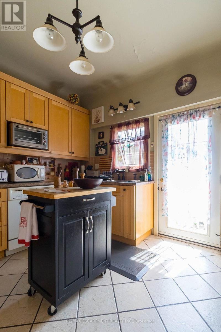
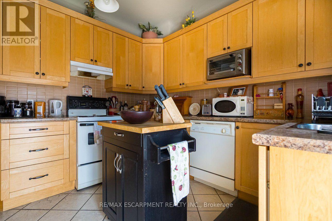
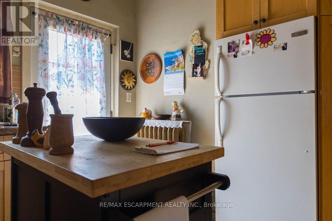
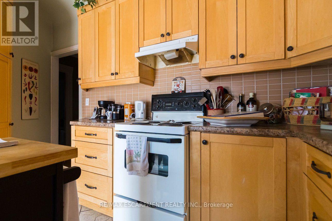
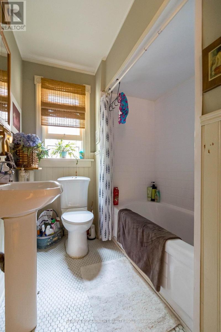
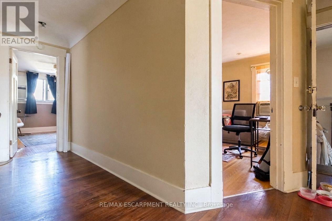
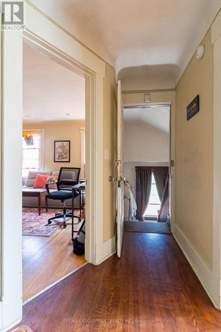
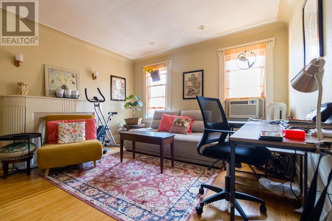
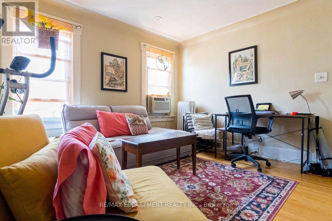
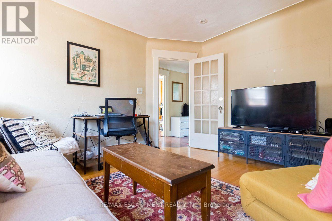
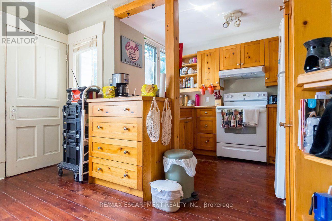
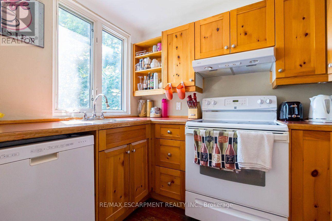
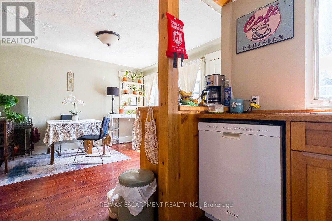
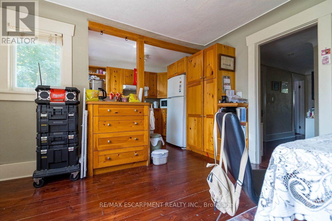
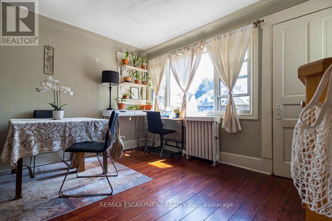
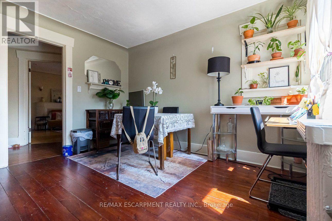
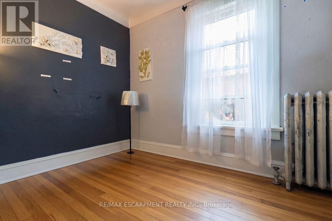
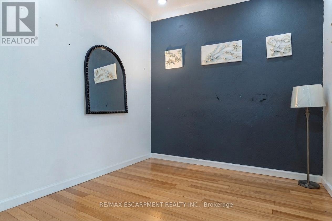
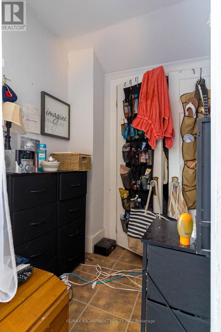
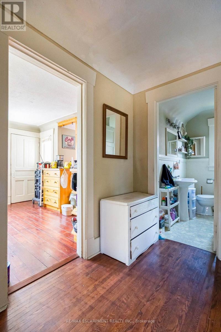
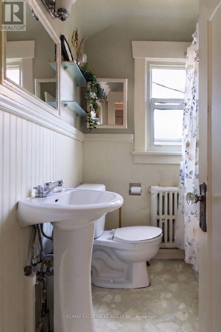
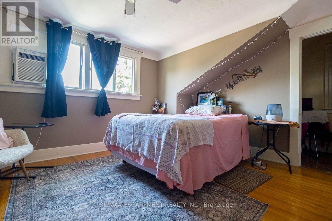
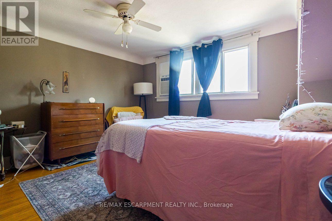
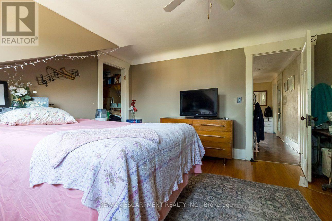
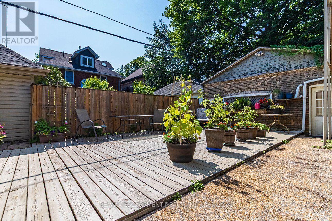
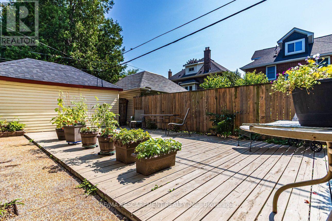
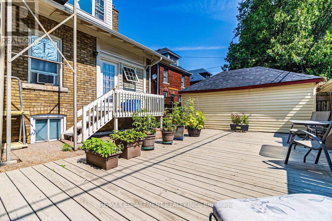
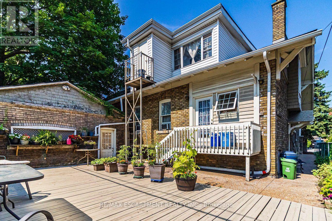
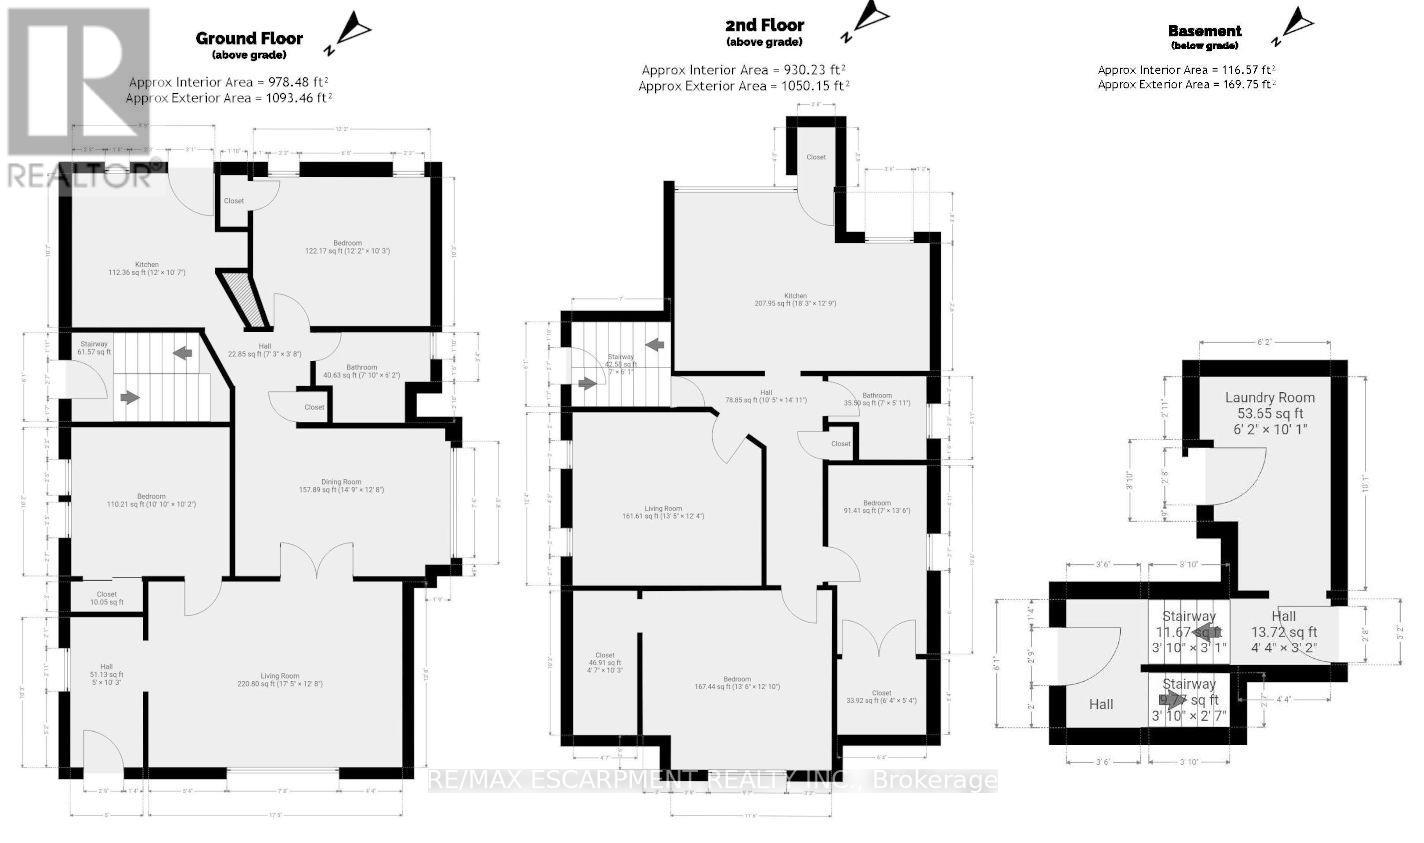
Rare Arts & Crafts 2 Family With full In-law suite. Discover the perfect blend of historic character and modern updates in this rare Arts and Crafts style Multi Family home. Loaded with architectural charm, this property is ideal for investors or multi-generation buyers looking for a premium live-in-one, rent-the-other opportunity. All three tenants are month to month with no formal leases in place. The Main Level charms you with elegance & Character featuring a massive welcoming living room with an eye catching stone gas fireplace flanked by custom built-in bookcases, flowing into a formal dining room with elegant cove ceilings. The kitchen is spacious with custom Maple cabinetry, a built-in dishwasher, ceramic backsplash and flooring. Two generously sized bedrooms with pristine hardwood floors, including one highlighted by a striking oak-beamed ceiling. The Upper Level is bright & surprisingly spacious with an eat-in Kitchen & Dining area featuring custom premium pine kitchen cabinetry. Living Room: A bright, spacious living area with a decorative fireplace, rich hardwood floors, and modern LED pot lights. Bedrooms: * A large primary bedroom complete with a walk-in closet and hardwood flooring. A cozy second bedroom, perfect for a child's room, nursery, or a dedicated home office. Bonus: All windows on the second level were completely updated in 2010.The lower level unit is huge offering a large living area with plenty of natural sun light, an eat-in kitchen and good sized bedroom. A 19' x 11' garage for the hobbyist or for storage. (id:43681)
房源概要
| MLS® Number | X13623350 |
| 房源类型 | 民宅 |
| 社区名字 | St. Clair |
| 附近的便利设施 | 医院, 公园, 礼拜场所, 公共交通, 学校 |
| 设备类型 | 热水器 |
| 特征 | Flat Site, Level |
| 总车位 | 4 |
| 租赁设备类型 | 热水器 |
| View Type | City View |
详 情
| 浴室 | 3 |
| 地上卧房 | 4 |
| 地下卧室 | 2 |
| 总卧房 | 6 |
| Age | 100+ Years |
| 家电类 | 烘干机, 炉子, 洗衣机, 冰箱 |
| 地下室功能 | Apartment In Basement |
| 地下室类型 | Full |
| 施工种类 | 独立屋 |
| 空调 | 没有 |
| 外墙 | 砖, 木头 |
| Fire Protection | Smoke Detectors |
| 地基类型 | 水泥 |
| 供暖方式 | 天然气 |
| 供暖类型 | 地暖 |
| 储存空间 | 2 |
| 内部尺寸 | 2000 - 2500 Sqft |
| 类型 | 独立屋 |
| 设备间 | 市政供水 |
车 位
| Detached Garage | |
| Garage |
土地
| 英亩数 | 无 |
| 围栏类型 | Fenced Yard |
| 土地便利设施 | 医院, 公园, 宗教场所, 公共交通, 学校 |
| 污水道 | Sanitary Sewer |
| 土地深度 | 80 Ft |
| 土地宽度 | 40 Ft |
| 不规则大小 | 40 X 80 Ft ; None |
| 规划描述 | R1a |
房 间
| 楼 层 | 类 型 | 长 度 | 宽 度 | 面 积 |
|---|---|---|---|---|
| 二楼 | 卧室 | 2.8 m | 2.16 m | 2.8 m x 2.16 m |
| 二楼 | 浴室 | 2.14 m | 1.83 m | 2.14 m x 1.83 m |
| 二楼 | 客厅 | 3.58 m | 3.54 m | 3.58 m x 3.54 m |
| 二楼 | 厨房 | 2.78 m | 1.8 m | 2.78 m x 1.8 m |
| 二楼 | 餐厅 | 4.04 m | 3.78 m | 4.04 m x 3.78 m |
| 二楼 | 卧室 | 4.19 m | 3.9 m | 4.19 m x 3.9 m |
| 地下室 | 厨房 | 3.66 m | 2.68 m | 3.66 m x 2.68 m |
| 地下室 | 客厅 | 6.94 m | 3.66 m | 6.94 m x 3.66 m |
| 地下室 | 卧室 | 3.78 m | 3.48 m | 3.78 m x 3.48 m |
| 地下室 | 卧室 | 3.78 m | 3.48 m | 3.78 m x 3.48 m |
| 地下室 | 浴室 | 2.36 m | 1.98 m | 2.36 m x 1.98 m |
| 一楼 | 客厅 | 5.64 m | 3.9 m | 5.64 m x 3.9 m |
| 一楼 | 餐厅 | 4.27 m | 3.05 m | 4.27 m x 3.05 m |
| 一楼 | 厨房 | 3.25 m | 2.99 m | 3.25 m x 2.99 m |
| 一楼 | 卧室 | 3.28 m | 3.11 m | 3.28 m x 3.11 m |
| 一楼 | 卧室 | 3.66 m | 3.23 m | 3.66 m x 3.23 m |
| 一楼 | 浴室 | 2.44 m | 1.9 m | 2.44 m x 1.9 m |
设备间
| 有线电视 | 可用 |
| 配电箱 | 已安装 |
https://www.realtor.ca/real-estate/30098766/121-eastbourne-avenue-hamilton-st-clair-st-clair

The trademarks REALTOR®, REALTORS®, and the REALTOR® logo are controlled by The Canadian Real Estate Association (CREA) and identify real estate professionals who are members of CREA. The trademarks MLS®, Multiple Listing Service® and the associated logos are owned by The Canadian Real Estate Association (CREA) and identify the quality of services provided by real estate professionals who are members of CREA. The trademark DDF® is owned by The Canadian Real Estate Association (CREA) and identifies CREA's Data Distribution Facility (DDF®)
Toronto Real Estate Board
RE/MAX Escarpment Realty Inc.
July 31 2026 12:34:07
