
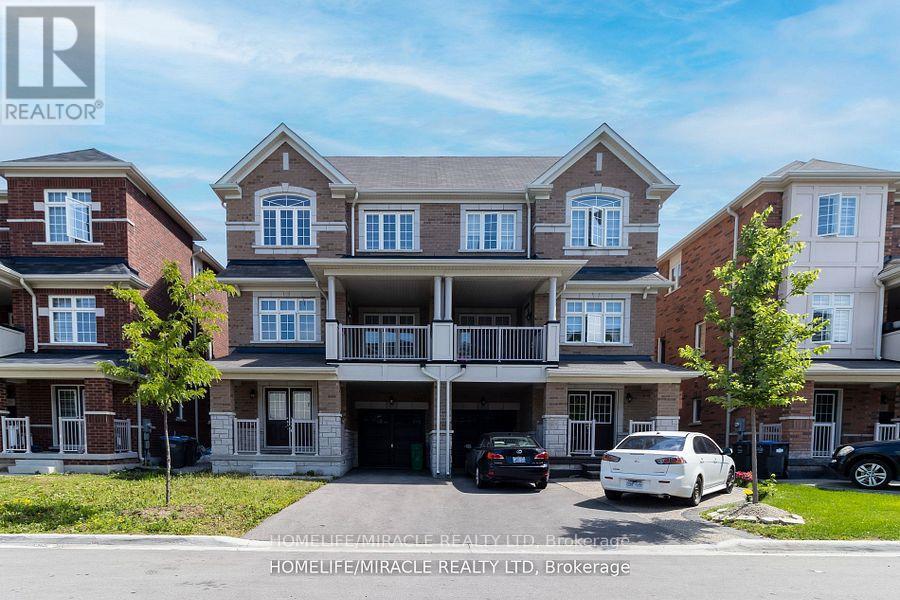
27 Lowes Hill Circle Caledon, Ontario L7C 4H5


$2,999 Monthly
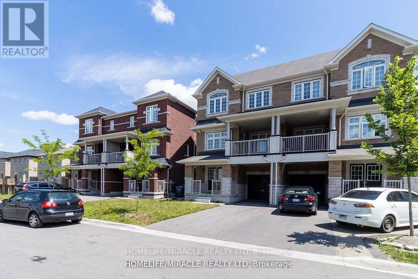
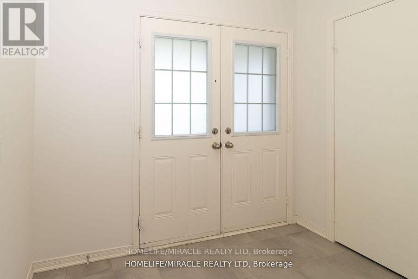
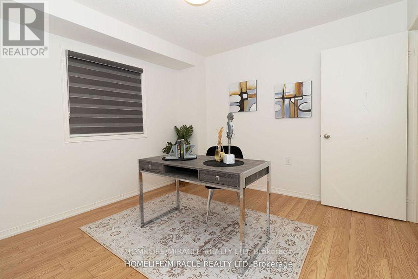
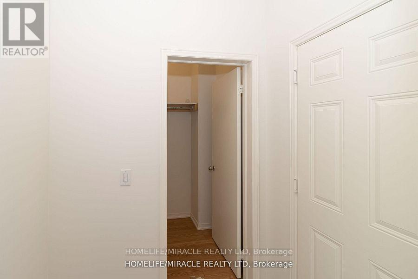
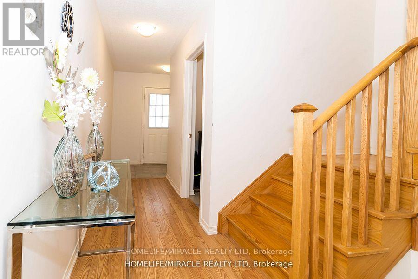
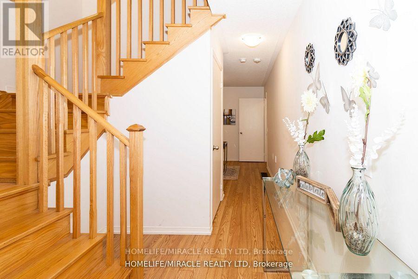
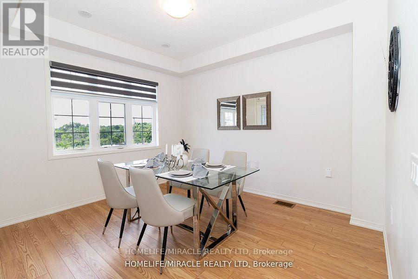
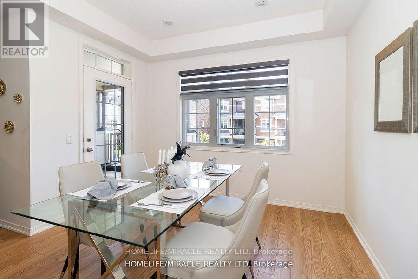
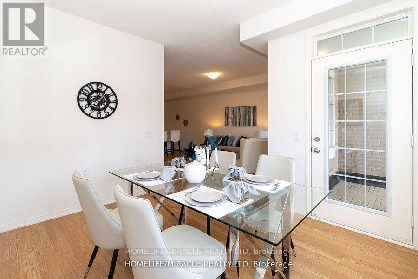
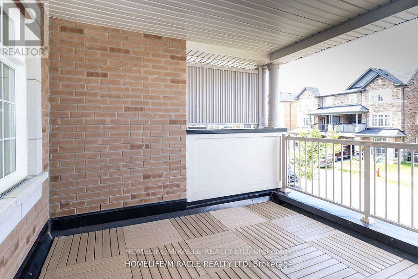
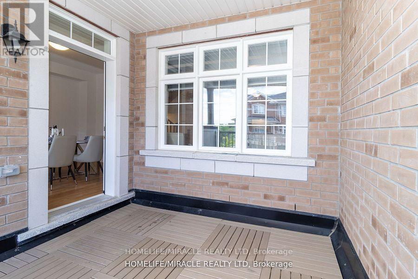
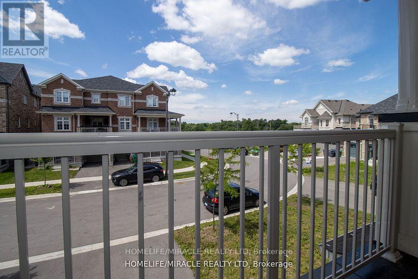
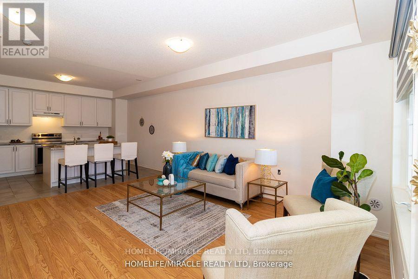
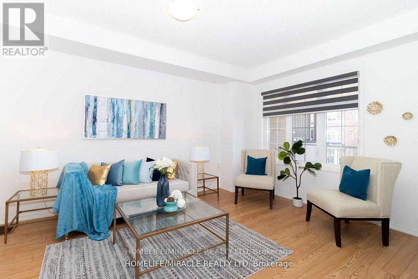
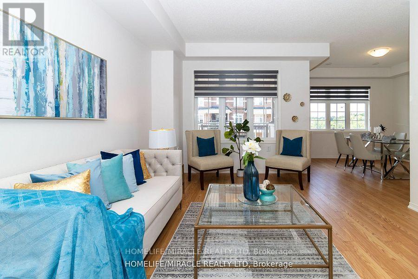
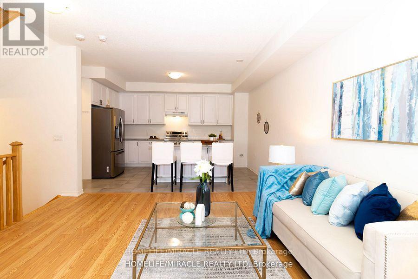
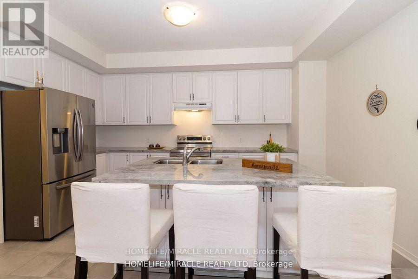
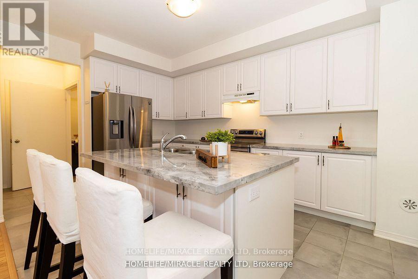
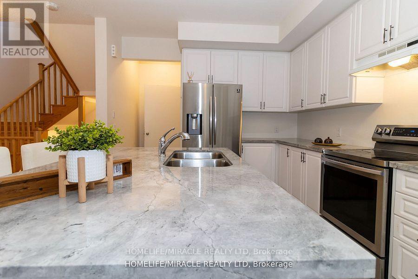
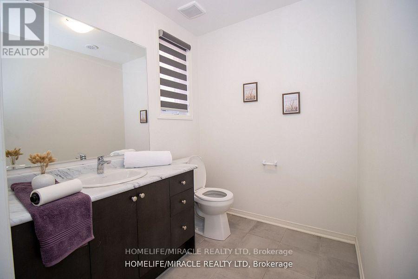
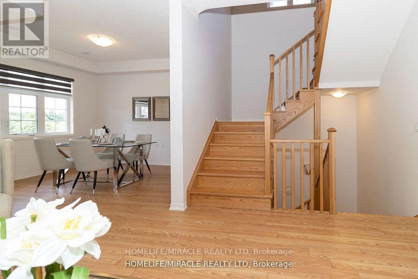
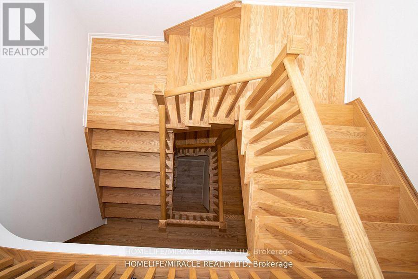
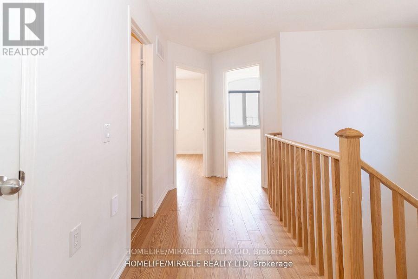
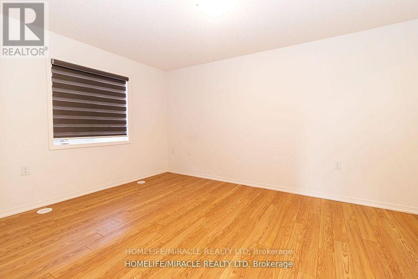
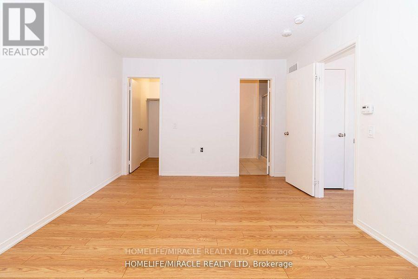
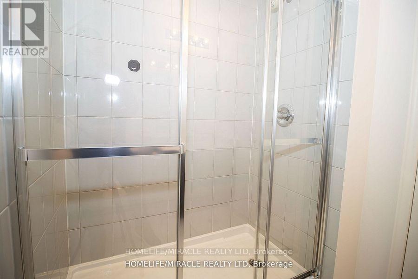
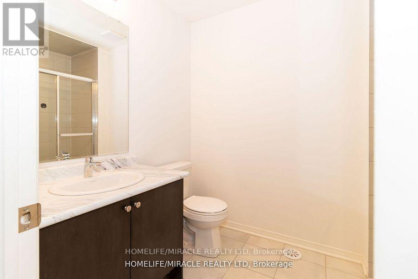
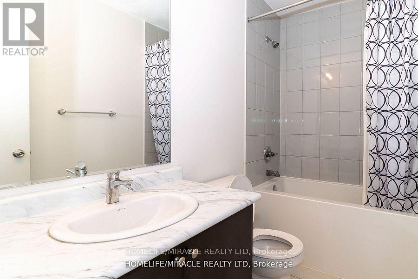
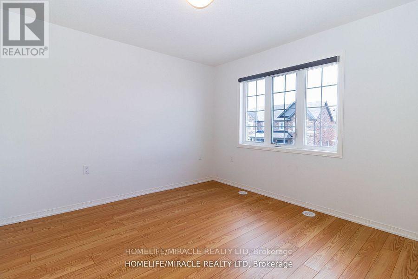
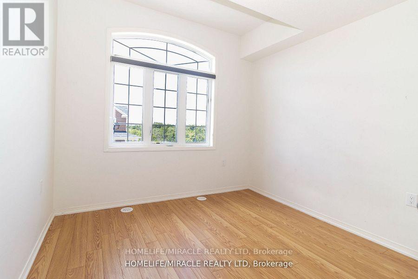
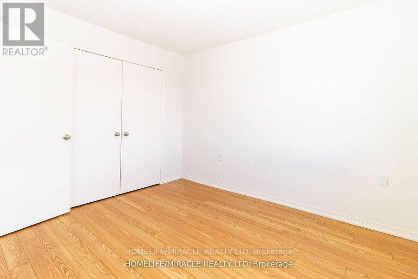
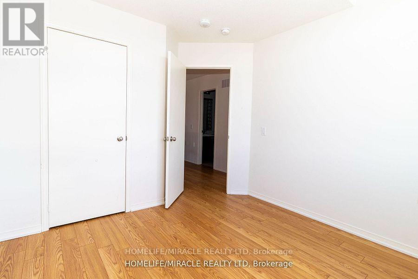
Welcome to this inspiring sun-filled, less than 5 year old 2000+ square foot carpet free home with 3 bedrooms + Den on main floor and 3 bathrooms built by Greenpark.9" ceilings on main and second floor, double door entry, 300 sq. ft. balcony that walks out from main living area, a 6 foot granite kitchen island, oak staircase and engineered floors on main and second floor, freshly professionally painted. No sidewalk and can easily park 3 cars. Highly sought after location that is walking distance to 3 schools, a playground, a pond, trails, a plaza (daycare, restaurants, cafe, grocery), access to public transit, and a larger than life newly built community center. Minutes away from Hwy 10, 410, 407. (id:43681)
房源概要
| MLS® Number | W13623248 |
| 房源类型 | 民宅 |
| 社区名字 | Rural Caledon |
| 附近的便利设施 | 医院 |
| 特征 | Irregular Lot Size, 无地毯, In Suite Laundry |
| 总车位 | 3 |
| 结构 | Porch |
| View Type | View |
详 情
| 浴室 | 3 |
| 地上卧房 | 3 |
| 总卧房 | 3 |
| Age | 0 To 5 Years |
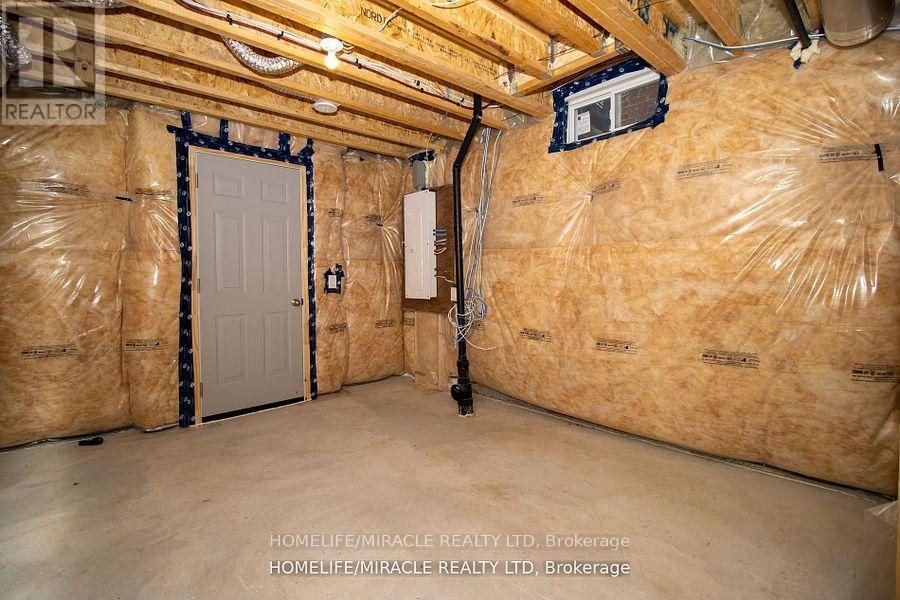
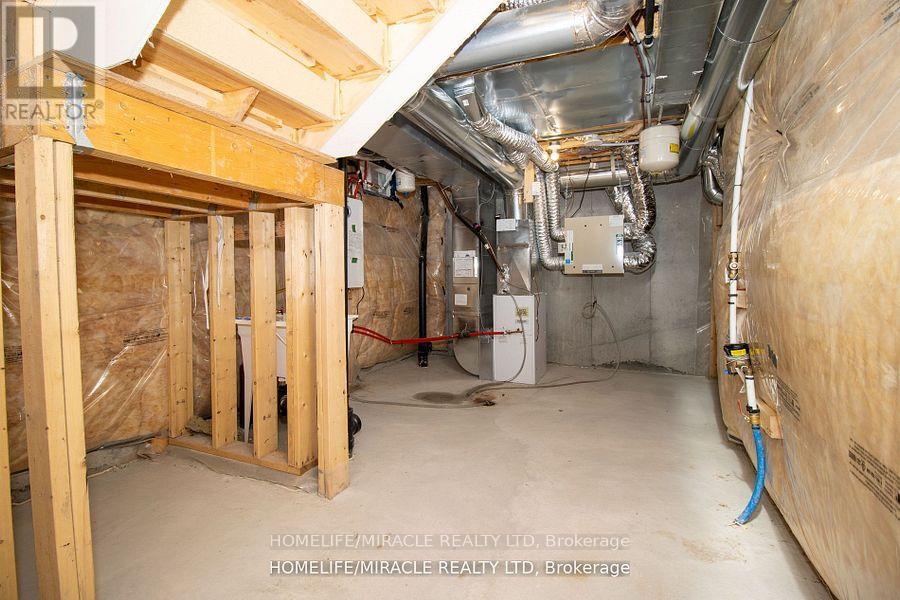
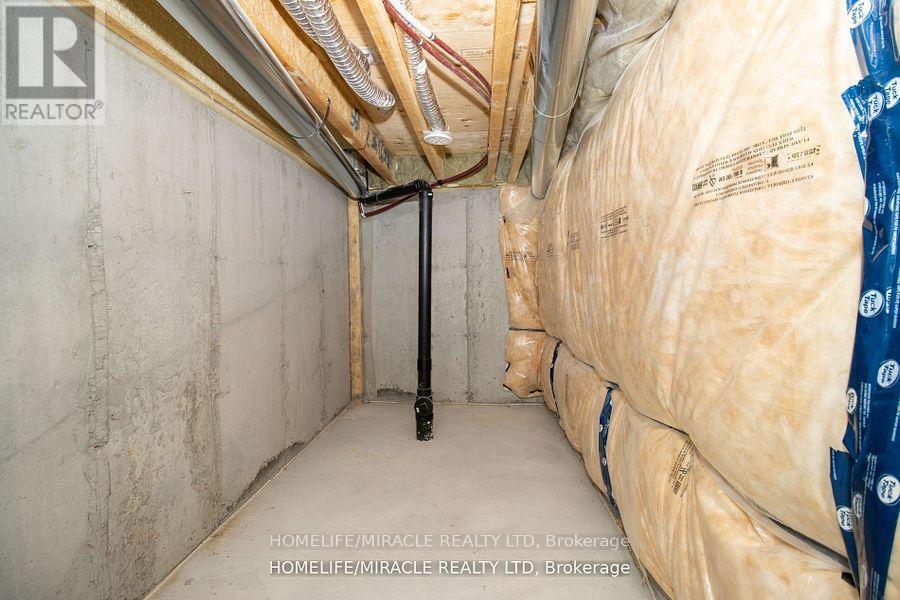
| 地下室进展 | 已完成 |
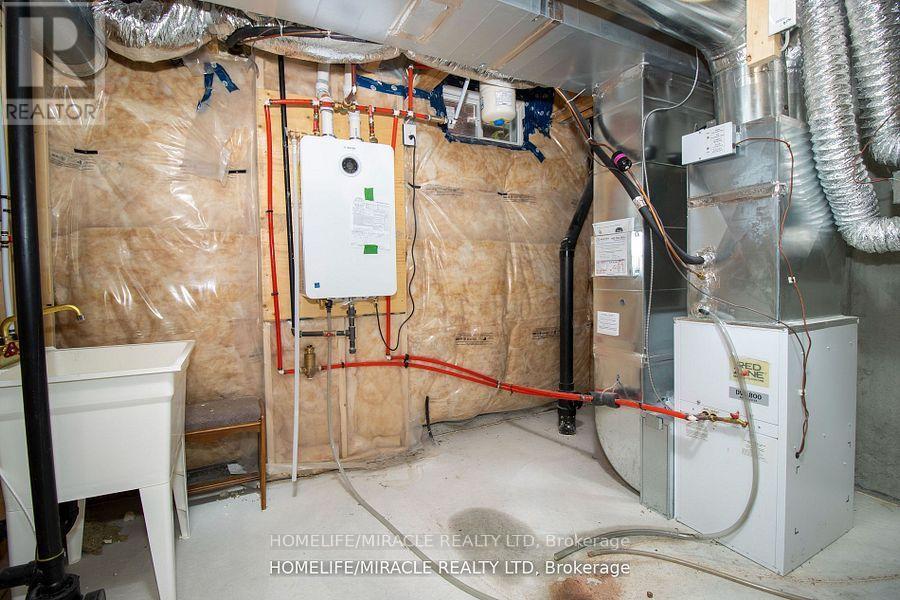
| 地下室类型 | N/a (unfinished) |
| 施工种类 | Semi-detached |
| 空调 | 中央空调 |
| 外墙 | 砖 |
| Flooring Type | Laminate |
| 地基类型 | 混凝土 |
| 客人卫生间(不包含洗浴) | 1 |
| 供暖方式 | 天然气 |
| 供暖类型 | 压力热风 |
| 储存空间 | 3 |
| 内部尺寸 | 2000 - 2500 Sqft |
| 类型 | 独立屋 |
| 设备间 | 市政供水 |
车 位
| 附加车库 | |
| Garage |
土地
| 英亩数 | 无 |
| 土地便利设施 | 医院 |
| 污水道 | Sanitary Sewer |
| 土地深度 | 52 Ft ,6 In |
| 土地宽度 | 28 Ft ,1 In |
| 不规则大小 | 28.1 X 52.5 Ft |
房 间
| 楼 层 | 类 型 | 长 度 | 宽 度 | 面 积 |
|---|---|---|---|---|
| 二楼 | 家庭房 | 3.77 m | 3.07 m | 3.77 m x 3.07 m |
| 二楼 | 客厅 | 4.99 m | 4.2 m | 4.99 m x 4.2 m |
| 二楼 | 厨房 | 4.63 m | 3.41 m | 4.63 m x 3.41 m |
| 三楼 | 主卧 | 4.63 m | 3.41 m | 4.63 m x 3.41 m |
| 三楼 | 第二卧房 | 3.41 m | 3.29 m | 3.41 m x 3.29 m |
| 三楼 | 第三卧房 | 3.05 m | 3.05 m | 3.05 m x 3.05 m |
| 一楼 | 衣帽间 | 3.25 m | 3.07 m | 3.25 m x 3.07 m |
设备间
| 有线电视 | 已安装 |
| 配电箱 | 已安装 |
| 污水道 | 已安装 |
https://www.realtor.ca/real-estate/30098575/27-lowes-hill-circle-caledon-rural-caledon

The trademarks REALTOR®, REALTORS®, and the REALTOR® logo are controlled by The Canadian Real Estate Association (CREA) and identify real estate professionals who are members of CREA. The trademarks MLS®, Multiple Listing Service® and the associated logos are owned by The Canadian Real Estate Association (CREA) and identify the quality of services provided by real estate professionals who are members of CREA. The trademark DDF® is owned by The Canadian Real Estate Association (CREA) and identifies CREA's Data Distribution Facility (DDF®)
Toronto Real Estate Board
Homelife/miracle Realty Ltd
July 30 2026 11:31:50
