
3810 - 55 Ann O'reilly Road Toronto (Henry Farm), Ontario M2J 0C9


$2,350 Monthly
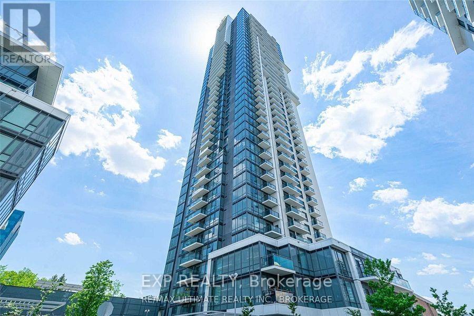
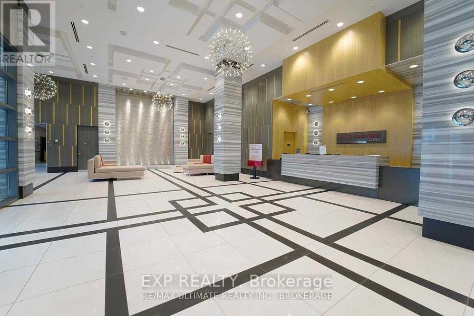
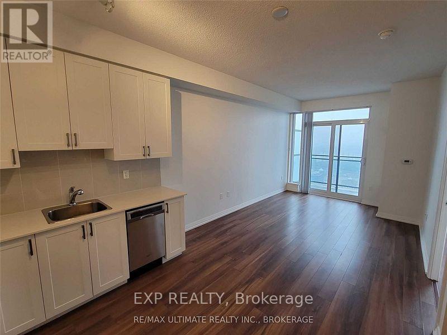
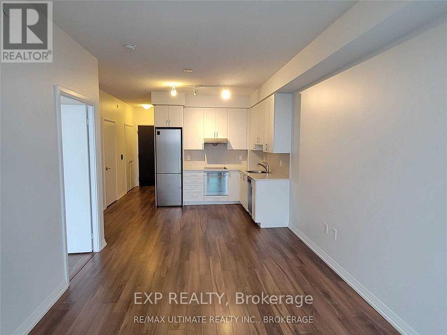
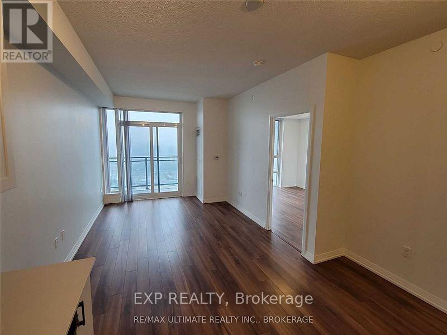
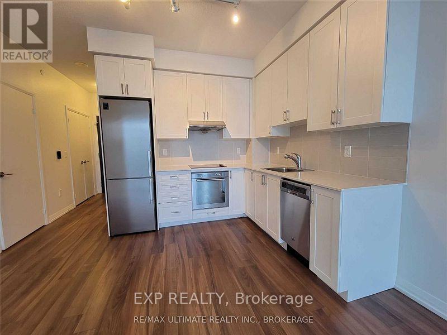
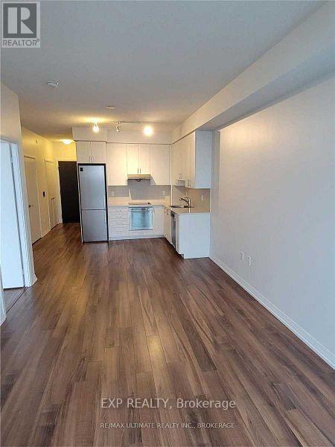
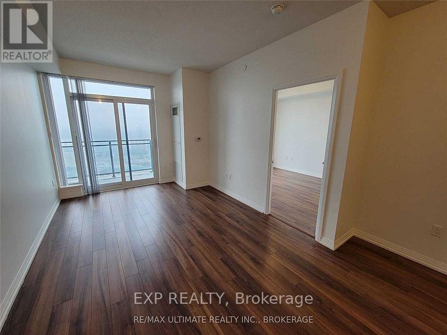
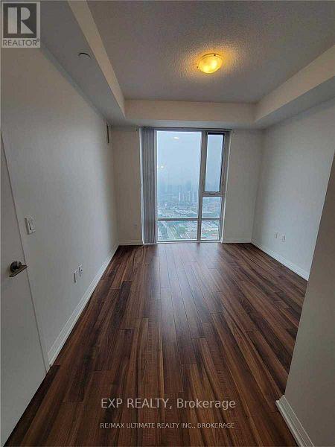
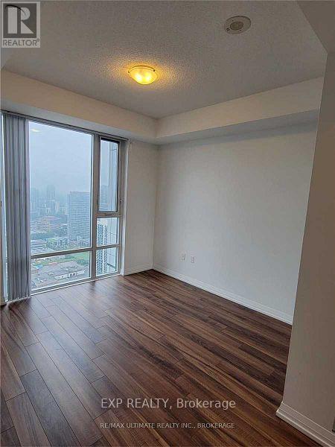
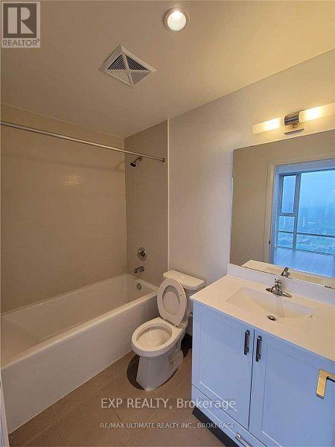
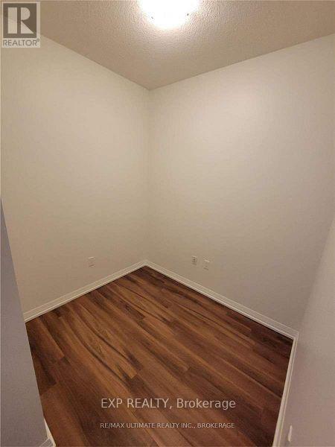
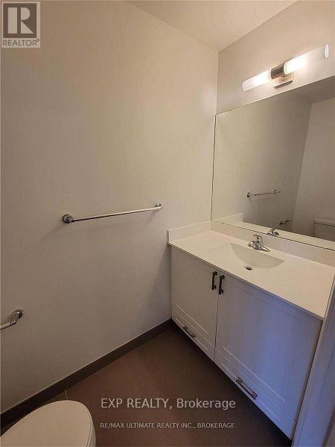
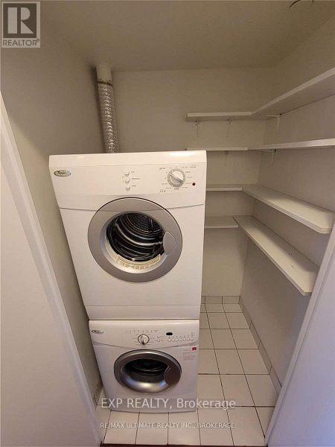
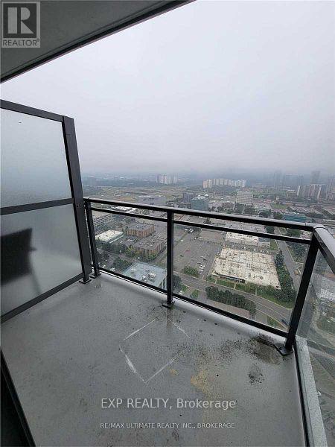
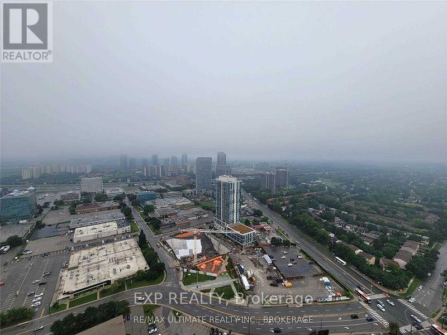
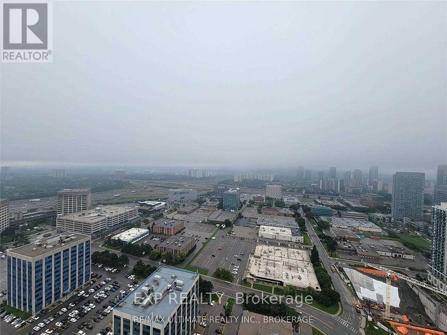
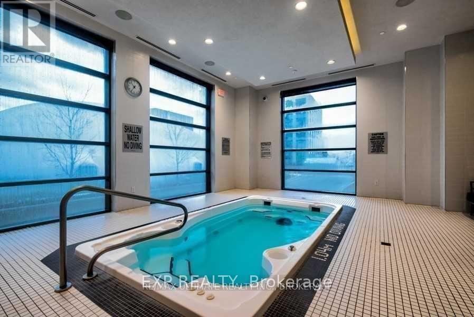
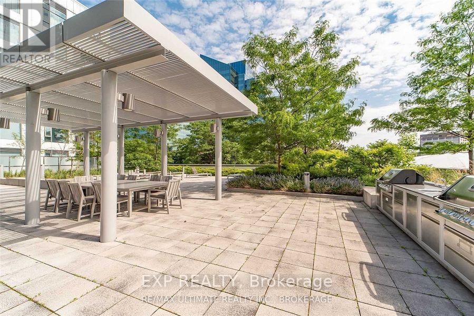
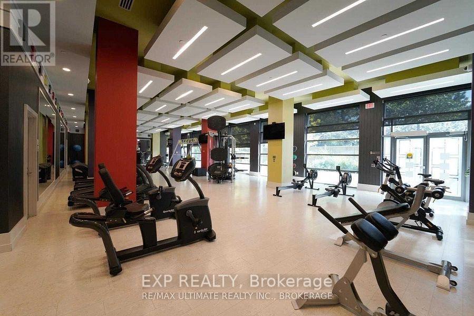
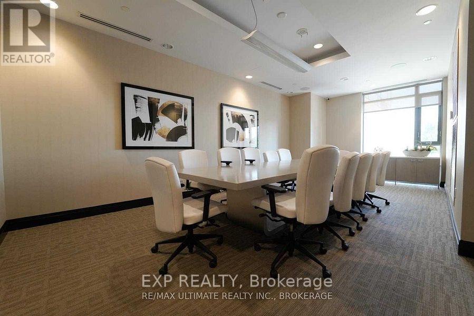
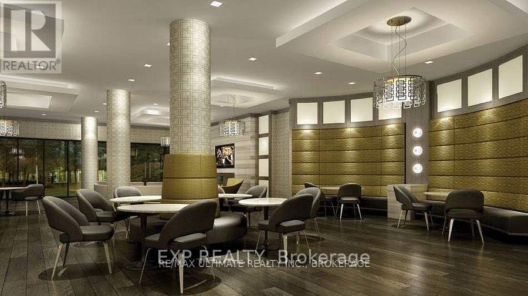
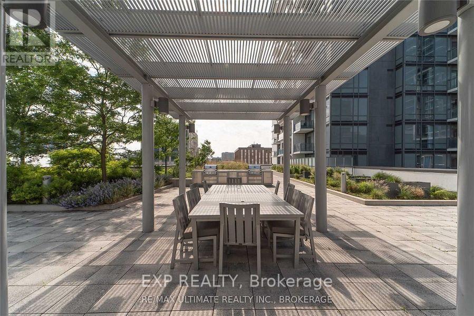
Welcome to Parkside at Atria by Tridel! This spacious unit has a generous bedroom with den ideal for an office and 2 bathrooms. Incredible amenities and clear views create a wonderful vibe at this fantastic building. With good assigned and local public schools very close to this home, your kids can thrive in the neighbourhood. This home is located in park heaven, with 3 parks and 9 recreation facilities within a 20 minute walk from this address. Public transit is at this home's doorstep for easy travel around the city. The nearest rail transit stop is only a 17 minute walk away, and the nearest street transit stop is a 2 minute walk away. Alto & Parkside at Atria was developed by Tridel in 2017. This Toronto condo sits near Sheppard Ave and Victoria Park Ave, in North York's Henry Farm neighbourhood. Alto & Parkside at Atria is a 44 storey condo, located at 55 Ann O'Reilly Road. There are suites ranging in size from 499 to 1185 sqft. This Toronto condo has 578 units. Amenities here include a Media Room, Rooftop Deck, Concierge and Party Room as well as a Pool, Meeting Room, Yoga Studio, Outdoor Patio, Storage, Gym, Coin Laundry, Restaurant, Billiards / Table Tennis Room, On-Site Laundry, Spa and Dining Room. Included in your monthly condo maintenance fees are Common Element, Building Insurance, Parking and Water. (id:43681)
房源概要
| MLS® Number | C13623188 |
| 房源类型 | 民宅 |
| 社区名字 | Henry Farm |
| 社区特征 | Pets Allowed With Restrictions |
| 特征 | 阳台, 无地毯 |
| 总车位 | 1 |
| View Type | City View, Valley View |
详 情
| 浴室 | 2 |
| 地上卧房 | 1 |
| 地下卧室 | 1 |
| 总卧房 | 2 |
| 地下室类型 | 没有 |
| 空调 | 中央空调 |
| 外墙 | 混凝土 |
| 壁炉 | 有 |
| Flooring Type | Laminate |
| 客人卫生间(不包含洗浴) | 1 |
| 供暖方式 | 天然气 |
| 供暖类型 | 压力热风 |
| 内部尺寸 | 600 - 699 Sqft |
| 类型 | 公寓 |
车 位
| 地下 | |
| Garage |
土地
| 英亩数 | 无 |
房 间
| 楼 层 | 类 型 | 长 度 | 宽 度 | 面 积 |
|---|---|---|---|---|
| Flat | 客厅 | 4.57 m | 3.1 m | 4.57 m x 3.1 m |
| Flat | 餐厅 | 4.57 m | 3 m | 4.57 m x 3 m |
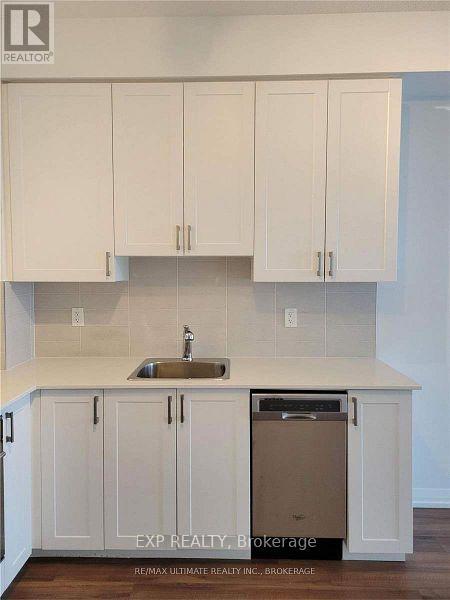
| Flat | 厨房 | 2.62 m | 2.46 m | 2.62 m x 2.46 m |
| Flat | 卧室 | 3.89 m | 3.02 m | 3.89 m x 3.02 m |
| Flat | 衣帽间 | 2.74 m | 2.23 m | 2.74 m x 2.23 m |
https://www.realtor.ca/real-estate/30098454/3810-55-ann-oreilly-road-toronto-henry-farm-henry-farm

The trademarks REALTOR®, REALTORS®, and the REALTOR® logo are controlled by The Canadian Real Estate Association (CREA) and identify real estate professionals who are members of CREA. The trademarks MLS®, Multiple Listing Service® and the associated logos are owned by The Canadian Real Estate Association (CREA) and identify the quality of services provided by real estate professionals who are members of CREA. The trademark DDF® is owned by The Canadian Real Estate Association (CREA) and identifies CREA's Data Distribution Facility (DDF®)
Toronto Real Estate Board
Exp Realty
July 30 2026 10:54:40
