
2391 Rumney Road Tay, Ontario L4R 4K3


$799,500
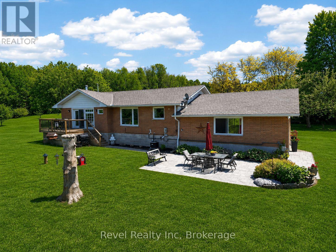
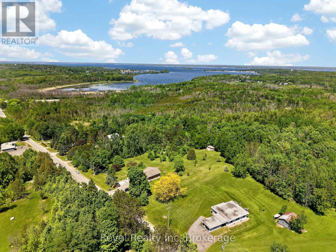
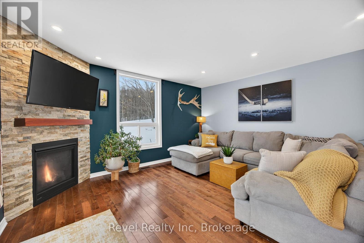
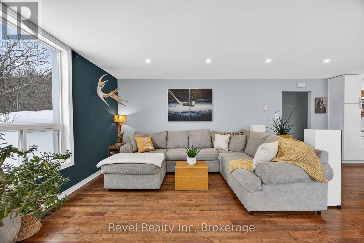
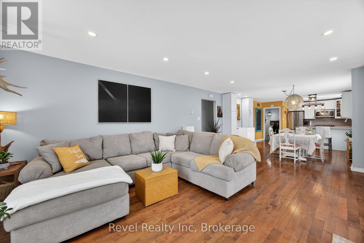
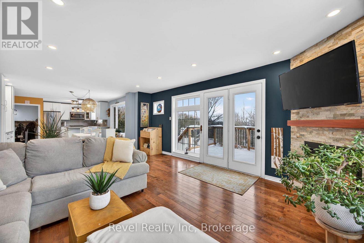
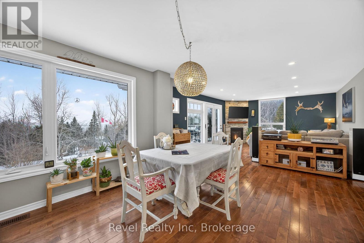
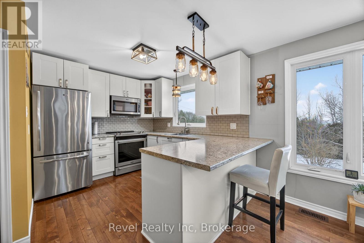
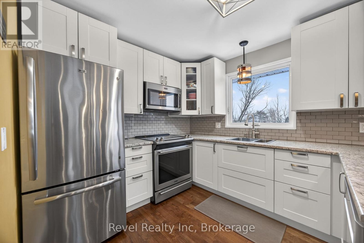
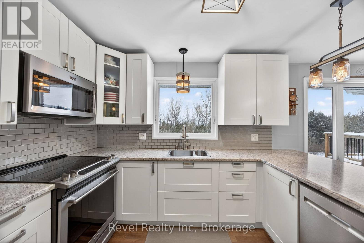
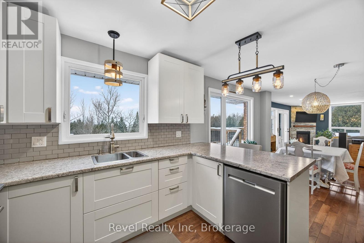
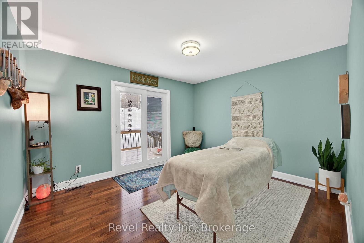
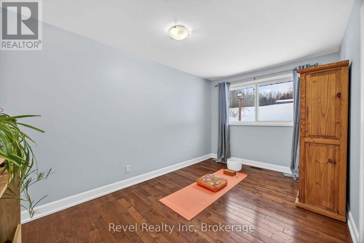
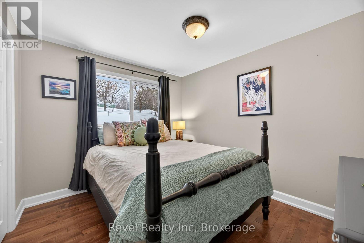
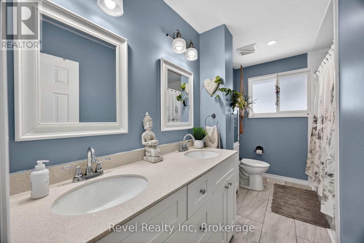
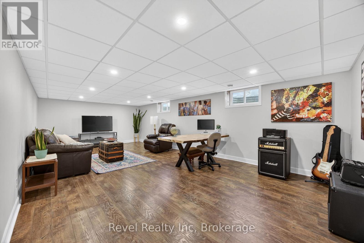
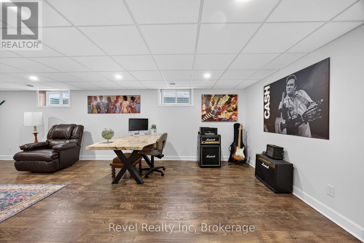
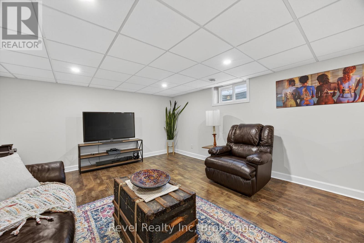
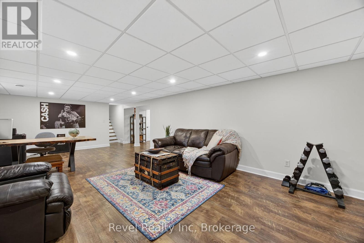
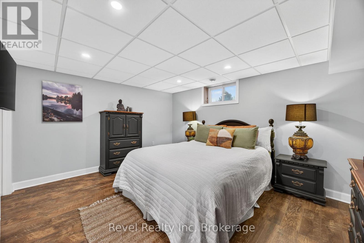
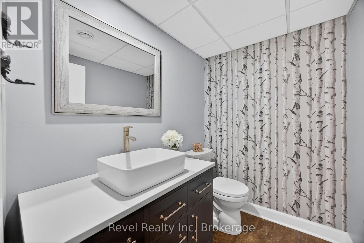
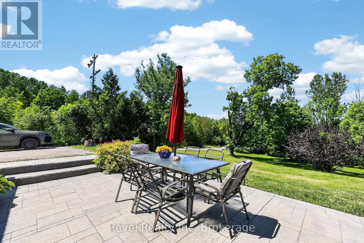
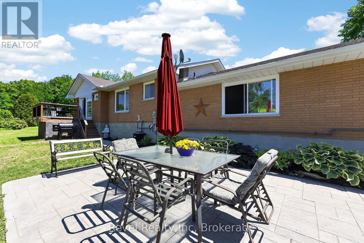
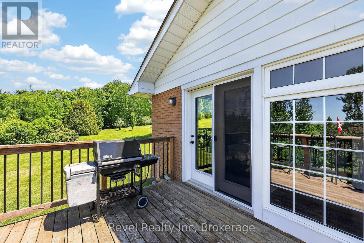
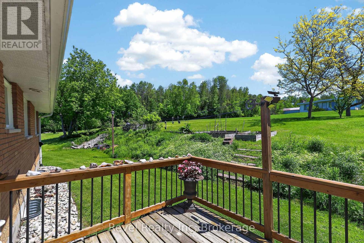
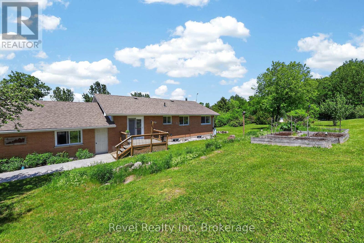
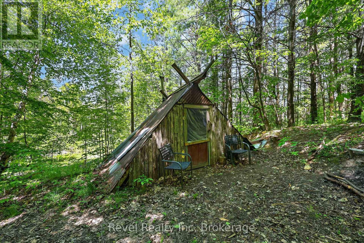
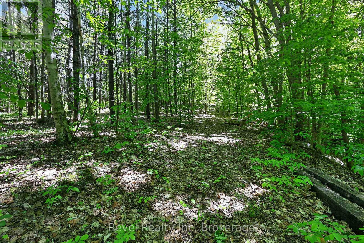
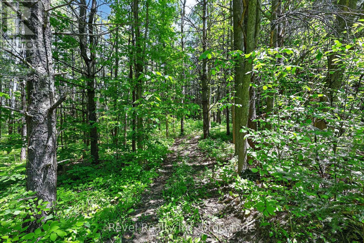
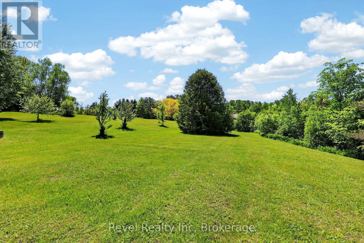
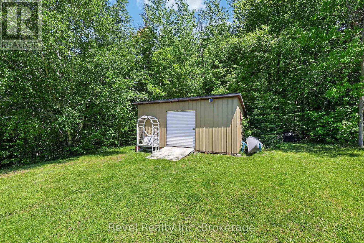
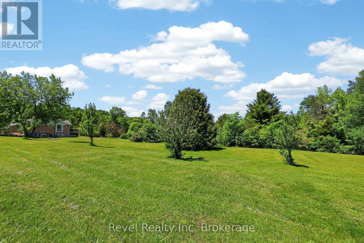
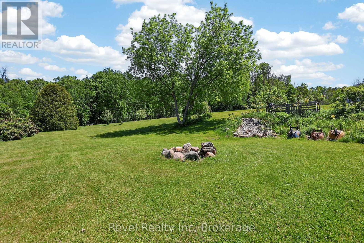
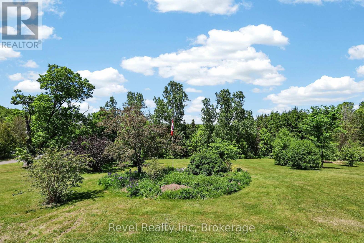
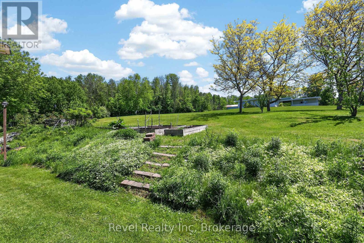
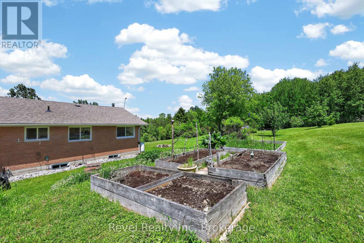
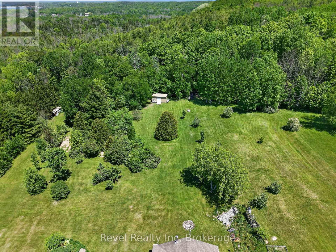
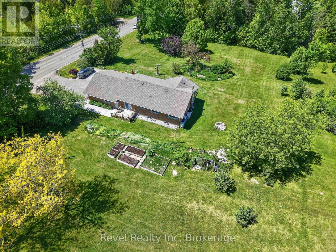
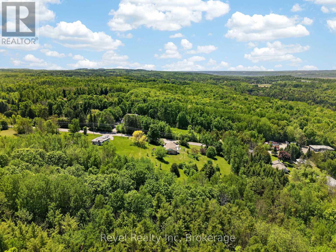
Discover this move-in ready raised bungalow on 3.11 private acres in Tay Township, offering the perfect combination of country living, modern comfort, and convenient access to Barrie, Midland, and major highways. This fully finished 4-bedroom, 2-bathroom home is ideal for families, retirees, or anyone seeking privacy without sacrificing nearby amenities. The bright open-concept main floor features large windows, a spacious living room with a cozy gas fireplace, and a functional kitchen with stainless steel appliances, ample pantry storage, and an adjoining dining area. Step outside to the elevated deck overlooking the peaceful property, perfect for entertaining or relaxing. The primary bedroom includes a private walkout, while two additional bedrooms complete the main level. The finished lower level offers exceptional flexibility with a large family room and a fourth bedroom with a private ensuite, making it ideal for guests, in-laws, a home office, or multi-generational living. Additional features include a double-car garage with inside entry, plus updated roof, drilled well, eavestroughs, furnace, central air, and gas BBQ hookup. Enjoy the privacy of acreage living with room for gardens, outdoor recreation, and nature, all just a short drive to schools, shopping, Georgian Bay, and everyday amenities. (id:43681)
房源概要
| MLS® Number | S13622942 |
| 房源类型 | 民宅 |
| 社区名字 | Rural Tay |
| 附近的便利设施 | 医院, 礼拜场所 |
| 设备类型 | 热水器 |
| 特征 | 树木繁茂的地区, 无地毯 |
| 总车位 | 8 |
| 租赁设备类型 | 热水器 |
| 结构 | Deck, 棚 |
详 情
| 浴室 | 2 |
| 地上卧房 | 3 |
| 地下卧室 | 1 |
| 总卧房 | 4 |
| 公寓设施 | Fireplace(s) |
| 家电类 | 洗碗机, 烘干机, 炉子, 洗衣机, 冰箱 |
| 建筑风格 | 平房 |
| 地下室进展 | 已装修 |
| 地下室类型 | 全完工 |
| 施工种类 | 独立屋 |
| 空调 | 中央空调 |
| 外墙 | 砖 |
| 壁炉 | 有 |
| Fireplace Total | 1 |
| Flooring Type | Hardwood |
| 地基类型 | 水泥 |
| 供暖方式 | 天然气 |
| 供暖类型 | 压力热风 |
| 储存空间 | 1 |
| 内部尺寸 | 1100 - 1500 Sqft |
| 类型 | 独立屋 |
| 设备间 | Drilled Well |
车 位
| 附加车库 | |
| Garage | |
| 入内式车位 |
土地
| 英亩数 | 有 |
| 土地便利设施 | 医院, 宗教场所 |
| Landscape Features | Landscaped |
| 污水道 | Septic System |
| 土地深度 | 476 Ft |
| 土地宽度 | 272 Ft ,2 In |
| 不规则大小 | 272.2 X 476 Ft |
| 规划描述 | Ru |
房 间
| 楼 层 | 类 型 | 长 度 | 宽 度 | 面 积 |
|---|---|---|---|---|
| Lower Level | 家庭房 | 9.45 m | 7.18 m | 9.45 m x 7.18 m |
| Lower Level | Bedroom 4 | 4.45 m | 3.72 m | 4.45 m x 3.72 m |
| Lower Level | 设备间 | 3.84 m | 3.79 m | 3.84 m x 3.79 m |
| 一楼 | 厨房 | 3.79 m | 3.41 m | 3.79 m x 3.41 m |
| 一楼 | 餐厅 | 3.91 m | 3.22 m | 3.91 m x 3.22 m |
| 一楼 | 客厅 | 5.74 m | 4.45 m | 5.74 m x 4.45 m |
| 一楼 | 主卧 | 3.73 m | 3.34 m | 3.73 m x 3.34 m |
| 一楼 | 第二卧房 | 3.34 m | 2.86 m | 3.34 m x 2.86 m |
| 一楼 | 第三卧房 | 4.3 m | 2.64 m | 4.3 m x 2.64 m |
设备间
| 配电箱 | 已安装 |
https://www.realtor.ca/real-estate/30098033/2391-rumney-road-tay-rural-tay

The trademarks REALTOR®, REALTORS®, and the REALTOR® logo are controlled by The Canadian Real Estate Association (CREA) and identify real estate professionals who are members of CREA. The trademarks MLS®, Multiple Listing Service® and the associated logos are owned by The Canadian Real Estate Association (CREA) and identify the quality of services provided by real estate professionals who are members of CREA. The trademark DDF® is owned by The Canadian Real Estate Association (CREA) and identifies CREA's Data Distribution Facility (DDF®)
Muskoka Haliburton Orillia – The Lakelands Association of REALTORS®
Revel Realty Inc
July 30 2026 11:57:55
