
856 Lorraine Road Port Colborne (Sherkston), Ontario L3K 5V5

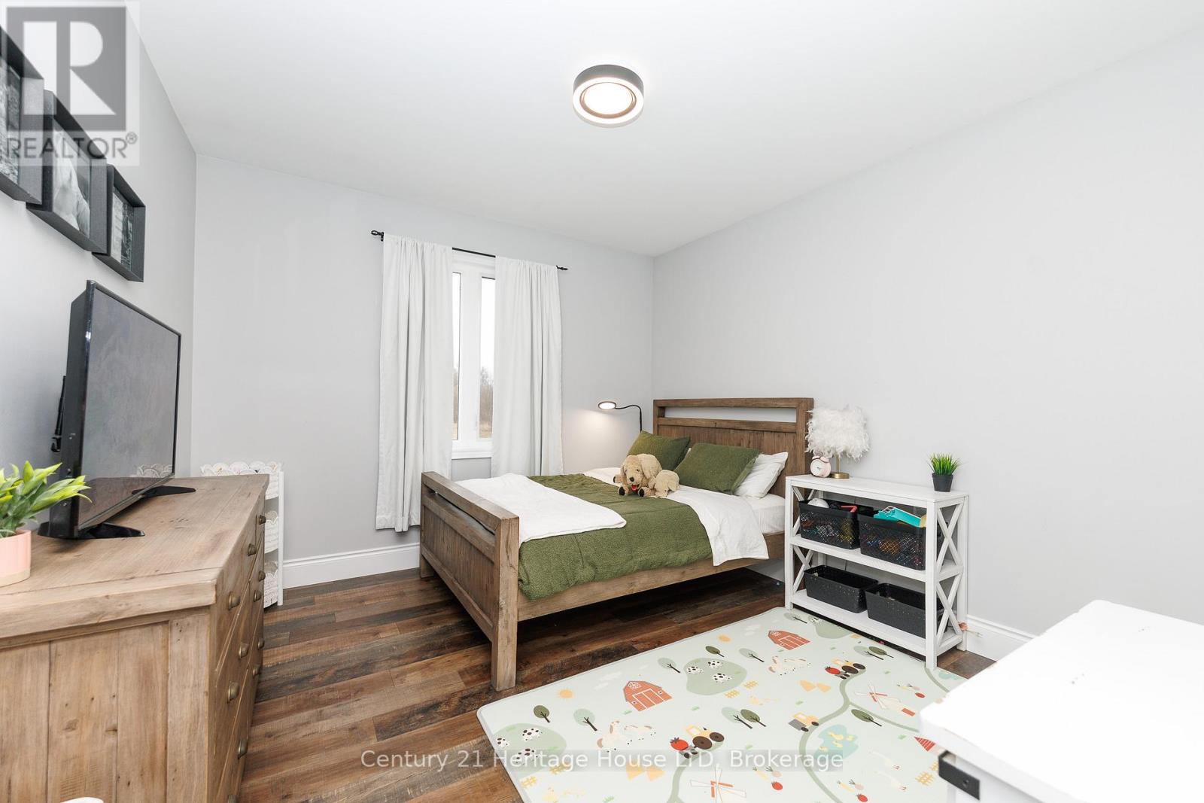
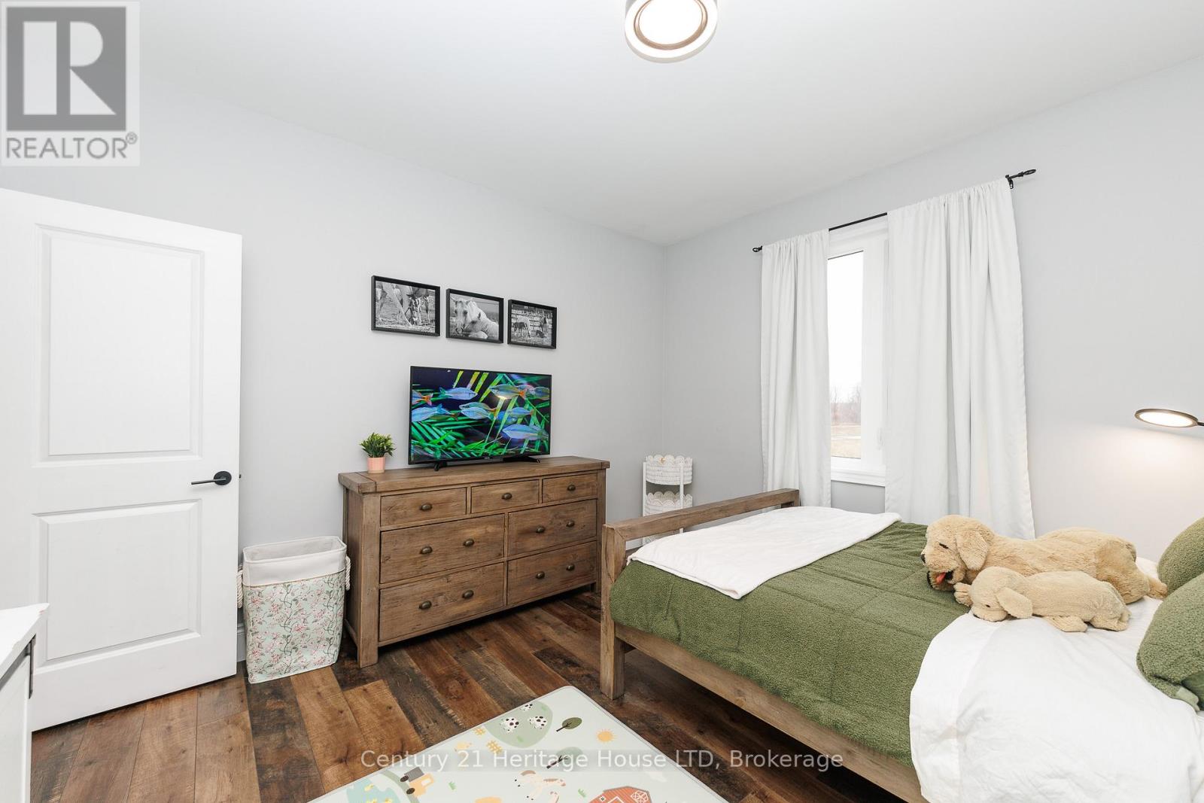
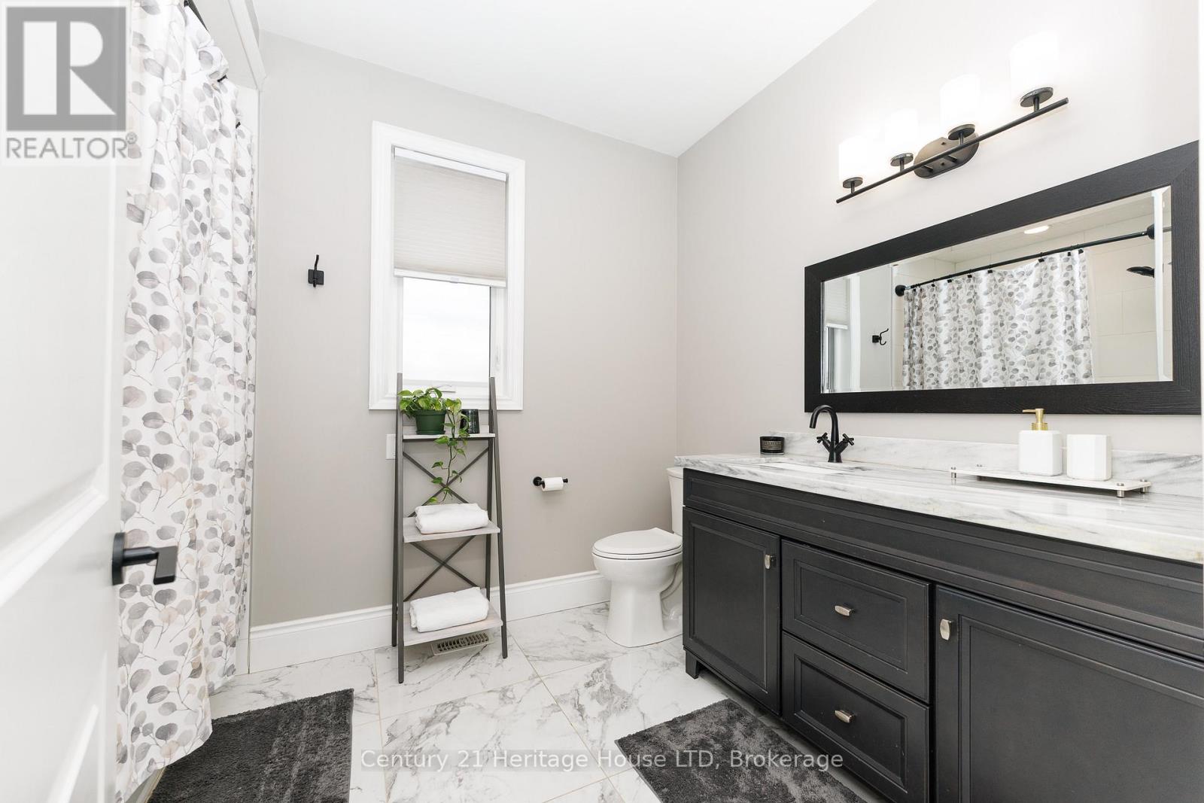
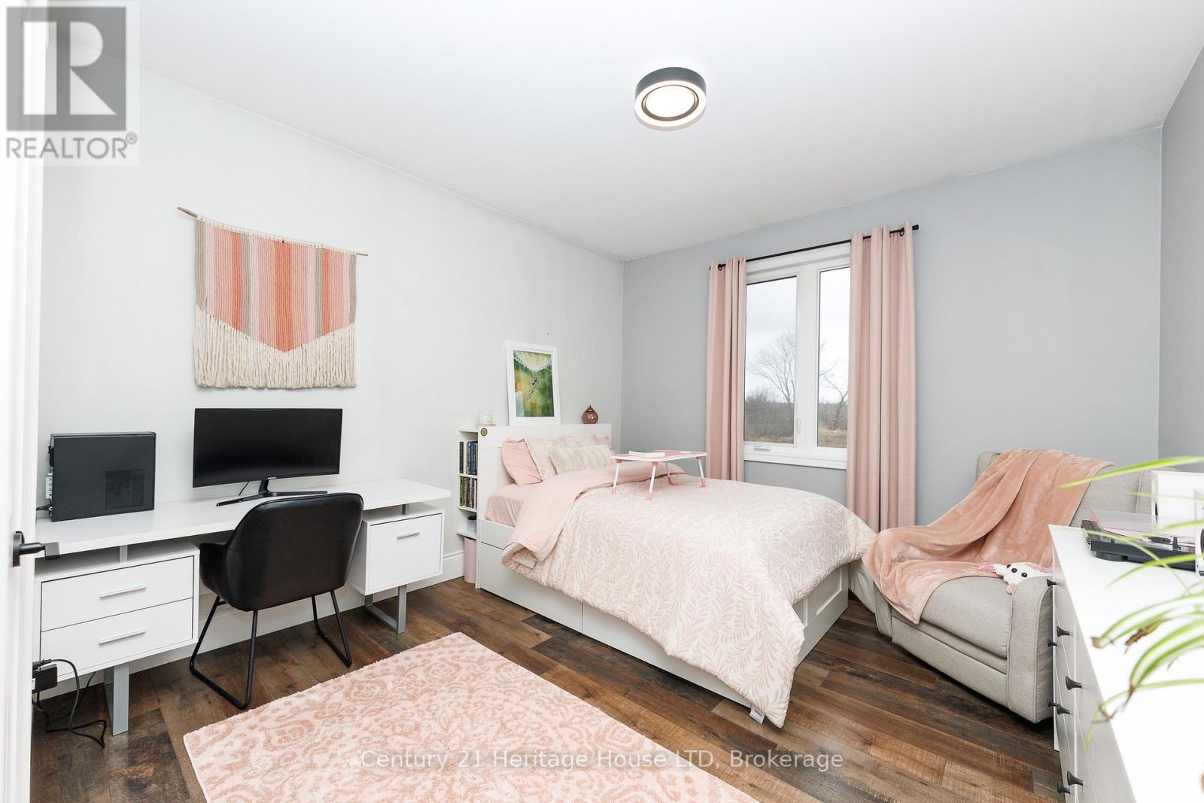

$1,499,000
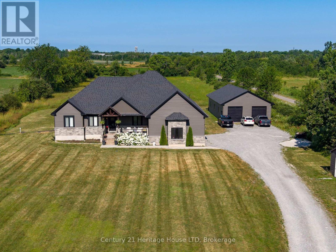
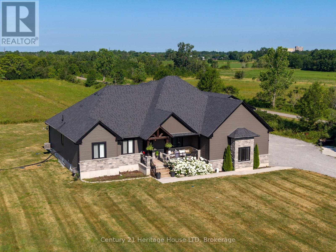
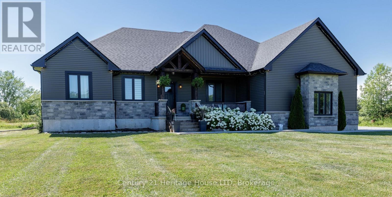
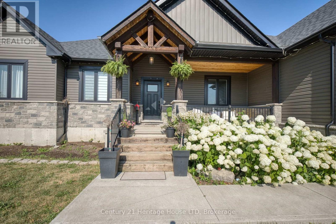
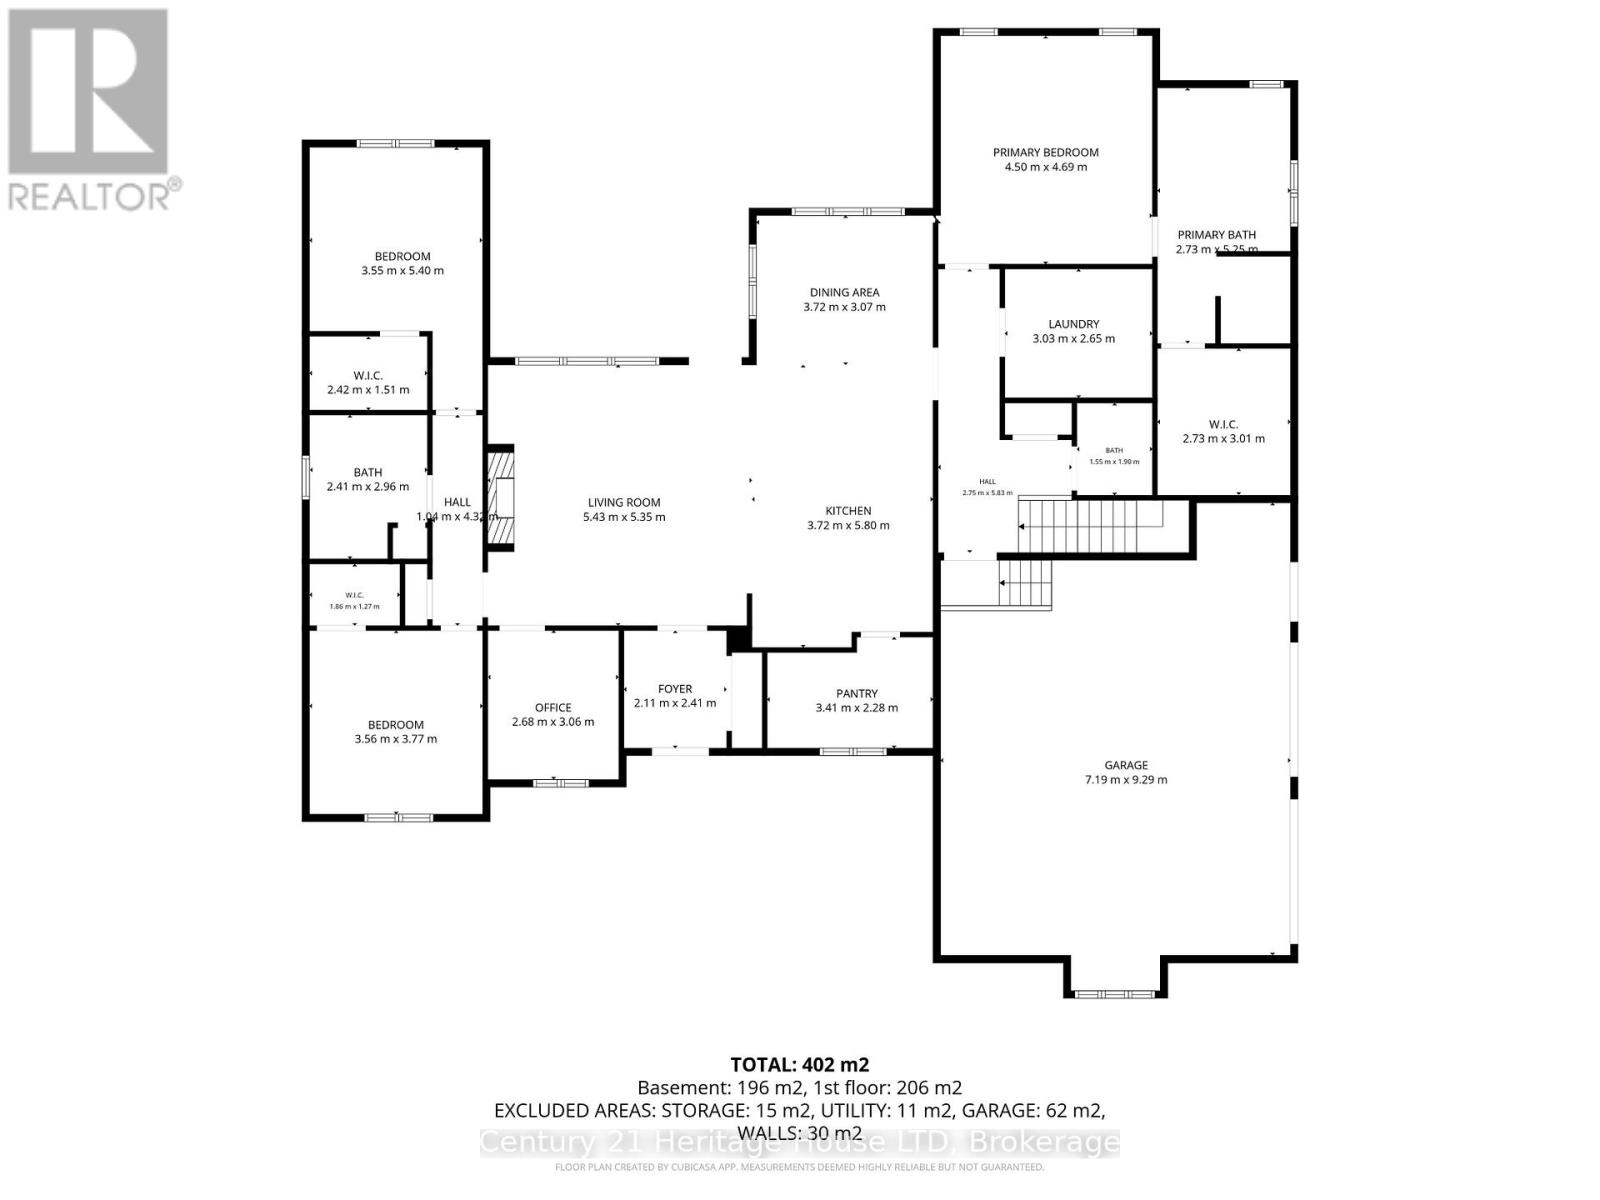
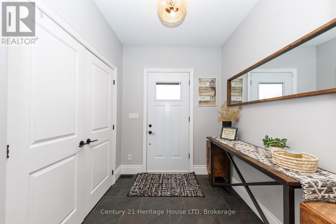
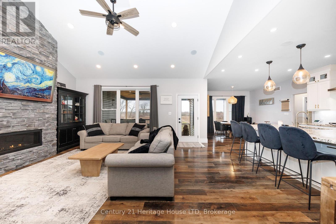
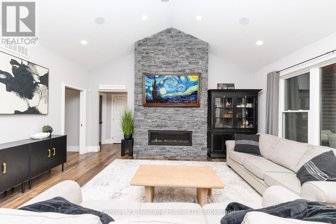
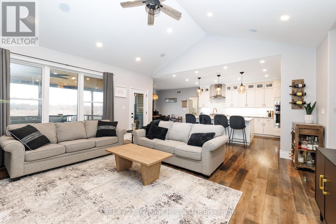
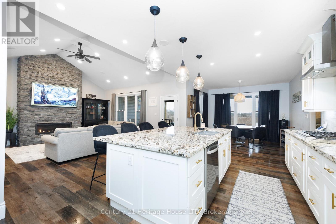
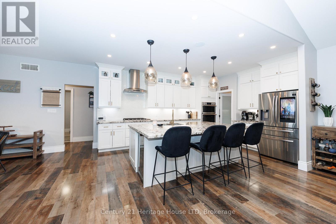
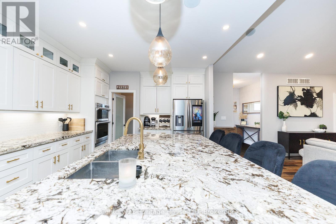
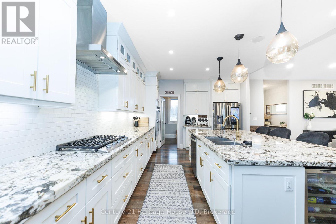
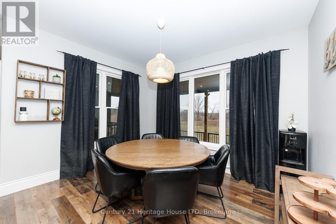
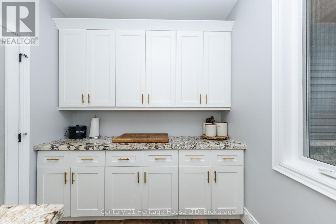
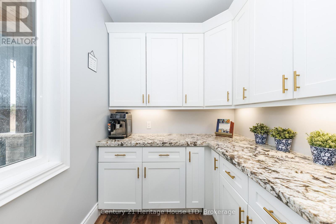
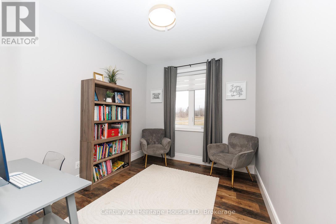
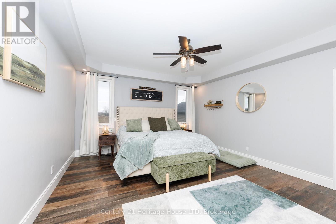
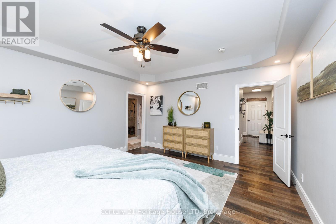
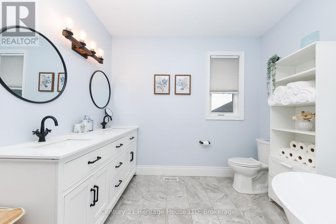
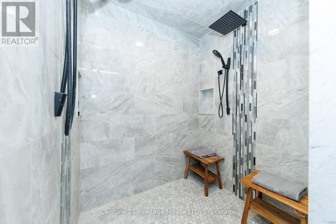
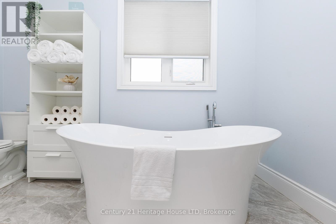
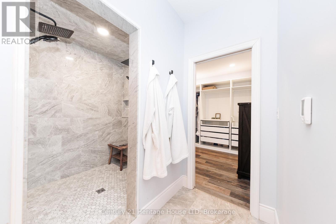
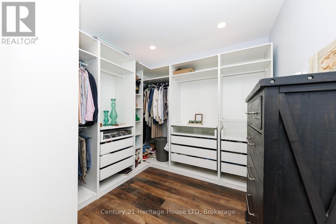
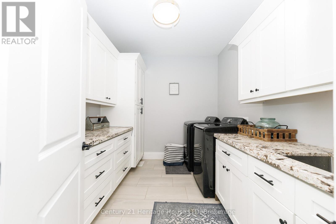
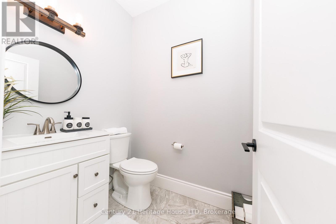
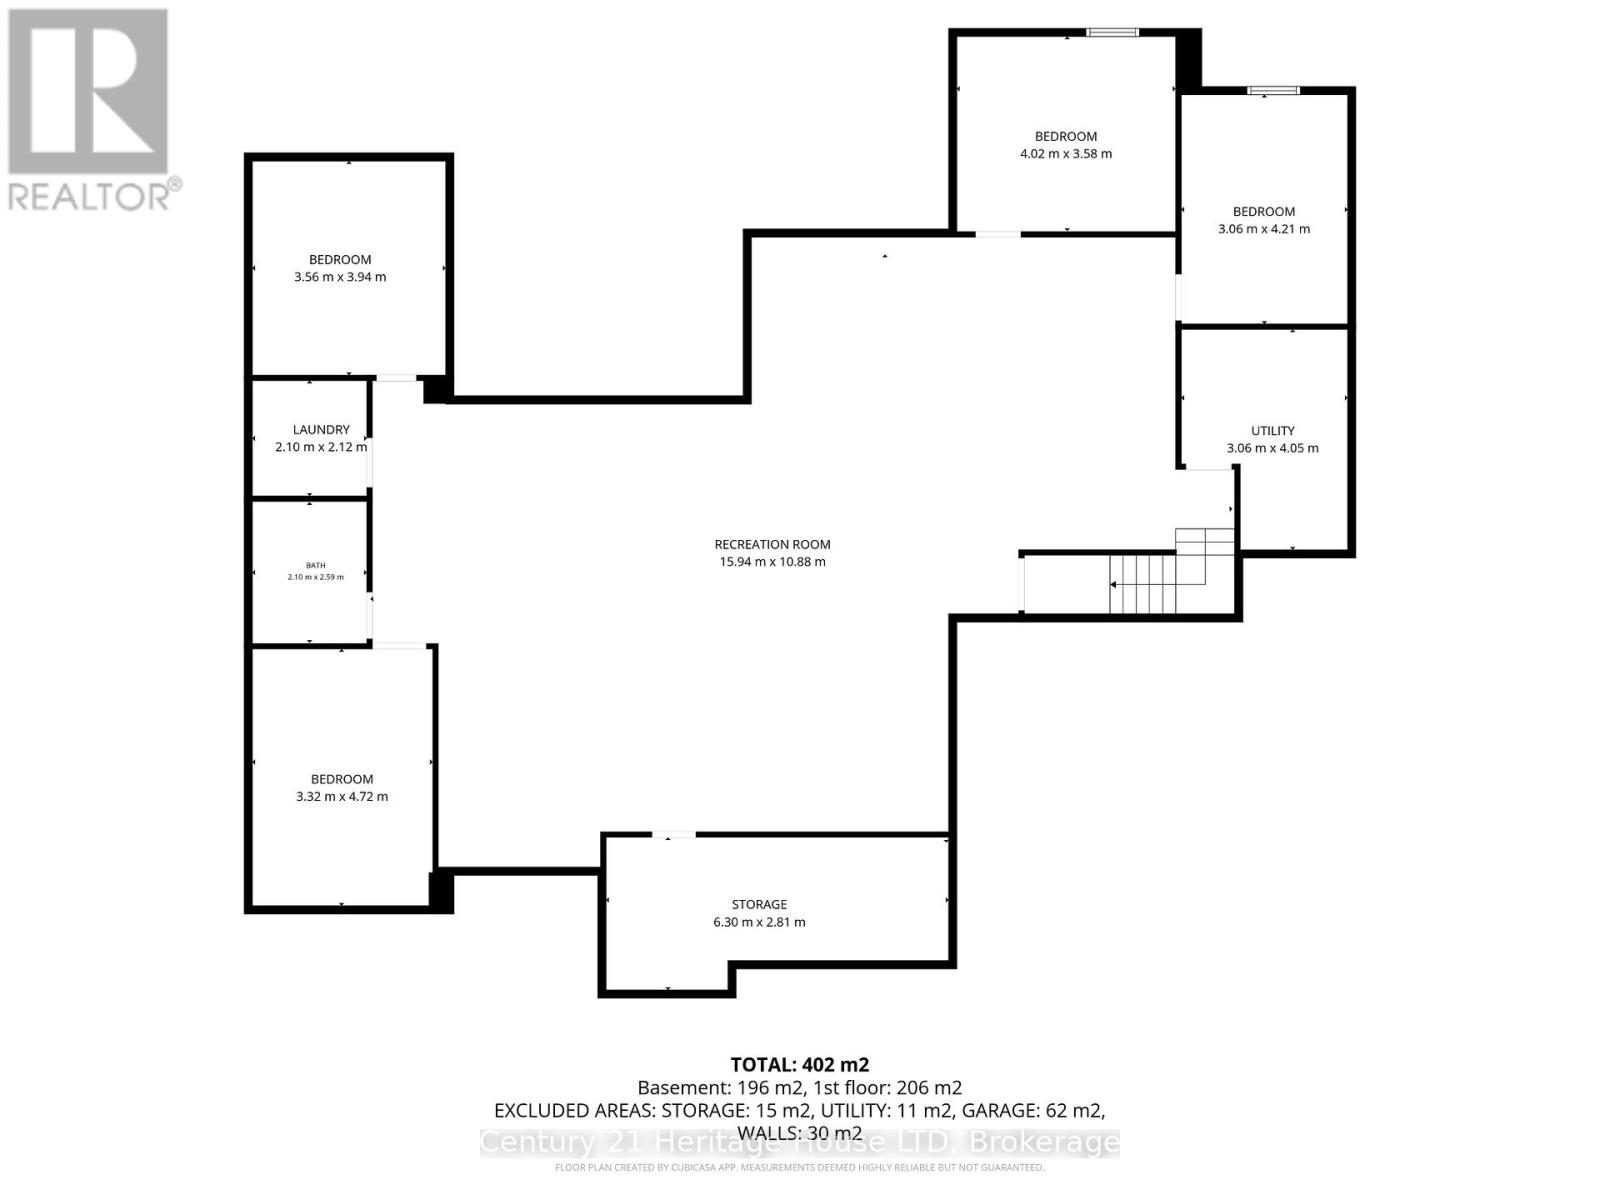
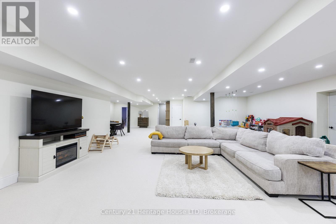
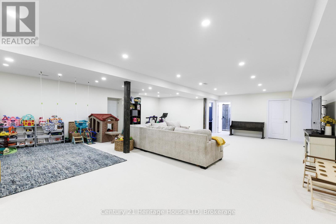
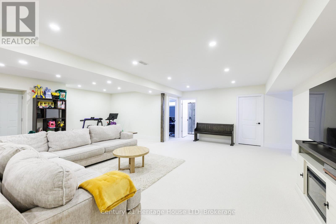
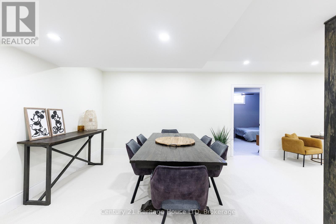
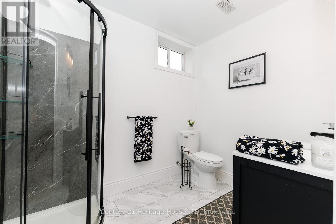
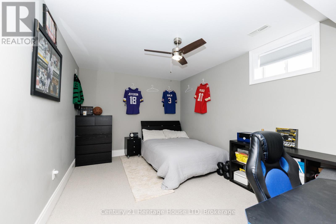
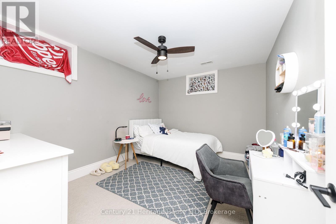
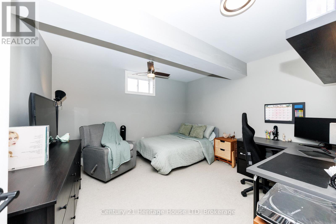
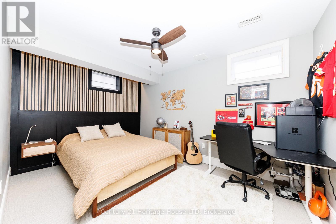
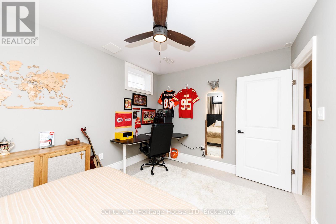
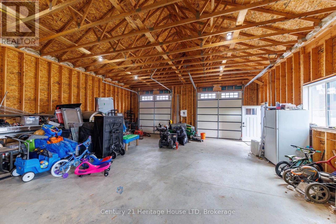
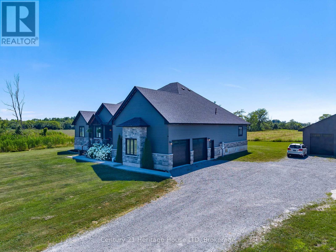
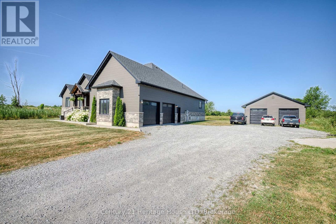
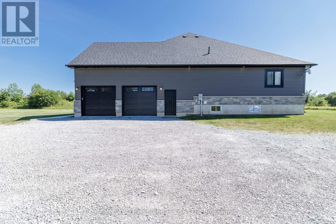
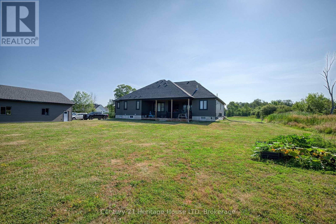
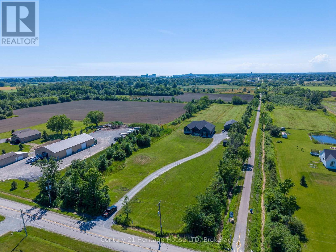
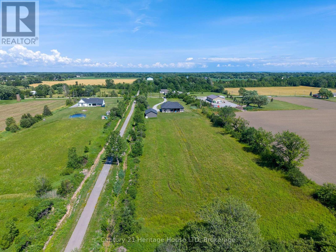
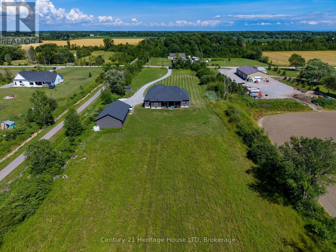
NEW PRICE; NEW TAXES!! Set on a private 7.5-acre property just minutes from Port Colborne, Welland & Fort Erie, this exceptional custom-built 2020 bungalow offers over 4,500 sq ft of beautifully finished living space, a spectacular 30' x 60' detached shop, and the perfect balance of executive living, recreation and functionality.Designed for effortless main-floor living, the bright open-concept layout features soaring vaulted ceilings, oversized covered tiered deck, large windows framing peaceful country views & a stunning chef-inspired kitchen with premium finishes, an oversized island, wine fridge, abundant cabinetry & a walk-in pantry. The spacious dining area flows seamlessly into the inviting great room, creating an ideal setting for entertaining family and friends. The private primary retreat offers a luxurious spa-inspired ensuite & generous walk-in closet, while two additional bedrooms, a full bathroom, powder room & convenient main-floor laundry complete the level.The professionally finished lower level nearly doubles the living space, offering a large family and games room, four versatile finished rooms ideal for guest accommodations, home offices, fitness, hobbies or multigenerational living, plus another full bathroom & extensive storage.A true standout feature is the impressive 30' x 60' detached shop, providing endless possibilities for car collectors, contractors, tradespeople, hobbyists, home-based businesses or recreational storage. With ample parking and expansive grounds, there's room for RVs, boats, equipment & all your outdoor pursuits.Enjoy the peace & privacy of country living while remaining only minutes from shopping, schools, golf courses, marinas, beaches, wineries & everyday amenities throughout the Niagara Region. Whether you're seeking a luxury family home, executive country estate or an exceptional property with space to live, work and play, 856 Lorraine Road delivers a rare opportunity that seldom comes to market. (id:43681)
房源概要
| MLS® Number | X13622476 |
| 房源类型 | 民宅 |
| 社区名字 | 874 - Sherkston |
| 附近的便利设施 | 近高尔夫球场, Beach, 公园, 学校, 码头 |
| Farm Type | 其它 |
| 特征 | Level Lot, Country Residential, Sump Pump |
| 总车位 | 22 |
详 情
| 浴室 | 4 |
| 地上卧房 | 3 |
| 地下卧室 | 4 |
| 总卧房 | 7 |
| Age | 6 To 15 Years |
| 公寓设施 | Fireplace(s) |
| 家电类 | Water Heater - Tankless, 洗碗机, 烘干机, 烤箱, 炉子, 洗衣机, 冰箱 |
| 建筑风格 | 平房 |
| 地下室进展 | 已装修 |
| 地下室类型 | N/a (finished) |
| 空调 | 中央空调 |
| 外墙 | 乙烯基壁板, 石 |
| 壁炉 | 有 |
| Fireplace Total | 1 |
| Flooring Type | Tile, Carpeted, Vinyl |
| 地基类型 | 混凝土 |
| 客人卫生间(不包含洗浴) | 1 |
| 供暖方式 | 天然气 |
| 供暖类型 | 压力热风 |
| 储存空间 | 1 |
| 内部尺寸 | 2000 - 2500 Sqft |
| 类型 | 独立屋 |
| 设备间 | Drilled Well |
车 位
| 附加车库 | |
| Garage |
土地
| 英亩数 | 有 |
| 土地便利设施 | 近高尔夫球场, Beach, 公园, 学校, 码头 |
| 污水道 | Septic System |
| 土地深度 | 1536 Ft |
| 土地宽度 | 199 Ft ,3 In |
| 不规则大小 | 199.3 X 1536 Ft |
| 规划描述 | Rda |
房 间
| 楼 层 | 类 型 | 长 度 | 宽 度 | 面 积 |
|---|---|---|---|---|
| 地下室 | Bedroom 4 | 2.7 m | 3.96 m | 2.7 m x 3.96 m |
| 地下室 | Bedroom 5 | 3.35 m | 3.93 m | 3.35 m x 3.93 m |
| 地下室 | 卧室 | 3.93 m | 3.16 m | 3.93 m x 3.16 m |
| 地下室 | 卧室 | 4.297 m | 3.2 m | 4.297 m x 3.2 m |
| 地下室 | 浴室 | 1.95 m | 2.65 m | 1.95 m x 2.65 m |
| 地下室 | 娱乐,游戏房 | 12.19 m | 7.711 m | 12.19 m x 7.711 m |
| 一楼 | 门厅 | 2.1 m | 2.16 m | 2.1 m x 2.16 m |
| 一楼 | 浴室 | 5.3 m | 2.9 m | 5.3 m x 2.9 m |
| 一楼 | 洗衣房 | 2.7 m | 2.77 m | 2.7 m x 2.77 m |
| 一楼 | 浴室 | 1.8 m | 1.3 m | 1.8 m x 1.3 m |
| 一楼 | 客厅 | 5.6 m | 5.54 m | 5.6 m x 5.54 m |
| 一楼 | 厨房 | 6.18 m | 6.46 m | 6.18 m x 6.46 m |
| 一楼 | 餐厅 | 3.14 m | 6.46 m | 3.14 m x 6.46 m |
| 一楼 | Pantry | 2.5 m | 3.5 m | 2.5 m x 3.5 m |
| 一楼 | Office | 3.4 m | 2.86 m | 3.4 m x 2.86 m |
| 一楼 | 卧室 | 3.9 m | 3.8 m | 3.9 m x 3.8 m |
| 一楼 | 第二卧房 | 5.4 m | 3.6 m | 5.4 m x 3.6 m |
| 一楼 | 浴室 | 2.4 m | 3.1 m | 2.4 m x 3.1 m |
| 一楼 | 主卧 | 4.4 m | 4.9 m | 4.4 m x 4.9 m |
设备间
| 有线电视 | 可用 |
| 配电箱 | 已安装 |
https://www.realtor.ca/real-estate/30097651/856-lorraine-road-port-colborne-sherkston-874-sherkston

The trademarks REALTOR®, REALTORS®, and the REALTOR® logo are controlled by The Canadian Real Estate Association (CREA) and identify real estate professionals who are members of CREA. The trademarks MLS®, Multiple Listing Service® and the associated logos are owned by The Canadian Real Estate Association (CREA) and identify the quality of services provided by real estate professionals who are members of CREA. The trademark DDF® is owned by The Canadian Real Estate Association (CREA) and identifies CREA's Data Distribution Facility (DDF®)
Niagara Association of REALTORS®
Century 21 Heritage House Ltd
September 27 2026 04:23:35
