
Lower - 87 Lawrence Avenue W Toronto (Lawrence Park South), Ontario M5M 1A7


$2,650 Monthly
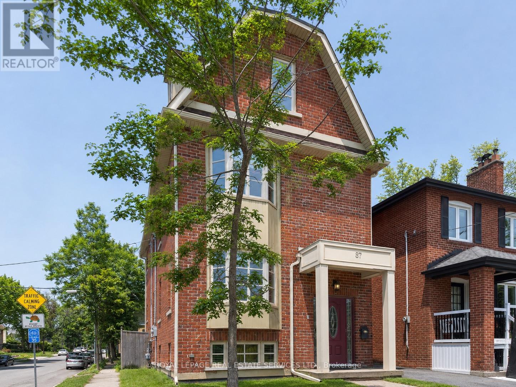
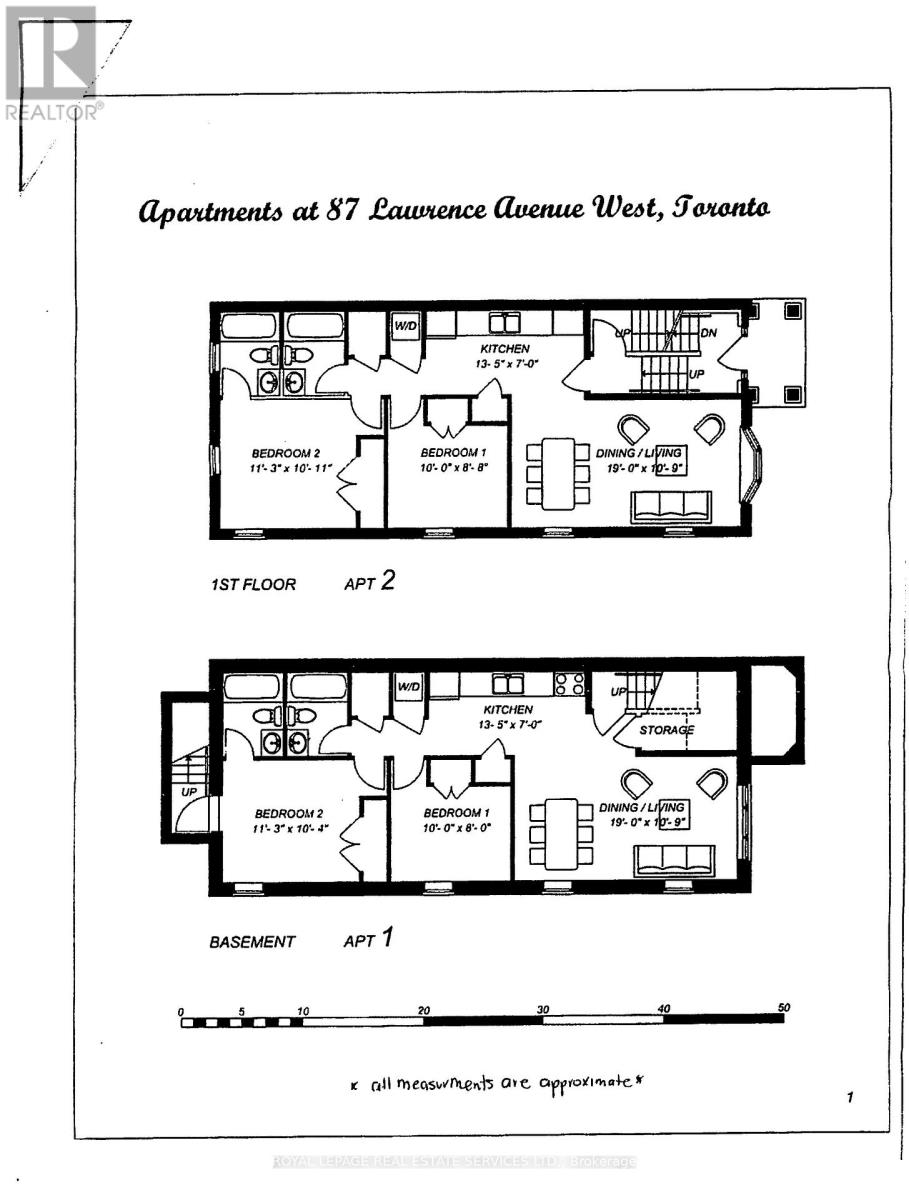
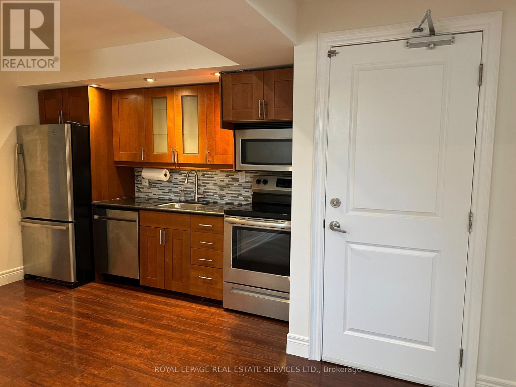
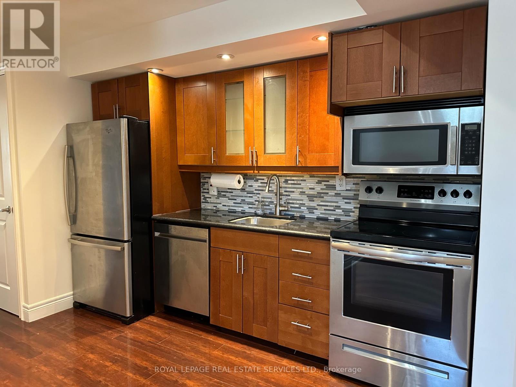
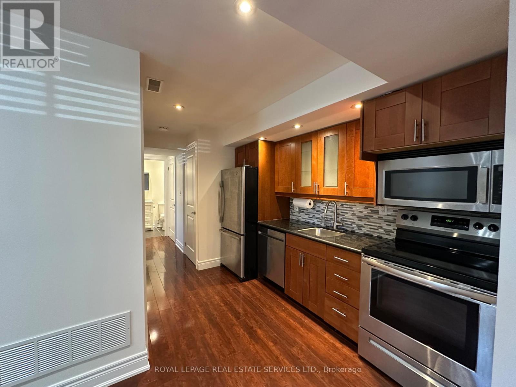
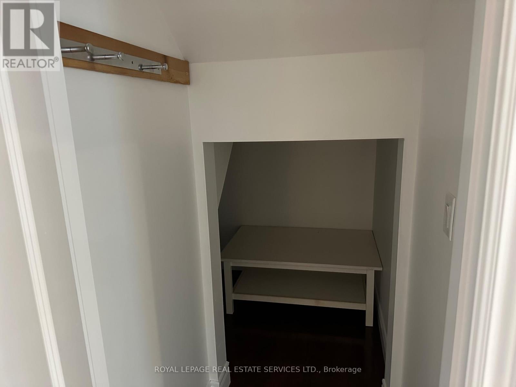
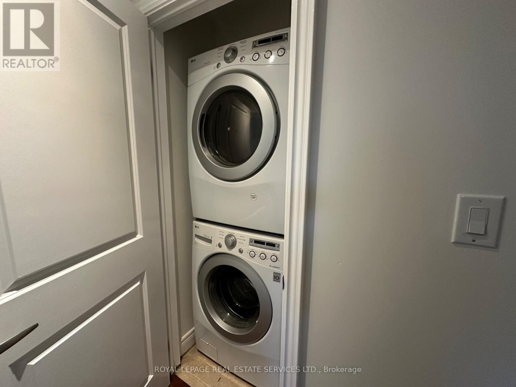
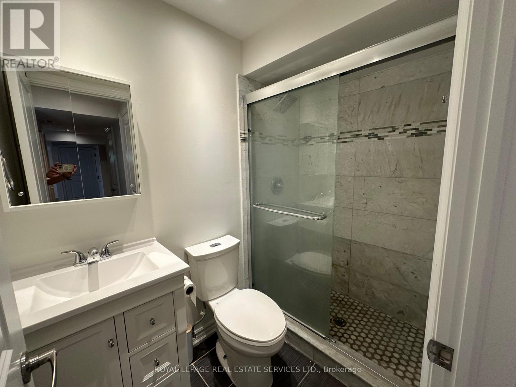
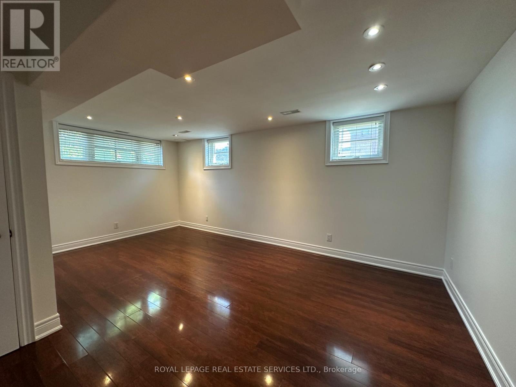
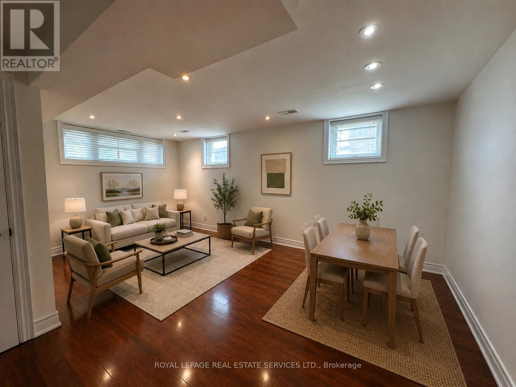
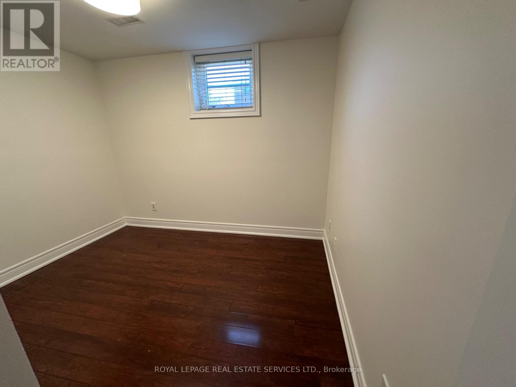
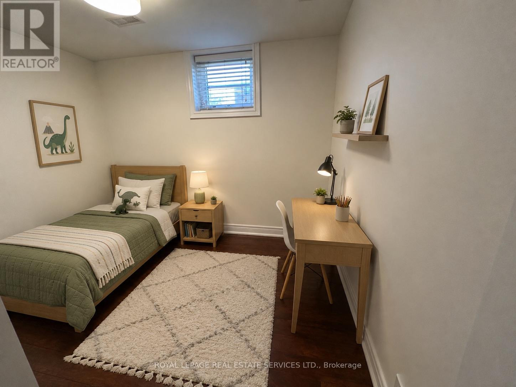
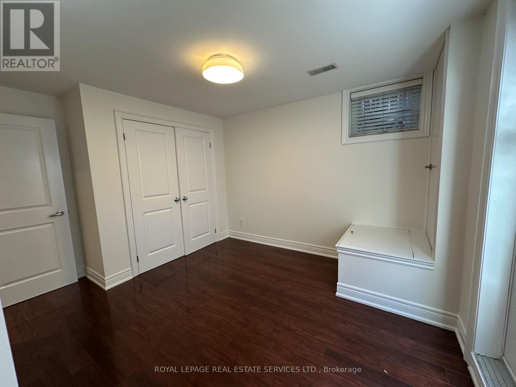
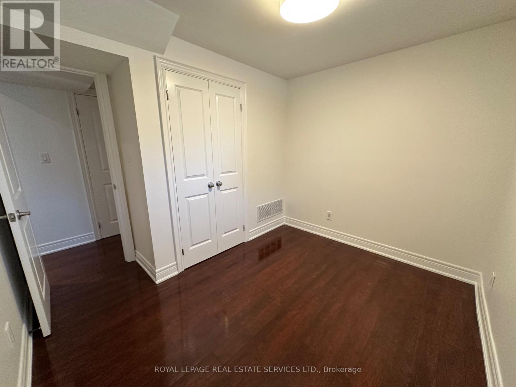
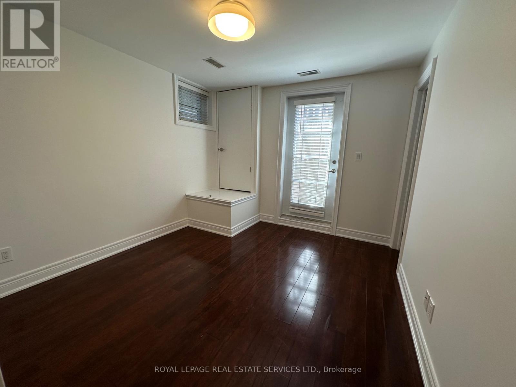
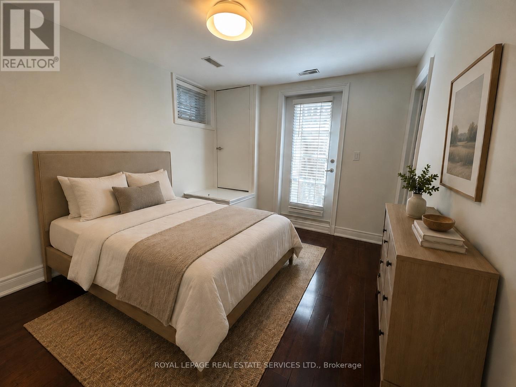
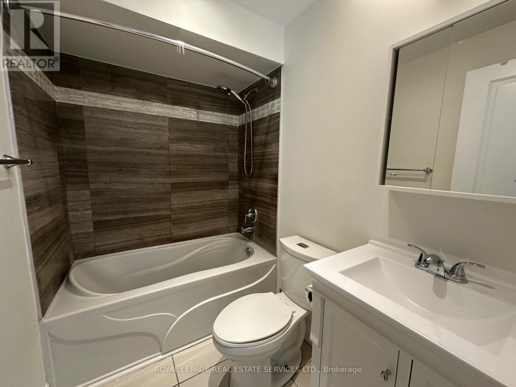
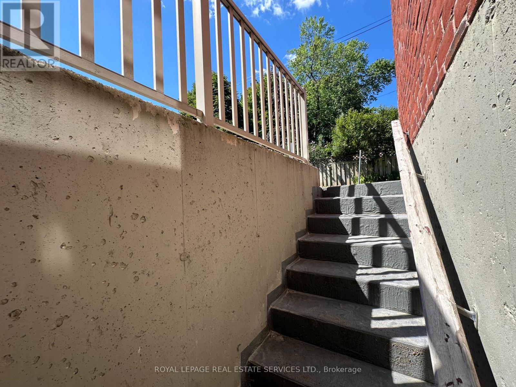
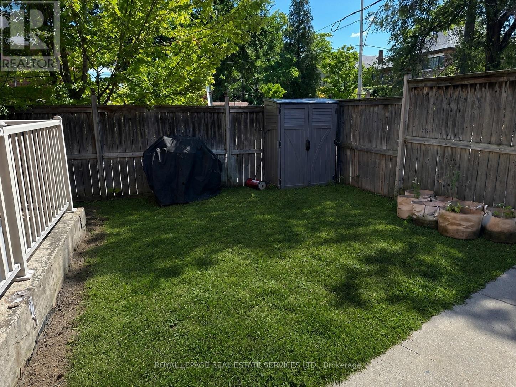
Bright & welcoming this well designed and spacious (JUST UNDER 1100 sq ft) freshly painted 2 bedroom - 2 bath lower level suite feels anything but typical! 7.5 ft HIGH ceilings, larger windows, quality finishes & an OPEN CONCEPT design to offer you comfortable, modern living in one of Toronto's most desirable neighbourhoods - LAWRENCE PARK. This suite is the lower level of newer Duplex style building - 3 suites in total. Enjoy your own private walk out to a fenced yard (shared BBQ area) ensuite laundry and plenty of storage as well as a Primary with 4 piece ENSUITE bath. Step outside and you are just moments from the SUBWAY, parks, shopping and some of Toronto's TOP RATED SCHOOLS (John Ross Robertson, Lawrence Park Collegiate). Everything you need is right here, making it easy to enjoy the best of Lawrence Park living. (id:43681)
房源概要
| MLS® Number | C13622512 |
| 房源类型 | 民宅 |
| 社区名字 | Lawrence Park South |
| 附近的便利设施 | 礼拜场所, 学校, 公共交通 |
| 特征 | Flat Site, 无地毯 |
| View Type | City View |
详 情
| 浴室 | 2 |
| 地上卧房 | 2 |
| 总卧房 | 2 |
| 公寓设施 | Separate 电ity Meters |
| 家电类 | 洗碗机, 烘干机, 微波炉, 炉子, 洗衣机, 窗帘, 冰箱 |
| 地下室功能 | Apartment In Basement |
| 地下室类型 | N/a |
| 施工种类 | 独立屋 |
| 空调 | 中央空调 |
| 外墙 | 砖 |
| Flooring Type | Laminate |
| 地基类型 | Unknown |
| 供暖方式 | 天然气 |
| 供暖类型 | 压力热风 |
| 储存空间 | 3 |
| 内部尺寸 | 700 - 1100 Sqft |
| 类型 | 独立屋 |
| 设备间 | 市政供水 |
车 位
| 没有车库 |
土地
| 英亩数 | 无 |
| 土地便利设施 | 宗教场所, 学校, 公共交通 |
| Landscape Features | Landscaped |
| 污水道 | Sanitary Sewer |
| 土地深度 | 110 Ft |
| 土地宽度 | 25 Ft |
| 不规则大小 | 25 X 110 Ft |
房 间
| 楼 层 | 类 型 | 长 度 | 宽 度 | 面 积 |
|---|---|---|---|---|
| Flat | 客厅 | 5.79 m | 4.24 m | 5.79 m x 4.24 m |
| Flat | 餐厅 | 4.24 m | 5.79 m | 4.24 m x 5.79 m |
| Flat | 厨房 | 4.11 m | 2.134 m | 4.11 m x 2.134 m |
| Flat | 卧室 | 3.048 m | 2.44 m | 3.048 m x 2.44 m |
| Flat | 第二卧房 | 3.44 m | 3.17 m | 3.44 m x 3.17 m |

The trademarks REALTOR®, REALTORS®, and the REALTOR® logo are controlled by The Canadian Real Estate Association (CREA) and identify real estate professionals who are members of CREA. The trademarks MLS®, Multiple Listing Service® and the associated logos are owned by The Canadian Real Estate Association (CREA) and identify the quality of services provided by real estate professionals who are members of CREA. The trademark DDF® is owned by The Canadian Real Estate Association (CREA) and identifies CREA's Data Distribution Facility (DDF®)
Toronto Real Estate Board
Royal LePage Real Estate Services Ltd.
August 05 2026 10:26:18
