
73 Thornbeck Drive Toronto (Woburn), Ontario M1G 2J7


$899,888
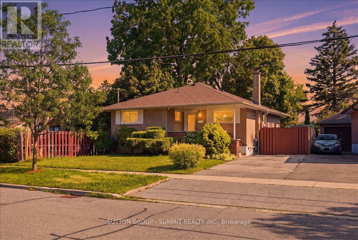
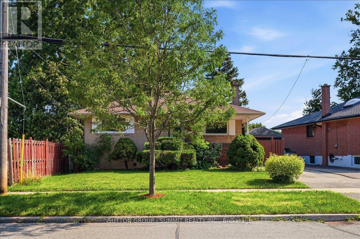
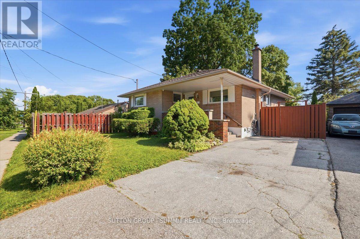
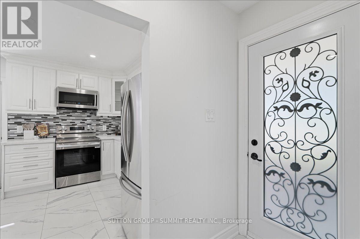
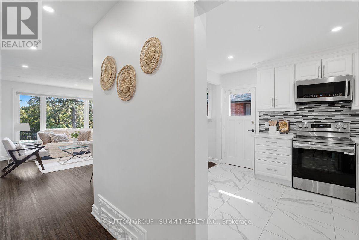
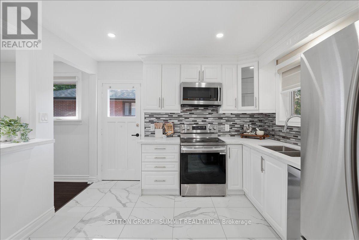
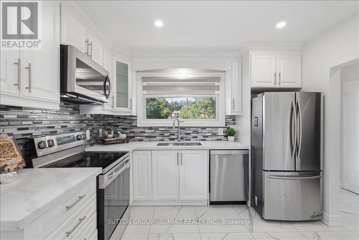
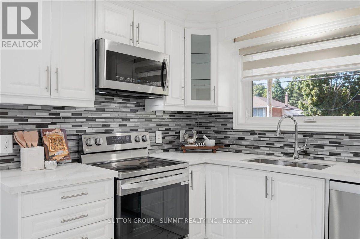
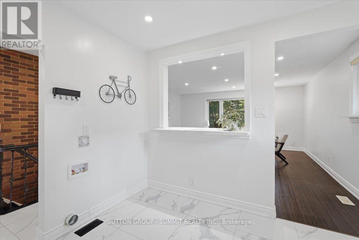
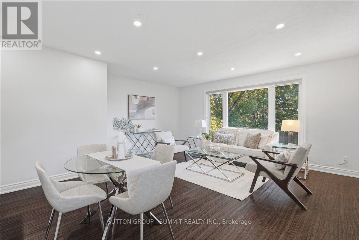
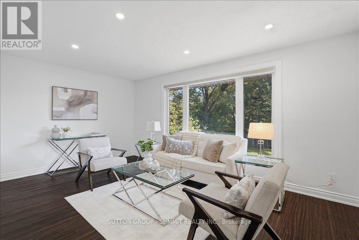
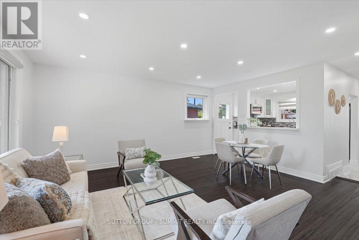
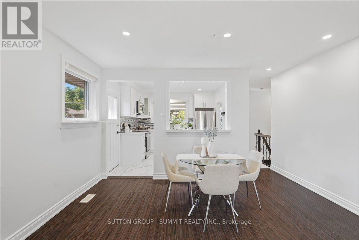
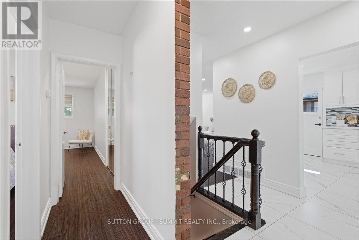
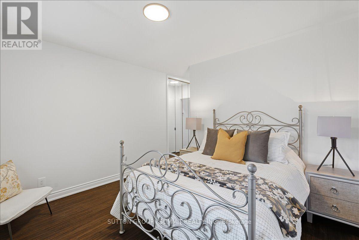
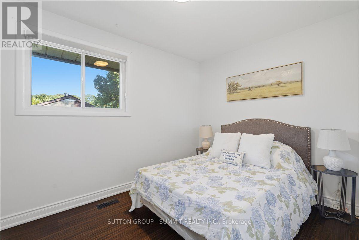
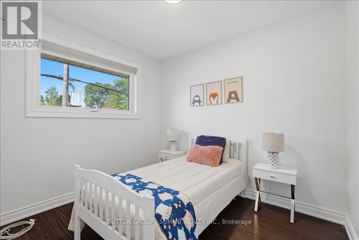
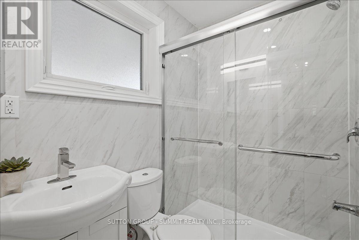
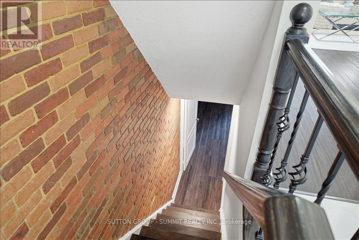
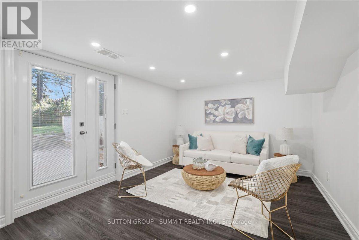
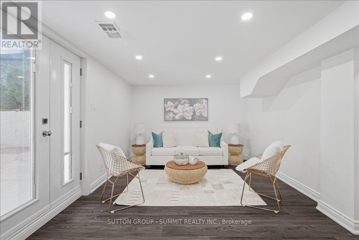
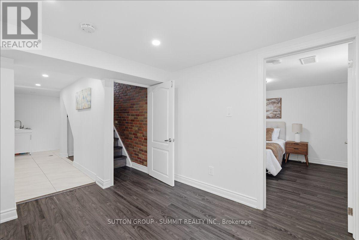
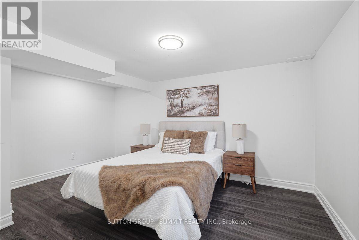
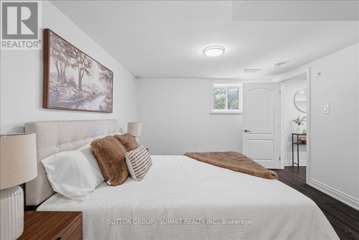
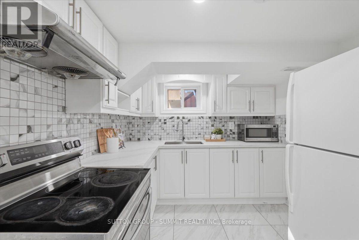
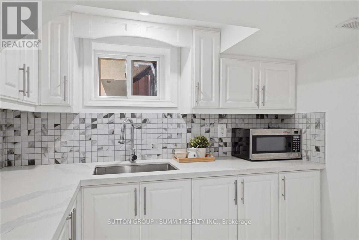
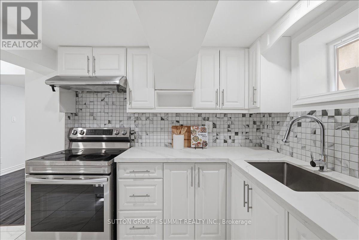
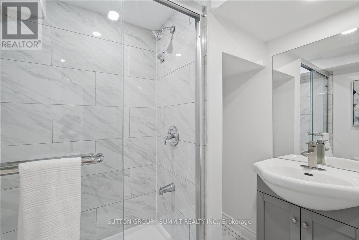
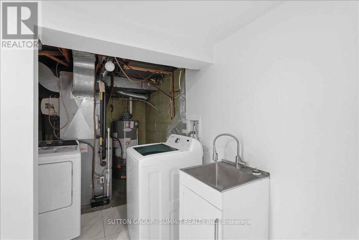
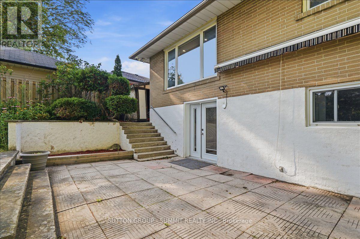
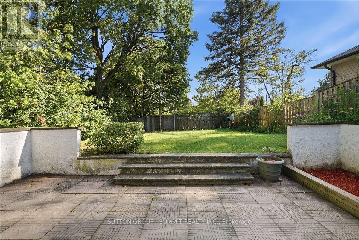
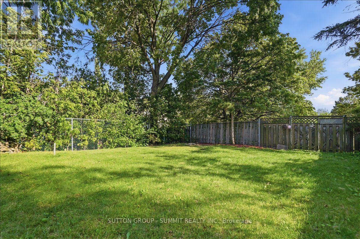
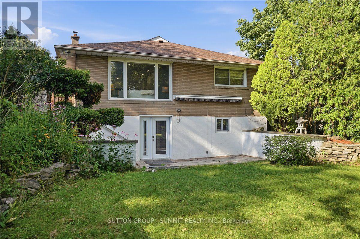
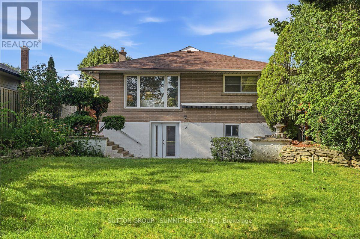
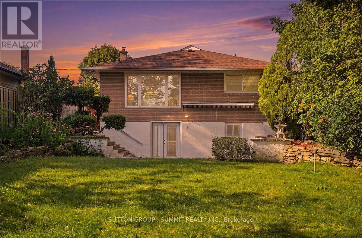
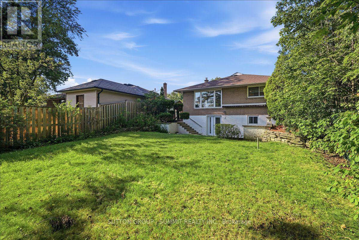
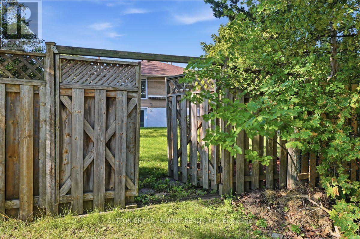
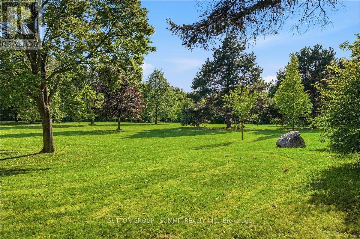
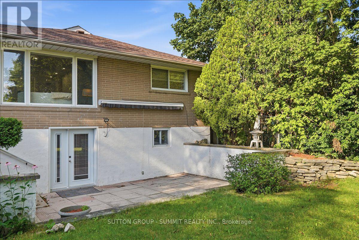
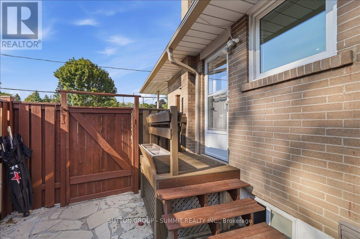
Beautifully updated 3+2 bedroom home situated on a premium ravine lot backing onto Curran Hall Park in a desirable family-friendly neighbourhood. The modern kitchen features quartz countertops, stainless steel appliances, and ample cabinetry. Recent upgrades include a renovated kitchen and bathroom, pot lights, fresh paint, and numerous additional improvements throughout.The fully finished walkout basement offers excellent in-law or income potential with a separate apartment featuring its own kitchen, quartz countertops, and separate washer and dryer. Walk out to the private backyard with no rear neighbours and enjoy peaceful ravine views.Ideally located close to schools, TTC, shopping, parks, and everyday amenities. Minutes to Hwy 401, Scarborough Town Centre, the University of Toronto Scarborough campus, and Centennial College. A fantastic opportunity for families, investors, or multi-generational living! (id:43681)
房源概要
| MLS® Number | E13622570 |
| 房源类型 | 民宅 |
| 社区名字 | Woburn |
| 附近的便利设施 | 公园, 礼拜场所, 公共交通, 学校 |
| 设备类型 | 热水器 |
| 特征 | Ravine |
| 总车位 | 3 |
| 租赁设备类型 | 热水器 |
详 情
| 浴室 | 2 |
| 地上卧房 | 3 |
| 地下卧室 | 2 |
| 总卧房 | 5 |
| 家电类 | Water Heater, 洗碗机, 烘干机, 微波炉, 炉子, 洗衣机, 冰箱 |
| 建筑风格 | 平房 |
| 地下室进展 | 已装修 |
| 地下室功能 | Apartment In Basement, Walk Out |
| 地下室类型 | N/a, N/a (finished) |
| 施工种类 | 独立屋 |
| 空调 | 中央空调 |
| 外墙 | 砖 |
| Flooring Type | Laminate, Tile |
| 地基类型 | 混凝土 |
| 供暖方式 | 天然气 |
| 供暖类型 | 压力热风 |
| 储存空间 | 1 |
| 内部尺寸 | 700 - 1100 Sqft |
| 类型 | 独立屋 |
| 设备间 | 市政供水 |
车 位
| 没有车库 |
土地
| 英亩数 | 无 |
| 围栏类型 | Fenced Yard |
| 土地便利设施 | 公园, 宗教场所, 公共交通, 学校 |
| 污水道 | Sanitary Sewer |
| 土地深度 | 119 Ft |
| 土地宽度 | 50 Ft |
| 不规则大小 | 50 X 119 Ft |
房 间
| 楼 层 | 类 型 | 长 度 | 宽 度 | 面 积 |
|---|---|---|---|---|
| 地下室 | 厨房 | 3.25 m | 3.35 m | 3.25 m x 3.35 m |
| 地下室 | 娱乐,游戏房 | 4.15 m | 4.5 m | 4.15 m x 4.5 m |
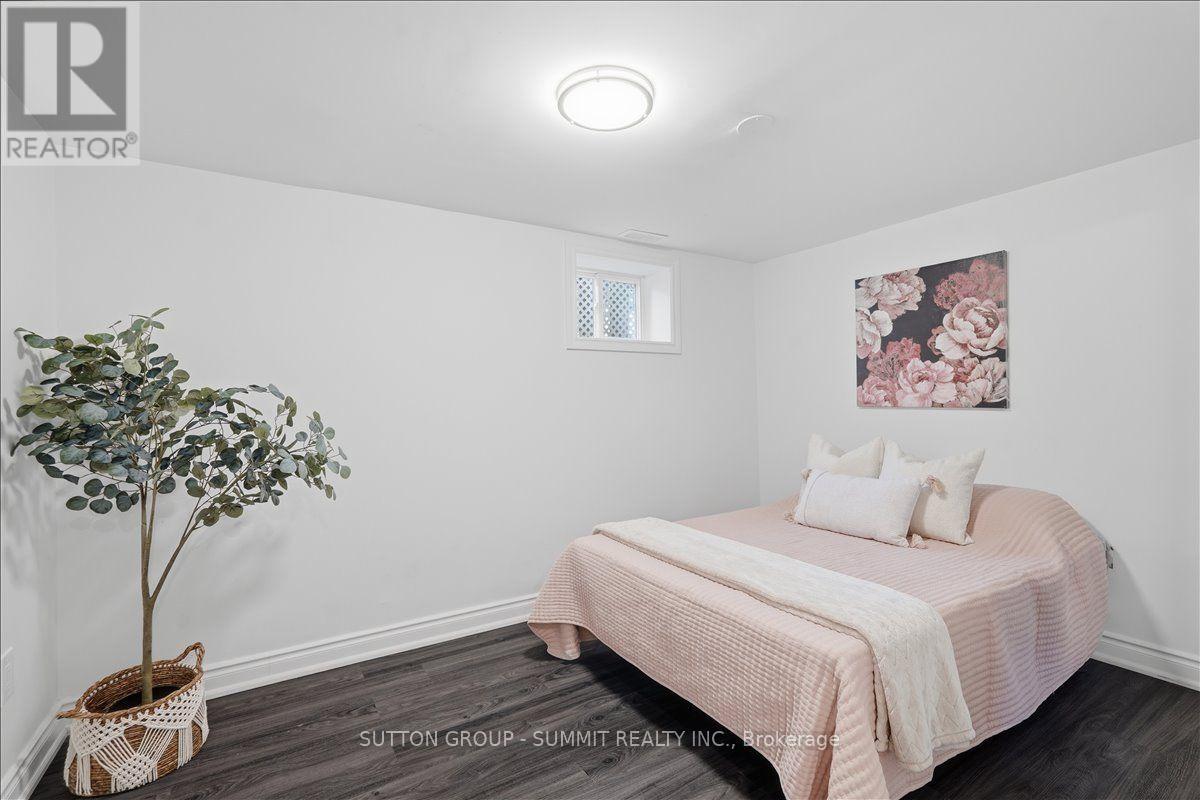
| 地下室 | Bedroom 4 | 5.05 m | 4.45 m | 5.05 m x 4.45 m |
| 地下室 | Bedroom 5 | 5 m | 4.4 m | 5 m x 4.4 m |
| 一楼 | 客厅 | 5.18 m | 5.18 m | 5.18 m x 5.18 m |
| 一楼 | 餐厅 | 5.18 m | 5.18 m | 5.18 m x 5.18 m |
| 一楼 | 厨房 | 3.2 m | 3.35 m | 3.2 m x 3.35 m |
| 一楼 | Eating Area | 2.55 m | 3.35 m | 2.55 m x 3.35 m |
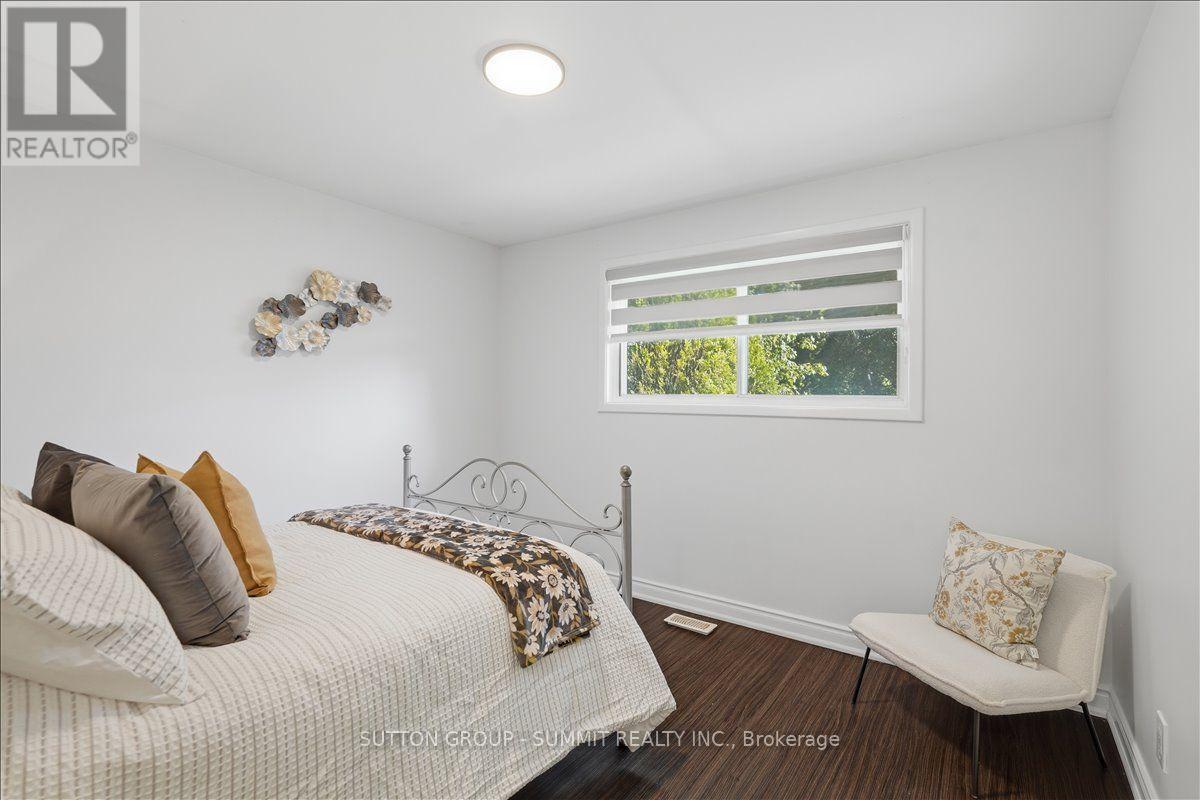
| 一楼 | 主卧 | 3.35 m | 3.66 m | 3.35 m x 3.66 m |
| 一楼 | 第二卧房 | 3.5 m | 2.59 m | 3.5 m x 2.59 m |
| 一楼 | 第三卧房 | 2.9 m | 2.59 m | 2.9 m x 2.59 m |
https://www.realtor.ca/real-estate/30097683/73-thornbeck-drive-toronto-woburn-woburn

The trademarks REALTOR®, REALTORS®, and the REALTOR® logo are controlled by The Canadian Real Estate Association (CREA) and identify real estate professionals who are members of CREA. The trademarks MLS®, Multiple Listing Service® and the associated logos are owned by The Canadian Real Estate Association (CREA) and identify the quality of services provided by real estate professionals who are members of CREA. The trademark DDF® is owned by The Canadian Real Estate Association (CREA) and identifies CREA's Data Distribution Facility (DDF®)
Toronto Real Estate Board
Sutton Group - Summit Realty Inc.
August 04 2026 04:56:22
