
52 Burleigh Mews Vaughan (Uplands), Ontario L4J 8A2


$1,130,000管理费,Parcel of Tied Land
$280.50 每月
管理费,Parcel of Tied Land
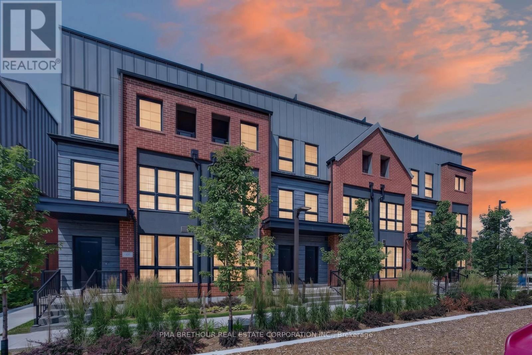
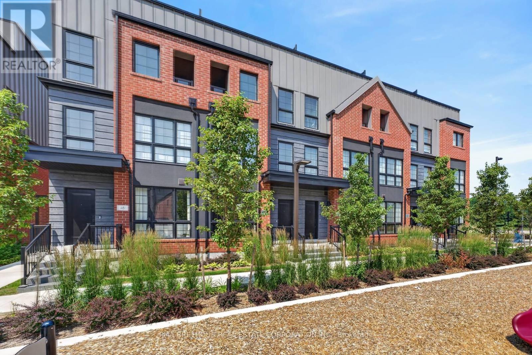
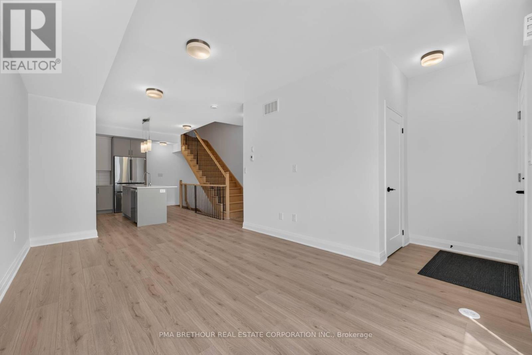
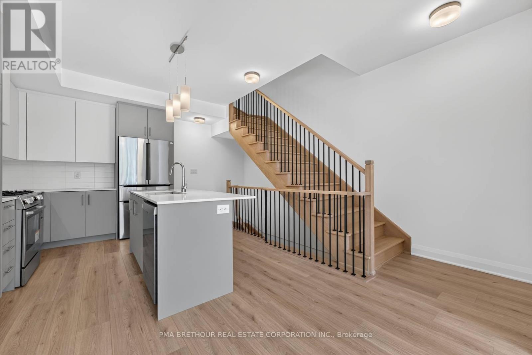
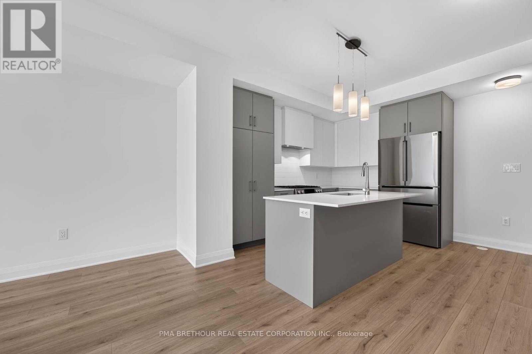
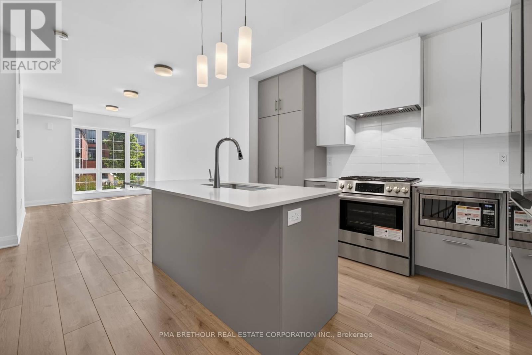
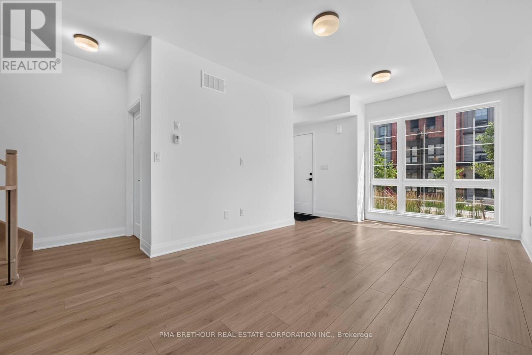
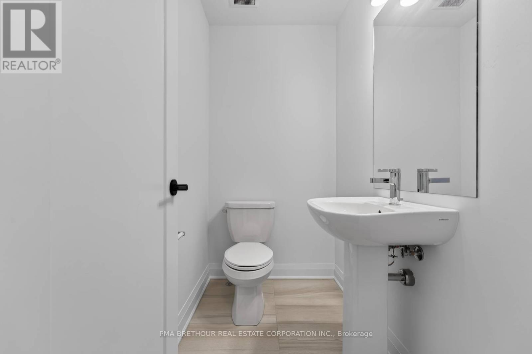
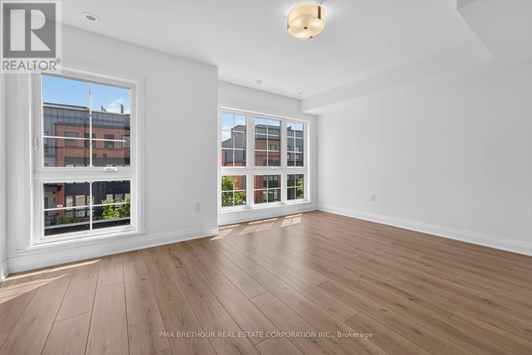
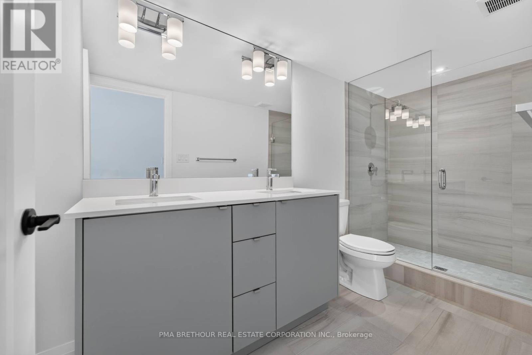
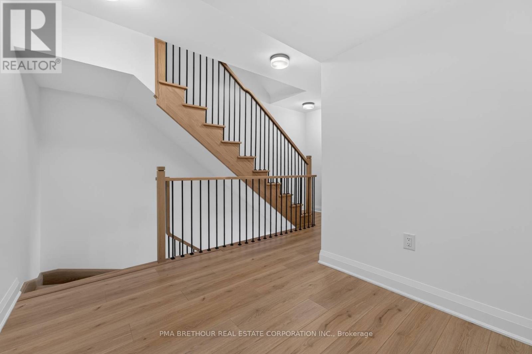
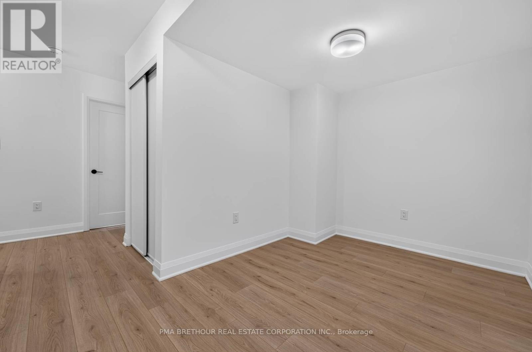
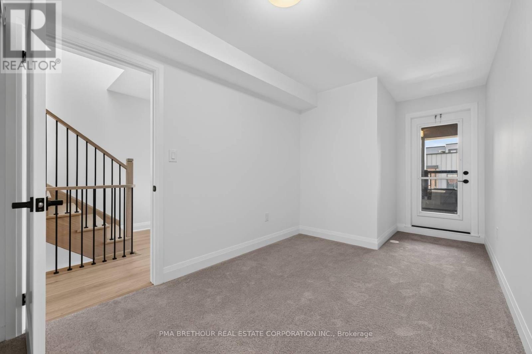
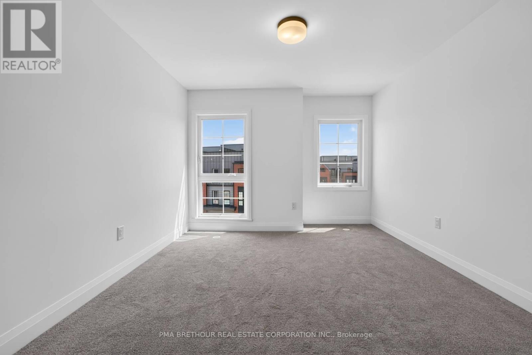
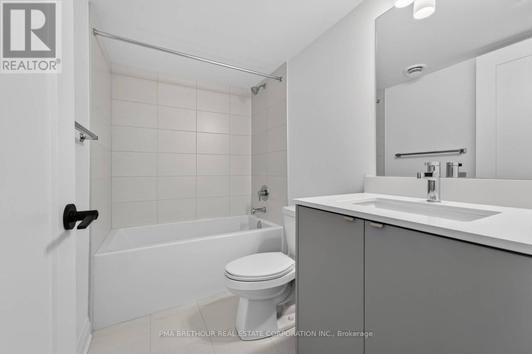
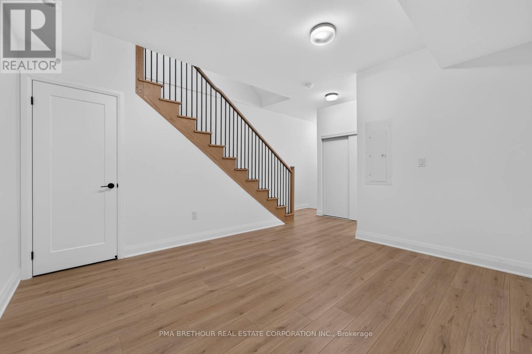
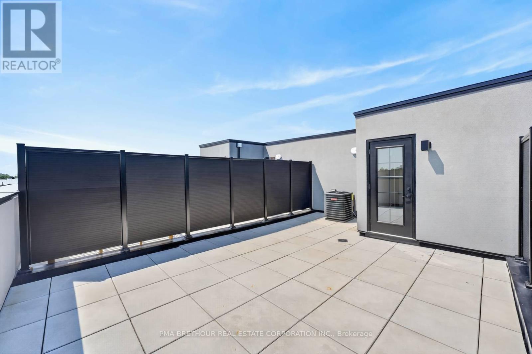
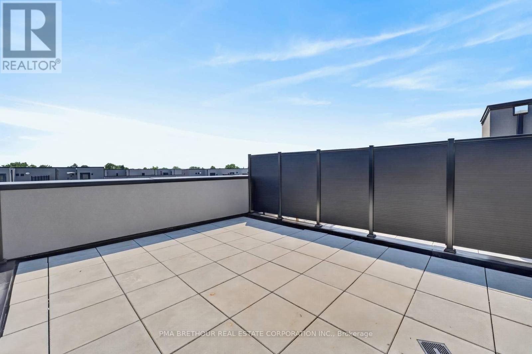
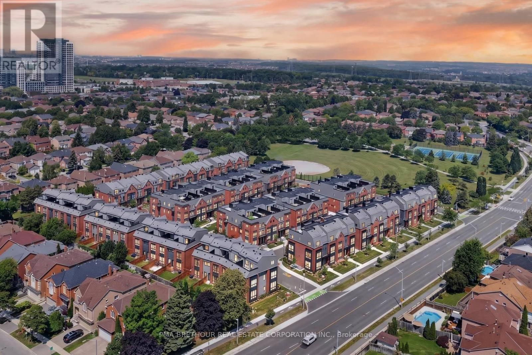
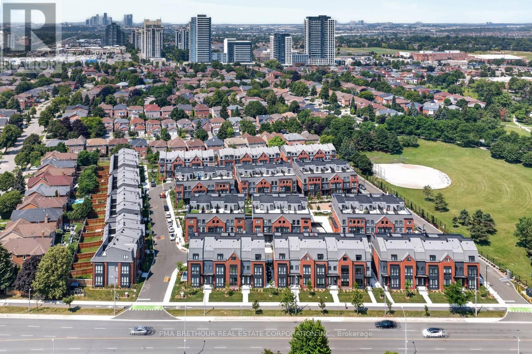
$280.50 每月Luxury, space, and exceptional design come together in this brand new urban townhome, perfectly positioned in one of Thornhill's most desirable neighbourhoods. Offering 2,164sf of finished living space, this beautifully appointed 3-3-storey residence features 3 spacious bedrooms plus a versatile den, 3 elegant bathrooms, and an outstanding floor plan designed for modern family living and effortless entertaining. Premium finishes are showcased throughout, including wide-plank flooring, quartz countertops, a chef-inspired kitchen with a statement farmhouse sink, and a premium Bosch and Panasonic appliance package. The open-concept main living area flows seamlessly into generous entertaining spaces, while the finished lower level adds incredible flexibility for a family room, home office, fitness space, or guest retreat. One of the home's most impressive features is the spectacular 338 sq. ft. private rooftop terrace with water hookup-an incredible extension of your living space, perfect for outdoor dining, entertaining, or relaxing under the stars. Two secure underground parking spaces provide the rare convenience of direct private access into your home. Surrounded by professionally landscaped grounds and overlooking one of Vaughan's most beautiful parks, this exclusive community offers an exceptional lifestyle just steps to Promenade Shopping Centre, Sobeys, Walmart, restaurants, cafes, excellent schools, parks, places of worship, and everyday conveniences. Enjoy quick access to Highways, Transit, VIVA, and the Vaughan Metropolitan Centre subway, making commuting throughout the GTA effortless. Whether you're upsizing, downsizing without compromise, or searching for a sophisticated family home, this is a rare opportunity to own a brand new luxury residence in one of Thornhill's most sought-after locations. Prices are reflective of the government's new and expanded HST relief program for eligible primary residences! This home also comes with Tarion Warranty. (id:43681)
房源概要
| MLS® Number | N13622238 |
| 房源类型 | 民宅 |
| 社区名字 | Uplands |
| 总车位 | 2 |
详 情
| 浴室 | 3 |
| 地上卧房 | 3 |
| 总卧房 | 3 |
| Age | 0 To 5 Years |
| 家电类 | 洗碗机, 烘干机, Freezer, 微波炉, Range, 洗衣机, Whirlpool, 冰箱 |
| 地下室进展 | 已装修 |
| 地下室类型 | N/a (finished) |
| 施工种类 | 附加的 |
| 空调 | 中央空调 |
| 外墙 | 砖 |
| Flooring Type | Laminate, Carpeted |
| 地基类型 | 混凝土 |
| 客人卫生间(不包含洗浴) | 1 |
| 供暖方式 | 天然气 |
| 供暖类型 | 压力热风 |
| 储存空间 | 3 |
| 内部尺寸 | 1500 - 2000 Sqft |
| 类型 | 联排别墅 |
| 设备间 | 市政供水 |
车 位
| Other | |
| Garage |
土地
| 英亩数 | 无 |
| 污水道 | Sanitary Sewer |
| 土地深度 | 40 Ft |
| 土地宽度 | 16 Ft ,4 In |
| 不规则大小 | 16.4 X 40 Ft |
房 间
| 楼 层 | 类 型 | 长 度 | 宽 度 | 面 积 |
|---|---|---|---|---|
| 二楼 | 主卧 | 4.63 m | 3.45 m | 4.63 m x 3.45 m |
| 二楼 | 衣帽间 | 2.48 m | 2.359 m | 2.48 m x 2.359 m |
| 三楼 | 第二卧房 | 2.42 m | 3.55 m | 2.42 m x 3.55 m |
| 三楼 | 第三卧房 | 4.489 m | 3.34 m | 4.489 m x 3.34 m |
| 地下室 | 娱乐,游戏房 | 3.928 m | 3.599 m | 3.928 m x 3.599 m |
| 一楼 | 厨房 | 3.49 m | 3.55 m | 3.49 m x 3.55 m |
| 一楼 | 客厅 | 5.91 m | 3.3 m | 5.91 m x 3.3 m |
| 一楼 | 餐厅 | 5.91 m | 3.3 m | 5.91 m x 3.3 m |
https://www.realtor.ca/real-estate/30097379/52-burleigh-mews-vaughan-uplands-uplands

The trademarks REALTOR®, REALTORS®, and the REALTOR® logo are controlled by The Canadian Real Estate Association (CREA) and identify real estate professionals who are members of CREA. The trademarks MLS®, Multiple Listing Service® and the associated logos are owned by The Canadian Real Estate Association (CREA) and identify the quality of services provided by real estate professionals who are members of CREA. The trademark DDF® is owned by The Canadian Real Estate Association (CREA) and identifies CREA's Data Distribution Facility (DDF®)
Toronto Real Estate Board
Pma Brethour Real Estate Corporation Inc., Capital North Realty Corporation
October 20 2026 04:25:06
