
1008 Rainbow Valley Road W Springwater, Ontario L0L 2K0


$724,900
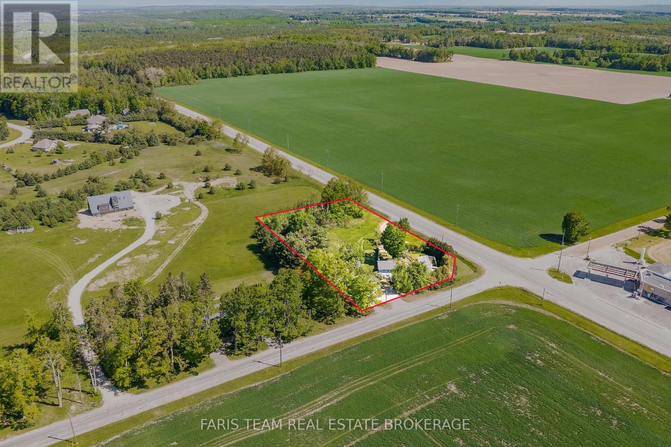
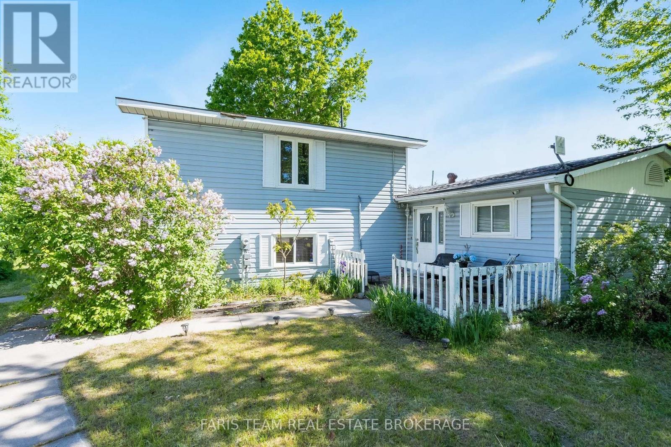
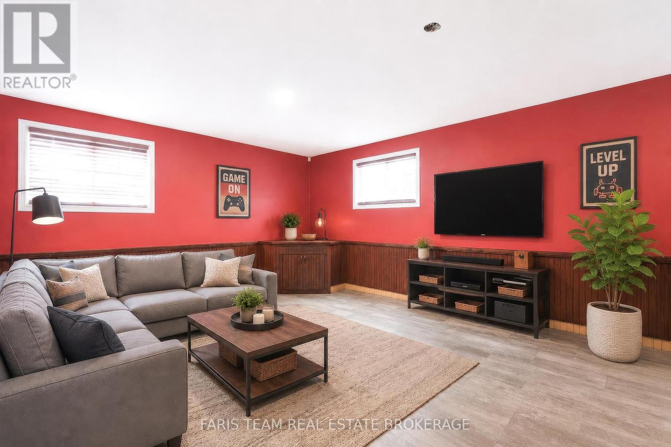
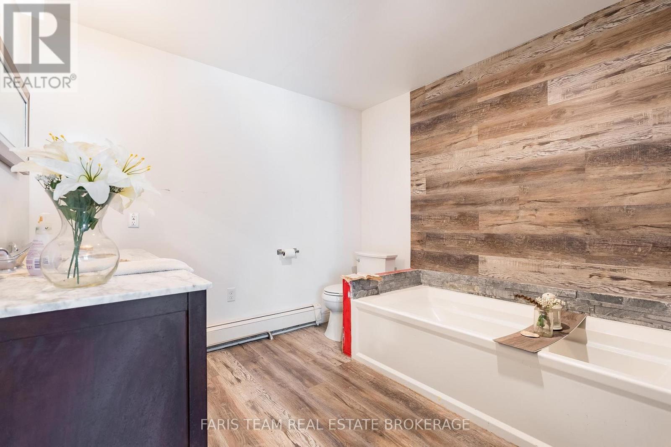
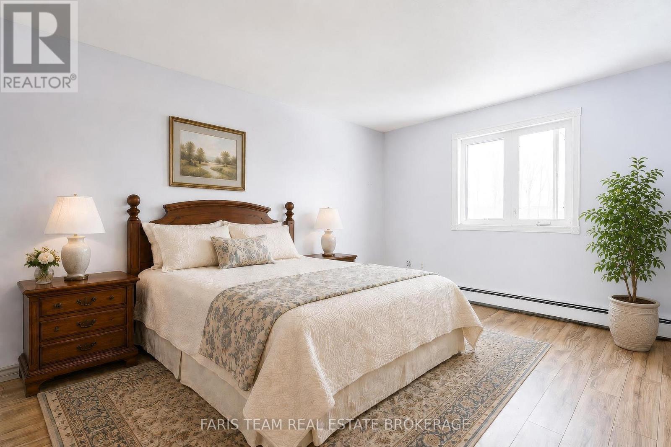
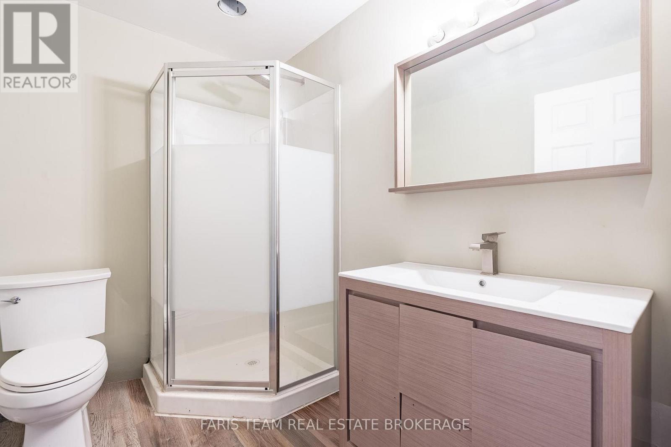
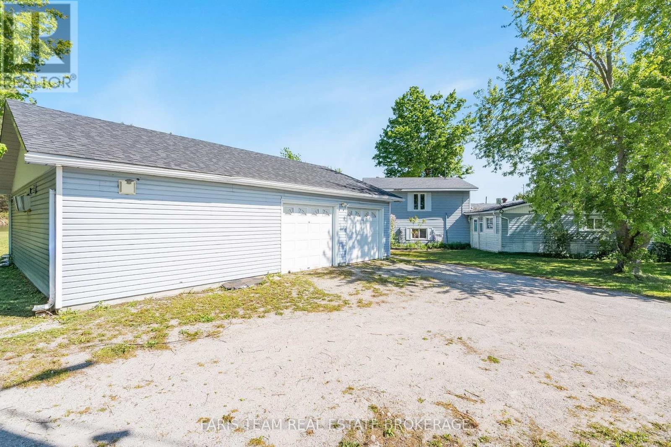
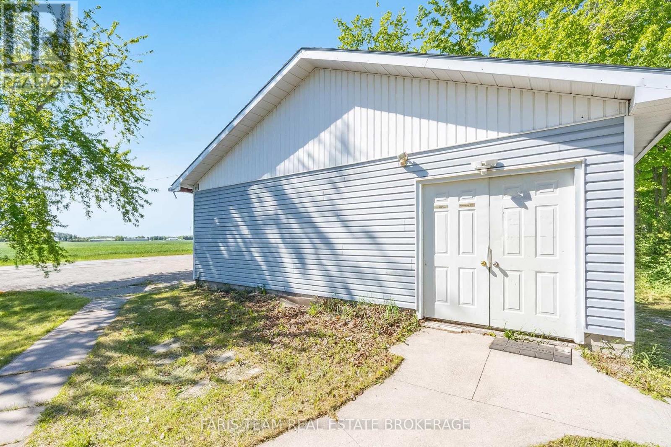
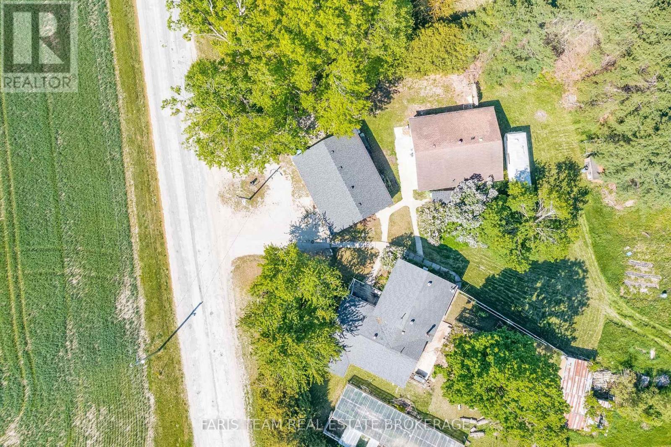
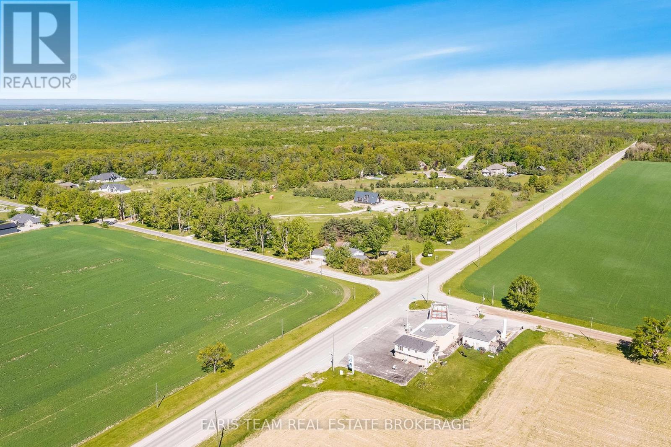
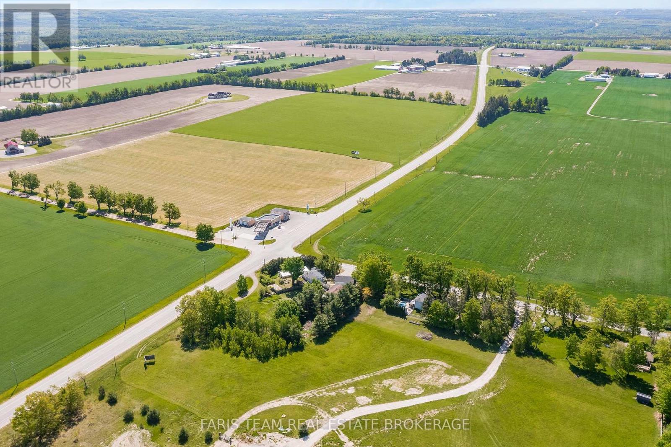
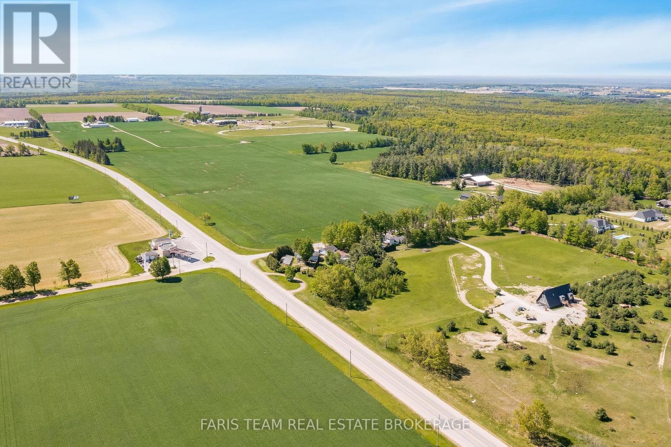
Top 5 Reasons You Will Love This Home: 1) Unlock exceptional potential with this unique 1.36-acre property, offering flexible Highway Commercial (CH) zoning that presents exciting opportunities for entrepreneurs, investors, and business owners alike. Whether you're looking to operate a business, expand your existing venture, or invest in a property with long-term potential, the versatile permitted uses provide incredible flexibility for the future 2) Endless possibilities continue inside the detached sidesplit residence, where spacious open-concept living areas are filled with natural light, highlighted by a bright kitchen complete with a water filtration system and comfortable spaces ready to personalize and make your own 3) Designed to accommodate a variety of lifestyles, the home features three generously sized bedrooms, two well-appointed bathrooms, and a versatile recreation room, providing plenty of space for families, guests, hobbies, or working from home 4) Complementing the home's outstanding versatility are a detached double-car garage, a separate workshop, and two convenient entrances, including a rear mudroom entrance that creates an ideal setup for a home-based business, professional office, client access, additional storage, or creative workspace 5) Ideally situated just minutes from Highway 400, Horseshoe Valley Resort, Snow Valley, and Barrie, this exceptional property combines the tranquility of country living with outstanding accessibility, making it an ideal place to live, work, and invest. 1,396 sq.ft. plus a finished lower level. *Please note some images have been virtually staged to show the potential of the home. (id:43681)
房源概要
| MLS® Number | S13622420 |
| 房源类型 | 民宅 |
| 社区名字 | Rural Springwater |
| 社区特征 | School Bus |
| 总车位 | 8 |
| 结构 | Workshop |
详 情
| 浴室 | 2 |
| 地上卧房 | 3 |
| 总卧房 | 3 |
| Age | 51 To 99 Years |
| 家电类 | 洗碗机, 烘干机, 炉子, Water Heater, 洗衣机, 冰箱 |
| 地下室进展 | 部分完成 |
| 地下室类型 | Partial (partially Finished) |
| 施工种类 | 独立屋 |
| Construction Style Split Level | Sidesplit |
| 空调 | 中央空调 |
| 外墙 | 铝壁板 |
| 地基类型 | 水泥 |
| 供暖方式 | 油 |
| 供暖类型 | 地暖 |
| 内部尺寸 | 1100 - 1500 Sqft |
| 类型 | 独立屋 |
| 设备间 | Drilled Well |
车 位
| Detached Garage | |
| Garage |
土地
| 英亩数 | 无 |
| 污水道 | Septic System |
| 土地深度 | 274 Ft |
| 土地宽度 | 200 Ft |
| 不规则大小 | 200 X 274 Ft |
| 规划描述 | Ch |
房 间
| 楼 层 | 类 型 | 长 度 | 宽 度 | 面 积 |
|---|---|---|---|---|
| Lower Level | 娱乐,游戏房 | 7.05 m | 4.3 m | 7.05 m x 4.3 m |
| Lower Level | 洗衣房 | 3.14 m | 2.46 m | 3.14 m x 2.46 m |
| 一楼 | 厨房 | 5.16 m | 4.4 m | 5.16 m x 4.4 m |
| 一楼 | 客厅 | 7.29 m | 4.2 m | 7.29 m x 4.2 m |
| 一楼 | 卧室 | 9.65 m | 3.49 m | 9.65 m x 3.49 m |
| 一楼 | Mud Room | 2.34 m | 2.04 m | 2.34 m x 2.04 m |
| Upper Level | 卧室 | 6.45 m | 3.48 m | 6.45 m x 3.48 m |
| Upper Level | 卧室 | 5.26 m | 3.45 m | 5.26 m x 3.45 m |
https://www.realtor.ca/real-estate/30097551/1008-rainbow-valley-road-w-springwater-rural-springwater

The trademarks REALTOR®, REALTORS®, and the REALTOR® logo are controlled by The Canadian Real Estate Association (CREA) and identify real estate professionals who are members of CREA. The trademarks MLS®, Multiple Listing Service® and the associated logos are owned by The Canadian Real Estate Association (CREA) and identify the quality of services provided by real estate professionals who are members of CREA. The trademark DDF® is owned by The Canadian Real Estate Association (CREA) and identifies CREA's Data Distribution Facility (DDF®)
Toronto Real Estate Board
Faris Team Real Estate Brokerage
July 30 2026 07:59:27
