
7 Holtom Street Kawartha Lakes (Lindsay), Ontario K9V 0C3


$729,900
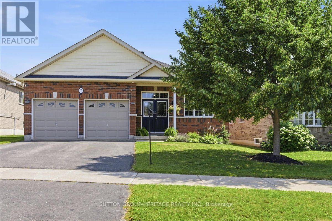
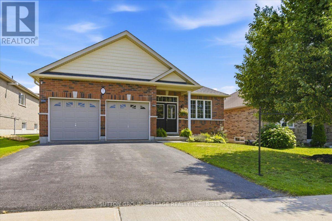
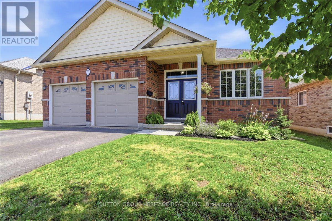
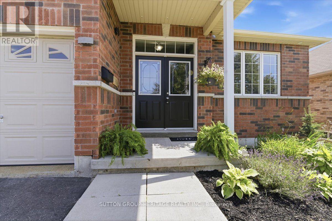
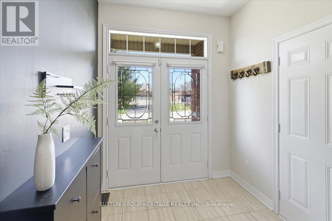
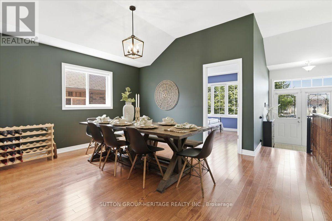
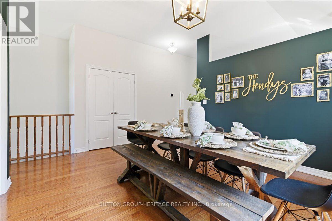
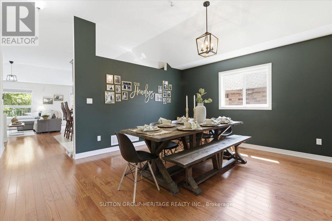
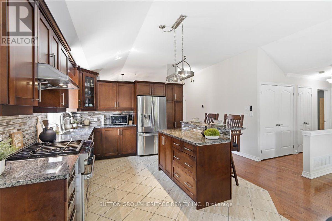
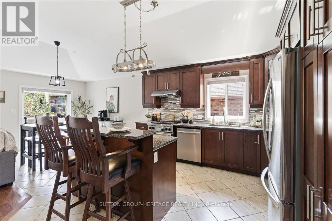
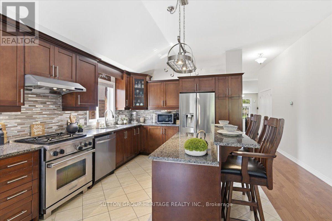
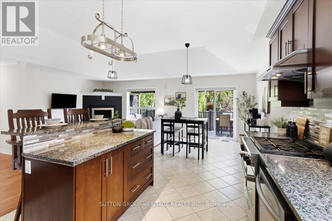
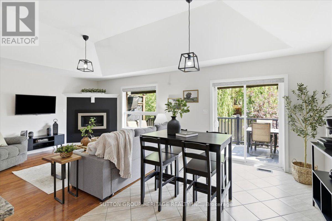
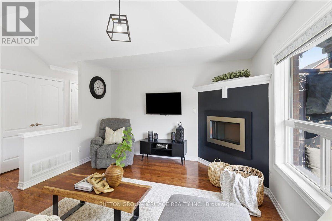
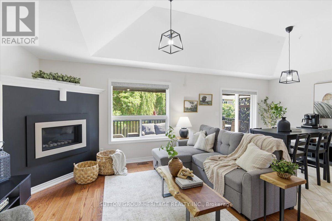
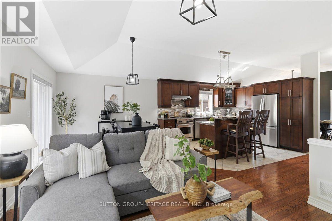
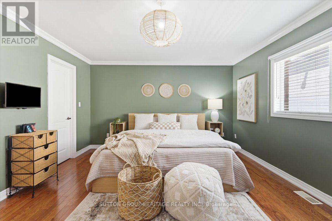
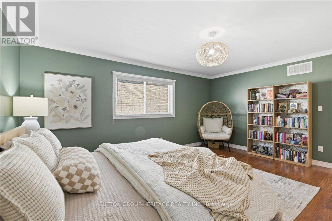
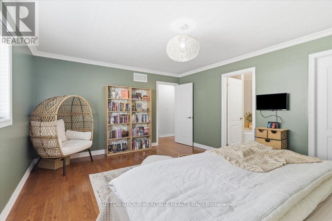
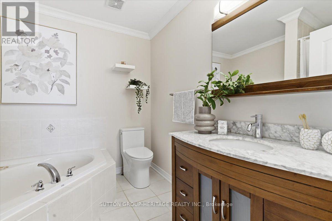
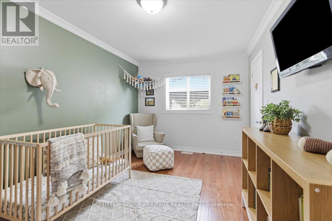
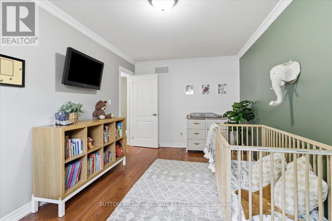
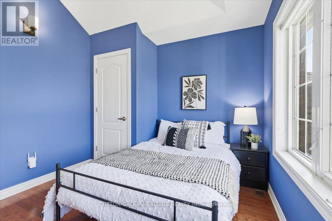
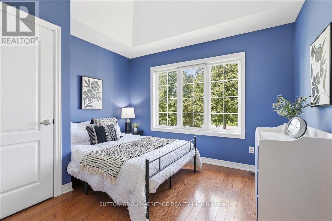
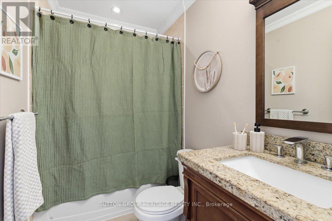
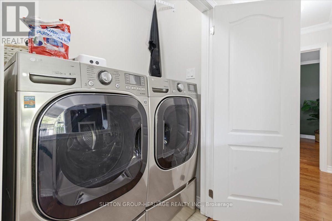
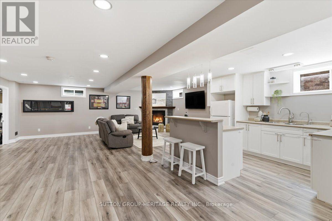
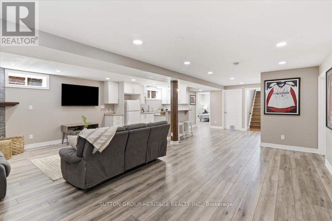
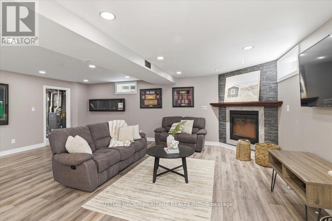
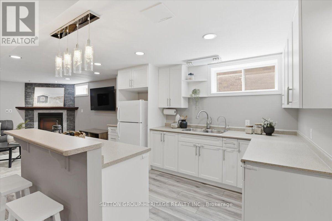
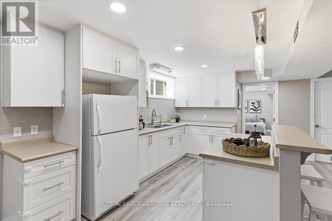
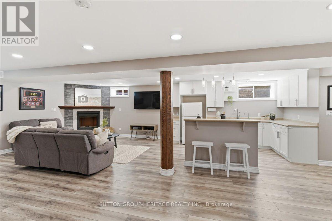
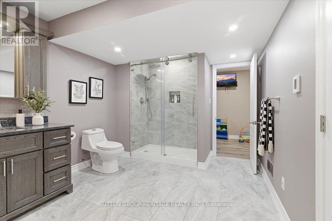
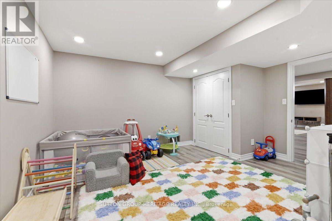
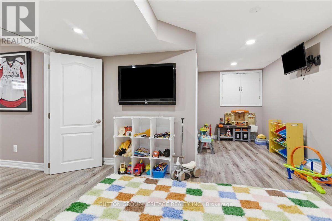
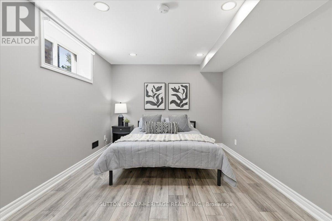
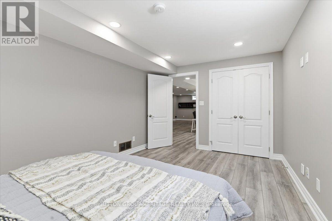
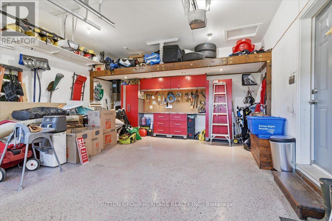
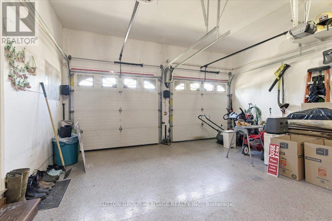
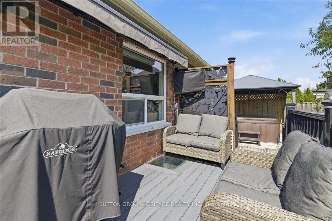
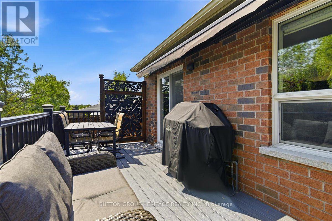
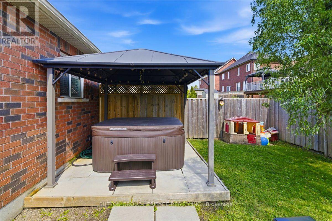
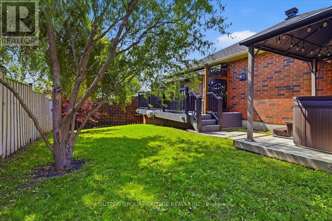
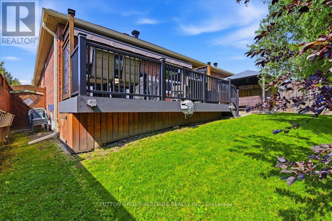
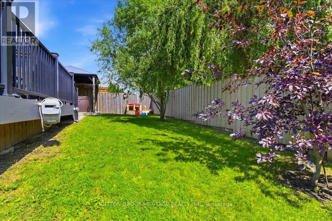
A beautifully maintained all-brick bungalow offering approx 3,000 sq. ft. of finished living space in one of Lindsay's sought-after family neighbourhoods. Featuring 3+1 bedrooms plus a versatile bonus room, 3 full bathrooms, main floor laundry, & a finished lower level with a kitchenette, this home offers exceptional flexibility for growing families, multi-generational living, or those who love to entertain. Step inside through the double-door entry into a spacious foyer and discover an open-concept main floor featuring vaulted ceilings, hardwood flooring & gas fireplace. The bright kitchen features quartz counters, centre island with seating and storage, stainless steel appliances, a premium Wolf gas range, ceramic flooring, and a spacious breakfast area with a walkout to the composite deck. The primary suite features a walk-in closet and a private ensuite with a soaker tub, separate shower, and quartz vanity. Two additional bedrooms and a second full bathroom complete the main level. The fully finished basement extends the living space with a spacious recreation room featuring a gas fireplace, a kitchenette (without a stove), one additional bedroom with an egress window, a versatile bonus room ideal for a home office, gym, hobby room, or guest space, and a beautifully finished 3-piece bathroom with heated floors. Outside, enjoy a fully fenced backyard with a composite deck, natural gas BBQ hookup, electric awning, and plenty of space to relax or entertain. The gazebo and hot tub are negotiable. The double attached garage features epoxy flooring, an organization system, loft storage, interior access to the home, and a hose connection. Additional updates include a new roof (2023) and central air conditioning (2023).Ideally located close to schools, parks, shopping, restaurants, recreation facilities, and everyday amenities, this move-in-ready home offers a thoughtful layout, quality finishes, and exceptional versatility. (id:43681)
房源概要
| MLS® Number | X13622438 |
| 房源类型 | 民宅 |
| 社区名字 | Lindsay |
| 设备类型 | 热水器 |
| 特征 | 亲戚套间 |
| 总车位 | 6 |
| 租赁设备类型 | 热水器 |
详 情
| 浴室 | 3 |
| 地上卧房 | 3 |
| 地下卧室 | 1 |
| 总卧房 | 4 |
| 公寓设施 | Fireplace(s) |
| 家电类 | All, 窗帘 |
| 建筑风格 | 平房 |
| 地下室进展 | 已装修 |
| 地下室类型 | N/a (finished) |
| 施工种类 | 独立屋 |
| 空调 | 中央空调 |
| 外墙 | 砖 |
| 壁炉 | 有 |
| Fireplace Total | 2 |
| Flooring Type | Ceramic, Laminate, Hardwood |
| 地基类型 | 混凝土浇筑 |
| 供暖方式 | 天然气 |
| 供暖类型 | 压力热风 |
| 储存空间 | 1 |
| 内部尺寸 | 1500 - 2000 Sqft |
| 类型 | 独立屋 |
| 设备间 | 市政供水 |
车 位
| 附加车库 | |
| Garage |
土地
| 英亩数 | 无 |
| 污水道 | Sanitary Sewer |
| 土地深度 | 104 Ft ,7 In |
| 土地宽度 | 48 Ft ,4 In |
| 不规则大小 | 48.4 X 104.6 Ft |
房 间
| 楼 层 | 类 型 | 长 度 | 宽 度 | 面 积 |
|---|---|---|---|---|
| 地下室 | 厨房 | 3.6 m | 3.38 m | 3.6 m x 3.38 m |
| 地下室 | 娱乐,游戏房 | 6.87 m | 5.23 m | 6.87 m x 5.23 m |
| 地下室 | Bedroom 4 | 4.9 m | 3.11 m | 4.9 m x 3.11 m |
| 地下室 | 其它 | 6.56 m | 3.5 m | 6.56 m x 3.5 m |
| 一楼 | 厨房 | 3.3 m | 3.57 m | 3.3 m x 3.57 m |
| 一楼 | 餐厅 | 4.59 m | 3.57 m | 4.59 m x 3.57 m |
| 一楼 | 客厅 | 4.08 m | 3.94 m | 4.08 m x 3.94 m |
| 一楼 | Eating Area | 3.36 m | 3.06 m | 3.36 m x 3.06 m |
| 一楼 | 主卧 | 5.12 m | 4.06 m | 5.12 m x 4.06 m |
| 一楼 | 第二卧房 | 4.9 m | 2.9 m | 4.9 m x 2.9 m |
| 一楼 | 第三卧房 | 3.42 m | 3.14 m | 3.42 m x 3.14 m |
https://www.realtor.ca/real-estate/30097590/7-holtom-street-kawartha-lakes-lindsay-lindsay

The trademarks REALTOR®, REALTORS®, and the REALTOR® logo are controlled by The Canadian Real Estate Association (CREA) and identify real estate professionals who are members of CREA. The trademarks MLS®, Multiple Listing Service® and the associated logos are owned by The Canadian Real Estate Association (CREA) and identify the quality of services provided by real estate professionals who are members of CREA. The trademark DDF® is owned by The Canadian Real Estate Association (CREA) and identifies CREA's Data Distribution Facility (DDF®)
Toronto Real Estate Board
Sutton Group-Heritage Realty Inc.
July 30 2026 08:04:53
