
54 Dorothy Avenue Georgina (Sutton & Jackson's Point), Ontario L0E 1R0


$829,000
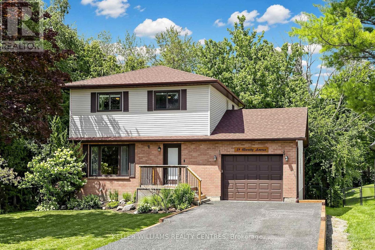
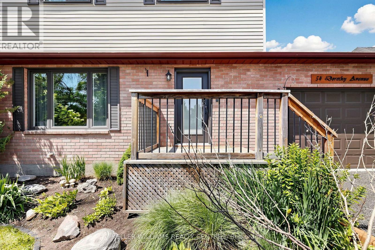
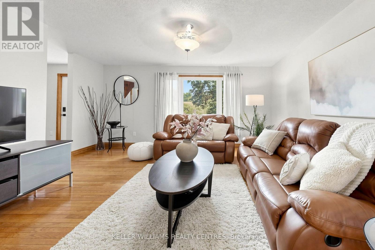
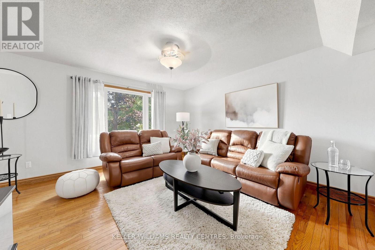
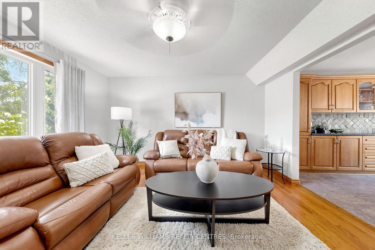
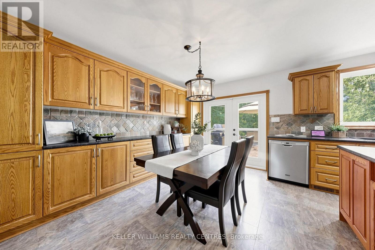
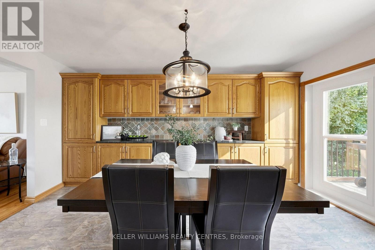
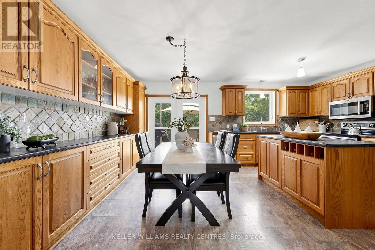
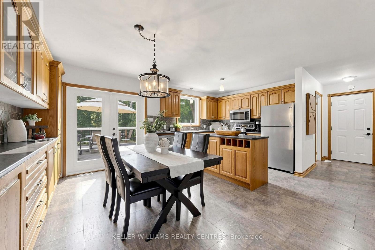
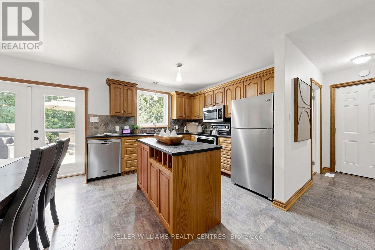
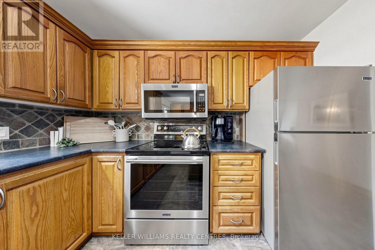
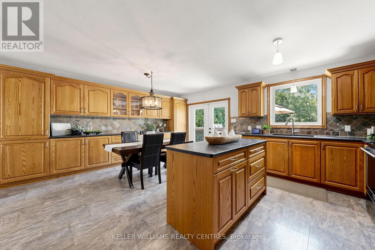
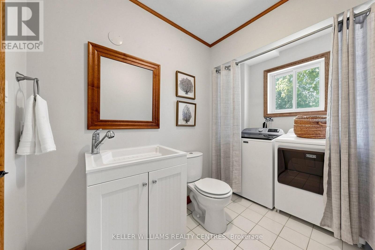
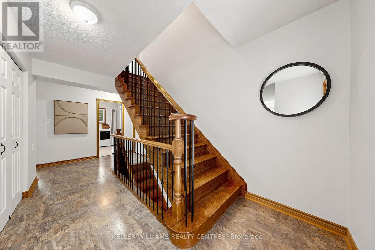
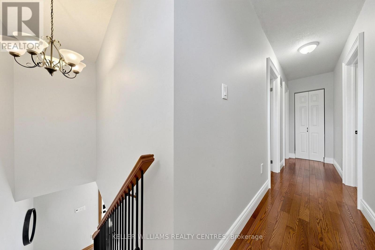
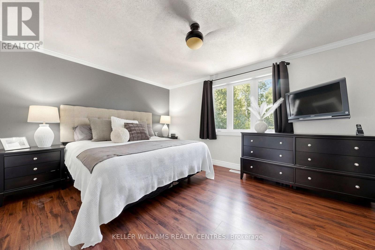
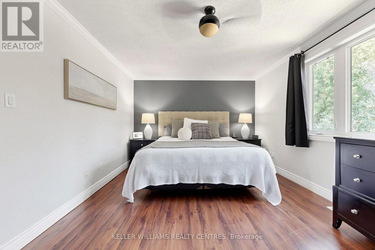
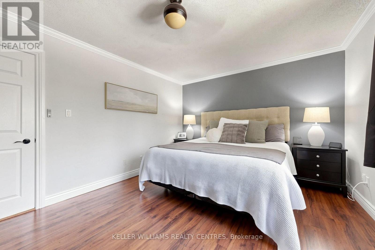
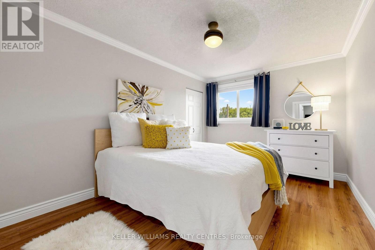
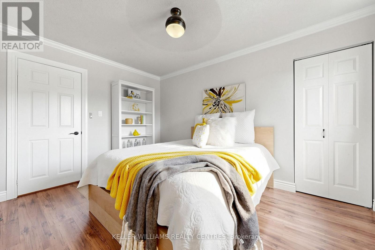
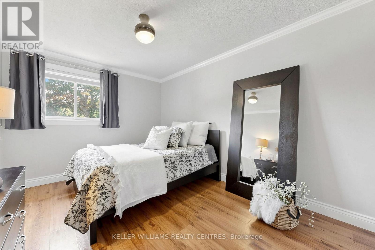
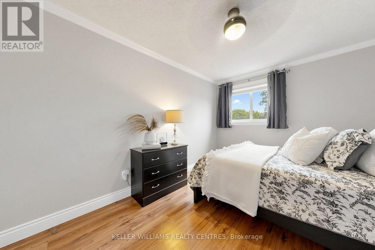
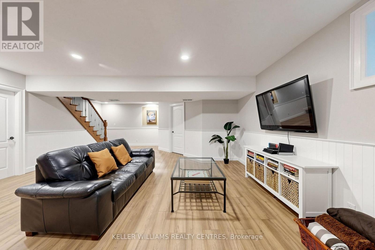
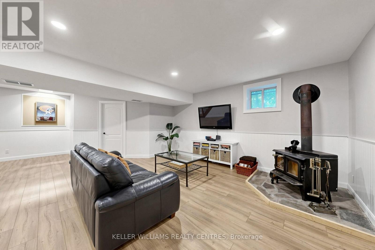
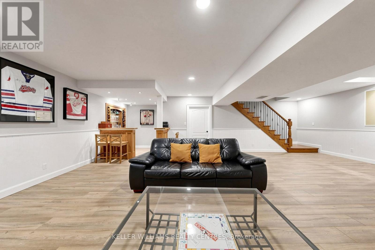
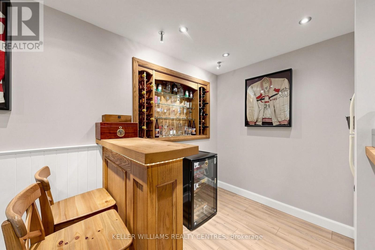
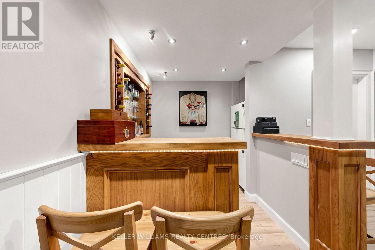
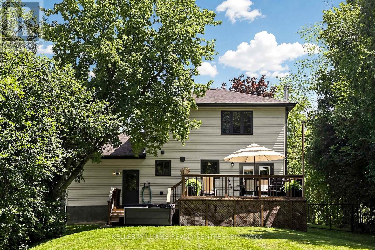
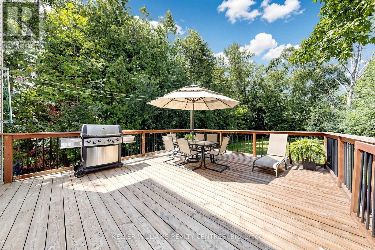
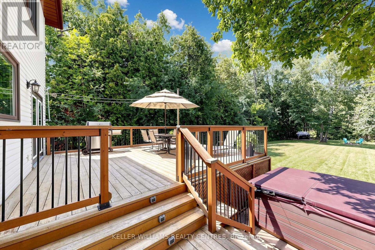
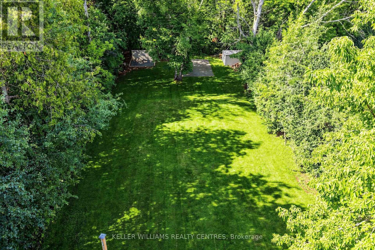
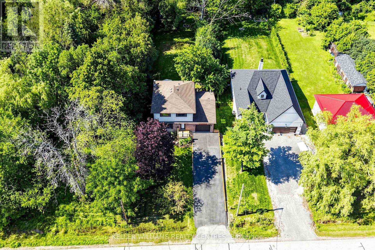
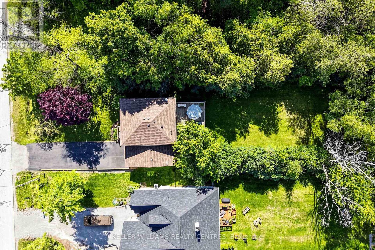
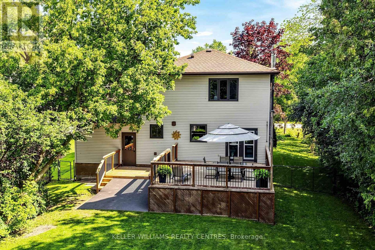
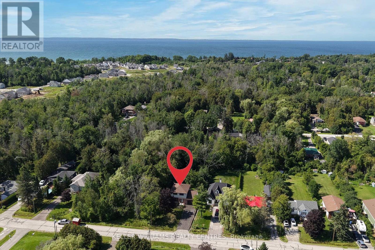
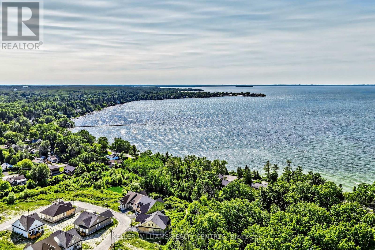
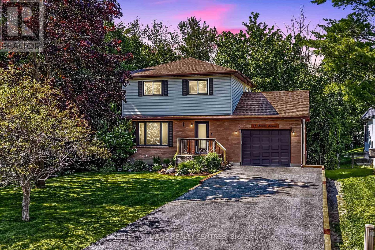
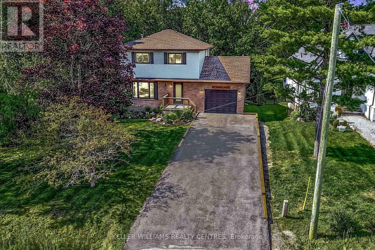
Imagine living surrounded by Water, Parks, Beaches and the Beauty of Nature. Welcome to 54 Dorothy Avenue in Sutton. This meticulously maintained 3 Bedroom Home is located within walking distance of Sibbald Point Provincial Park and features numerous recent updates, including a new Roof (2025), Air Conditioner (2025), Furnace (2026), Driveway (2026) and Retaining Wall (2026), just to name a few. The Main Floor offers an open-concept Living, Dining and Kitchen Area with direct access to a spacious Deck overlooking the fully fenced and private Backyard, which extends an impressive 250 feet deep and includes a Shed and Fire Pit. Upstairs, you'll find three generously sized Bedrooms, including the Primary Suite, which features His-and-Hers Closets and beautiful views of the Backyard. The Basement provides plenty of additional living space, complete with 8-foot Ceilings and a Dry Bar, making it the perfect place to relax or entertain. The extra-long Garage offers both Parking and additional storage space and can be heated with its own separate Furnace. Don't miss your opportunity to make this exceptional Property in an incredible location your next Home. (id:43681)
Open House
现在这个房屋大家可以去Open House参观了!
2:00 pm
结束于:4:00 pm
房源概要
| MLS® Number | N13621888 |
| 房源类型 | 民宅 |
| 社区名字 | Sutton & Jackson's Point |
| 附近的便利设施 | Beach, 近高尔夫球场, 码头 |
| 设备类型 | 热水器 |
| 特征 | Cul-de-sac, 无地毯 |
| 总车位 | 7 |
| 租赁设备类型 | 热水器 |
| 结构 | Deck, 棚 |
详 情
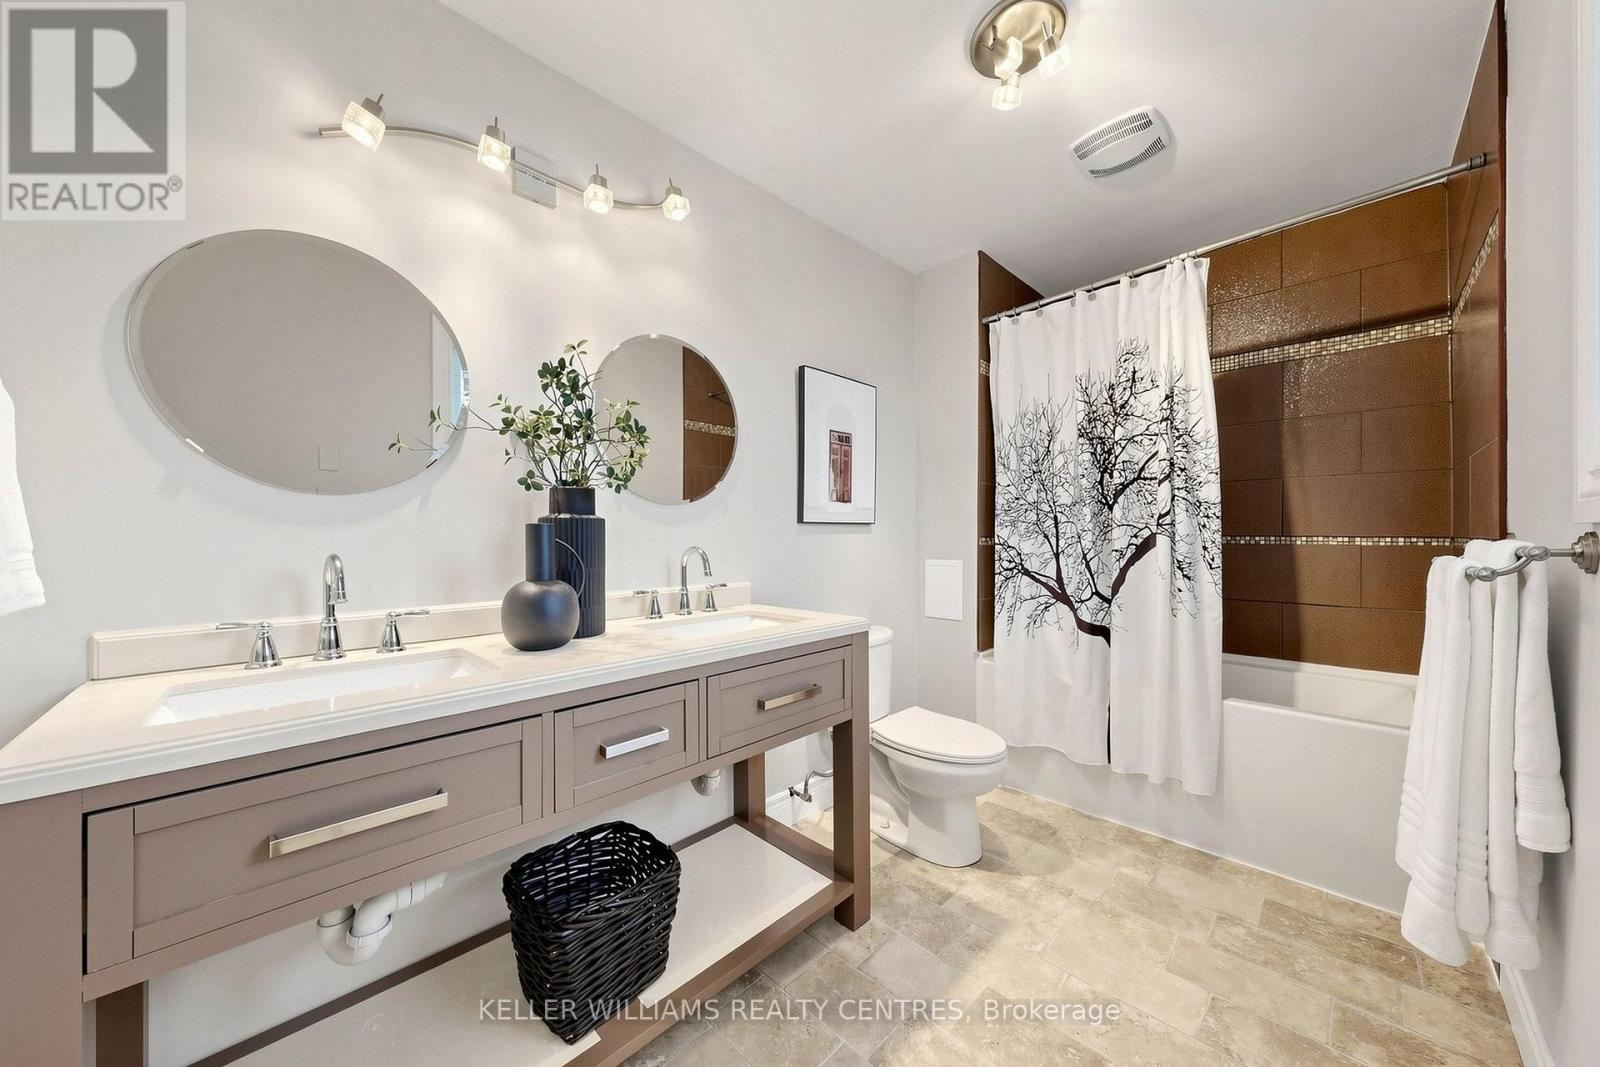
| 浴室 | 2 |
| 地上卧房 | 3 |
| 总卧房 | 3 |
| 家电类 | Barbeque, 洗碗机, 烘干机, 微波炉, 炉子, 洗衣机, Water Treatment, Water Softener, 冰箱 |
| 地下室进展 | 已装修 |
| 地下室类型 | N/a (finished) |
| 施工种类 | 独立屋 |
| 空调 | 中央空调 |
| 外墙 | 砖, 乙烯基壁板 |
| 壁炉 | 有 |
| 壁炉类型 | 木头stove |
| Flooring Type | Hardwood, Laminate |
| 地基类型 | 混凝土 |
| 客人卫生间(不包含洗浴) | 1 |
| 供暖方式 | 天然气 |
| 供暖类型 | 压力热风 |
| 储存空间 | 2 |
| 内部尺寸 | 1500 - 2000 Sqft |
| 类型 | 独立屋 |
| 设备间 | Drilled Well |
车 位
| 附加车库 | |
| Garage |
土地
| 英亩数 | 无 |
| 围栏类型 | Fully Fenced, Fenced Yard |
| 土地便利设施 | Beach, 近高尔夫球场, 码头 |
| 污水道 | Septic System |
| 土地深度 | 250 Ft ,2 In |
| 土地宽度 | 59 Ft ,7 In |
| 不规则大小 | 59.6 X 250.2 Ft |
| 地表水 | 湖泊/池塘 |
房 间
| 楼 层 | 类 型 | 长 度 | 宽 度 | 面 积 |
|---|---|---|---|---|
| 二楼 | 主卧 | 4.61 m | 3.55 m | 4.61 m x 3.55 m |
| 二楼 | 第二卧房 | 4.13 m | 2.98 m | 4.13 m x 2.98 m |
| 二楼 | 第三卧房 | 4.17 m | 3 m | 4.17 m x 3 m |
| 地下室 | 娱乐,游戏房 | 5.93 m | 5.03 m | 5.93 m x 5.03 m |
| 一楼 | 客厅 | 4.24 m | 4.04 m | 4.24 m x 4.04 m |
| 一楼 | 餐厅 | 4.24 m | 4.04 m | 4.24 m x 4.04 m |
| 一楼 | 厨房 | 4 m | 3.19 m | 4 m x 3.19 m |
| 一楼 | Eating Area | 4.48 m | 2.33 m | 4.48 m x 2.33 m |

The trademarks REALTOR®, REALTORS®, and the REALTOR® logo are controlled by The Canadian Real Estate Association (CREA) and identify real estate professionals who are members of CREA. The trademarks MLS®, Multiple Listing Service® and the associated logos are owned by The Canadian Real Estate Association (CREA) and identify the quality of services provided by real estate professionals who are members of CREA. The trademark DDF® is owned by The Canadian Real Estate Association (CREA) and identifies CREA's Data Distribution Facility (DDF®)
Toronto Real Estate Board
Keller Williams Realty Centres
July 31 2026 03:27:25
