
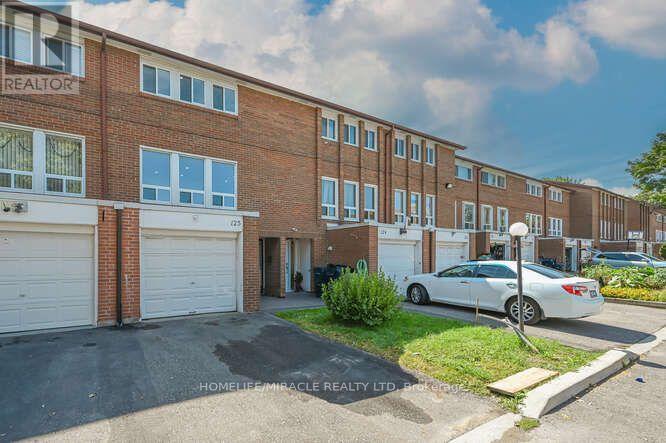
125 - 6466 Finch Avenue W Toronto (Mount Olive-Silverstone-Jamestown), Ontario M9V 1T4


$659,900管理费,Insurance, Water, Parking, Cable TV
$620 每月
管理费,Insurance, Water, Parking, Cable TV
$620 每月Welcome to Your Dream Town House in North Etobicoke! This stunning 3 +1 bedroom, 3-bathroom Townhouse in Etobicoke offers a perfect blend of modern luxury and functional design Following extensive renovations, this turnkey residence features high-end Engineered hardwood flooring, matching baseboards, updated bathrooms, and contemporary pot-lights. Basement have studio which can be rented for extra income. A family-sized kitchen equipped with premium quartz countertops, stainless steel appliances. Maintenance fee covers cable TV and High speed Internet which also save you monthly charges. Close to Highways 7, 27, and 401. Steps to TTC, New Finch west LRT route. shopping, parks, licensed child care and schools, just 5 minutes drive to Humber College North Campus. Steps to Etobicoke General Hospital. It is a rare opportunity for end users, investors, students and first time home buyers. (id:43681)
房源概要
| MLS® Number | W13622122 |
| 房源类型 | 民宅 |
| 社区名字 | Mount Olive-Silverstone-Jamestown |
| 社区特征 | Pets Allowed With Restrictions |
| 特征 | 无地毯 |
| 总车位 | 2 |
详 情
| 浴室 | 3 |
| 地上卧房 | 3 |
| 地下卧室 | 1 |
| 总卧房 | 4 |
| 家电类 | 洗碗机, 烘干机, Two 炉子s, 洗衣机, Two 冰箱s |
| 地下室进展 | 已装修 |
| 地下室类型 | N/a (finished) |
| 空调 | 中央空调 |
| 外墙 | 砖 |
| Flooring Type | Hardwood, Porcelain Tile, Vinyl |
| 客人卫生间(不包含洗浴) | 1 |
| 供暖方式 | 天然气 |
| 供暖类型 | 压力热风 |
| 储存空间 | 3 |
| 内部尺寸 | 1000 - 1199 Sqft |
| 类型 | 联排别墅 |
车 位
| 附加车库 | |
| Garage |
土地
| 英亩数 | 无 |
房 间
| 楼 层 | 类 型 | 长 度 | 宽 度 | 面 积 |
|---|---|---|---|---|
| 地下室 | Bedroom 4 | 4.47 m | 2.76 m | 4.47 m x 2.76 m |
| Flat | 客厅 | 5.18 m | 3.91 m | 5.18 m x 3.91 m |
| Flat | 餐厅 | 2.94 m | 2.76 m | 2.94 m x 2.76 m |
| Flat | 厨房 | 4.82 m | 2.05 m | 4.82 m x 2.05 m |
| Upper Level | 第二卧房 | 4.16 m | 2.51 m | 4.16 m x 2.51 m |
| Upper Level | 第三卧房 | 2.76 m | 2.56 m | 2.76 m x 2.56 m |
| In Between | 主卧 | 4.47 m | 2.99 m | 4.47 m x 2.99 m |

The trademarks REALTOR®, REALTORS®, and the REALTOR® logo are controlled by The Canadian Real Estate Association (CREA) and identify real estate professionals who are members of CREA. The trademarks MLS®, Multiple Listing Service® and the associated logos are owned by The Canadian Real Estate Association (CREA) and identify the quality of services provided by real estate professionals who are members of CREA. The trademark DDF® is owned by The Canadian Real Estate Association (CREA) and identifies CREA's Data Distribution Facility (DDF®)
Toronto Real Estate Board
Homelife/miracle Realty Ltd
July 30 2026 07:02:43
