
33 Dewsbury Way Stoney Creek, Ontario L8E 6C2


$959,000
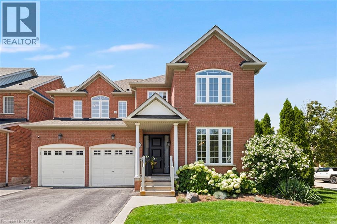
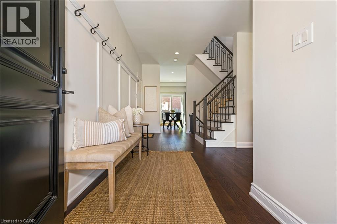
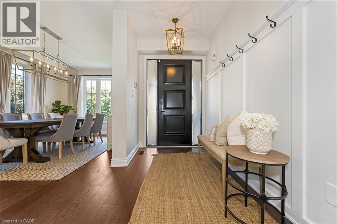
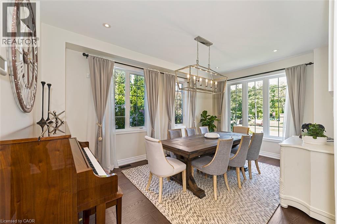
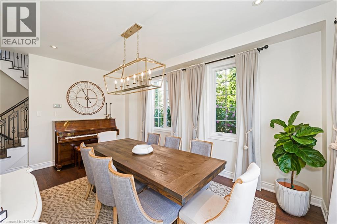
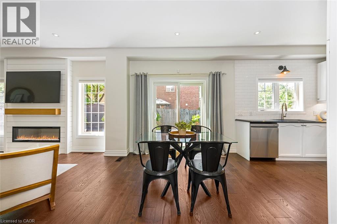
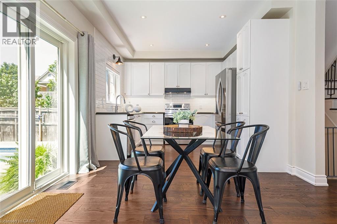
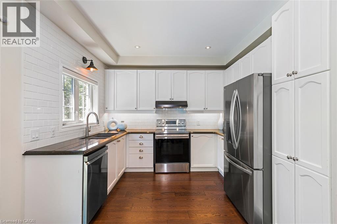
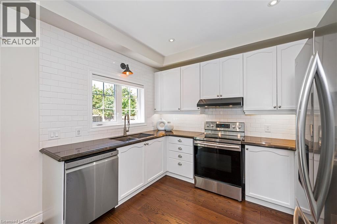
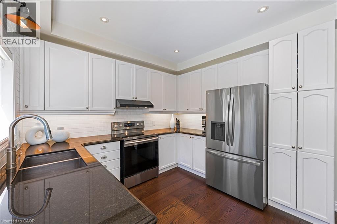
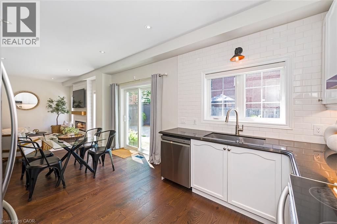
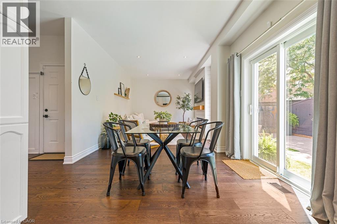
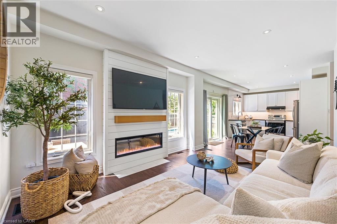
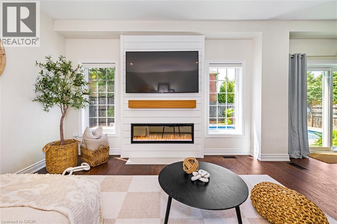
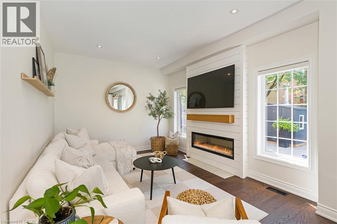
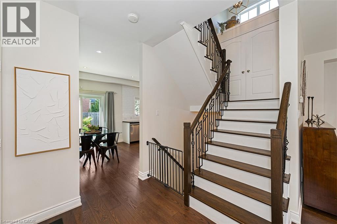
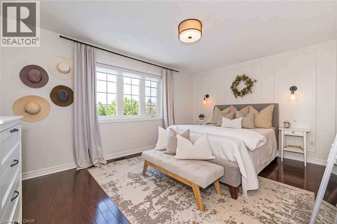
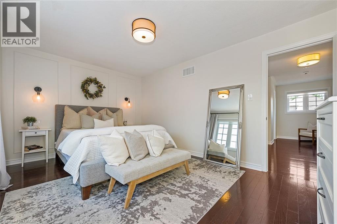
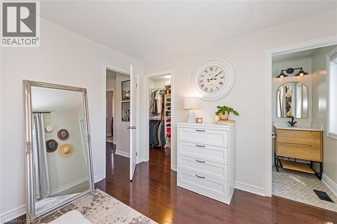
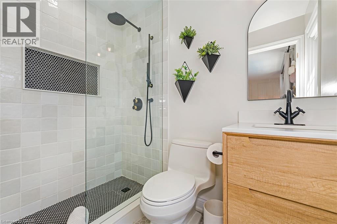
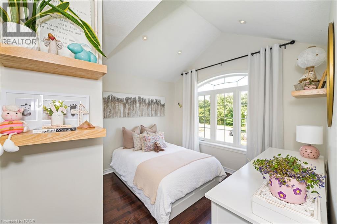
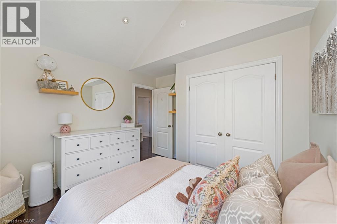
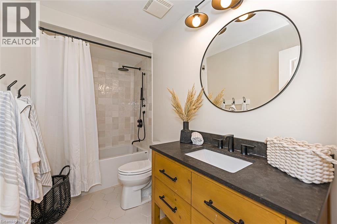
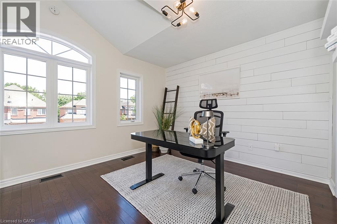
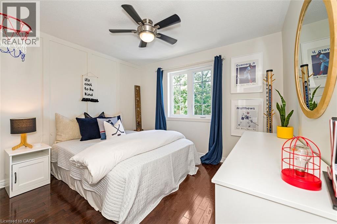
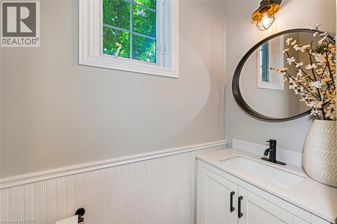
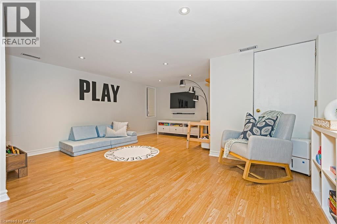
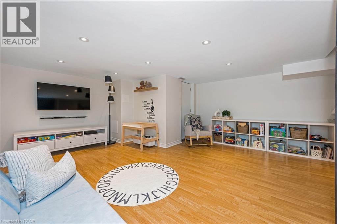
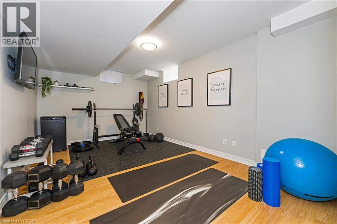
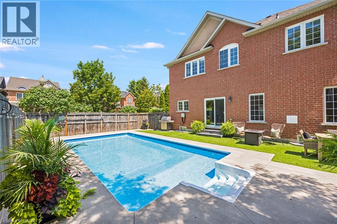
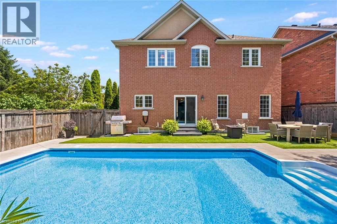
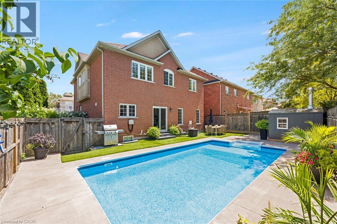
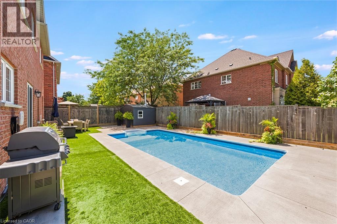
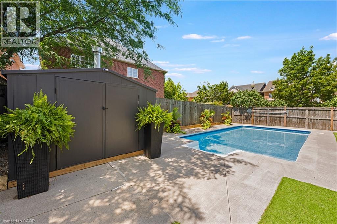
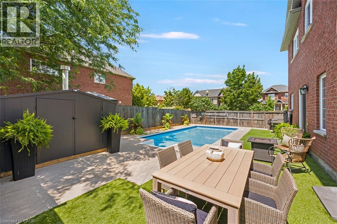
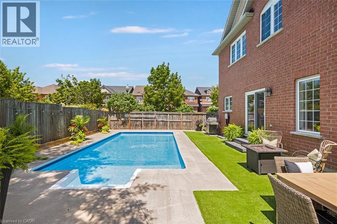
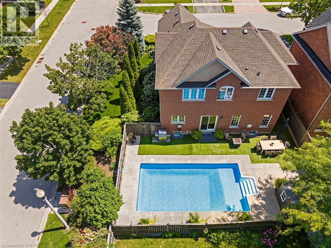
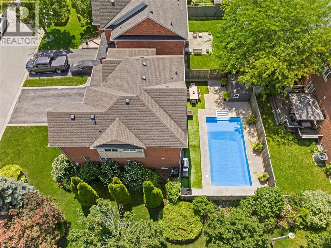
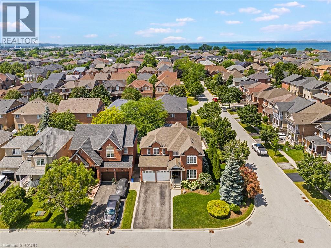
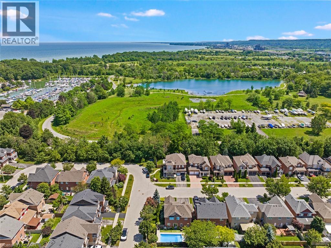
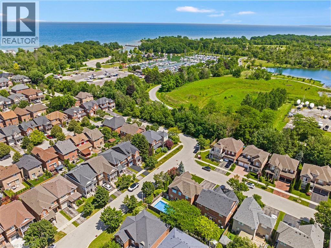
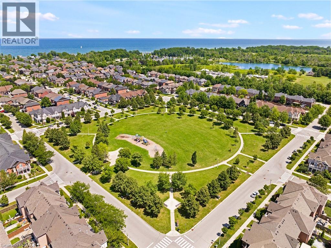
Welcome to the family home you've been waiting for. Lovingly maintained and thoughtfully updated, this exceptional home offers an incredible backyard oasis that's sure to impress. A thoughtfully designed layout balances everyday comfort and effortless entertaining. It features a spacious dining room ideal for family gatherings, a functional eat-in kitchen overlooking the inviting family room complete with a new fireplace and custom surround, and picturesque views of the stunning backyard. Step outside to your own private backyard retreat featuring a sparkling pool, nice landscaping, and plenty of space for outdoor dining, lounging, and making lasting summer memories. The upper level offers a bright and spacious primary retreat complete with a walk-in closet and a beautifully renovated 3-piece ensuite. Three additional generously sized bedrooms, a newly renovated 4-piece bathroom, and the convenience of bedroom-level laundry complete this functional family-friendly level. The fully finished basement provides even more versatile living space with a large recreation room, an additional bedroom ideal for guests, a home gym or office, and abundant storage. Warm, welcoming, and impeccably cared for, this home is nestled on a beautiful, tree-lined street in a sought-after family neighbourhood. Enjoy walking distance to schools, parks, trails, the lake, Fifty Point Conservation Area, Fifty Point Beach and Marina, with easy highway access and a short drive to shopping, restaurants, and everyday amenities. A home you'll love coming home to, this one truly has it all. (id:43681)
Open House
现在这个房屋大家可以去Open House参观了!
2:00 pm
结束于:4:00 pm
房源概要
| MLS® Number | 40852299 |
| 房源类型 | 民宅 |
| 附近的便利设施 | 码头 |
| 设备类型 | 热水器 |
| 特征 | Conservation/green Belt, 自动车库门 |
| 总车位 | 6 |
| 泳池类型 | Inground Pool |
| 租赁设备类型 | 热水器 |
详 情
| 浴室 | 3 |
| 地上卧房 | 4 |
| 总卧房 | 4 |
| 家电类 | 洗碗机, 烘干机, 冰箱, 炉子, 洗衣机, 窗帘, Garage Door Opener |
| 地下室进展 | 已装修 |
| 地下室类型 | 全完工 |
| 施工日期 | 2002 |
| 施工种类 | 独立屋 |
| 空调 | 中央空调 |
| 外墙 | 砖 |
| 壁炉燃料 | 电 |
| 壁炉 | 有 |
| Fireplace Total | 1 |
| 壁炉类型 | 其他-见备注 |
| 地基类型 | 混凝土浇筑 |
| 客人卫生间(不包含洗浴) | 1 |
| 供暖方式 | 天然气 |
| 供暖类型 | 压力热风 |
| 储存空间 | 2 |
| 内部尺寸 | 1934 Sqft |
| 类型 | 独立屋 |
| 设备间 | 市政供水 |
车 位
| 附加车库 |
土地
| 英亩数 | 无 |
| 土地便利设施 | 码头 |
| Landscape Features | Lawn Sprinkler |
| 污水道 | 城市污水处理系统 |
| 土地深度 | 81 Ft |
| 土地宽度 | 37 Ft |
| 规划描述 | R3-12 |
房 间
| 楼 层 | 类 型 | 长 度 | 宽 度 | 面 积 |
|---|---|---|---|---|
| 二楼 | 卧室 | 10'9'' x 12'0'' | ||
| 二楼 | 四件套浴室 | Measurements not available | ||
| 二楼 | 卧室 | 11'0'' x 9'6'' | ||
| 二楼 | 卧室 | 12'11'' x 10'0'' | ||
| 二楼 | 三件套卫生间 | Measurements not available | ||
| 二楼 | 主卧 | 15'5'' x 10'6'' | ||
| 地下室 | Gym | 15'2'' x 10'0'' | ||
| 地下室 | 娱乐室 | 15'9'' x 15'7'' | ||
| 一楼 | 两件套卫生间 | Measurements not available | ||
| 一楼 | 在厨房吃 | 14'4'' x 12'9'' | ||
| 一楼 | 客厅 | 15'0'' x 12'9'' | ||
| 一楼 | 餐厅 | 16'6'' x 10'6'' |
https://www.realtor.ca/real-estate/30096506/33-dewsbury-way-stoney-creek

The trademarks REALTOR®, REALTORS®, and the REALTOR® logo are controlled by The Canadian Real Estate Association (CREA) and identify real estate professionals who are members of CREA. The trademarks MLS®, Multiple Listing Service® and the associated logos are owned by The Canadian Real Estate Association (CREA) and identify the quality of services provided by real estate professionals who are members of CREA. The trademark DDF® is owned by The Canadian Real Estate Association (CREA) and identifies CREA's Data Distribution Facility (DDF®)
REALTORS® Association of Hamilton-Burlington
RE/MAX Escarpment Realty Inc.
August 05 2026 01:38:22
