
175 Mohawk Road Oakville (Br Bronte), Ontario L6L 2Z1



$1,599,900
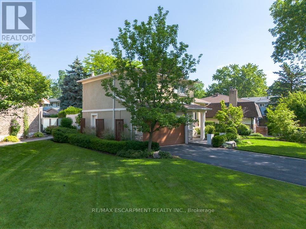
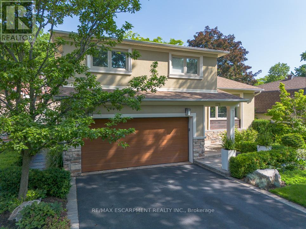
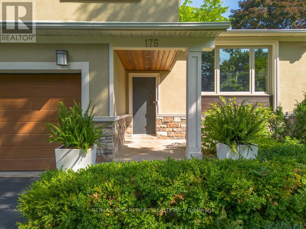
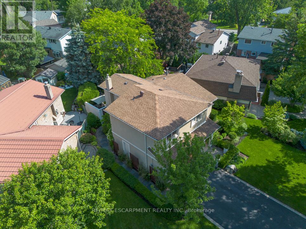
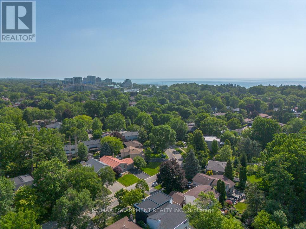
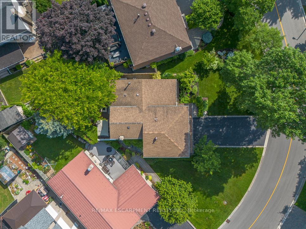
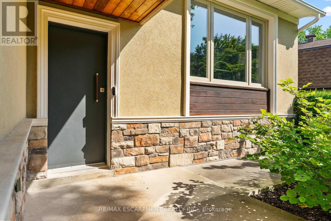
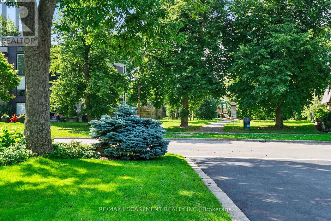
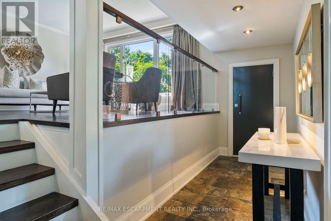
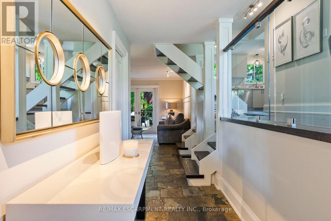
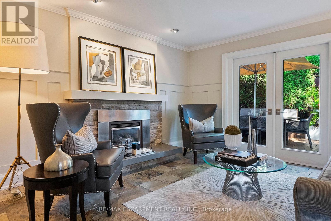
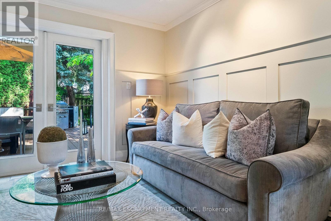
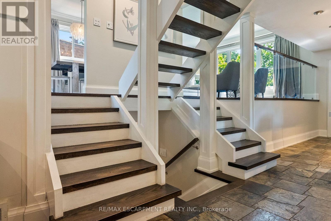
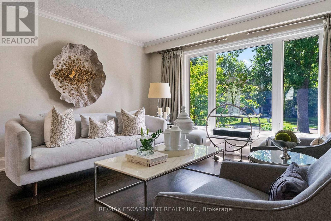
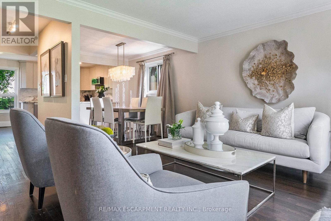
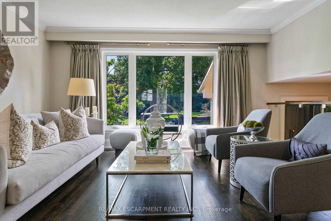
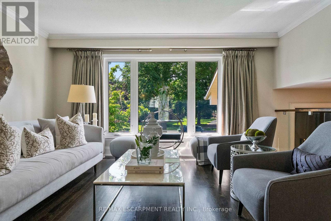
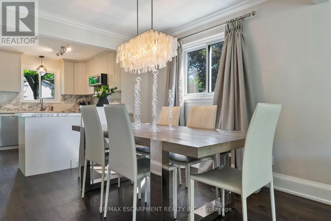
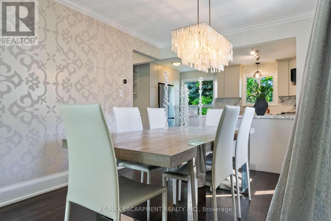
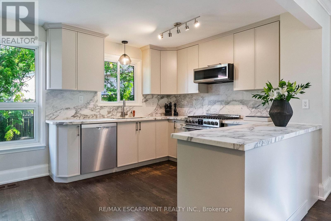
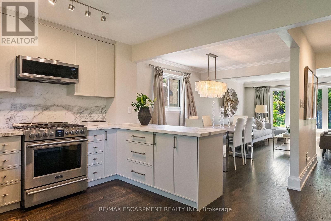
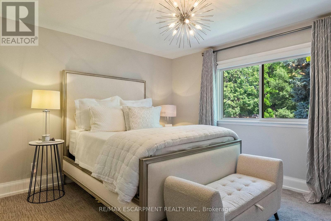
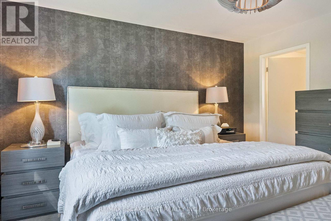
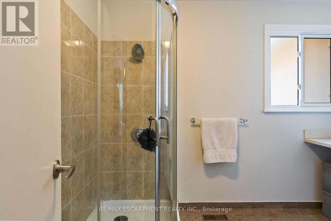
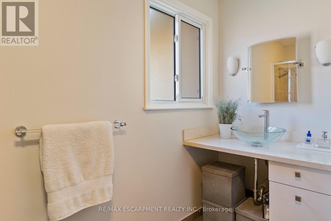
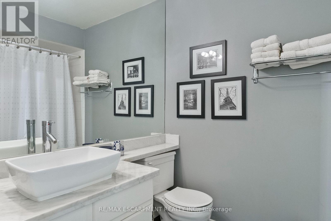
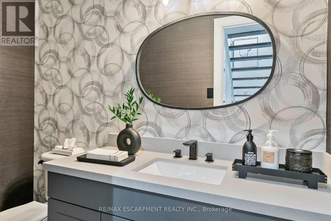
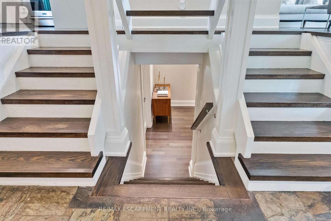
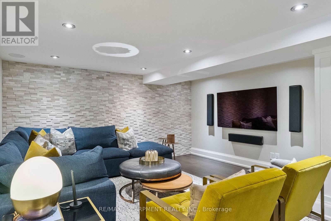
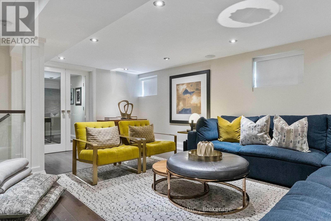
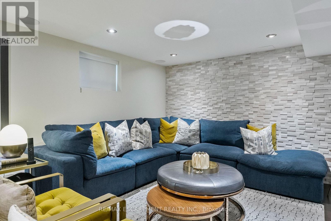
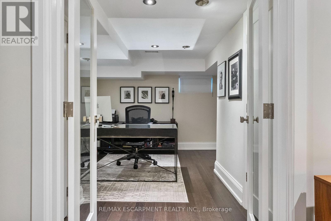
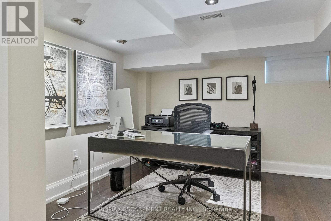
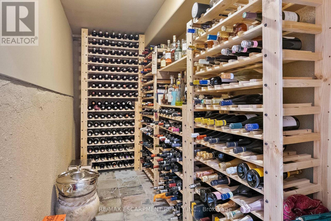
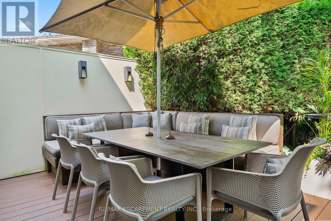
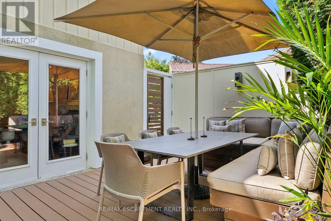
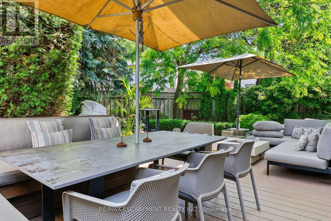
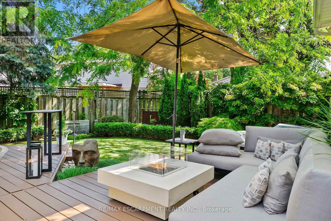
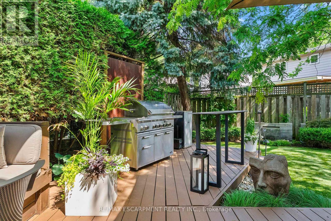
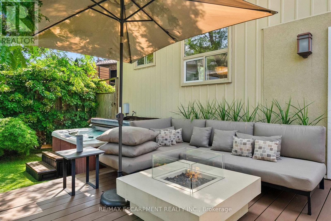
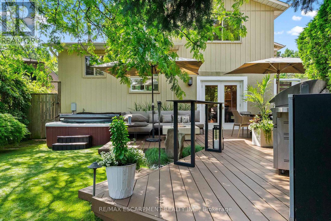
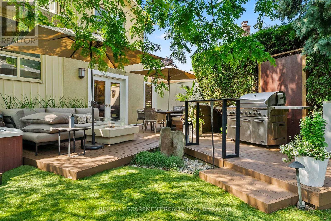
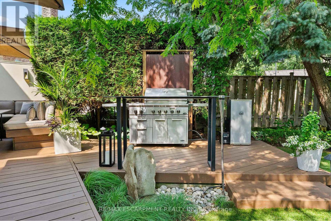
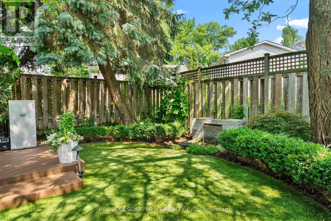
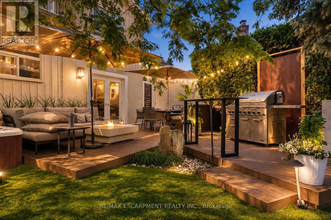
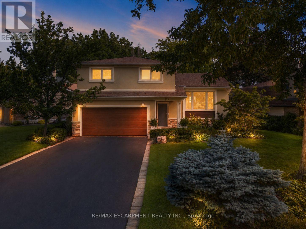
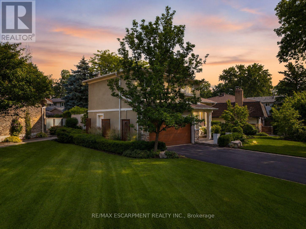
Welcome to a beautifully renovated home where sophisticated design meets an exceptional lifestyle. Perfectly positioned across from a park in one of the area's most sought-after mature neighbourhoods, surrounded by towering tree canopies, this home offers the ideal balance of tranquility and vibrant living. Just minutes to Bronte's charming restaurants, boutique shops, the marina, and the shores of Lake Ontario, you'll enjoy one of the most exciting and desirable locations in the community. Thoughtfully redesigned with premium finishes throughout, the home features three spacious bedrooms and a stunning professionally designed foyer highlighted by a sleek glass railing and an architecturally reimagined floating staircase that creates an open, airy first impression. The recently renovated chef's kitchen showcases exceptional craftsmanship, timeless style, and high-end finishes, complemented by new flooring throughout. The fully finished lower level is designed for both work and relaxation, featuring a custom 500-bottle wine cellar and a sophisticated office enclosed by double glass doors, easily serving as a fourth bedroom. The inviting family room is perfect for entertaining or movie nights, with a deep-seating sectional arrangement that creates a welcoming theatre-like atmosphere centered around a large wall-mounted television. Step outside to your own private retreat. The maintenance-free backyard has been professionally landscaped with premium turf, landscape lighting, irrigation, a built-in banquette for outdoor dining, a hot tub, and full fencing for complete privacy. Completing the package is outstanding curb appeal with professionally designed landscaping, a double-car garage, and a wide private driveway. This is a rare opportunity to own a turnkey home that seamlessly combines luxury, comfort, and an unbeatable lifestyle. (id:43681)
房源概要
| MLS® Number | W13621218 |
| 房源类型 | 民宅 |
| 社区名字 | 1001 - BR Bronte |
| 附近的便利设施 | 码头, 公共交通 |
| 设备类型 | 热水器 - Gas, 热水器 |
| 特征 | Flat Site, Lighting |
| 总车位 | 6 |
| 租赁设备类型 | 热水器 - Gas, 热水器 |
| 结构 | Patio(s) |
详 情
| 浴室 | 3 |
| 地上卧房 | 3 |
| 地下卧室 | 1 |
| 总卧房 | 4 |
| 公寓设施 | Fireplace(s) |
| 家电类 | Hot Tub, Garage Door Opener Remote(s), Blinds, 烘干机, Garage Door Opener, Storage Shed, 洗衣机 |
| 地下室进展 | 已装修 |
| 地下室类型 | N/a (finished) |
| 施工种类 | 独立屋 |
| 空调 | 中央空调 |
| 外墙 | 砖 |
| 壁炉 | 有 |
| Fireplace Total | 1 |
| Flooring Type | Tile, Hardwood |
| 地基类型 | Unknown |
| 客人卫生间(不包含洗浴) | 1 |
| 供暖方式 | 天然气 |
| 供暖类型 | 压力热风 |
| 储存空间 | 2 |
| 内部尺寸 | 1500 - 2000 Sqft |
| 类型 | 独立屋 |
| 设备间 | 市政供水 |
车 位
| 附加车库 | |
| Garage |
土地
| 英亩数 | 无 |
| 围栏类型 | Fenced Yard |
| 土地便利设施 | 码头, 公共交通 |
| Landscape Features | Landscaped, Lawn Sprinkler |
| 污水道 | Sanitary Sewer |
| 土地深度 | 100 Ft |
| 土地宽度 | 77 Ft |
| 不规则大小 | 77 X 100 Ft |
房 间
| 楼 层 | 类 型 | 长 度 | 宽 度 | 面 积 |
|---|---|---|---|---|
| 二楼 | 主卧 | 4.04 m | 3.63 m | 4.04 m x 3.63 m |
| 二楼 | 第二卧房 | 4.09 m | 3.43 m | 4.09 m x 3.43 m |
| 二楼 | 第三卧房 | 3.38 m | 2.95 m | 3.38 m x 2.95 m |
| Lower Level | 洗衣房 | 6.48 m | 4.04 m | 6.48 m x 4.04 m |
| Lower Level | 其它 | 3.4 m | 1.42 m | 3.4 m x 1.42 m |
| Lower Level | 设备间 | 2.11 m | 1.17 m | 2.11 m x 1.17 m |
| Lower Level | 娱乐,游戏房 | 5.69 m | 4.34 m | 5.69 m x 4.34 m |
| Lower Level | Bedroom 4 | 4.06 m | 2.84 m | 4.06 m x 2.84 m |
| 一楼 | 门厅 | 4.98 m | 1.5 m | 4.98 m x 1.5 m |
| 一楼 | 家庭房 | 3.99 m | 3.99 m | 3.99 m x 3.99 m |
| 一楼 | 客厅 | 4.57 m | 3.76 m | 4.57 m x 3.76 m |
| 一楼 | 餐厅 | 3.1 m | 2.87 m | 3.1 m x 2.87 m |
| 一楼 | 厨房 | 4.7 m | 3.2 m | 4.7 m x 3.2 m |
https://www.realtor.ca/real-estate/30096160/175-mohawk-road-oakville-br-bronte-1001-br-bronte

The trademarks REALTOR®, REALTORS®, and the REALTOR® logo are controlled by The Canadian Real Estate Association (CREA) and identify real estate professionals who are members of CREA. The trademarks MLS®, Multiple Listing Service® and the associated logos are owned by The Canadian Real Estate Association (CREA) and identify the quality of services provided by real estate professionals who are members of CREA. The trademark DDF® is owned by The Canadian Real Estate Association (CREA) and identifies CREA's Data Distribution Facility (DDF®)
Toronto Real Estate Board
RE/MAX Escarpment Realty Inc.
August 03 2026 12:03:28
