
211 Roy Drive Clearview (Stayner), Ontario L0M 1S0


$849,900
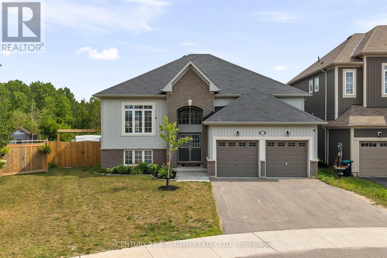
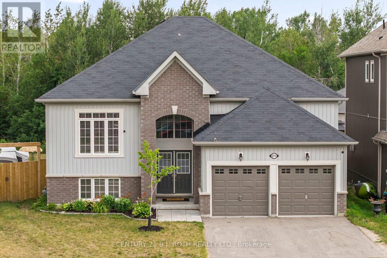
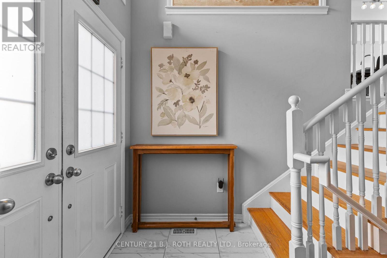
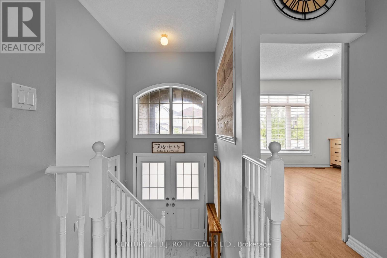
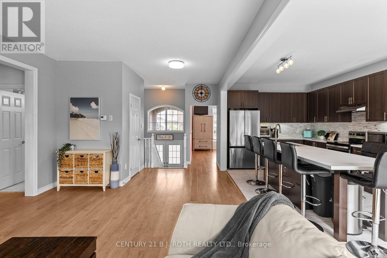
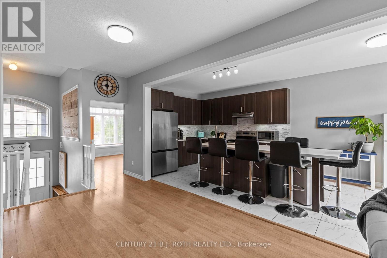
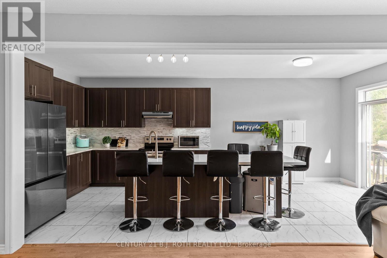
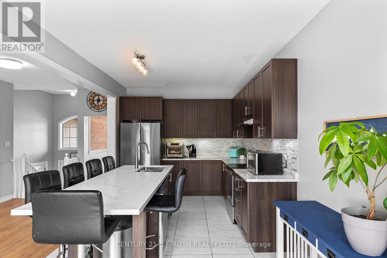
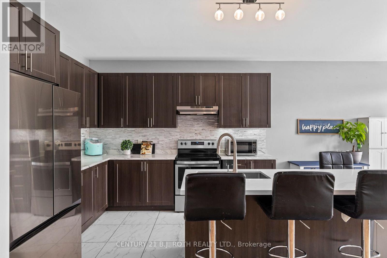
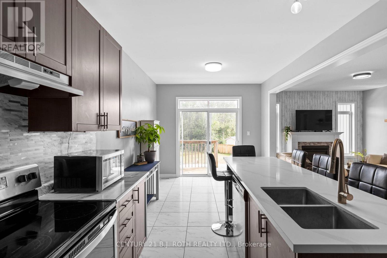
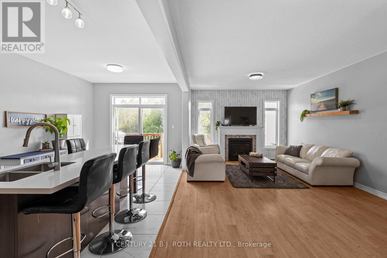
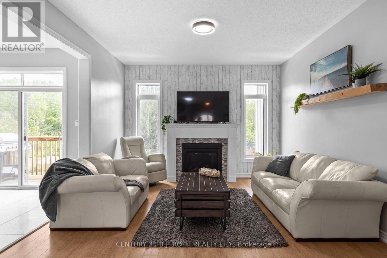
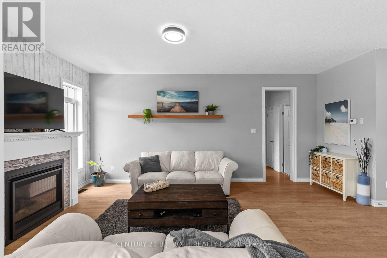
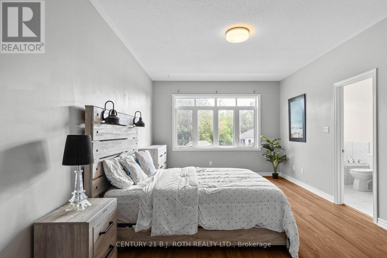
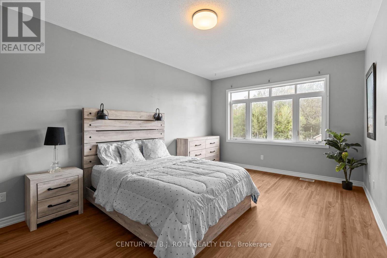
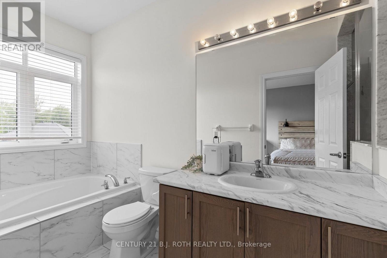
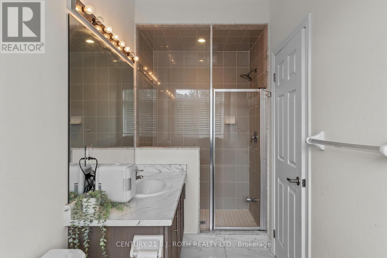
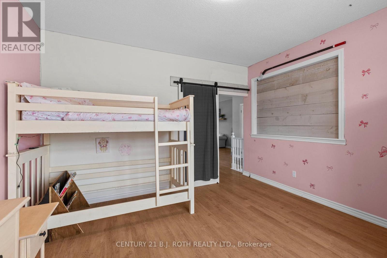
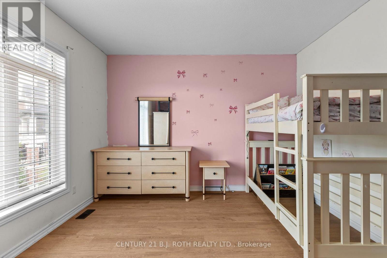
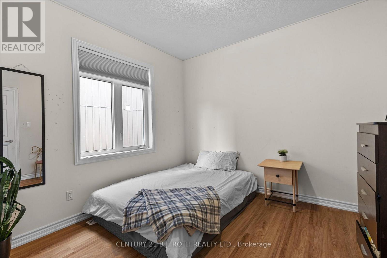
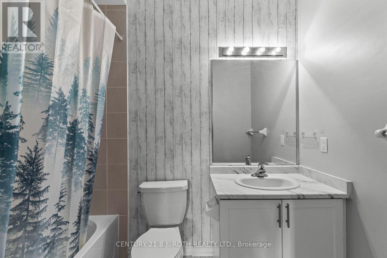
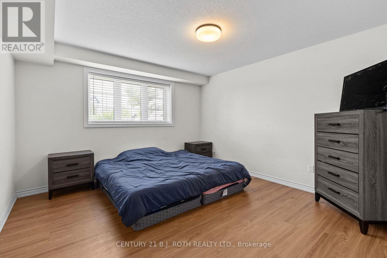
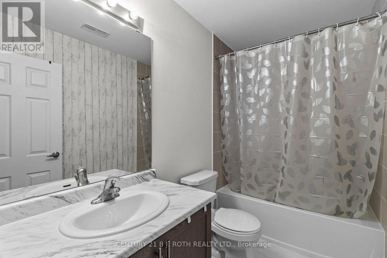
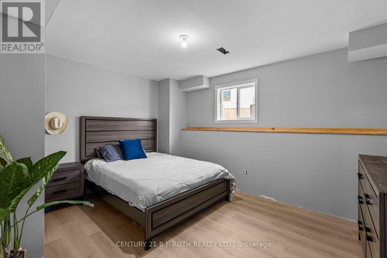
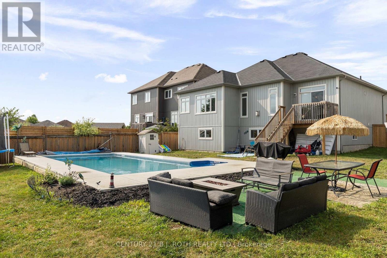
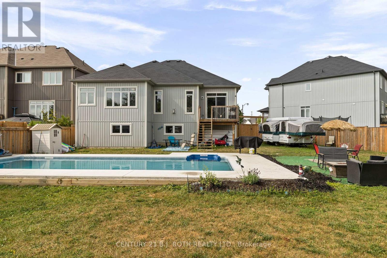
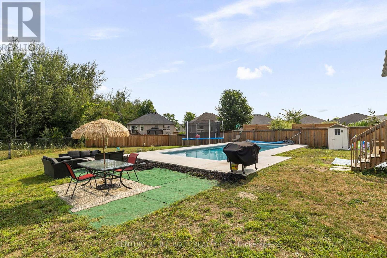
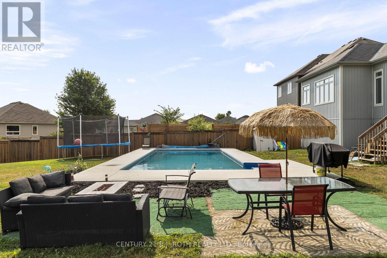
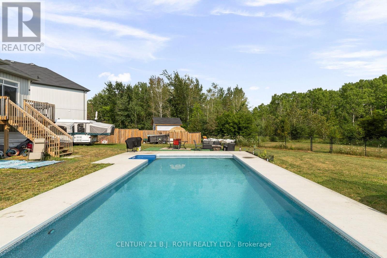
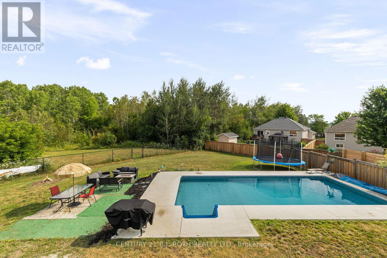
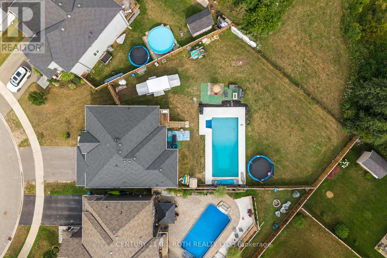
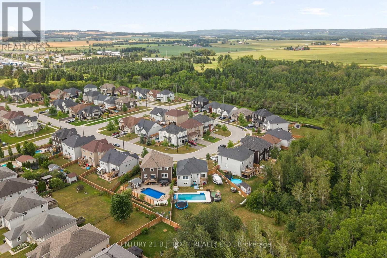
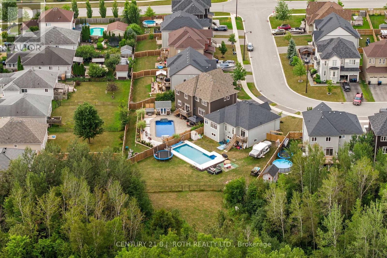
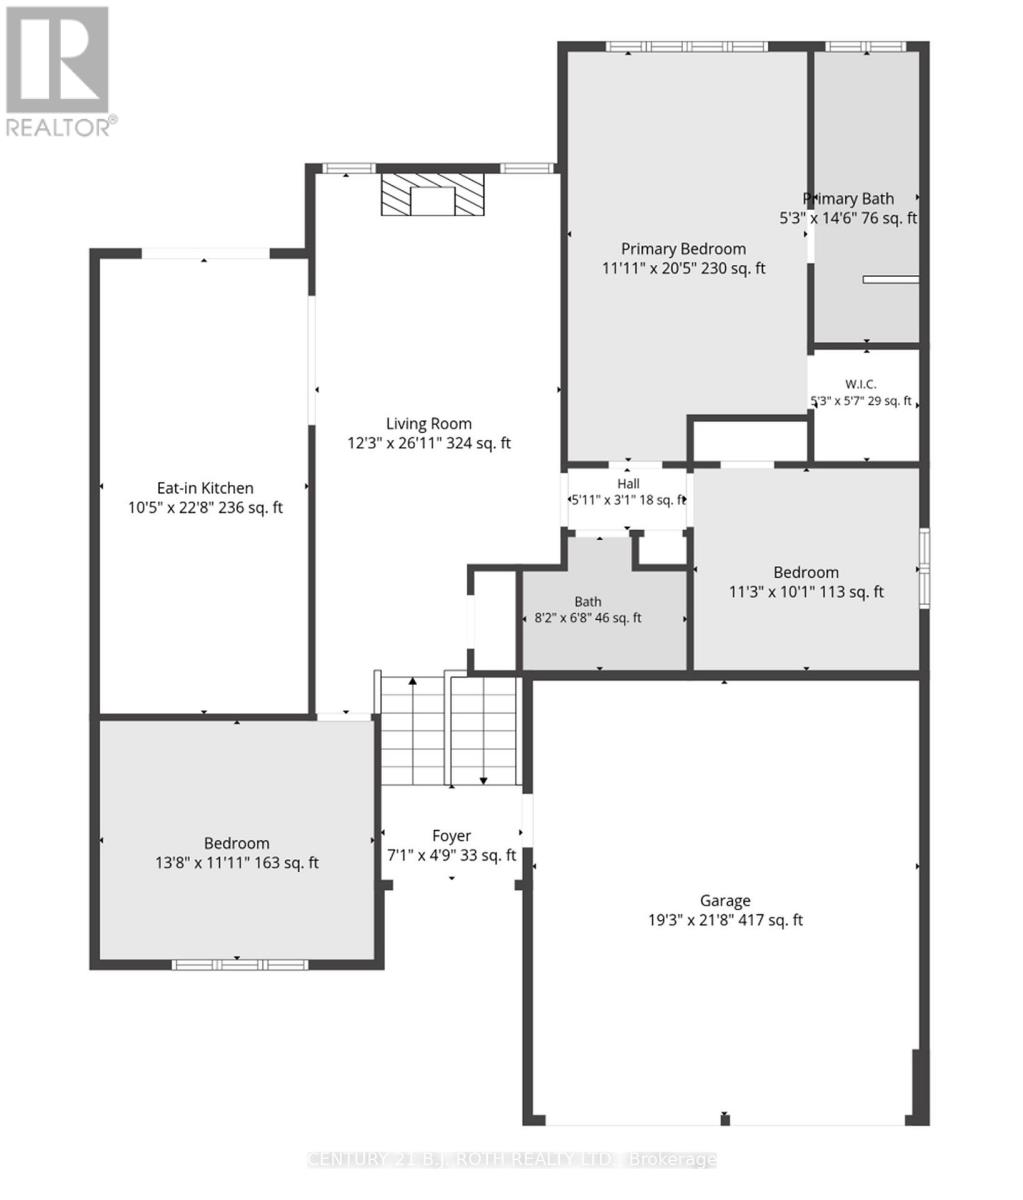
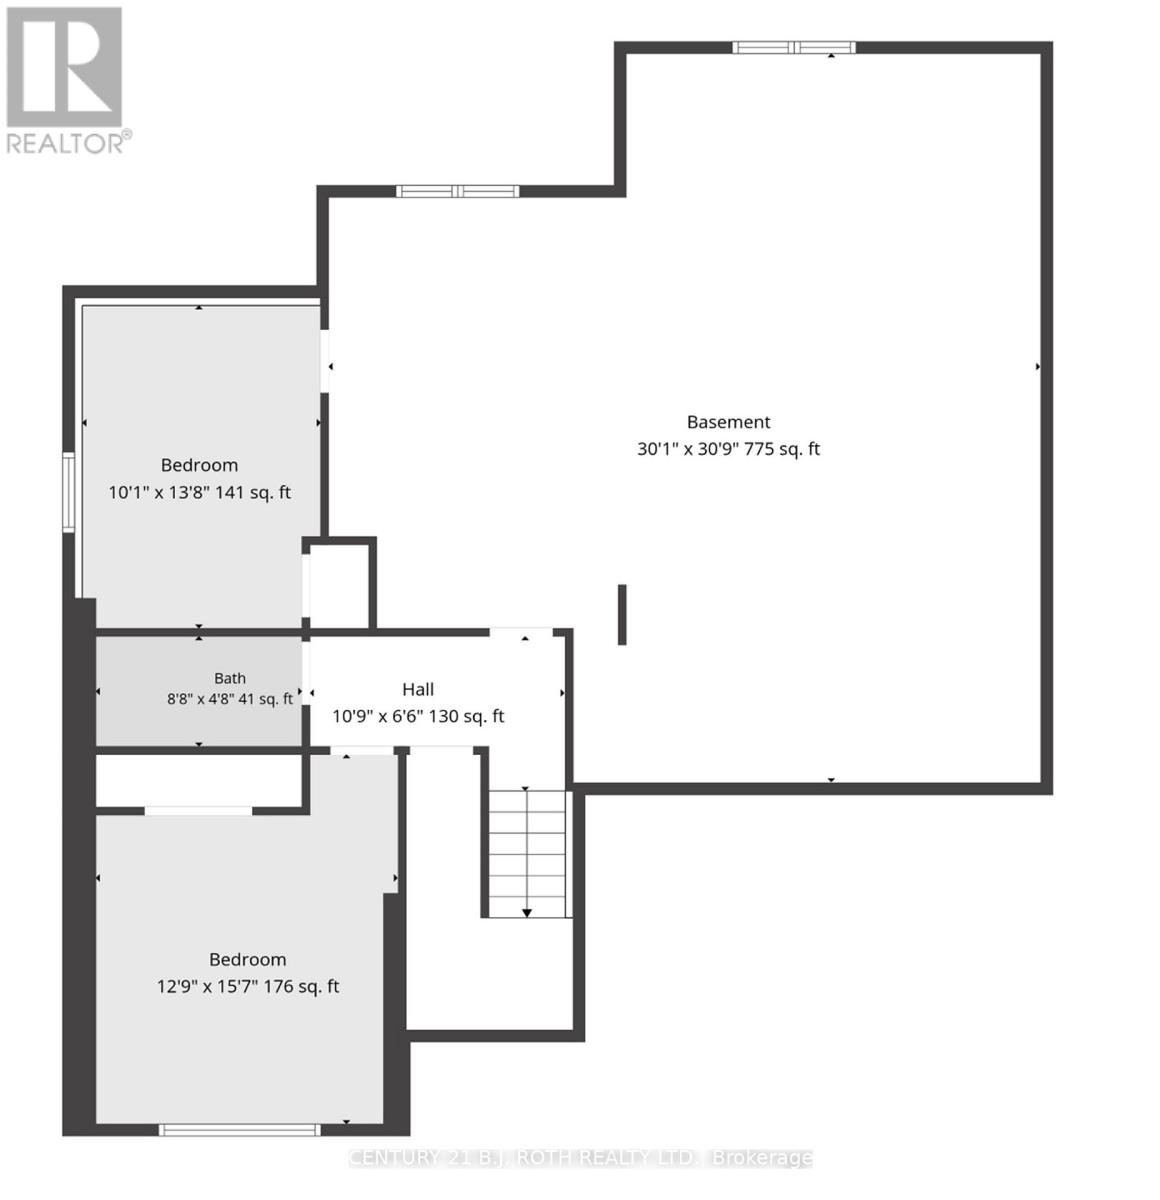
Tucked away on a quiet street with no through traffic, this raised bungalow offers the space, privacy, and location today's families are searching for. Situated on a premium oversized pie shaped lot and backing onto green space, you'll enjoy a peaceful setting while still being within walking distance of parks, the Stayner Community Centre, and everyday amenities. Inside, the bright, open concept main floor is designed for both everyday living and entertaining. The large kitchen island serves as the heart of the home, overlooking the spacious living and dining areas. Carpet free throughout, the home offers three generous bedrooms on the main level, including a spacious primary retreat complete with a walk in closet and private ensuite. The lower level features oversized above grade windows, two additional bedrooms, and a full bathroom. An additional unfinished area offers endless possibilities to customize the space to suit your needs, whether you envision a family room, games room, home gym, in-law suite or additional storage. Outside, the fully fenced backyard is made for summer, featuring an in-ground pool (4-8 ft deep), an oversized side gate, and no rear neighbours thanks to the greenspace beyond. Completing the package is a full two-car garage and a property that offers the perfect balance of comfort, function, and future potential. (id:43681)
Open House
现在这个房屋大家可以去Open House参观了!
11:00 am
结束于:12:30 pm
房源概要
| MLS® Number | S13621396 |
| 房源类型 | 民宅 |
| 社区名字 | Stayner |
| 设备类型 | 热水器 |
| 特征 | Flat Site, 无地毯 |
| 总车位 | 6 |
| 泳池类型 | Inground Pool |
| 租赁设备类型 | 热水器 |
详 情
| 浴室 | 3 |
| 地上卧房 | 3 |
| 地下卧室 | 2 |
| 总卧房 | 5 |
| Age | 6 To 15 Years |
| 公寓设施 | Fireplace(s) |
| 家电类 | 洗碗机, 烘干机, 炉子, 洗衣机, 冰箱 |
| 建筑风格 | Raised Bungalow |
| 地下室进展 | 部分完成 |
| 地下室类型 | Partial (partially Finished) |
| 施工种类 | 独立屋 |
| 空调 | 中央空调 |
| 外墙 | 砖, 乙烯基壁板 |
| 壁炉 | 有 |
| Fireplace Total | 1 |
| 地基类型 | 混凝土浇筑 |
| 供暖方式 | 天然气 |
| 供暖类型 | 压力热风 |
| 储存空间 | 1 |
| 内部尺寸 | 1100 - 1500 Sqft |
| 类型 | 独立屋 |
| 设备间 | 市政供水 |
车 位
| 附加车库 | |
| Garage |
土地
| 英亩数 | 无 |
| 污水道 | Sanitary Sewer |
| 土地深度 | 157 Ft ,6 In |
| 土地宽度 | 42 Ft |
| 不规则大小 | 42 X 157.5 Ft |
| 规划描述 | R1 |
房 间
| 楼 层 | 类 型 | 长 度 | 宽 度 | 面 积 |
|---|---|---|---|---|
| 地下室 | 卧室 | 3.93 m | 4.79 m | 3.93 m x 4.79 m |
| 地下室 | 浴室 | 2.68 m | 1.46 m | 2.68 m x 1.46 m |
| 地下室 | 娱乐,游戏房 | 9.17 m | 9.42 m | 9.17 m x 9.42 m |
| 地下室 | 卧室 | 3.08 m | 4.21 m | 3.08 m x 4.21 m |
| 一楼 | 门厅 | 2.16 m | 1.49 m | 2.16 m x 1.49 m |
| 一楼 | 客厅 | 3.75 m | 26.11 m | 3.75 m x 26.11 m |
| 一楼 | 厨房 | 3.2 m | 22.8 m | 3.2 m x 22.8 m |
| 一楼 | 主卧 | 3.39 m | 6.25 m | 3.39 m x 6.25 m |
| 一楼 | 卧室 | 3.44 m | 3.08 m | 3.44 m x 3.08 m |
| 一楼 | 卧室 | 4.21 m | 11.11 m | 4.21 m x 11.11 m |
| 一楼 | 浴室 | 2.5 m | 6.8 m | 2.5 m x 6.8 m |
| 一楼 | 浴室 | 1.62 m | 14.6 m | 1.62 m x 14.6 m |
https://www.realtor.ca/real-estate/30096397/211-roy-drive-clearview-stayner-stayner

The trademarks REALTOR®, REALTORS®, and the REALTOR® logo are controlled by The Canadian Real Estate Association (CREA) and identify real estate professionals who are members of CREA. The trademarks MLS®, Multiple Listing Service® and the associated logos are owned by The Canadian Real Estate Association (CREA) and identify the quality of services provided by real estate professionals who are members of CREA. The trademark DDF® is owned by The Canadian Real Estate Association (CREA) and identifies CREA's Data Distribution Facility (DDF®)
Toronto Real Estate Board
Century 21 B.j. Roth Realty Ltd.
July 30 2026 06:04:21
