
83 Laurier Road Elliot Lake (West), Ontario P5A 2T9


$250,000
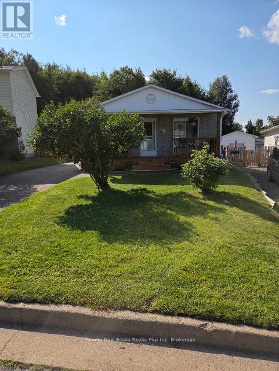
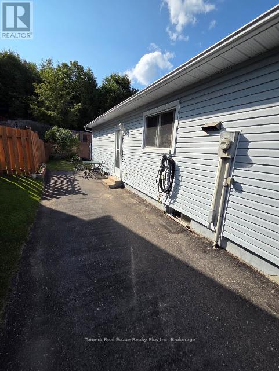
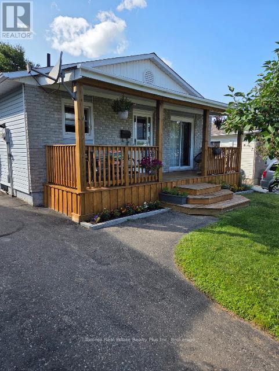
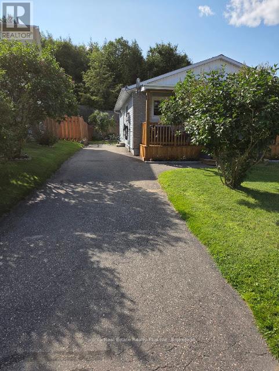
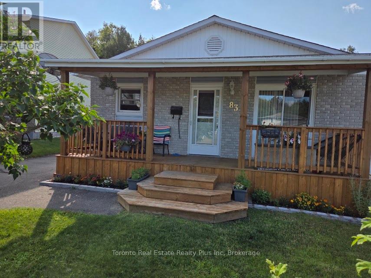
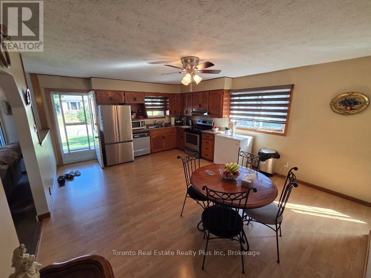
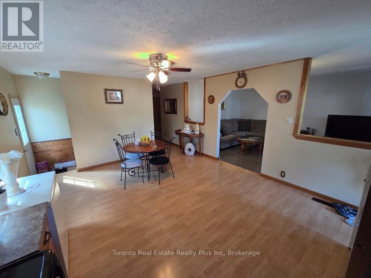
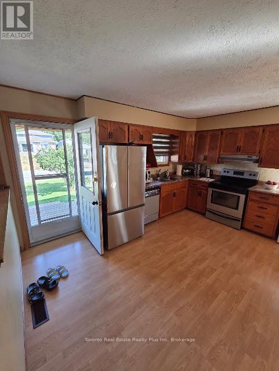
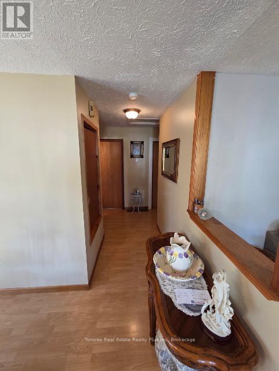
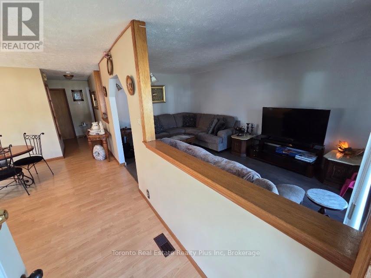
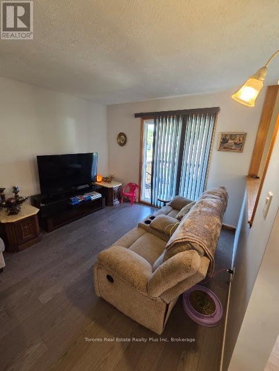
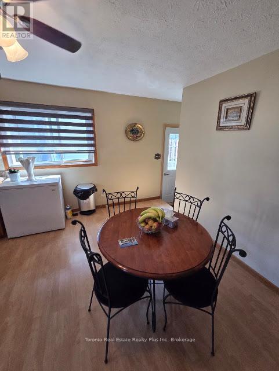
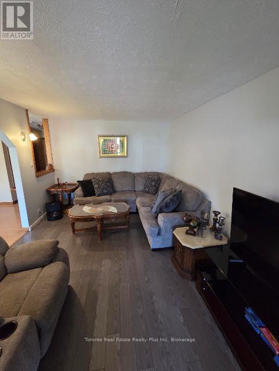
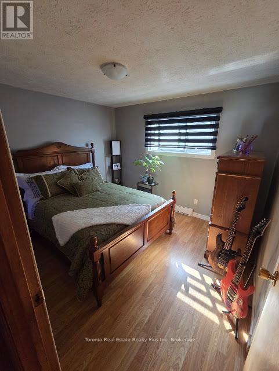
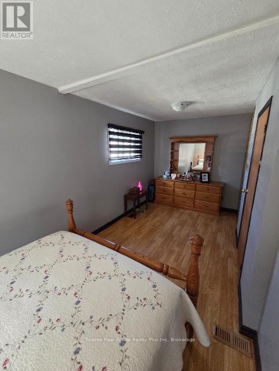
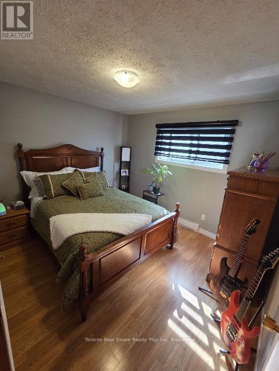
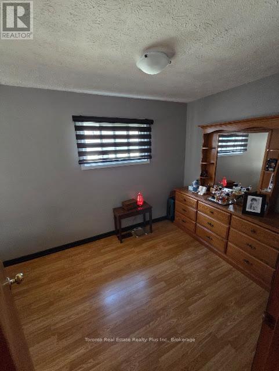
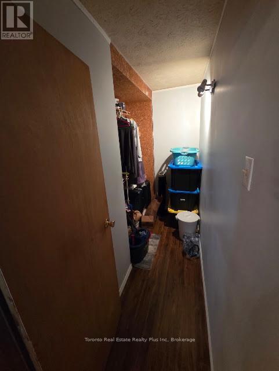
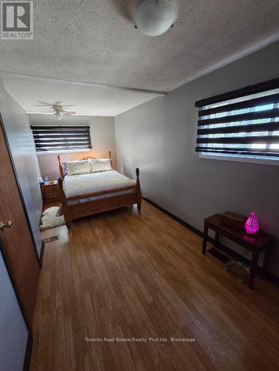
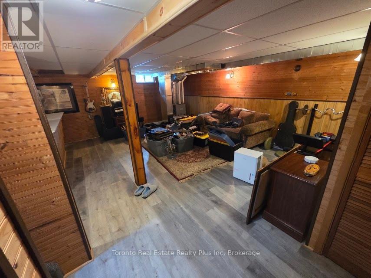
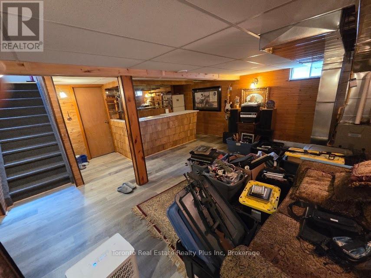
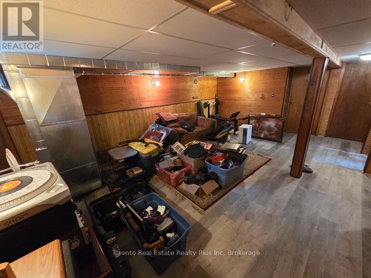
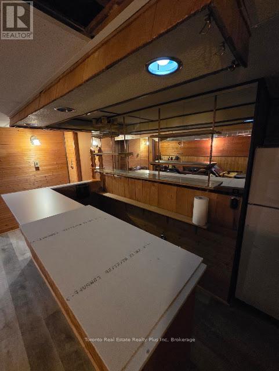
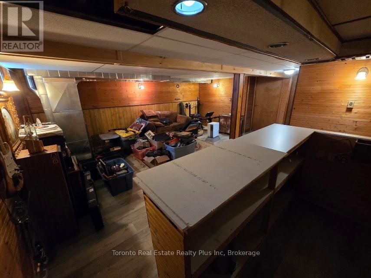
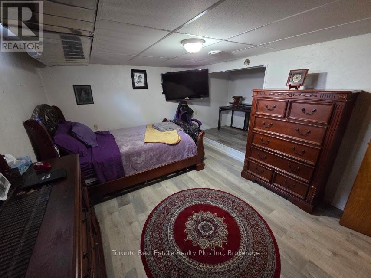
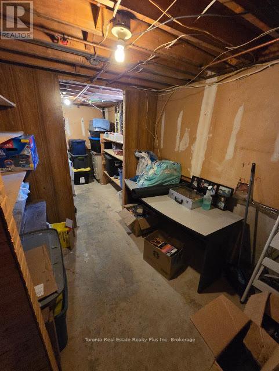
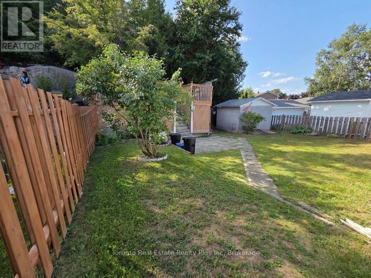
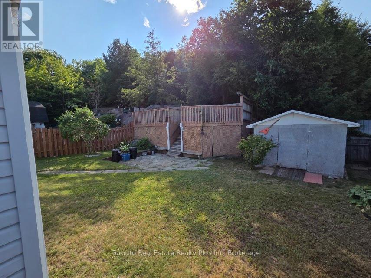
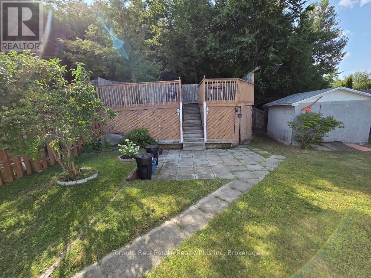
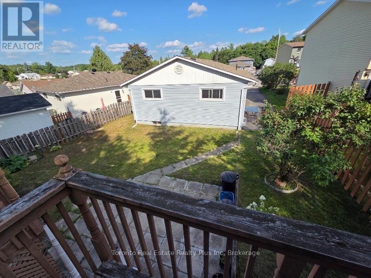
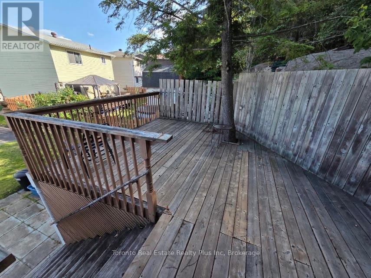
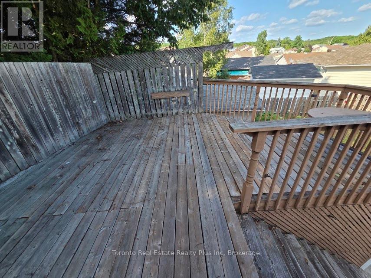
Beautiful bungalow offering a spacious design, re-configured as a generous 2-bedroom layout with a walk-in closet/storage room. The bright, open-concept kitchen flows seamlessly into the living room, where a walk-out leads to the front deck (2023). The finished basement features a third bedroom, a 2-piece bathroom, and new vinyl flooring, providing excellent space for guests, a recreation room, or a home office. Major updates include the roof (2022), furnace (2019), front deck (2023), and basement flooring. Long private driveway offers plenty of parking. Enjoy the private backyard with a large raised deck overlooking a peaceful forest and beautiful lake, creating a serene setting for relaxing or entertaining. Situated in a desirable neighbourhood close to shopping, public transit, schools, and everyday amenities, this property offers the perfect blend of comfort, convenience, and nature. (id:43681)
房源概要
| MLS® Number | X13621356 |
| 房源类型 | 民宅 |
| 社区名字 | West |
| 附近的便利设施 | 公共交通 |
| 社区特征 | School Bus |
| 特征 | 无地毯 |
| 总车位 | 3 |
| 结构 | Deck, Patio(s) |
| View Type | Lake View |
详 情
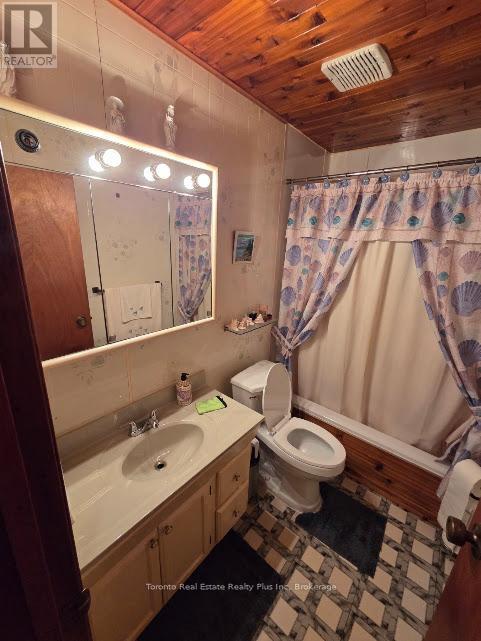
| 浴室 | 2 |
| 地上卧房 | 2 |
| 地下卧室 | 1 |
| 总卧房 | 3 |
| Age | 31 To 50 Years |
| 家电类 | Water Heater, 烘干机, Freezer, 炉子, 洗衣机, 冰箱 |
| 建筑风格 | 平房 |
| 地下室进展 | 已装修 |
| 地下室类型 | 全完工 |
| 施工种类 | 独立屋 |
| 空调 | 没有 |
| 外墙 | 乙烯基壁板 |
| Fire Protection | Smoke Detectors |
| 地基类型 | 混凝土浇筑 |
| 客人卫生间(不包含洗浴) | 1 |
| 供暖方式 | 天然气 |
| 供暖类型 | 压力热风 |
| 储存空间 | 1 |
| 内部尺寸 | 1100 - 1500 Sqft |
| 类型 | 独立屋 |
| 设备间 | 市政供水 |
车 位
| 没有车库 |
土地
| 英亩数 | 无 |
| 土地便利设施 | 公共交通 |
| 污水道 | Sanitary Sewer |
| 土地深度 | 113 Ft ,9 In |
| 土地宽度 | 36 Ft |
| 不规则大小 | 36 X 113.8 Ft |
| 规划描述 | R1m |
房 间
| 楼 层 | 类 型 | 长 度 | 宽 度 | 面 积 |
|---|---|---|---|---|
| 地下室 | 第三卧房 | 3.24 m | 4.57 m | 3.24 m x 4.57 m |
| 地下室 | 娱乐,游戏房 | 4.56 m | 5.75 m | 4.56 m x 5.75 m |
| 一楼 | 客厅 | 3.32 m | 5.33 m | 3.32 m x 5.33 m |
| 一楼 | 厨房 | 3.18 m | 2.48 m | 3.18 m x 2.48 m |
| 一楼 | 餐厅 | 2.96 m | 4.28 m | 2.96 m x 4.28 m |
| 一楼 | 卧室 | 3.02 m | 3.51 m | 3.02 m x 3.51 m |
| 一楼 | 第二卧房 | 2.49 m | 5.79 m | 2.49 m x 5.79 m |
https://www.realtor.ca/real-estate/30096437/83-laurier-road-elliot-lake-west-west

The trademarks REALTOR®, REALTORS®, and the REALTOR® logo are controlled by The Canadian Real Estate Association (CREA) and identify real estate professionals who are members of CREA. The trademarks MLS®, Multiple Listing Service® and the associated logos are owned by The Canadian Real Estate Association (CREA) and identify the quality of services provided by real estate professionals who are members of CREA. The trademark DDF® is owned by The Canadian Real Estate Association (CREA) and identifies CREA's Data Distribution Facility (DDF®)
Toronto Real Estate Board
Toronto Real Estate Realty Plus Inc
July 30 2026 05:09:35
