
41 Edgemere Drive Cambridge, Ontario N1P 1A9


$2,800 Monthly
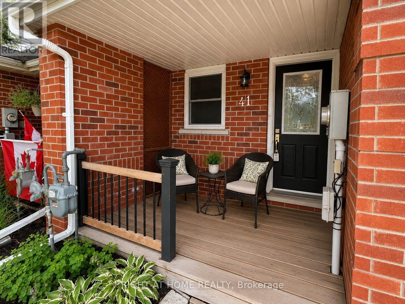
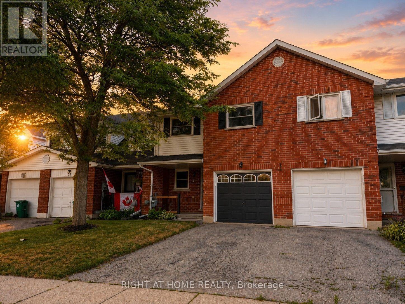
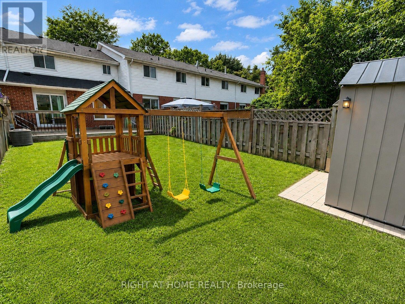
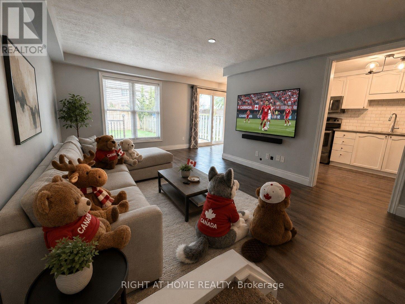
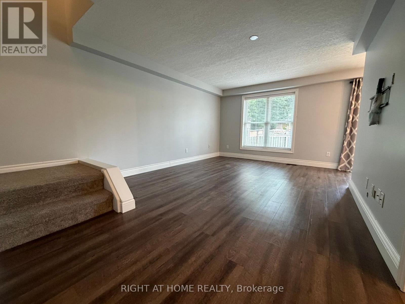
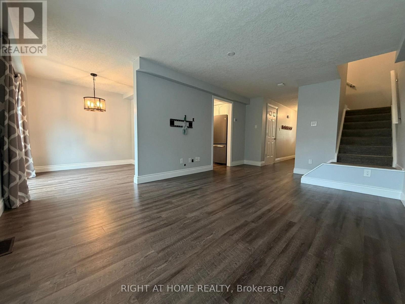
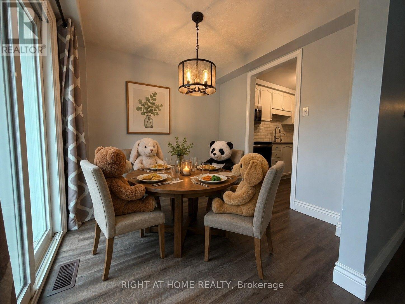
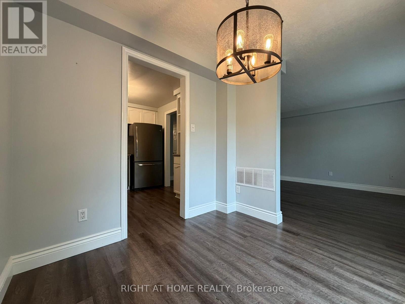
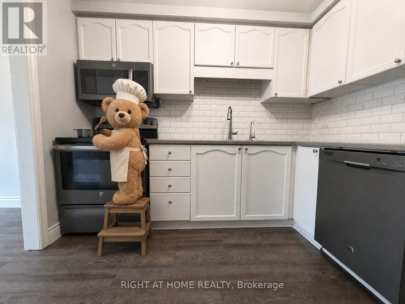
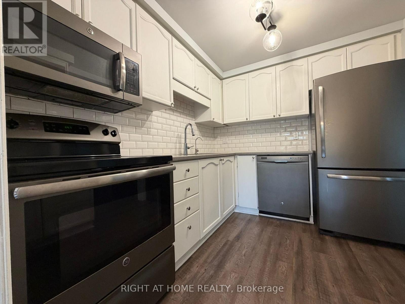
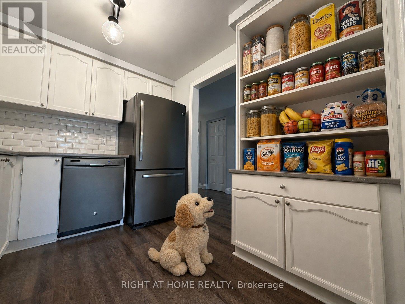
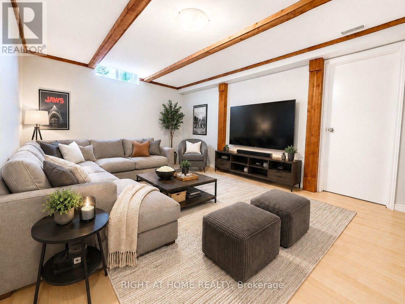
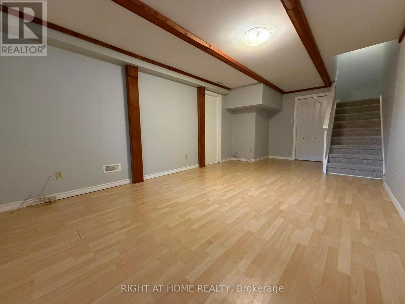
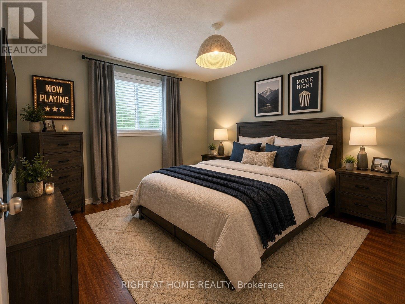
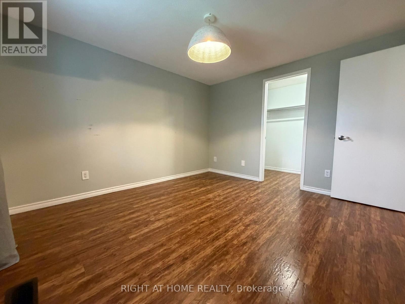
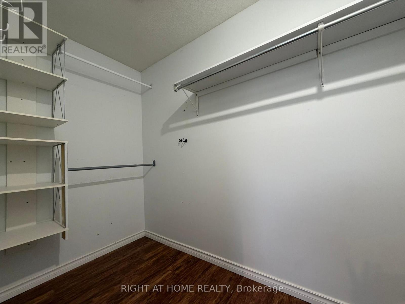
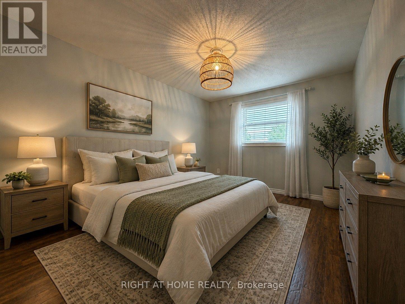
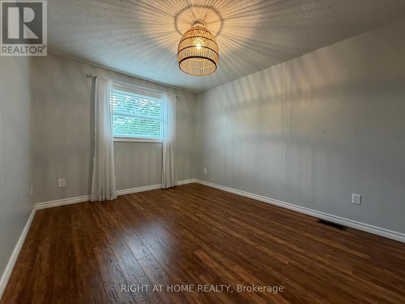
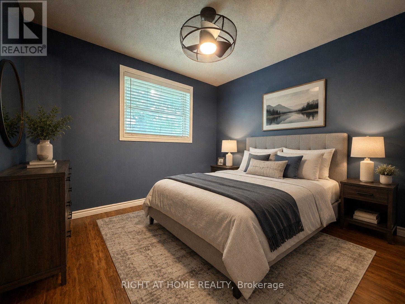
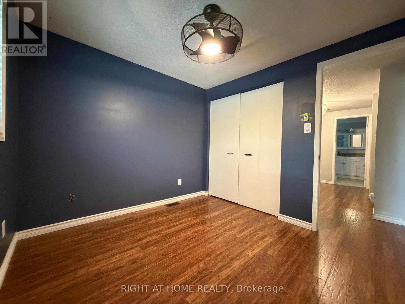
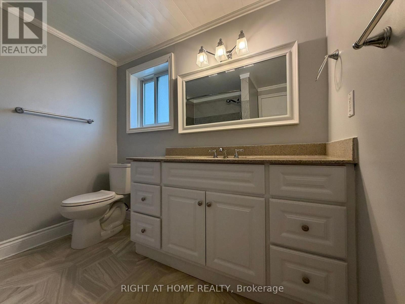
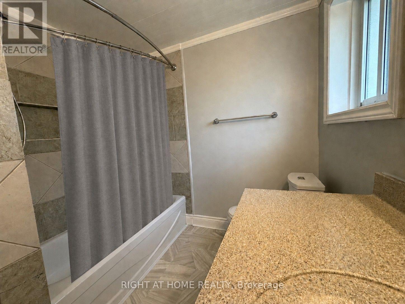
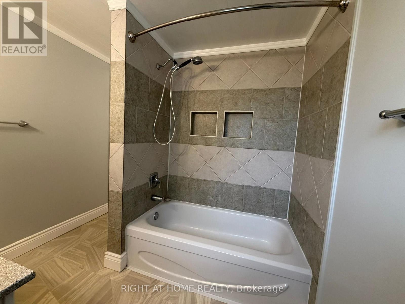
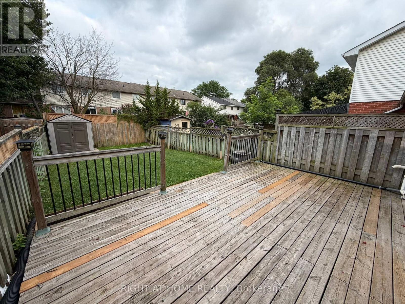
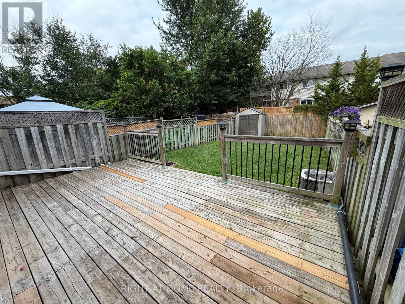
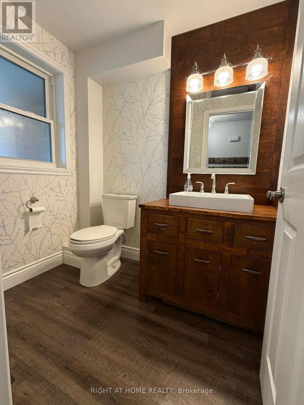
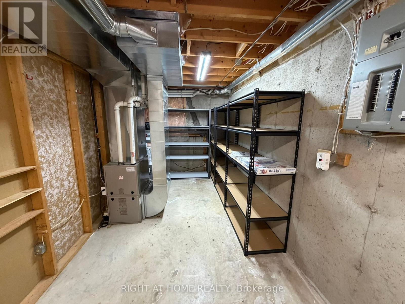
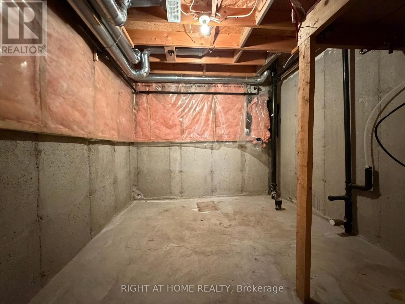
Welcome to 41 Edgemere Drive, a spacious and inviting 3-bedroom, 2-bathroom townhome offering the room and flexibility a growing family needs. The practical main-floor layout provides comfortable space for everyday living, family meals and time together, while the three well-sized bedrooms offer plenty of room for children, guests or a home office.The finished basement adds even more usable living space with a large recreation room that is ideal for movie nights, a children's play area, homework space, home gym or second family room. With multiple levels of living space, everyone can enjoy a little extra room to spread out.Located in a family-friendly Cambridge neighbourhood close to schools, parks, playgrounds, shopping, public transit and major commuter routes, this home offers both comfort and convenience. An excellent rental opportunity for families looking for a welcoming place to settle in and call home. (id:43681)
房源概要
| MLS® Number | X13621208 |
| 房源类型 | 民宅 |
| 总车位 | 2 |
| 结构 | 棚 |
详 情
| 浴室 | 2 |
| 地上卧房 | 3 |
| 总卧房 | 3 |
| 家电类 | Water Heater, 洗碗机, 烘干机, Garage Door Opener, 微波炉, 炉子, 洗衣机, 窗帘, 冰箱 |
| 地下室进展 | 已装修 |
| 地下室类型 | N/a (finished) |
| 施工种类 | 附加的 |
| 空调 | 中央空调 |
| 外墙 | 砖, 乙烯基壁板 |
| 地基类型 | 混凝土浇筑 |
| 客人卫生间(不包含洗浴) | 1 |
| 供暖方式 | 天然气 |
| 供暖类型 | 压力热风 |
| 储存空间 | 2 |
| 内部尺寸 | 1100 - 1500 Sqft |
| 类型 | 联排别墅 |
| 设备间 | 市政供水 |
车 位
| 附加车库 | |
| Garage |
土地
| 英亩数 | 无 |
| 污水道 | Sanitary Sewer |
| 土地深度 | 108 Ft |
| 土地宽度 | 20 Ft ,8 In |
| 不规则大小 | 20.7 X 10⁸ Ft |
房 间
| 楼 层 | 类 型 | 长 度 | 宽 度 | 面 积 |
|---|---|---|---|---|
| 二楼 | 主卧 | 3.71 m | 3.4 m | 3.71 m x 3.4 m |
| 二楼 | 第二卧房 | 2.74 m | 2.95 m | 2.74 m x 2.95 m |
| 二楼 | 第三卧房 | 4.47 m | 2.97 m | 4.47 m x 2.97 m |
| 一楼 | 客厅 | 5.59 m | 3.56 m | 5.59 m x 3.56 m |
| 一楼 | 餐厅 | 2.57 m | 2.51 m | 2.57 m x 2.51 m |
| 一楼 | 厨房 | 2.9 m | 2.46 m | 2.9 m x 2.46 m |
https://www.realtor.ca/real-estate/30096205/41-edgemere-drive-cambridge

The trademarks REALTOR®, REALTORS®, and the REALTOR® logo are controlled by The Canadian Real Estate Association (CREA) and identify real estate professionals who are members of CREA. The trademarks MLS®, Multiple Listing Service® and the associated logos are owned by The Canadian Real Estate Association (CREA) and identify the quality of services provided by real estate professionals who are members of CREA. The trademark DDF® is owned by The Canadian Real Estate Association (CREA) and identifies CREA's Data Distribution Facility (DDF®)
Toronto Real Estate Board
Right At Home Realty
July 30 2026 04:39:10
