
3368 Raspberry Bush Trail Oakville (Br Bronte), Ontario L6L 6V2


$1,788,000
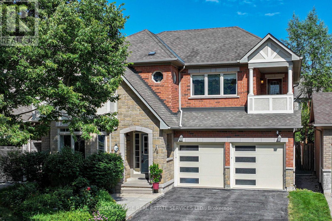
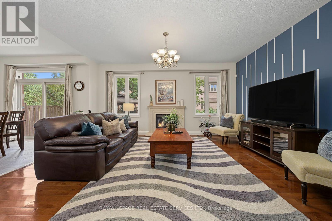
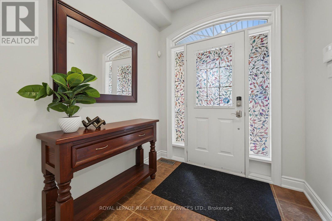
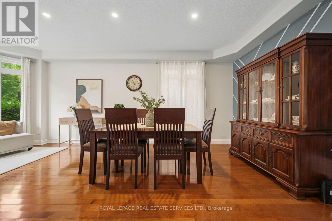
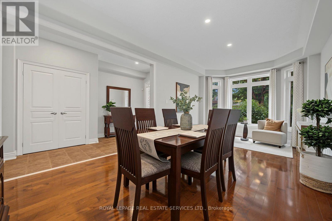
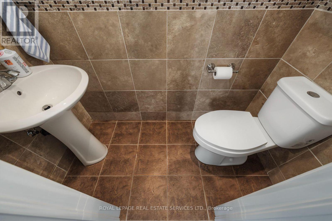
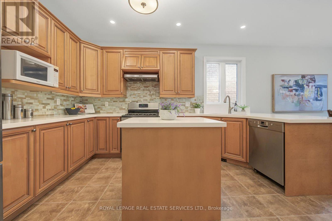
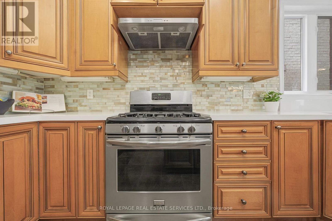
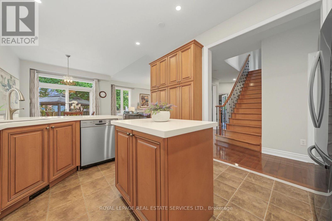
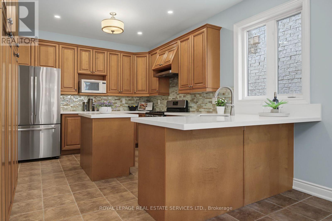
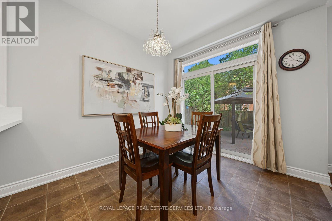
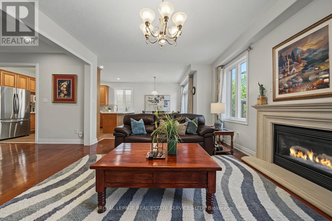
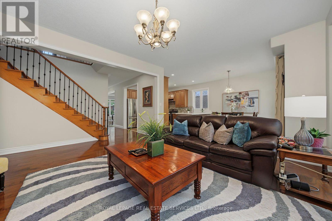
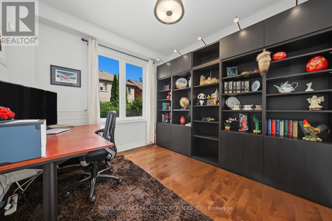
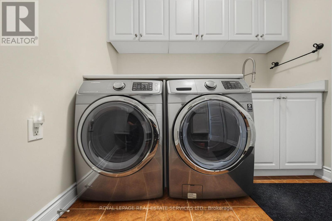
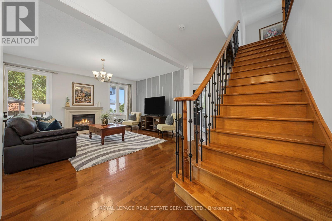
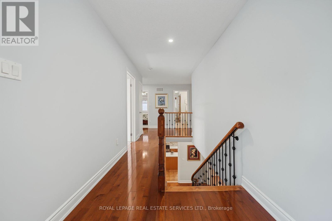
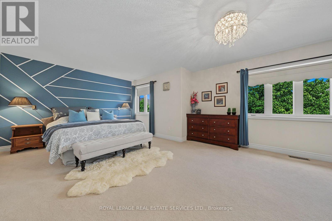
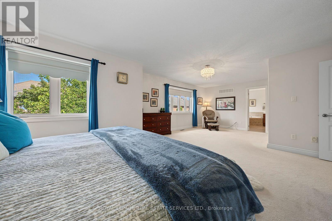
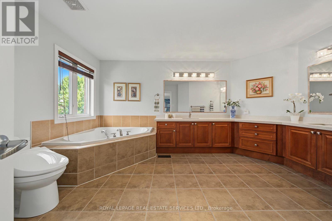
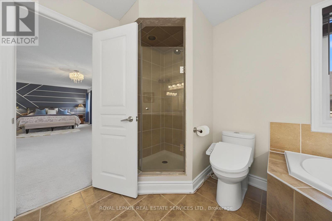
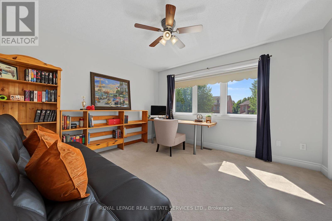
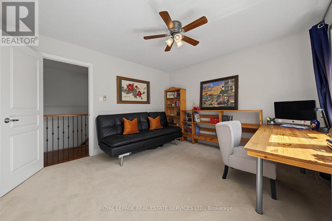
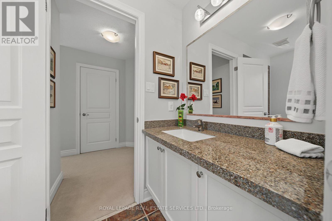
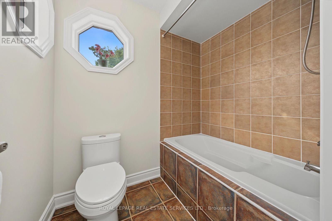
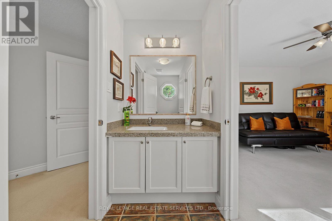
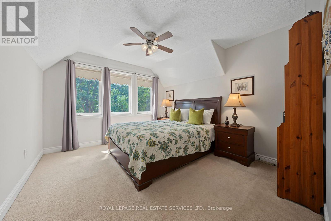
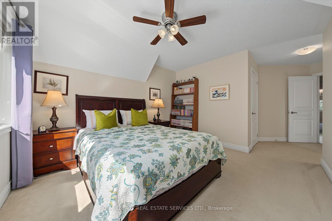
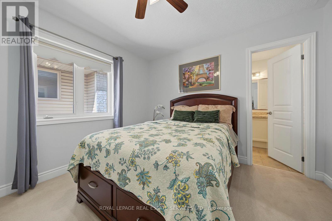
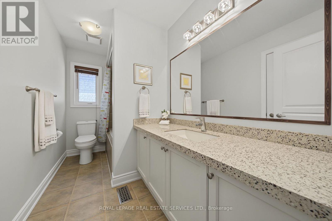
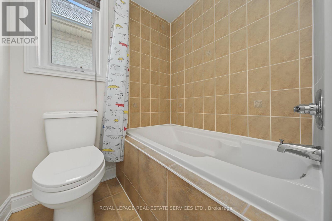
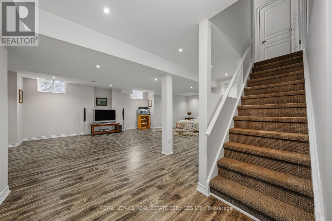
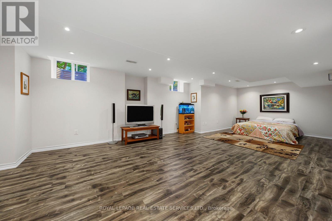
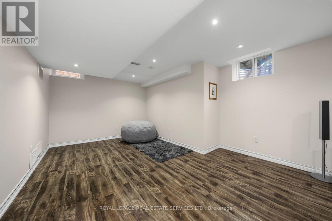
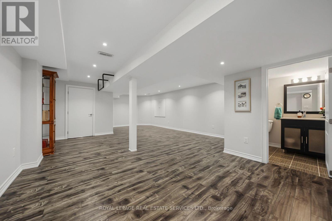
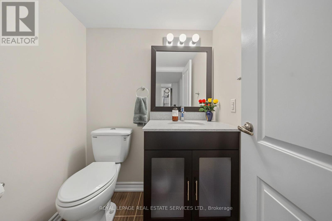
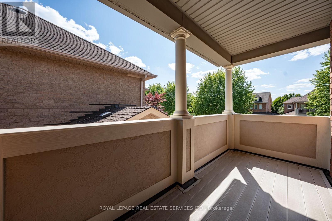
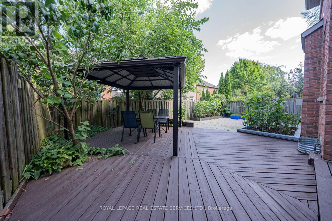
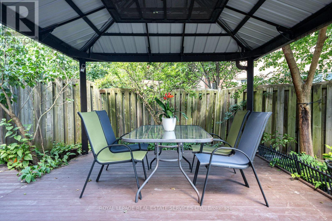
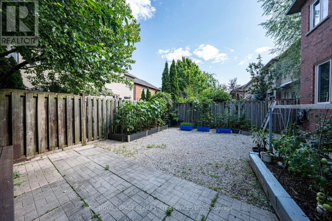
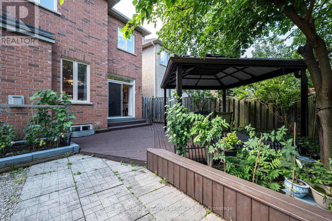
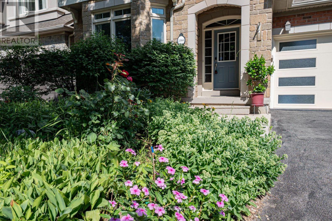
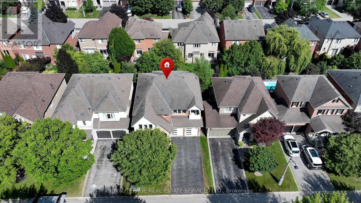
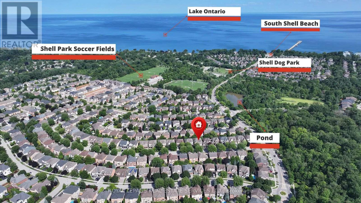
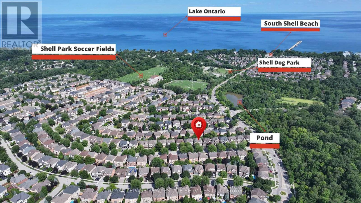
Welcome to this gorgeous 4 bedroom, 5-bathroom family home with a professionally finished basement in Southwest Oakville's highly desirable Lakeshore Woods community. Steps to scenic trails, Creek Path Woods & Shell Park with its dog park, sports fields, playground & skate park, & just a 15-minute walk to South Shell Park & Kuyawa Beach on Lake Ontario. Conveniently located near the QEW, Highway 403 & Appleby GO Station for an easy commute. Attractive curb appeal features a double driveway, attached double garage with modern doors & professionally landscaped perennial gardens. The private backyard is ideal for outdoor entertaining with a spacious deck beneath a mature shade tree, gazebo, raised garden beds & pea-gravel seating area, while a covered upper balcony offers peaceful treetop views. The elegant interior highlights 9-foot ceilings, hardwood flooring throughout the main level & upper hall, extensive pot lighting, upgraded trim, custom feature walls, quality cabinetry, & quartz & granite countertops. Designed for comfortable family living, the home offers formal living & dining rooms with a tray ceiling, an inviting family room with a gas fireplace & precast stone mantel, a spacious eat-in kitchen featuring deluxe cabinetry with crown mouldings, valance lighting, pantry, centre island, peninsula breakfast bar, quartz countertops, stainless steel appliances & walkout to the deck. A private main-floor office, powder room & sunken laundry room with garage access add everyday convenience. Upstairs are 4 generous bedrooms & 3 full bathrooms, including a spacious primary retreat with a walk-in closet & luxurious 5-piece ensuite. The professionally finished basement offers exceptional flexibility with expansive recreation, games & gym areas, & a large 2-piece bathroom. Recent updates include new window glass & kitchen countertop (2026), owned hot water tank (2025), refrigerator (2022), attic insulation (2021), air conditioner (2020) & furnace (2019). (id:43681)
房源概要
| MLS® Number | W13620930 |
| 房源类型 | 民宅 |
| 社区名字 | 1001 - BR Bronte |
| 附近的便利设施 | Beach, 公园, 公共交通 |
| 设备类型 | 热水器 |
| 特征 | Level Lot, Level |
| 总车位 | 6 |
| 租赁设备类型 | 热水器 |
详 情
| 浴室 | 5 |
| 地上卧房 | 4 |
| 总卧房 | 4 |
| 公寓设施 | Fireplace(s) |
| 家电类 | Garage Door Opener Remote(s), Central Vacuum, 洗碗机, 烘干机, 炉子, 洗衣机, 窗帘, 冰箱 |
| 地下室进展 | 已装修 |
| 地下室类型 | 全完工 |
| 施工种类 | 独立屋 |
| 空调 | 中央空调 |
| 外墙 | 砖, 石 |
| 壁炉 | 有 |
| Fireplace Total | 1 |
| Flooring Type | Hardwood, Laminate, Carpeted |
| 地基类型 | Unknown |
| 客人卫生间(不包含洗浴) | 2 |
| 供暖方式 | 天然气 |
| 供暖类型 | 压力热风 |
| 储存空间 | 2 |
| 内部尺寸 | 2500 - 3000 Sqft |
| 类型 | 独立屋 |
| 设备间 | 市政供水 |
车 位
| 附加车库 | |
| Garage |
土地
| 英亩数 | 无 |
| 土地便利设施 | Beach, 公园, 公共交通 |
| 污水道 | Sanitary Sewer |
| 土地深度 | 88 Ft ,7 In |
| 土地宽度 | 45 Ft |
| 不规则大小 | 45 X 88.6 Ft |
| 地表水 | 湖泊/池塘 |
| 规划描述 | Rl6 |
房 间
| 楼 层 | 类 型 | 长 度 | 宽 度 | 面 积 |
|---|---|---|---|---|
| 二楼 | 主卧 | 8.05 m | 5.05 m | 8.05 m x 5.05 m |
| 二楼 | 第二卧房 | 3.86 m | 3.71 m | 3.86 m x 3.71 m |
| 二楼 | 第三卧房 | 3.53 m | 3.38 m | 3.53 m x 3.38 m |
| 二楼 | Bedroom 4 | 6.48 m | 4.32 m | 6.48 m x 4.32 m |
| 地下室 | 娱乐,游戏房 | 11.43 m | 7.04 m | 11.43 m x 7.04 m |
| 地下室 | 娱乐,游戏房 | 8.64 m | 5.49 m | 8.64 m x 5.49 m |
| 一楼 | 客厅 | 6.93 m | 3.53 m | 6.93 m x 3.53 m |
| 一楼 | 餐厅 | 3.15 m | 2.97 m | 3.15 m x 2.97 m |
| 一楼 | 厨房 | 4.55 m | 3.53 m | 4.55 m x 3.53 m |
| 一楼 | 家庭房 | 4.51 m | 4.27 m | 4.51 m x 4.27 m |
| 一楼 | Office | 3.78 m | 3.12 m | 3.78 m x 3.12 m |

The trademarks REALTOR®, REALTORS®, and the REALTOR® logo are controlled by The Canadian Real Estate Association (CREA) and identify real estate professionals who are members of CREA. The trademarks MLS®, Multiple Listing Service® and the associated logos are owned by The Canadian Real Estate Association (CREA) and identify the quality of services provided by real estate professionals who are members of CREA. The trademark DDF® is owned by The Canadian Real Estate Association (CREA) and identifies CREA's Data Distribution Facility (DDF®)
Toronto Real Estate Board
Royal LePage Real Estate Services Ltd.
July 30 2026 04:26:15
