
30 Paperbirch Drive Toronto (Banbury-Don Mills), Ontario M3C 2E7


$4,490 Monthly
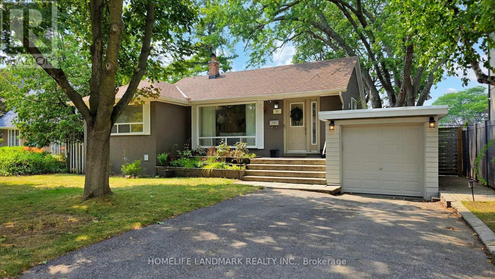
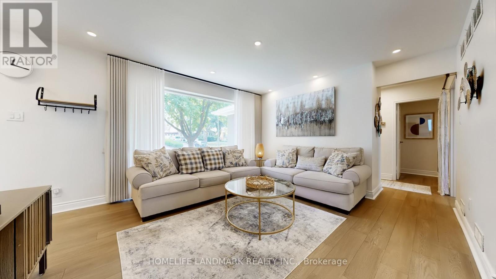
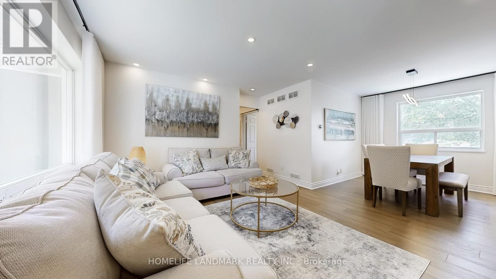
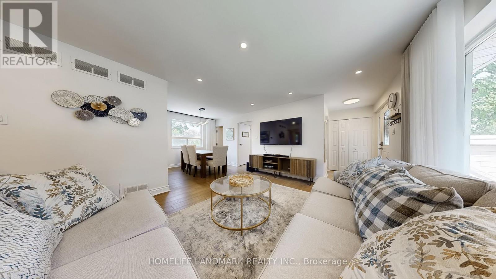
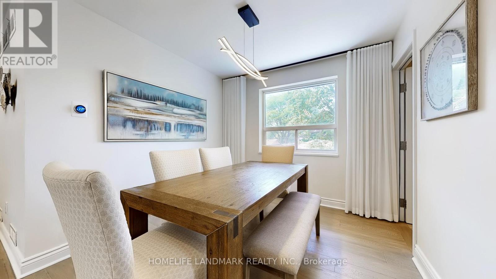
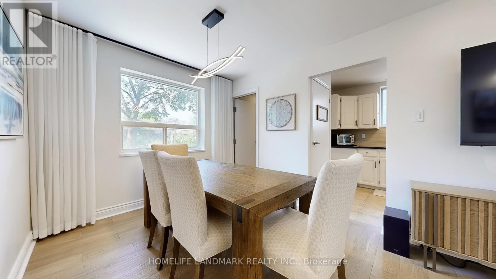
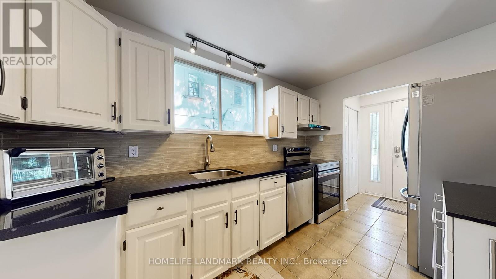
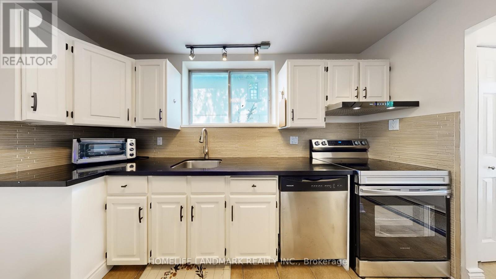
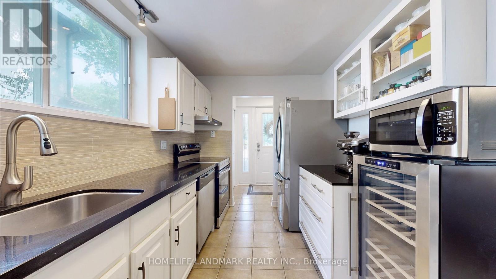
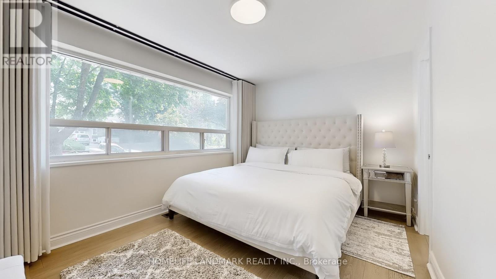
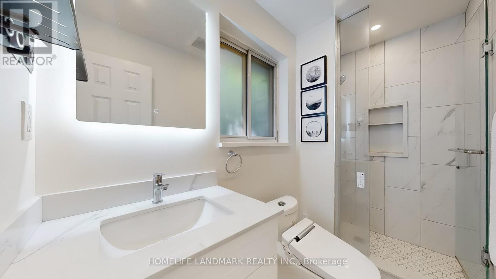
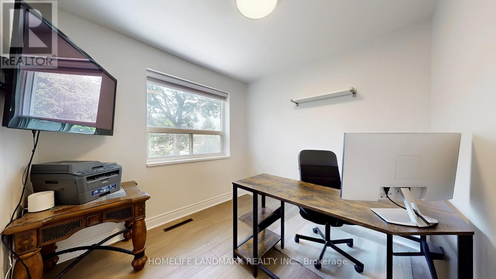
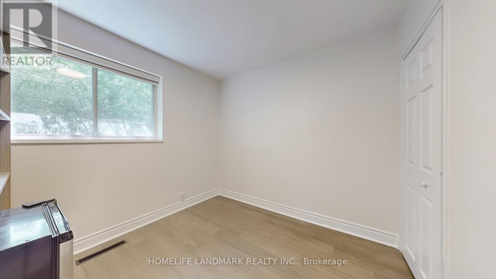
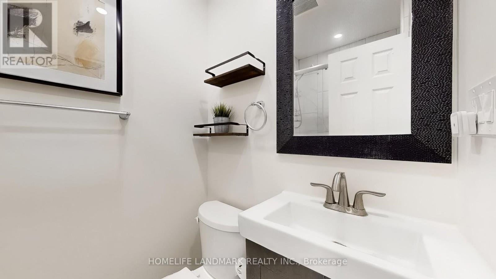
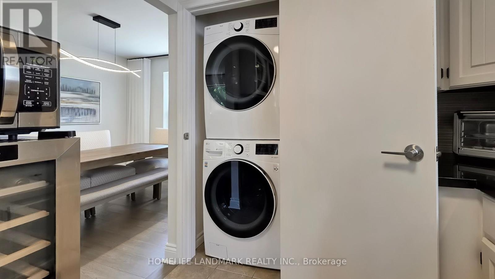
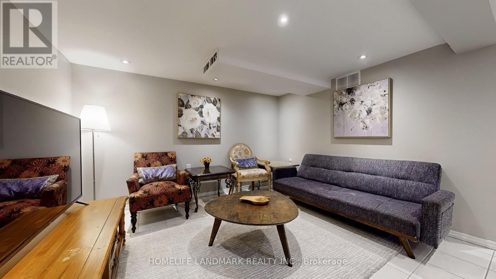
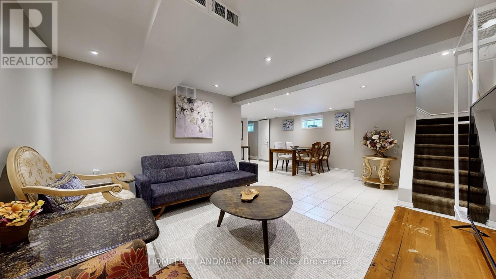
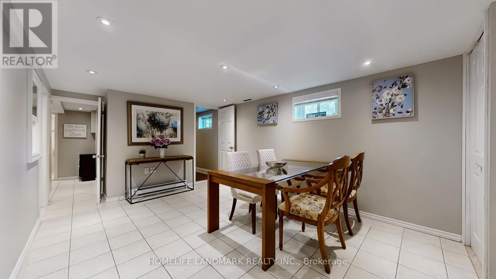
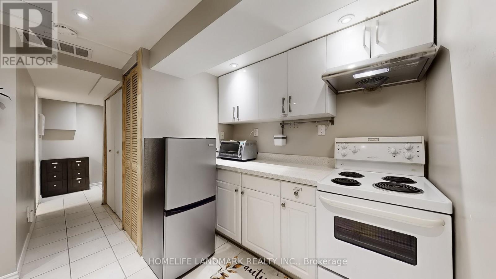
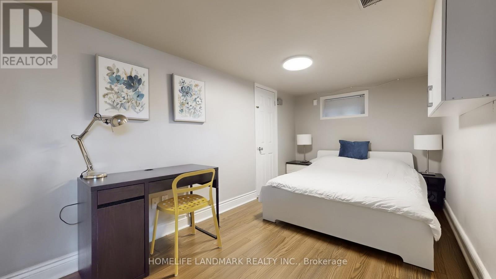
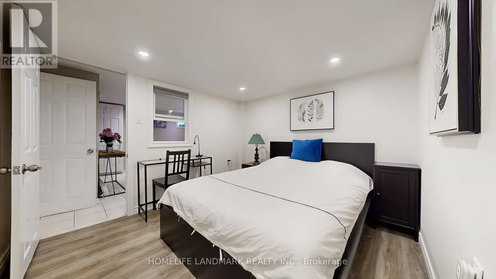
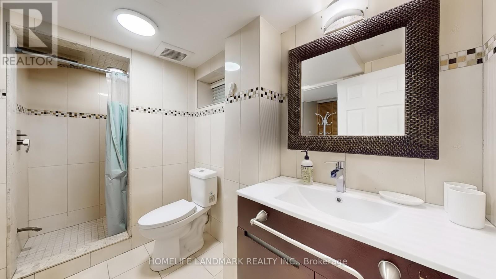
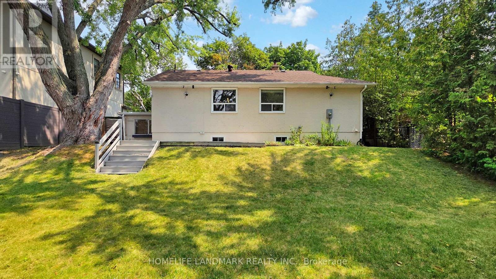
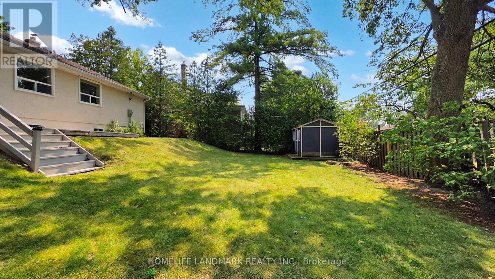
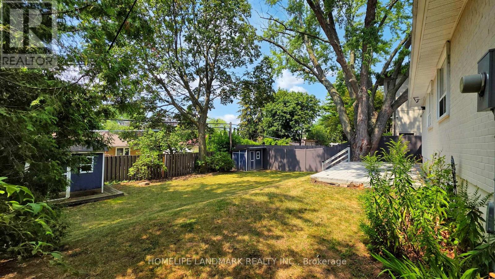
*Short-term Lease* Welcome to this tastefully updated solid brick bungalow in one of Toronto's most sought-after neighbourhoods, just steps from the Shops at Don Mills, parks, TTC, and the scenic DonMills Trail. Inside, a bright open-concept living and dining area with updated hardwood flooring (2023)flows into a stylish galley kitchen featuring stone countertops, sleek tile backsplash, stainless steel appliances, and ample cabinetry. The main floor offers three spacious bedrooms, including a private primary retreat with a new 3-piece ensuite (2023), along with a full bathroom. The finished basement adds exceptional versatility with two additional bedrooms, a second full kitchen, a separate side entrance, and its own laundry area-ideal for extended family or those seeking extra living space. Outside, enjoy a large west-facing backyard and spacious deck, perfect for outdoor entertaining, relaxing, or gardening. Ideally located near the Toronto Botanical Gardens, Wilket Creek Trail, Sunnybrook Park, excellent schools, shopping, and everyday amenities, this is a rare lease opportunity in a vibrant and highly connected community. (id:43681)
房源概要
| MLS® Number | C13620680 |
| 房源类型 | 民宅 |
| 社区名字 | Banbury-Don Mills |
| 附近的便利设施 | 公园, 礼拜场所, 学校, 公共交通 |
| 社区特征 | 社区活动中心 |
| 设备类型 | 热水器, 热水器 - Tankless |
| 特征 | 无地毯 |
| 总车位 | 5 |
| 租赁设备类型 | 热水器, 热水器 - Tankless |
| 结构 | Deck, 棚 |
详 情
| 浴室 | 3 |
| 地上卧房 | 3 |
| 地下卧室 | 2 |
| 总卧房 | 5 |
| 家电类 | Water Heater, 洗碗机, 烘干机, Hood 电扇, 炉子, Two 洗衣机s, Two 冰箱s |
| 建筑风格 | 平房 |
| 地下室进展 | 已装修 |
| 地下室功能 | Separate Entrance |
| 地下室类型 | N/a (finished), N/a |
| 施工种类 | 独立屋 |
| 空调 | 中央空调 |
| 外墙 | 砖 |
| Fire Protection | Smoke Detectors |
| Flooring Type | Hardwood, Tile, Laminate |
| 地基类型 | 混凝土 |
| 供暖方式 | 天然气 |
| 供暖类型 | Forced Air, Heat Pump |
| 储存空间 | 1 |
| 内部尺寸 | 700 - 1100 Sqft |
| 类型 | 独立屋 |
| 设备间 | 市政供水 |
车 位
| 附加车库 | |
| Garage |
土地
| 英亩数 | 无 |
| 土地便利设施 | 公园, 宗教场所, 学校, 公共交通 |
| 污水道 | Sanitary Sewer |
| 土地深度 | 103 Ft ,2 In |
| 土地宽度 | 60 Ft |
| 不规则大小 | 60 X 103.2 Ft |
房 间
| 楼 层 | 类 型 | 长 度 | 宽 度 | 面 积 |
|---|---|---|---|---|
| 地下室 | 娱乐,游戏房 | 3.06 m | 5.12 m | 3.06 m x 5.12 m |
| 地下室 | 卧室 | Measurements not available | ||
| 地下室 | 卧室 | 2.43 m | 4.4 m | 2.43 m x 4.4 m |
| 地下室 | 厨房 | 2.62 m | 3.67 m | 2.62 m x 3.67 m |
| 一楼 | 客厅 | 3.46 m | 4.93 m | 3.46 m x 4.93 m |
| 一楼 | 餐厅 | 2.12 m | 2.96 m | 2.12 m x 2.96 m |
| 一楼 | 厨房 | 3.61 m | 2.4 m | 3.61 m x 2.4 m |
| 一楼 | 主卧 | 3.01 m | 4.02 m | 3.01 m x 4.02 m |
| 一楼 | 第二卧房 | 3.65 m | 2.71 m | 3.65 m x 2.71 m |
| 一楼 | 第三卧房 | 2.58 m | 2.69 m | 2.58 m x 2.69 m |

The trademarks REALTOR®, REALTORS®, and the REALTOR® logo are controlled by The Canadian Real Estate Association (CREA) and identify real estate professionals who are members of CREA. The trademarks MLS®, Multiple Listing Service® and the associated logos are owned by The Canadian Real Estate Association (CREA) and identify the quality of services provided by real estate professionals who are members of CREA. The trademark DDF® is owned by The Canadian Real Estate Association (CREA) and identifies CREA's Data Distribution Facility (DDF®)
Toronto Real Estate Board
Homelife Landmark Realty Inc.
July 30 2026 03:29:58
