
11 Second Street New Tecumseth (Beeton), Ontario L0G 1A0


$769,000
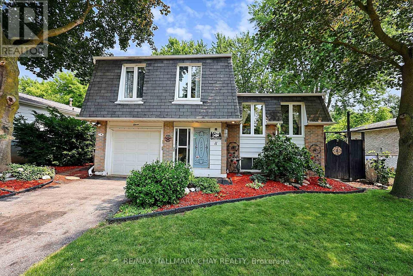
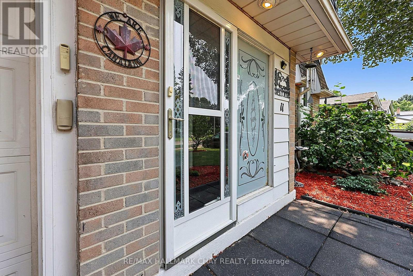
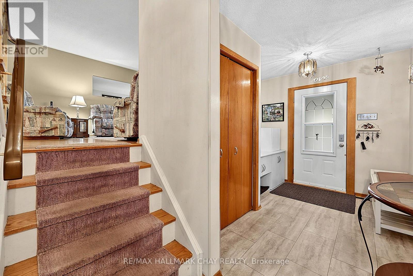
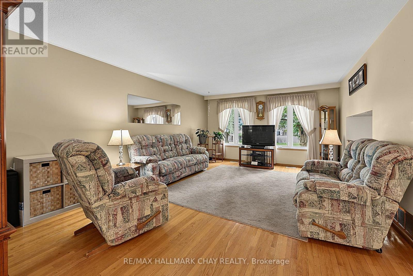
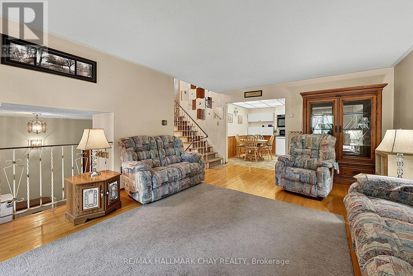
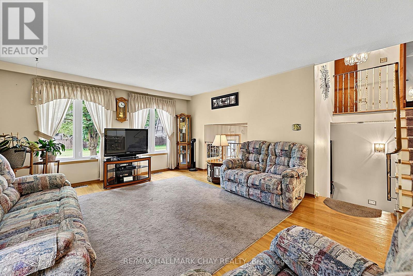
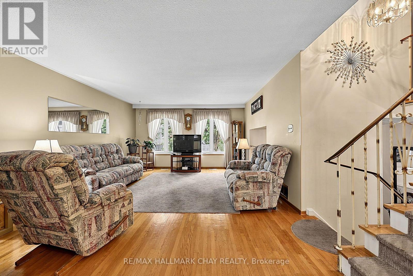
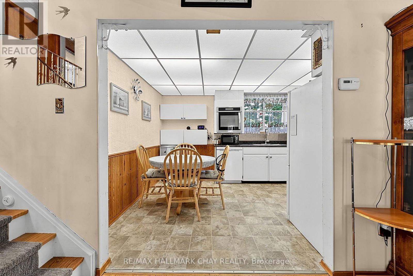
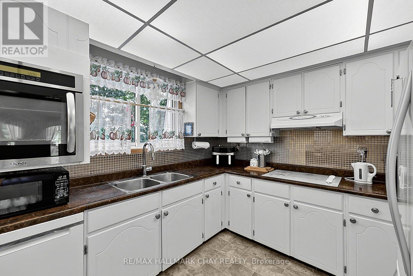
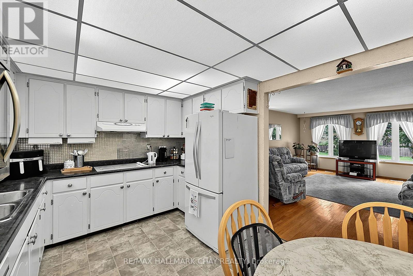
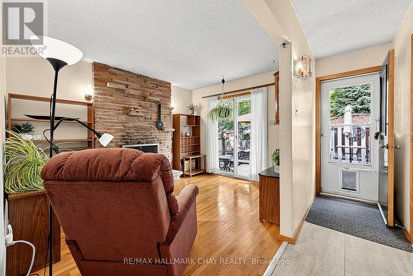
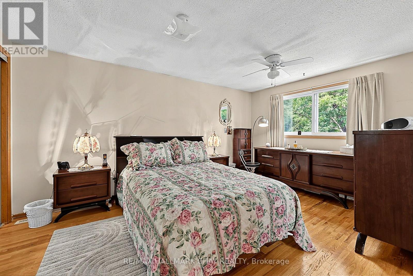
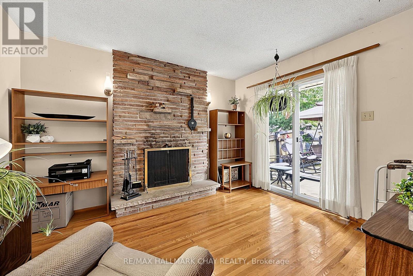
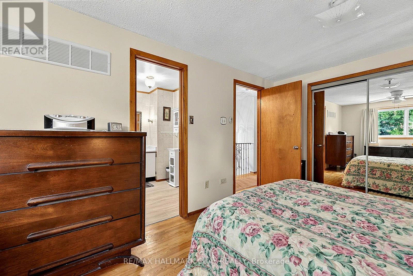
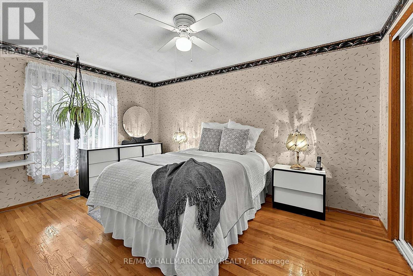
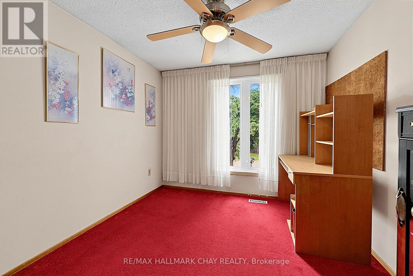
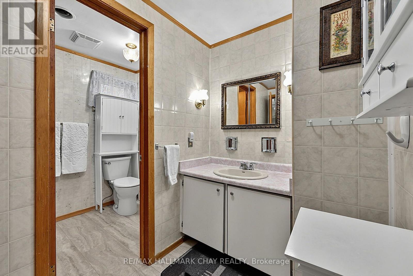
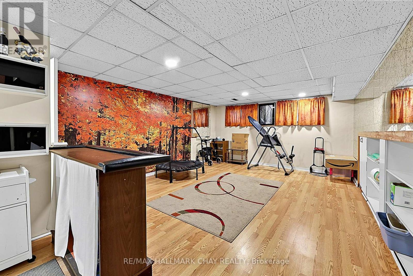
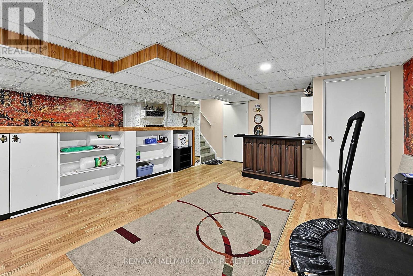
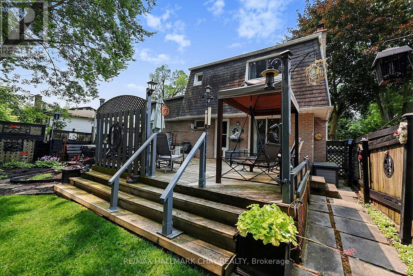
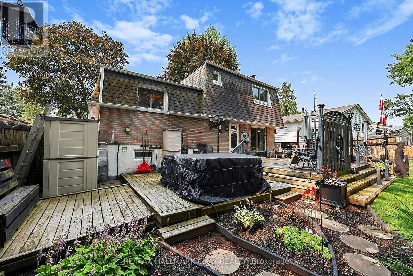
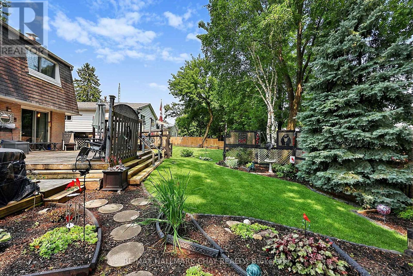
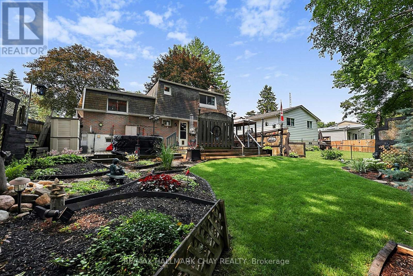
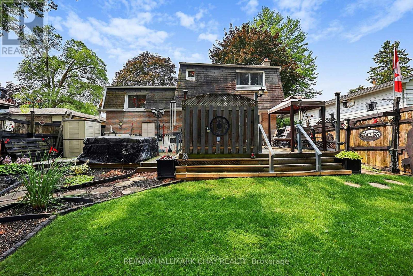
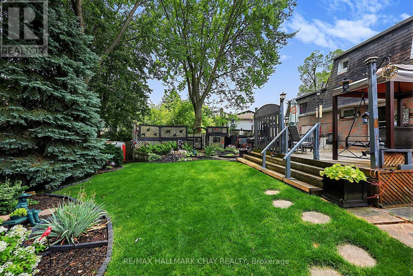
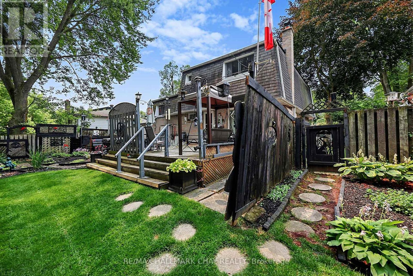
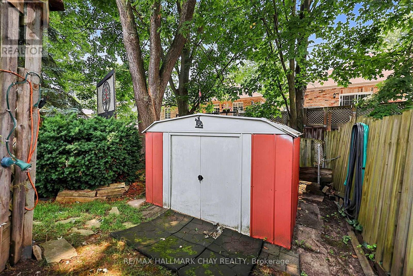
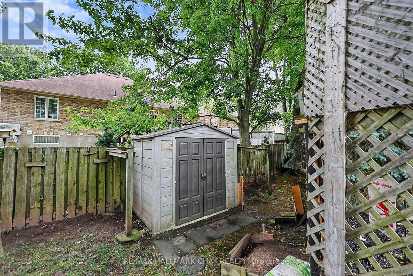
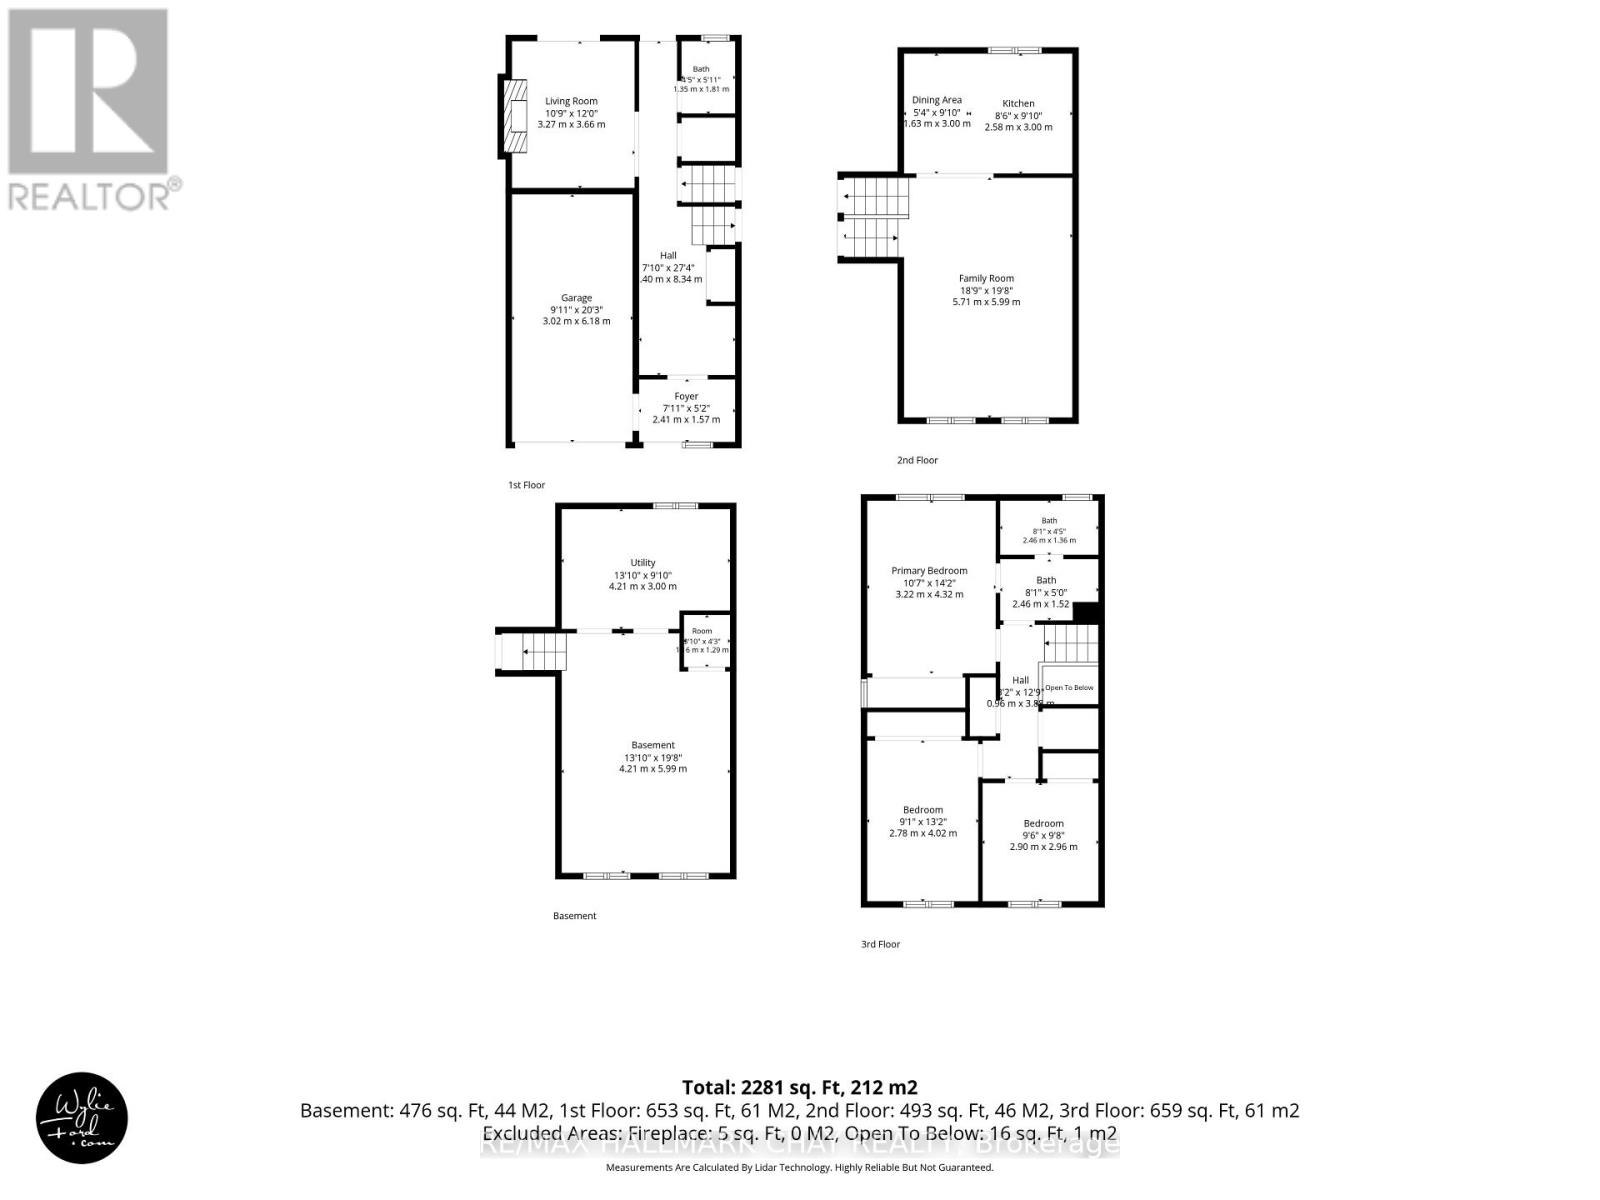
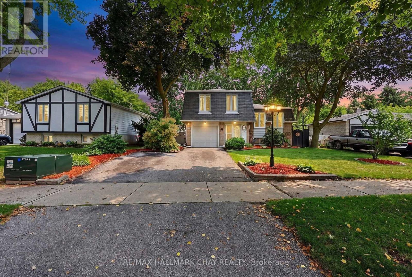
Welcome to this lovingly maintained, original-owner home, ideally situated on a quiet dead-end street in a mature, tree-lined neighbourhood in Beeton, Ontario. Offering three bedrooms, two bathrooms and a versatile four-level side-split layout, this solid family home presents an excellent opportunity for first-time buyers, growing families, downsizers or anyone looking to make a well-cared-for home their own.The multi-level design creates comfortable separation between the principal living areas, bedrooms and additional flex space, making it easy to accommodate family life, a home office, hobbies or visiting guests. Hardwood flooring adds warmth and character, with original hardwood also preserved beneath the existing carpeting.Several important updates have already been completed, including a new furnace, newer windows and a newer oven, helping to provide peace of mind while allowing the next owners to update the home over time to suit their own style.Outside, the backyard is a true highlight. A spacious multi-zone deck offers separate areas for outdoor dining, entertaining, relaxing and enjoying a little quiet privacy, all while maintaining plenty of usable yard space. The attached single-car garage with an automatic opener provides convenient parking, storage and everyday functionality. Located within easy reach of local schools, parks, a dog park, shopping and other everyday amenities, this established Beeton neighbourhood offers a welcoming, walkable setting without sacrificing the peace and privacy of a low-traffic street. Proudly cared for by its original owners, this charming Beeton side split offers a solid foundation, flexible living space and plenty of long-term potential. Move in, settle comfortably and bring your own vision to a home that has been genuinely loved and maintained over the years. (id:43681)
房源概要
| MLS® Number | N13620872 |
| 房源类型 | 民宅 |
| 社区名字 | Beeton |
| 设备类型 | 没有 |
| 总车位 | 3 |
| 租赁设备类型 | 没有 |
| 结构 | Deck |
详 情
| 浴室 | 2 |
| 地上卧房 | 3 |
| 总卧房 | 3 |
| Age | 51 To 99 Years |
| 公寓设施 | Fireplace(s) |
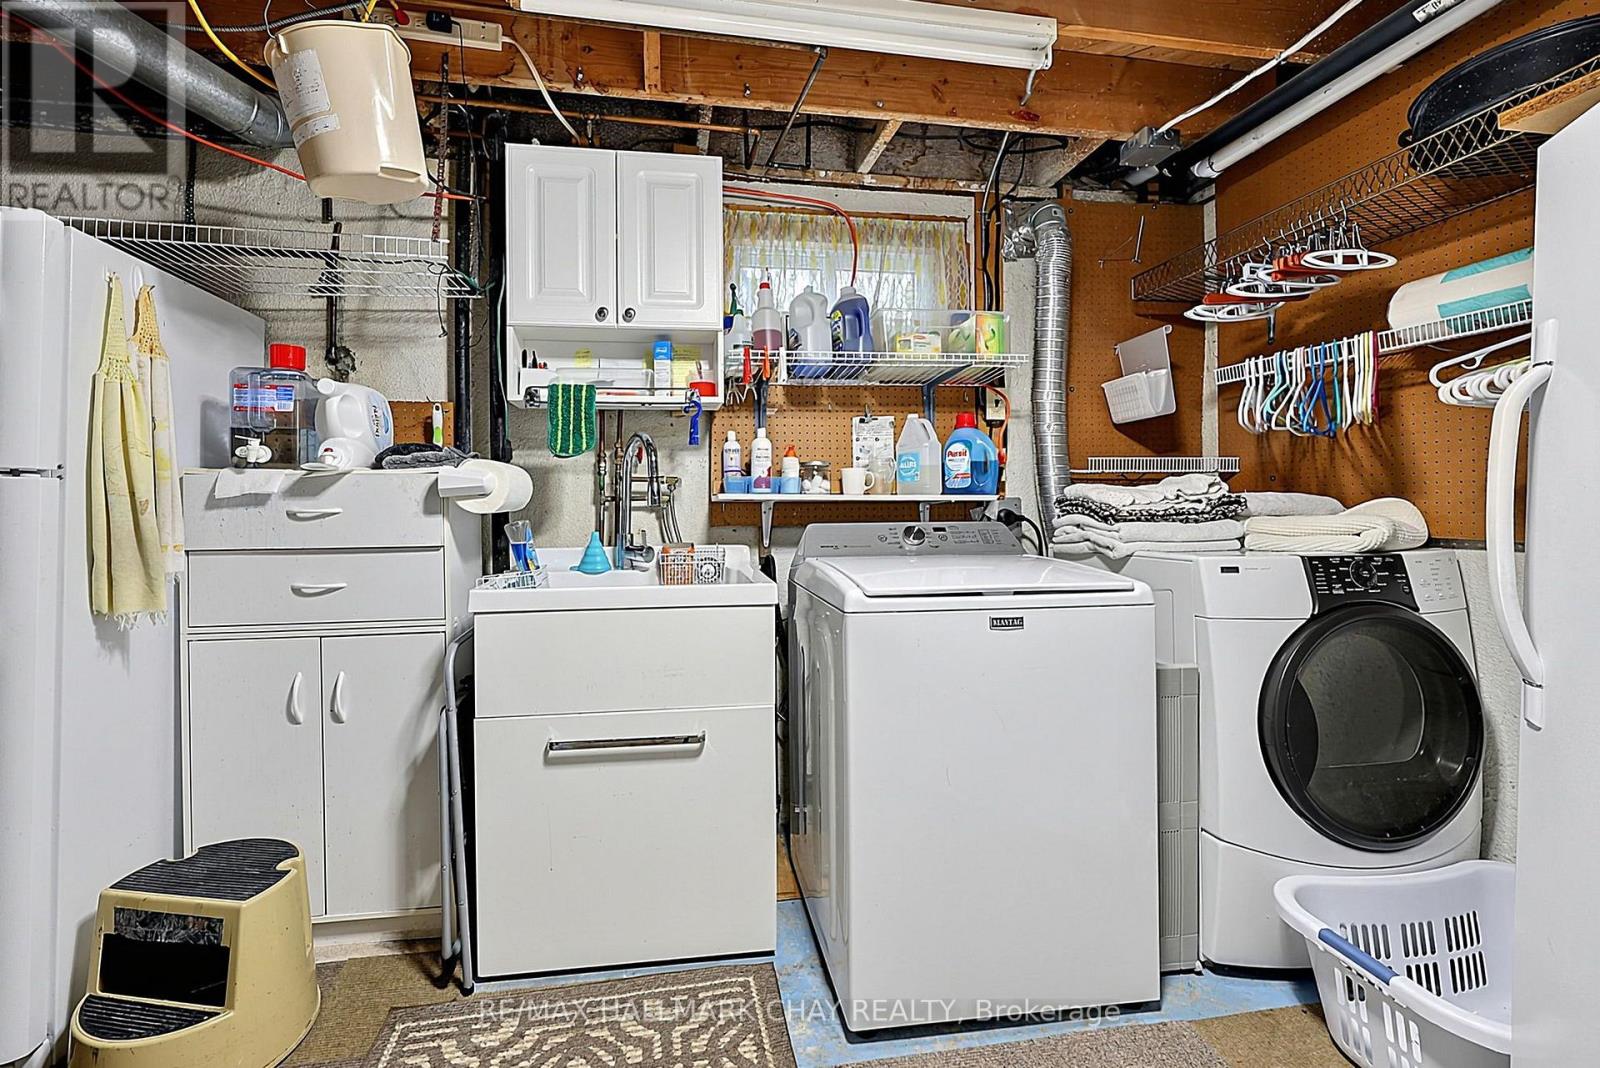
| 家电类 | Garage Door Opener Remote(s), Central Vacuum, Water Heater, Cooktop, 洗碗机, 烘干机, Freezer, 微波炉, 烤箱, 洗衣机, 冰箱 |
| 地下室进展 | 已装修 |
| 地下室类型 | 全完工 |
| 施工种类 | 独立屋 |
| Construction Style Split Level | Sidesplit |
| 空调 | 中央空调 |
| 外墙 | 砖 |
| 壁炉 | 有 |
| Fireplace Total | 1 |
| Flooring Type | Laminate, Hardwood |
| 地基类型 | 砖 |
| 客人卫生间(不包含洗浴) | 1 |
| 供暖方式 | 天然气 |
| 供暖类型 | 压力热风 |
| 内部尺寸 | 1500 - 2000 Sqft |
| 类型 | 独立屋 |
| 设备间 | 市政供水 |
车 位
| 附加车库 | |
| Garage |
土地
| 英亩数 | 无 |
| Landscape Features | Landscaped |
| 污水道 | Sanitary Sewer |
| 土地深度 | 127 Ft ,2 In |
| 土地宽度 | 56 Ft ,4 In |
| 不规则大小 | 56.4 X 127.2 Ft |
| 规划描述 | R1 住宅 |
房 间
| 楼 层 | 类 型 | 长 度 | 宽 度 | 面 积 |
|---|---|---|---|---|
| 二楼 | 家庭房 | 5.71 m | 5.99 m | 5.71 m x 5.99 m |
| 二楼 | 厨房 | 2.58 m | 3 m | 2.58 m x 3 m |
| 二楼 | 餐厅 | 1.63 m | 3 m | 1.63 m x 3 m |
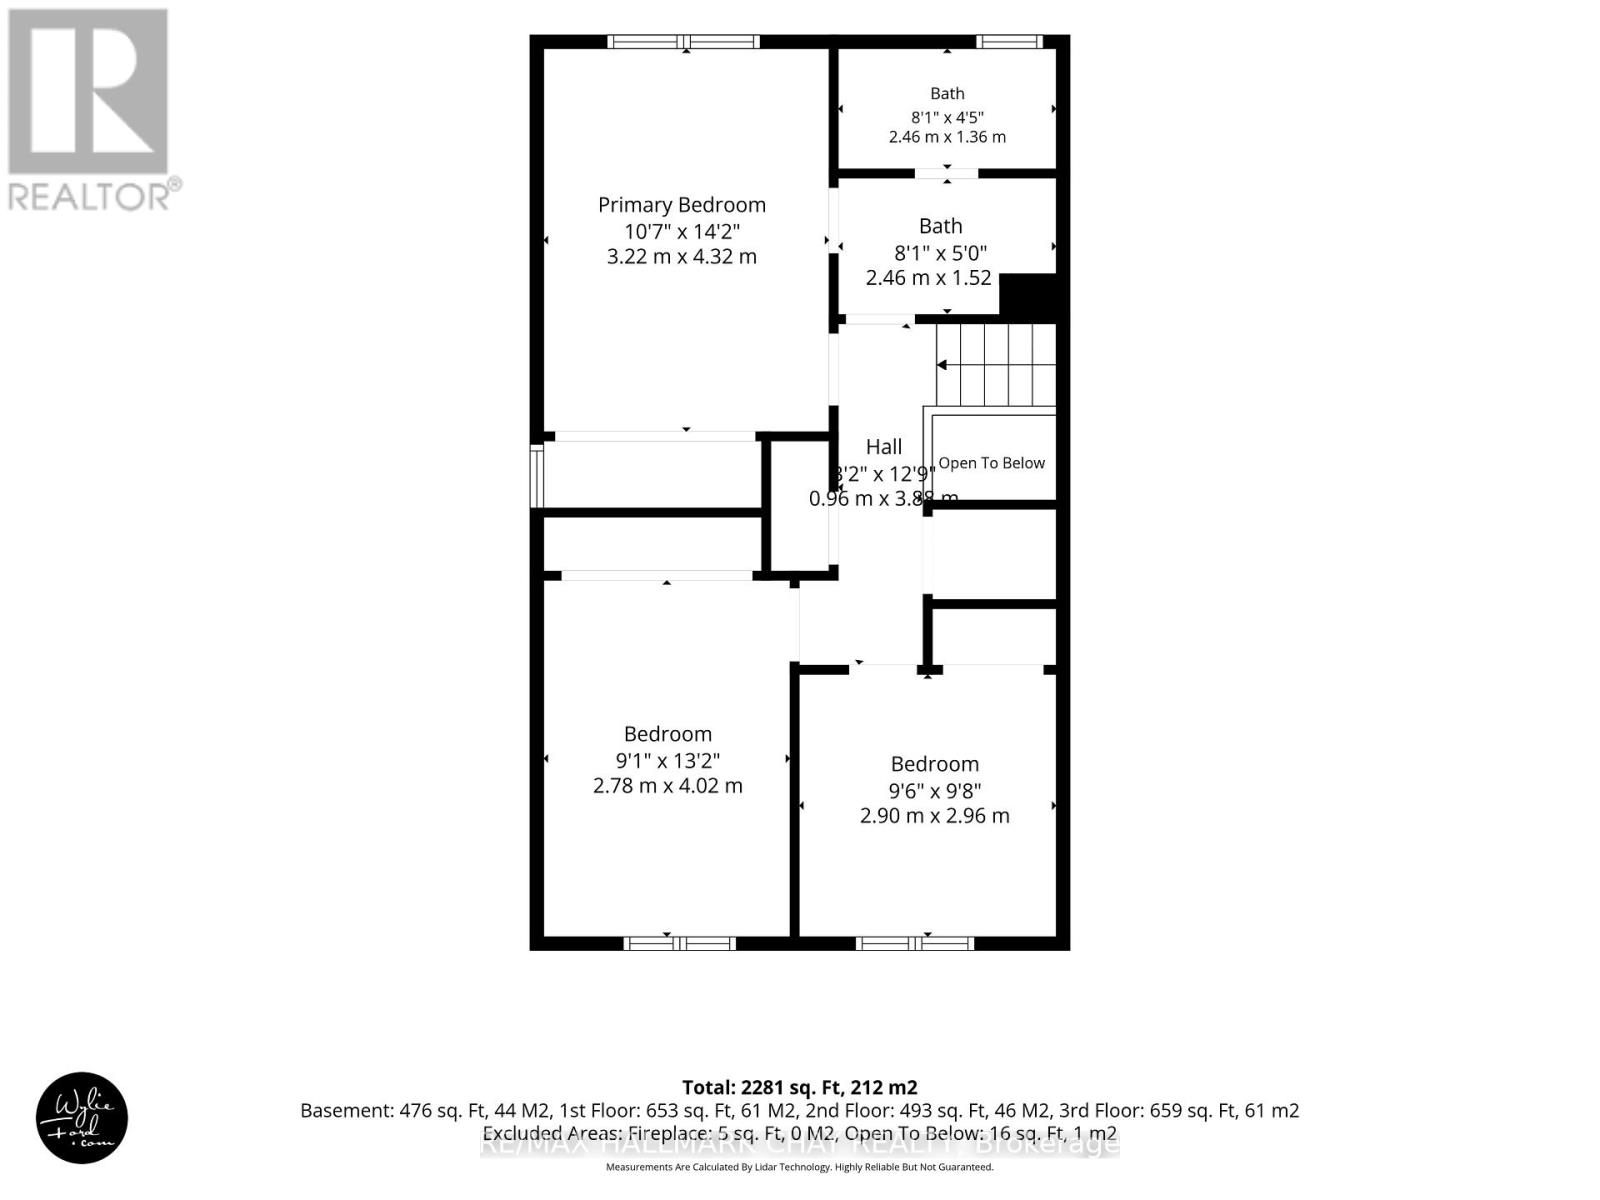
| 二楼 | 第二卧房 | 2.78 m | 4.02 m | 2.78 m x 4.02 m |
| 二楼 | 第三卧房 | 2 m | 2.96 m | 2 m x 2.96 m |
| 三楼 | 主卧 | 3.22 m | 4.32 m | 3.22 m x 4.32 m |
| 地下室 | 娱乐,游戏房 | 4.21 m | 5.99 m | 4.21 m x 5.99 m |
| 地下室 | 洗衣房 | 4.21 m | 3 m | 4.21 m x 3 m |
| 一楼 | 客厅 | 3.27 m | 3.66 m | 3.27 m x 3.66 m |
https://www.realtor.ca/real-estate/30095879/11-second-street-new-tecumseth-beeton-beeton

The trademarks REALTOR®, REALTORS®, and the REALTOR® logo are controlled by The Canadian Real Estate Association (CREA) and identify real estate professionals who are members of CREA. The trademarks MLS®, Multiple Listing Service® and the associated logos are owned by The Canadian Real Estate Association (CREA) and identify the quality of services provided by real estate professionals who are members of CREA. The trademark DDF® is owned by The Canadian Real Estate Association (CREA) and identifies CREA's Data Distribution Facility (DDF®)
Toronto Real Estate Board
RE/MAX Hallmark Chay Realty
July 30 2026 04:04:06
