
15 Cottle Way Stratford, Ontario N5A 0M7


$647,900
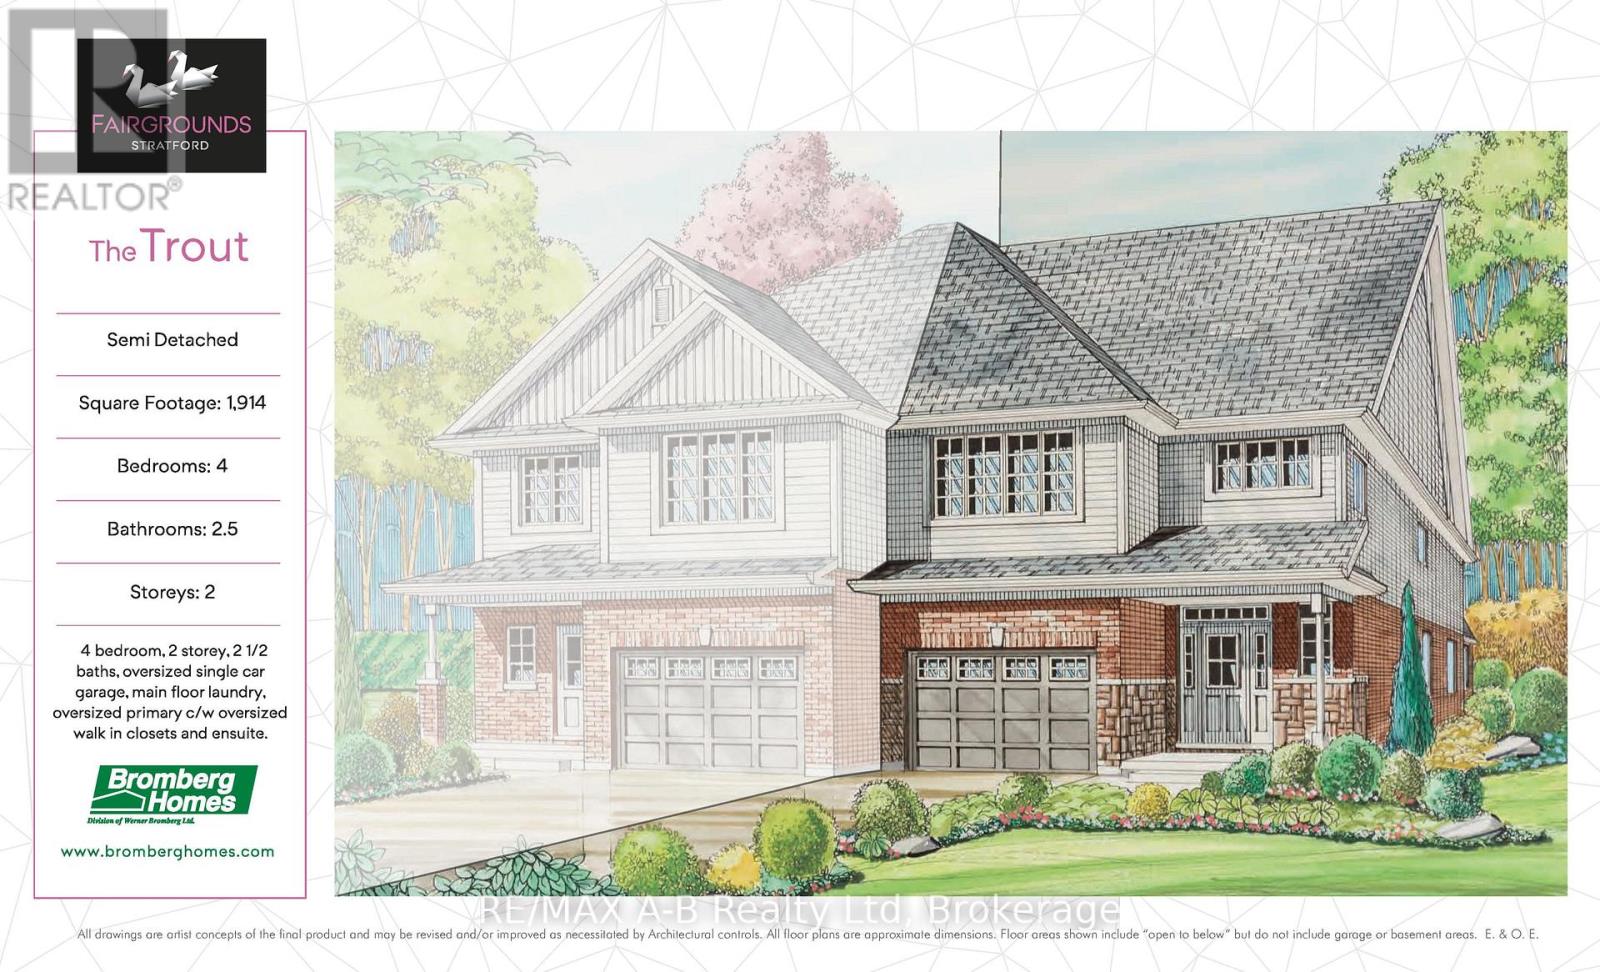
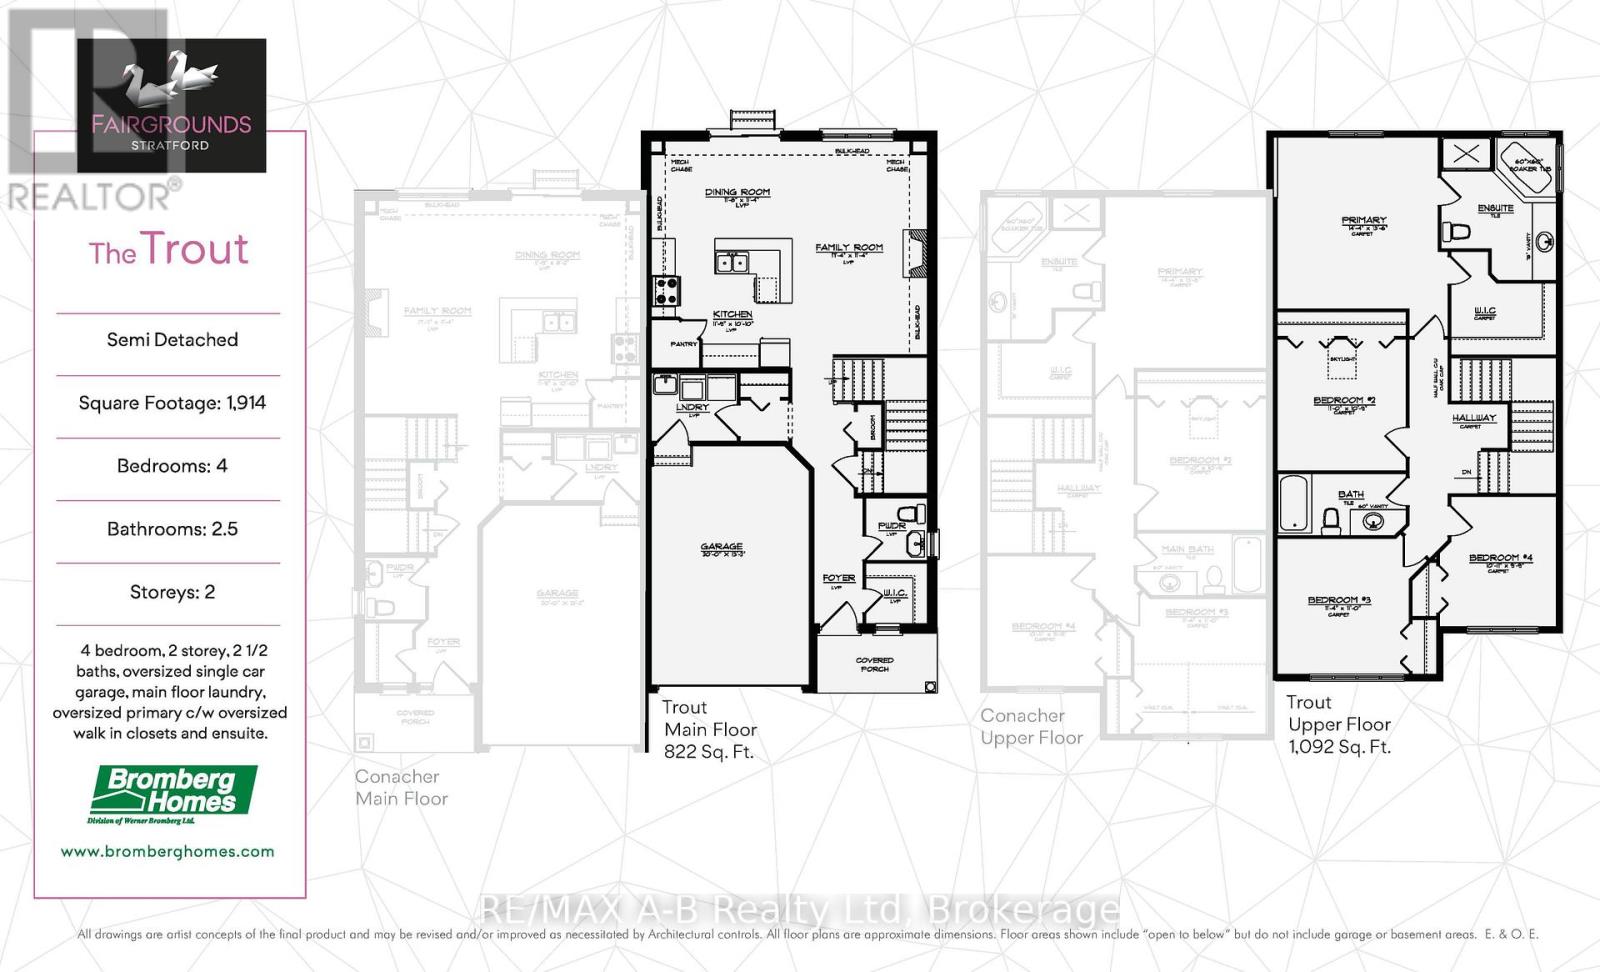
Perfect for a growing family, this 4 bedroom Trout semi-detached model offers 1,914 square feet of living space. Conveniently located in the Stratford Fairgrounds subdivision, this new/to be built home is a short stroll to the Rec. complex. The open concept main floor offers luxury vinyl plank flooring, a gas fireplace, custom Barzotti kitchen with soft close cabinetry, crown moulding and quartz countertops. Enjoy the opportunity to personalize your home with a wide selection of finishes. It's your vision, it's your home! (id:43681)
房源概要
| MLS® Number | X13620606 |
| 房源类型 | 民宅 |
| 社区名字 | Stratford |
| 附近的便利设施 | 礼拜场所, 医院 |
| 社区特征 | 社区活动中心 |
| 设备类型 | 热水器 - Gas, 热水器 |
| 特征 | Sump Pump |
| 总车位 | 2 |
| 租赁设备类型 | 热水器 - Gas, 热水器 |
| 结构 | Porch |
详 情
| 浴室 | 3 |
| 地上卧房 | 4 |
| 总卧房 | 4 |
| Age | New Building |
| 公寓设施 | Fireplace(s) |
| 地下室进展 | 已完成 |
| 地下室类型 | N/a (unfinished) |
| 施工种类 | Semi-detached |
| 空调 | Central Air Conditioning, 换气机 |
| 外墙 | 砖, 乙烯基壁板 |
| 壁炉 | 有 |
| Fireplace Total | 1 |
| 地基类型 | 混凝土浇筑 |
| 客人卫生间(不包含洗浴) | 1 |
| 供暖方式 | 天然气 |
| 供暖类型 | 压力热风 |
| 储存空间 | 2 |
| 内部尺寸 | 1500 - 2000 Sqft |
| 类型 | 独立屋 |
| 设备间 | 市政供水 |
车 位
| 附加车库 | |
| Garage |
土地
| 英亩数 | 无 |
| 土地便利设施 | 宗教场所, 医院 |
| 污水道 | Sanitary Sewer |
| 土地深度 | 98 Ft ,4 In |
| 土地宽度 | 29 Ft ,7 In |
| 不规则大小 | 29.6 X 98.4 Ft |
房 间
| 楼 层 | 类 型 | 长 度 | 宽 度 | 面 积 |
|---|---|---|---|---|
| 二楼 | 浴室 | 3.35 m | 1.53 m | 3.35 m x 1.53 m |
| 二楼 | 主卧 | 4.38 m | 4.45 m | 4.38 m x 4.45 m |
| 二楼 | 浴室 | 3.65 m | 2.74 m | 3.65 m x 2.74 m |
| 二楼 | 第二卧房 | 3.35 m | 3.32 m | 3.35 m x 3.32 m |
| 二楼 | 第三卧房 | 3.47 m | 3.35 m | 3.47 m x 3.35 m |
| 二楼 | Bedroom 4 | 3.08 m | 3.01 m | 3.08 m x 3.01 m |
| 一楼 | 厨房 | 3.6 m | 3.07 m | 3.6 m x 3.07 m |
| 一楼 | 餐厅 | 3.6 m | 3.47 m | 3.6 m x 3.47 m |
| 一楼 | 客厅 | 5.3 m | 3.47 m | 5.3 m x 3.47 m |
| 一楼 | 洗衣房 | 1.76 m | 2.19 m | 1.76 m x 2.19 m |
| 一楼 | 浴室 | 1.58 m | 1.5 m | 1.58 m x 1.5 m |
https://www.realtor.ca/real-estate/30095635/15-cottle-way-stratford-stratford

The trademarks REALTOR®, REALTORS®, and the REALTOR® logo are controlled by The Canadian Real Estate Association (CREA) and identify real estate professionals who are members of CREA. The trademarks MLS®, Multiple Listing Service® and the associated logos are owned by The Canadian Real Estate Association (CREA) and identify the quality of services provided by real estate professionals who are members of CREA. The trademark DDF® is owned by The Canadian Real Estate Association (CREA) and identifies CREA's Data Distribution Facility (DDF®)
Muskoka Haliburton Orillia – The Lakelands Association of REALTORS®
RE/MAX A-B Realty Ltd
August 04 2026 05:04:02
