
36 Van Fleet Terrace Milton (Ha Harrison), Ontario L9T 0Y4


$809,900
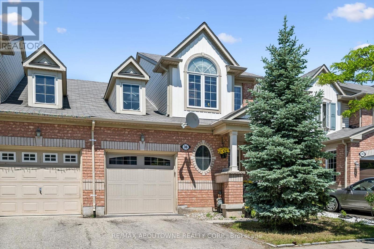
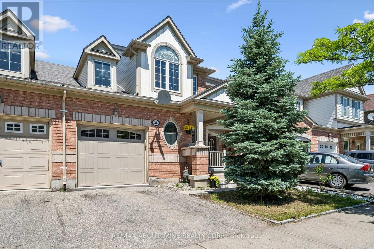
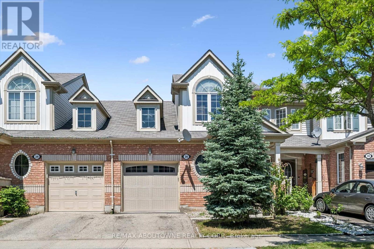
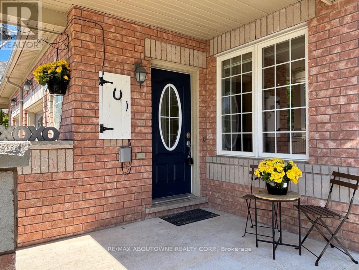
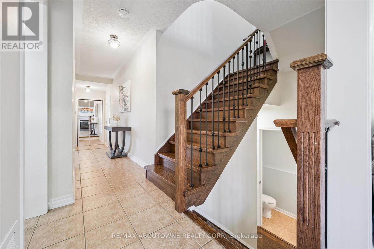
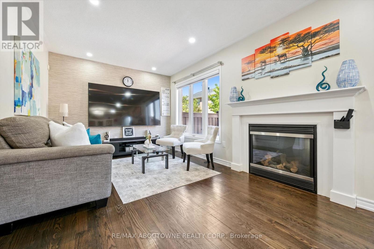
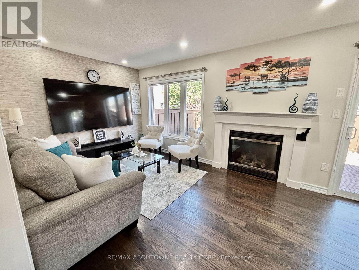
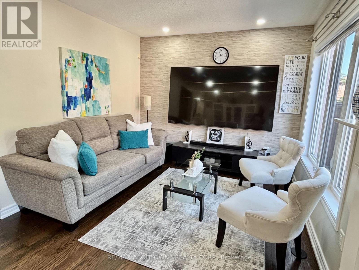
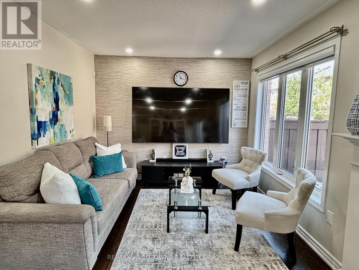
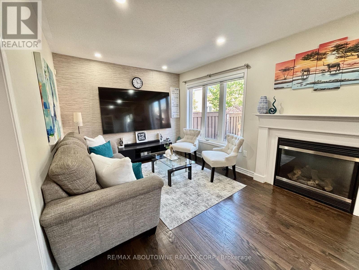
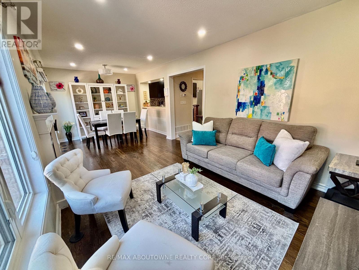
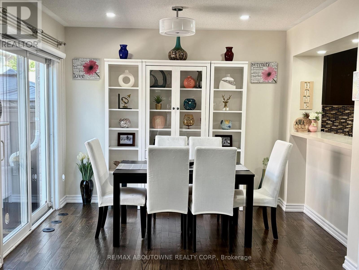
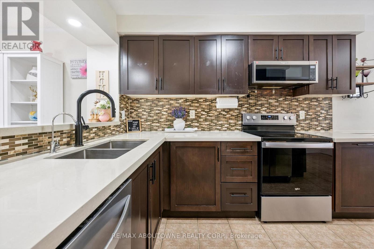
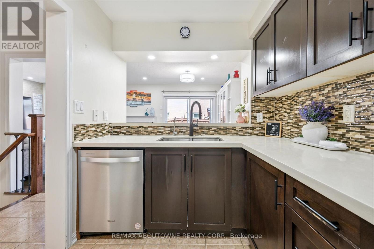
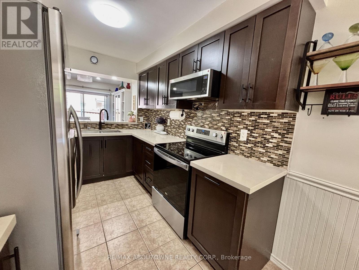
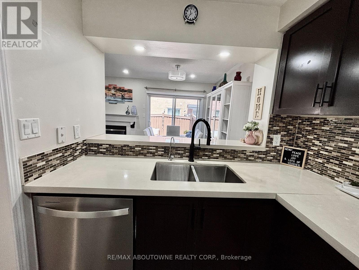
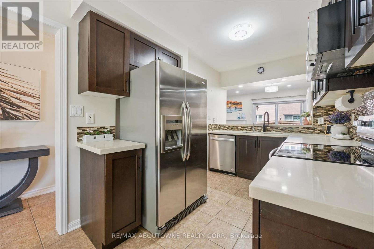
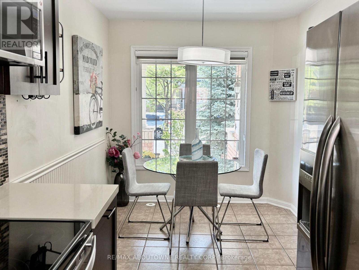
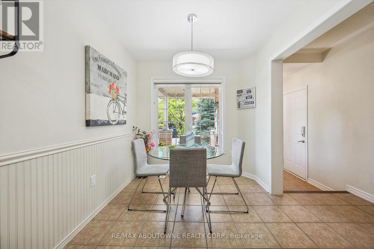
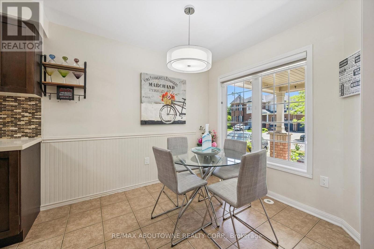
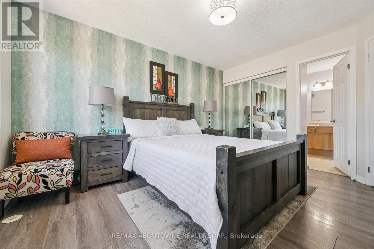
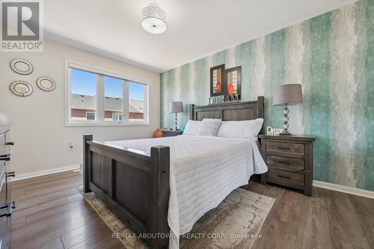
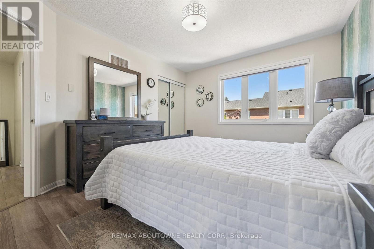
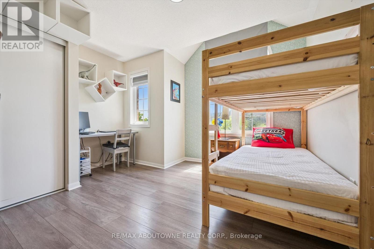
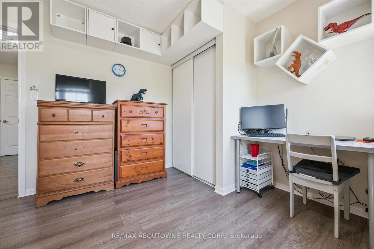
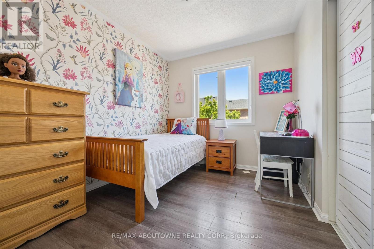
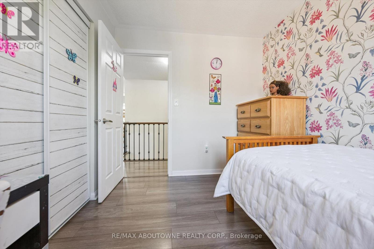
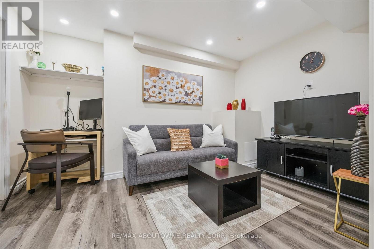
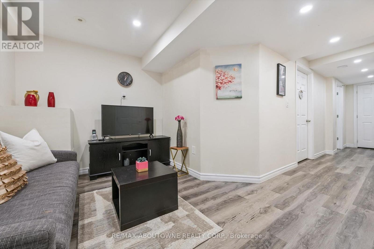
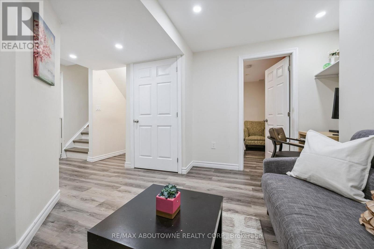
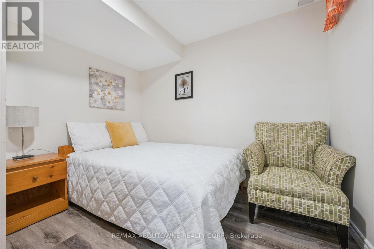
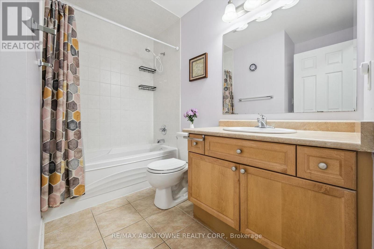
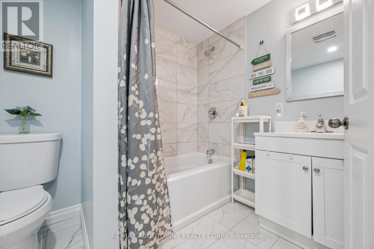
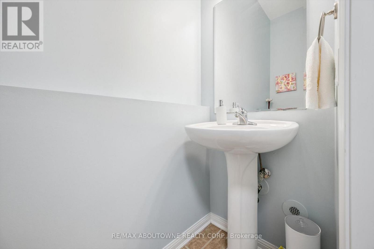
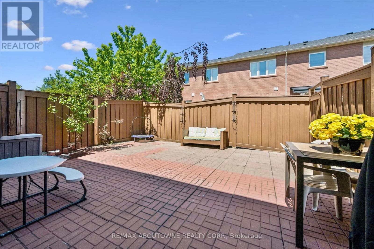
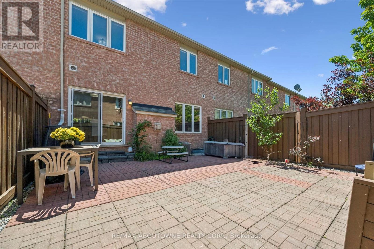
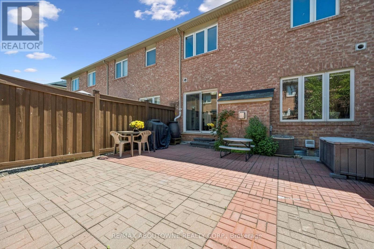
Perfect for first-time buyers! This bright and welcoming freehold townhome offers the perfect combination of comfort, style, and everyday convenience. The main floor features an upgraded kitchen with quartz countertops, a RainFresh under-sink water filtration system, and a sunny breakfast area. The open-concept living and dining room is filled with natural light and showcases refinished flooring, a cozy fireplace, and an inviting space for both relaxing and entertaining. Additional highlights include elegant wooden stairs completed in recent years, zebra blinds throughout the principal rooms, central vacuum, convenient inside access to the garage, and a new garage door. Spacious primary bedroom offers a semi-ensuite bathroom, creating a comfortable private retreat, while the additional bedrooms provide plenty of space for a growing family. The finished basement adds exceptional versatility with a fourth bedroom and a full bathroom, making it ideal for guests, extended family, a home office, gym, or recreation area.Step outside to a bright, low-maintenance backyard with no grass to cut, allowing you to spend more time enjoying your home and less time on yard work. Located in one of Milton's most desirable family-friendly neighbourhoods, you'll enjoy walking distance to schools, parks, grocery stores, restaurants, and Milton District Hospital. Commuters will appreciate being just minutes from Milton GO Station and quick access to Highway 401. Outdoor enthusiasts will love the proximity to Glen Eden Ski & Snowboard Centre, Springridge Farm, Kelso Conservation Area, scenic trails, and year-round recreational amenities. A fantastic opportunity to own a beautifully maintained home in a location that truly has it all! (id:43681)
房源概要
| MLS® Number | W13620338 |
| 房源类型 | 民宅 |
| 社区名字 | 1033 - HA Harrison |
| 附近的便利设施 | 公园, 学校 |
| 社区特征 | 社区活动中心 |
| 设备类型 | 热水器 |
| 特征 | 无地毯, Sump Pump |
| 总车位 | 2 |
| 租赁设备类型 | 热水器 |
详 情
| 浴室 | 3 |
| 地上卧房 | 3 |
| 地下卧室 | 1 |
| 总卧房 | 4 |
| 家电类 | Water Meter, Central Vacuum, 洗碗机, 烘干机, 微波炉, 炉子, 洗衣机, 窗帘, 冰箱 |
| 地下室进展 | 已装修 |
| 地下室类型 | 全完工 |
| 施工种类 | 附加的 |
| 空调 | 中央空调 |
| 外墙 | 砖 |
| 壁炉 | 有 |
| Fireplace Total | 1 |
| Flooring Type | Hardwood, Ceramic, Laminate |
| 地基类型 | 混凝土浇筑 |
| 客人卫生间(不包含洗浴) | 1 |
| 供暖方式 | 天然气 |
| 供暖类型 | 压力热风 |
| 储存空间 | 2 |
| 内部尺寸 | 1100 - 1500 Sqft |
| 类型 | 联排别墅 |
| 设备间 | 市政供水 |
车 位
| 附加车库 | |
| Garage |
土地
| 英亩数 | 无 |
| 围栏类型 | Fenced Yard |
| 土地便利设施 | 公园, 学校 |
| 污水道 | Sanitary Sewer |
| 土地深度 | 80 Ft ,4 In |
| 土地宽度 | 23 Ft |
| 不规则大小 | 23 X 80.4 Ft |
| 规划描述 | Rmd1 |
房 间
| 楼 层 | 类 型 | 长 度 | 宽 度 | 面 积 |
|---|---|---|---|---|
| 二楼 | 主卧 | 4.12 m | 3.33 m | 4.12 m x 3.33 m |
| 二楼 | 第二卧房 | 3.59 m | 3.71 m | 3.59 m x 3.71 m |
| 二楼 | 第三卧房 | 3.09 m | 2.58 m | 3.09 m x 2.58 m |
| 地下室 | 娱乐,游戏房 | 3.58 m | 3.79 m | 3.58 m x 3.79 m |
| 地下室 | 卧室 | 3.03 m | 2.65 m | 3.03 m x 2.65 m |
| 地下室 | 设备间 | 4 m | 2.01 m | 4 m x 2.01 m |
| 一楼 | 客厅 | 4.26 m | 3.23 m | 4.26 m x 3.23 m |
| 一楼 | 厨房 | 3.12 m | 2.4 m | 3.12 m x 2.4 m |
| 一楼 | Eating Area | 2.76 m | 2.4 m | 2.76 m x 2.4 m |
| 一楼 | 餐厅 | 3.35 m | 2.49 m | 3.35 m x 2.49 m |
https://www.realtor.ca/real-estate/30095325/36-van-fleet-terrace-milton-ha-harrison-1033-ha-harrison

The trademarks REALTOR®, REALTORS®, and the REALTOR® logo are controlled by The Canadian Real Estate Association (CREA) and identify real estate professionals who are members of CREA. The trademarks MLS®, Multiple Listing Service® and the associated logos are owned by The Canadian Real Estate Association (CREA) and identify the quality of services provided by real estate professionals who are members of CREA. The trademark DDF® is owned by The Canadian Real Estate Association (CREA) and identifies CREA's Data Distribution Facility (DDF®)
Toronto Real Estate Board
RE/MAX Aboutowne Realty Corp.
July 30 2026 02:37:39
