
191 Glenmor Drive Caledonia, Ontario N3W 1K3


$739,900
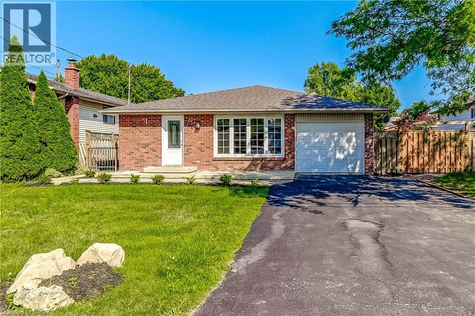
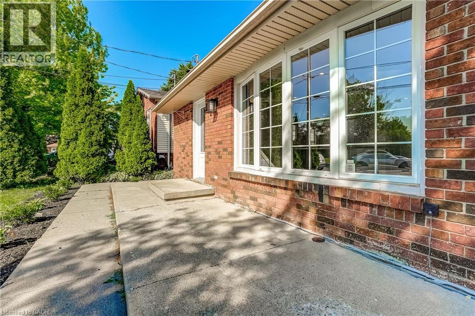
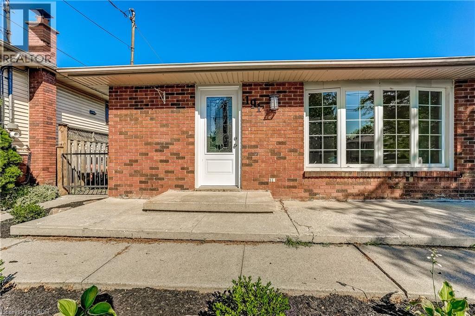
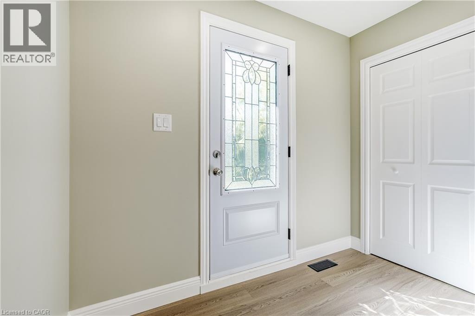
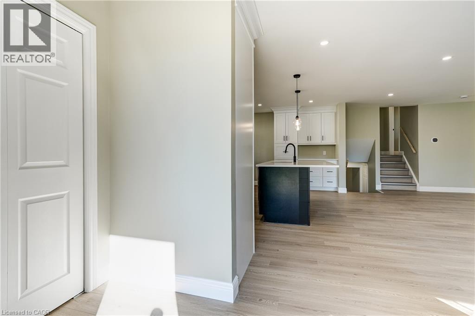
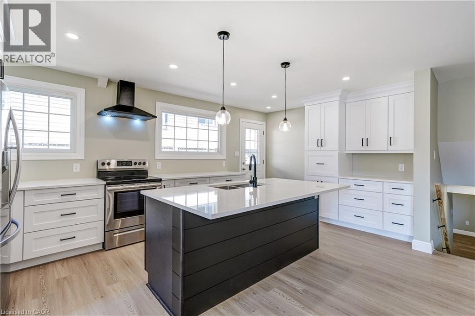
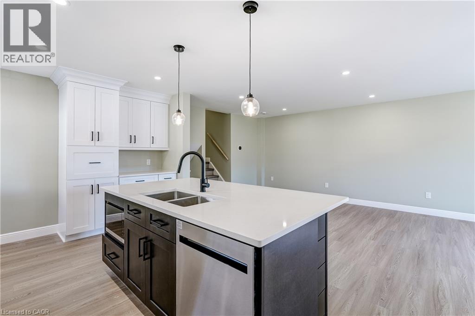
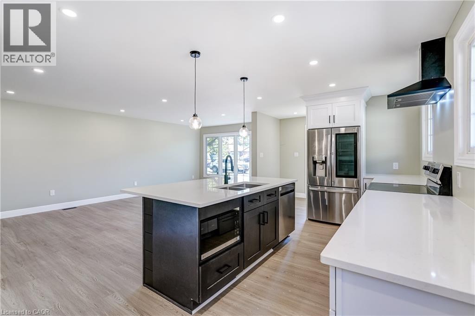
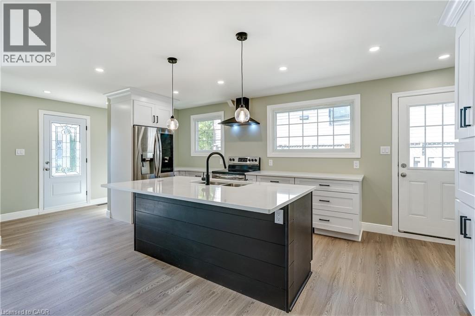
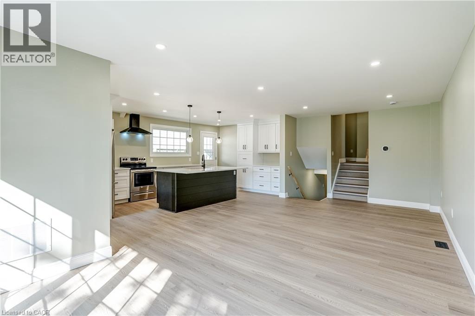
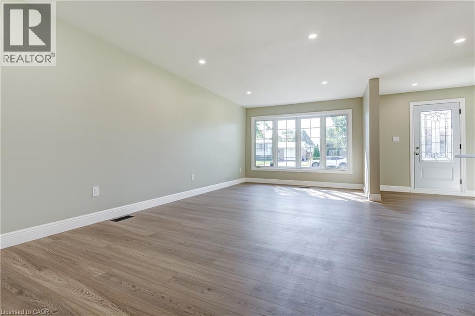
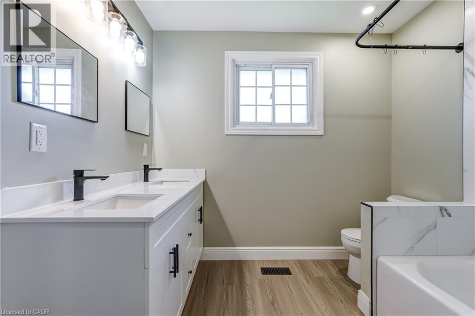
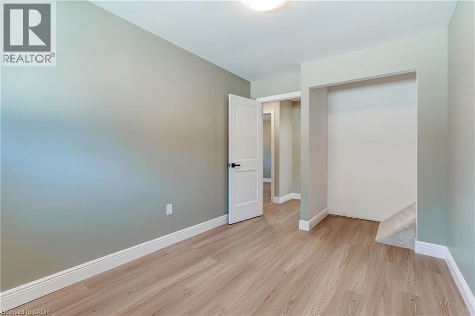
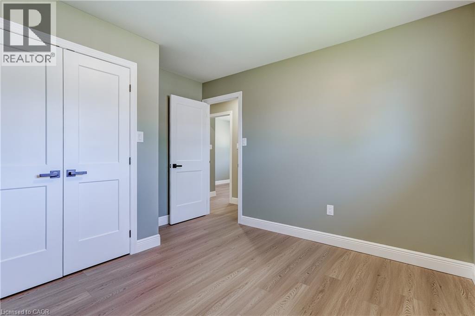
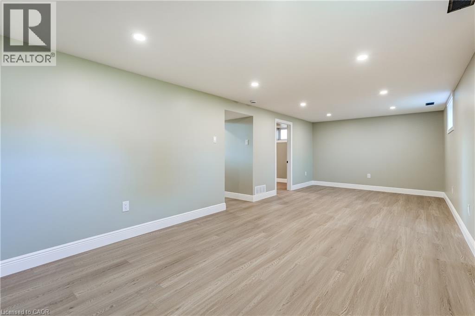
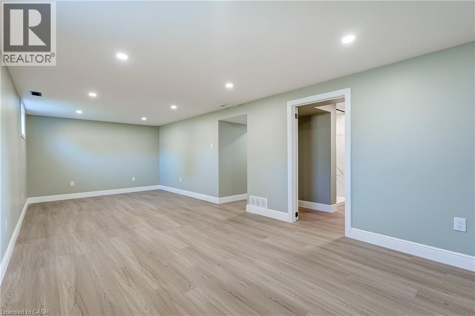
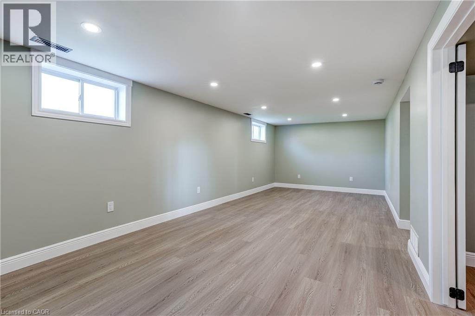
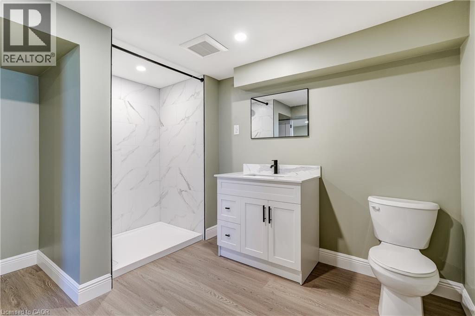
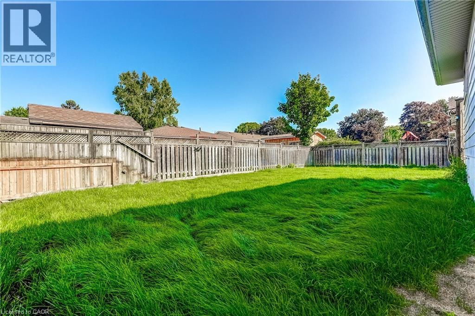
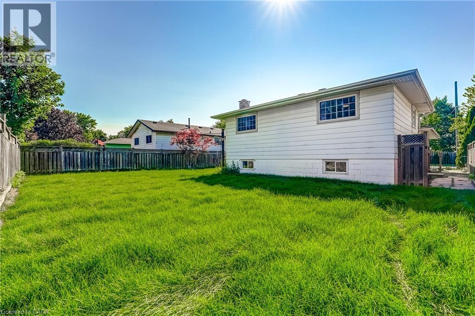
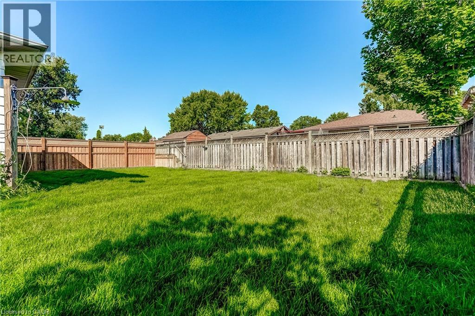
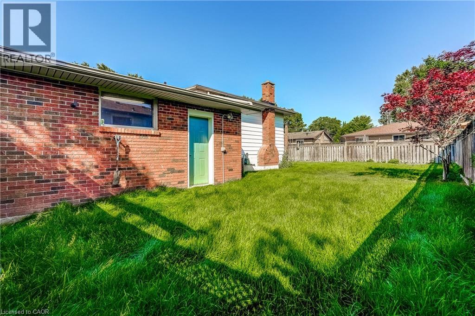
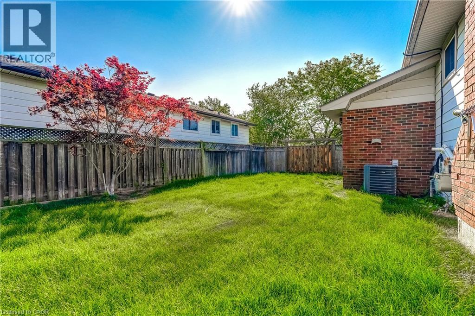
Turn Key Starter ready for a family to move in and call it Home! This fully updated backsplit design now has open concept main living area with all new modern kitchen. Newly replaced Drywall, blown in insulation, electrical, plumbing, kitchen cupboards, appliances, bathrooms and flooring. Fresh Sod, new fence gates and landscaping make this a completely new home. Great location central to everything Caledonia has to offer. This is a can't miss for any family looking to make Caledonia its home. (id:43681)
房源概要
| MLS® Number | 40852143 |
| 房源类型 | 民宅 |
| 附近的便利设施 | 公园, 游乐场, 学校, 购物 |
| 社区特征 | 社区活动中心 |
| 特征 | 自动车库门 |
| 总车位 | 5 |
详 情
| 浴室 | 2 |
| 地上卧房 | 3 |
| 总卧房 | 3 |
| 家电类 | 洗碗机, 烘干机, 微波炉, 冰箱, 炉子, 洗衣机, Garage Door Opener |
| 地下室进展 | 已装修 |
| 地下室类型 | 全完工 |
| 施工日期 | 1976 |
| 施工种类 | 独立屋 |
| 空调 | 中央空调 |
| 外墙 | 砖, 乙烯基壁板 |
| 供暖类型 | 压力热风 |
| 储存空间 | 2 |
| 内部尺寸 | 1591 Sqft |
| 类型 | 独立屋 |
| 设备间 | 市政供水 |
车 位
| 附加车库 |
土地
| 入口类型 | Road Access |
| 英亩数 | 无 |
| 土地便利设施 | 公园, 游乐场, 学校, 购物 |
| 污水道 | 城市污水处理系统 |
| 土地深度 | 100 Ft |
| 土地宽度 | 60 Ft |
| 不规则大小 | 0.14 |
| Size Total | 0.14 Ac|under 1/2 Acre |
| 规划描述 | R1-a |
房 间
| 楼 层 | 类 型 | 长 度 | 宽 度 | 面 积 |
|---|---|---|---|---|
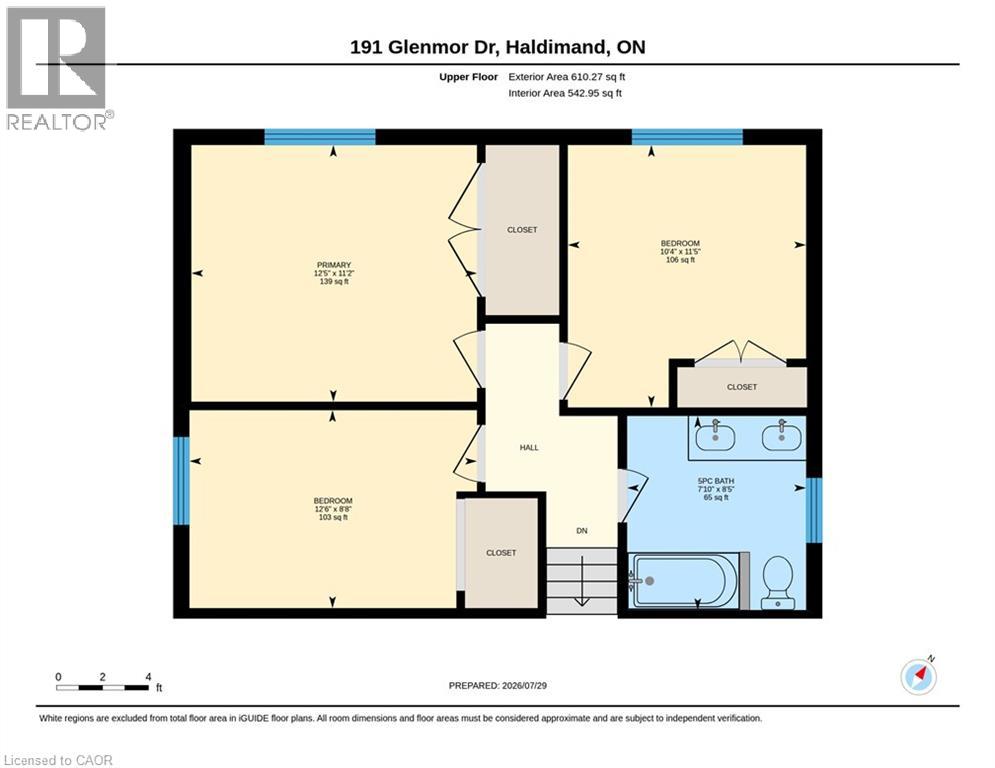
| 二楼 | 5pc Bathroom | 7'10'' x 8'5'' | ||
| 二楼 | 卧室 | 12'6'' x 8'8'' | ||
| 二楼 | 卧室 | 10'4'' x 11'0'' | ||
| 二楼 | 主卧 | 12'5'' x 11'2'' | ||
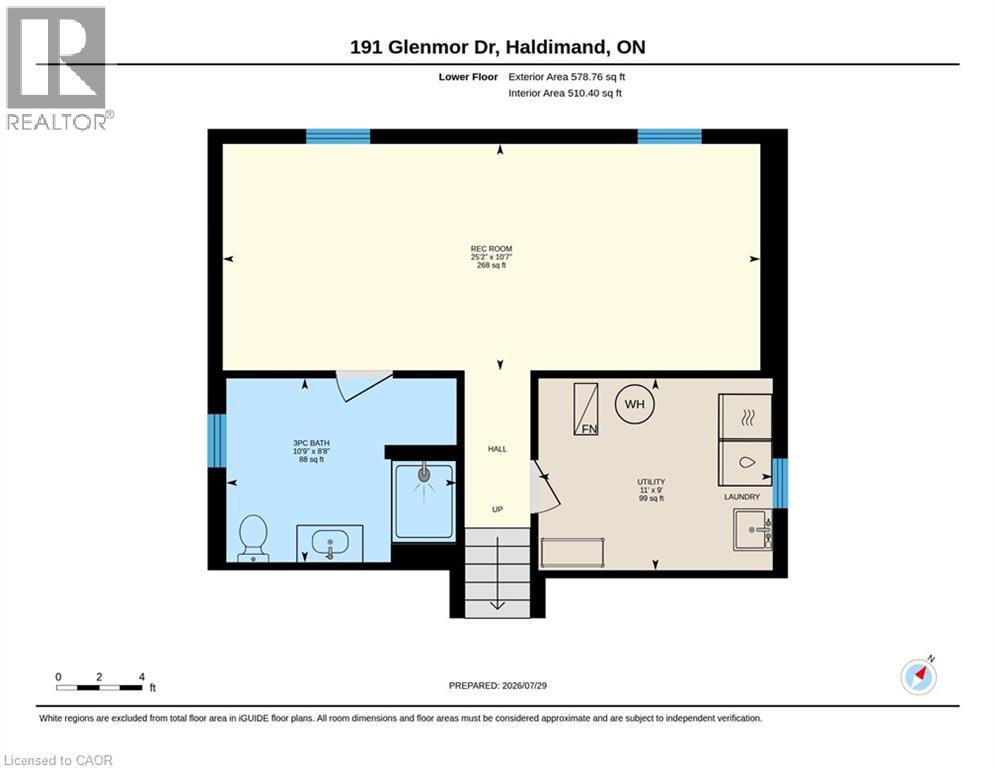
| Lower Level | 三件套卫生间 | 10'9'' x 8'8'' | ||
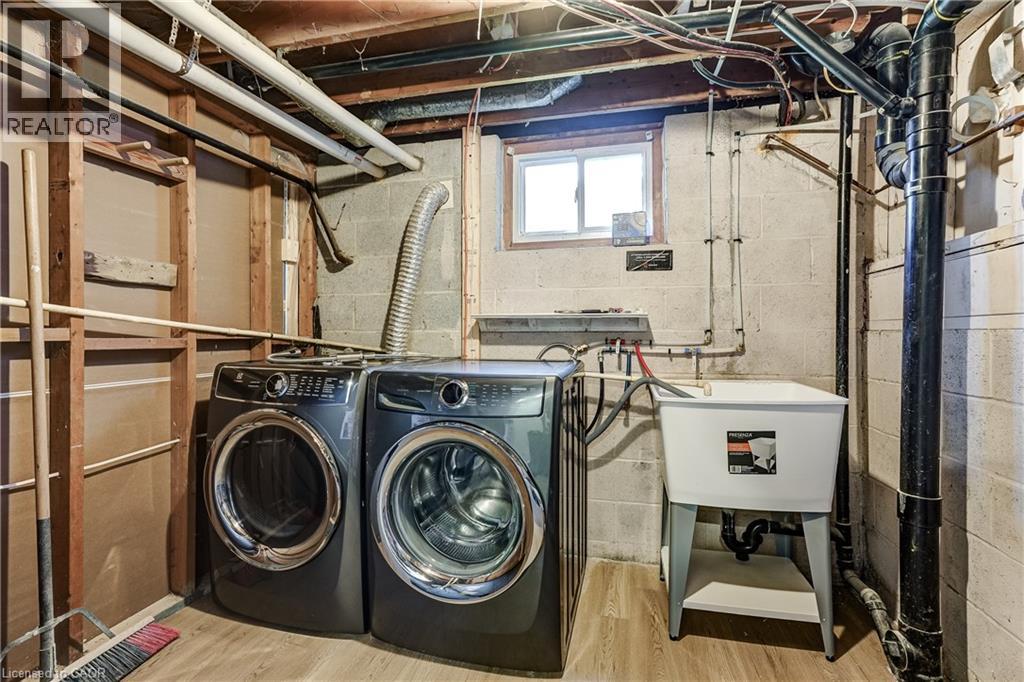
| Lower Level | 设备间 | 11'0'' x 9'0'' | ||
| Lower Level | 娱乐室 | 25'2'' x 10'7'' | ||
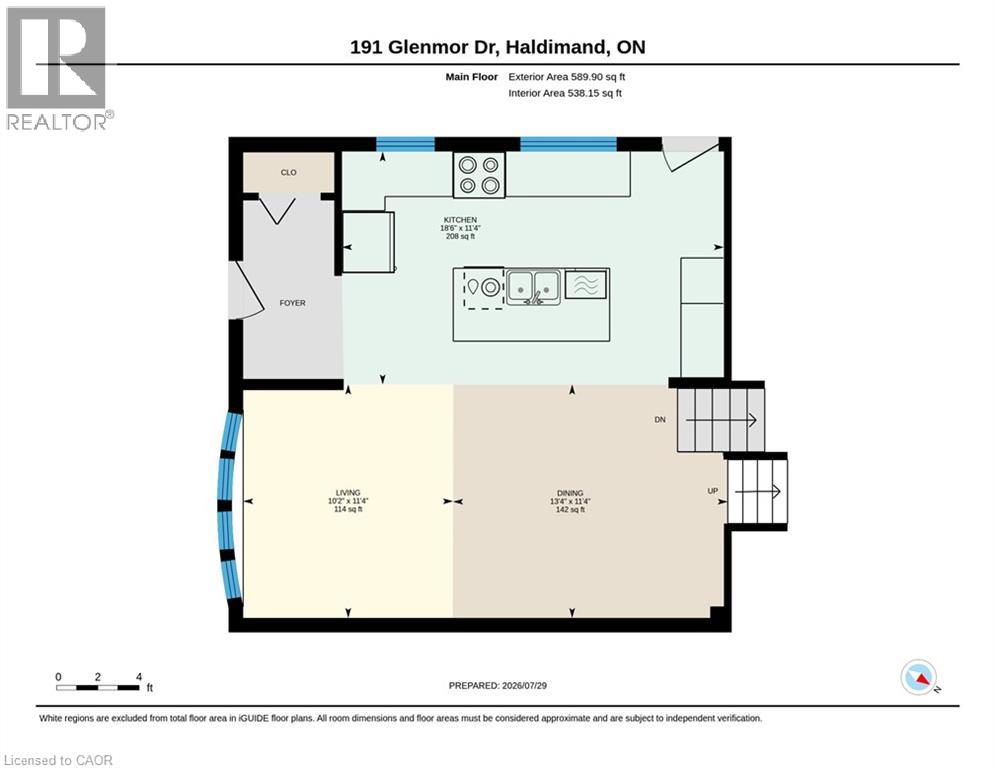
| 一楼 | 客厅 | 11'4'' x 10'2'' | ||
| 一楼 | 餐厅 | 11'4'' x 13'4'' | ||
| 一楼 | 厨房 | 11'4'' x 18'6'' |
https://www.realtor.ca/real-estate/30095556/191-glenmor-drive-caledonia

The trademarks REALTOR®, REALTORS®, and the REALTOR® logo are controlled by The Canadian Real Estate Association (CREA) and identify real estate professionals who are members of CREA. The trademarks MLS®, Multiple Listing Service® and the associated logos are owned by The Canadian Real Estate Association (CREA) and identify the quality of services provided by real estate professionals who are members of CREA. The trademark DDF® is owned by The Canadian Real Estate Association (CREA) and identifies CREA's Data Distribution Facility (DDF®)
REALTORS® Association of Hamilton-Burlington
Realty Network
August 02 2026 08:29:07
