
90 Peckham Avenue Toronto (Newtonbrook West), Ontario M2R 2V5


$1,437,000
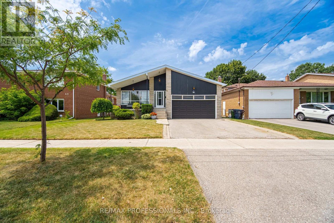
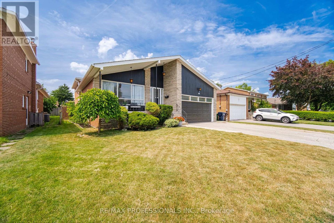
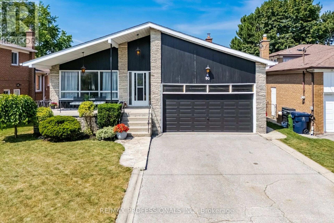
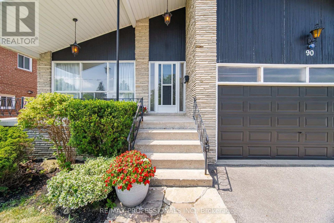
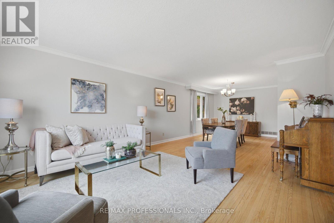
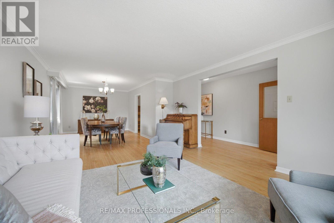
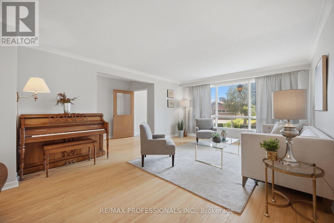
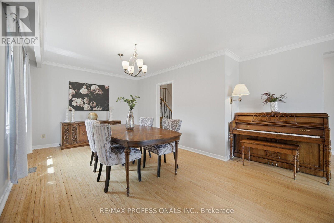
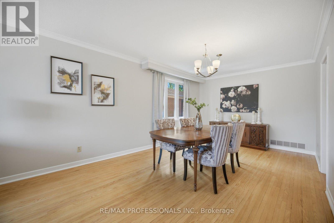
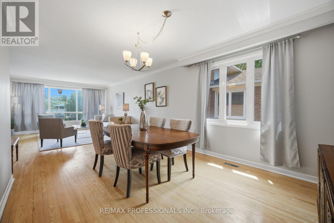
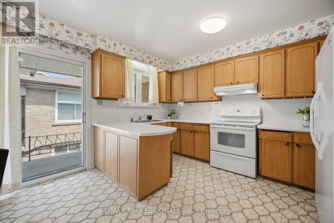
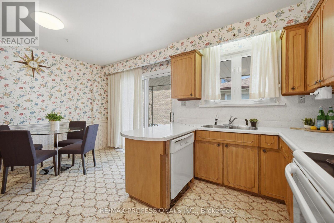
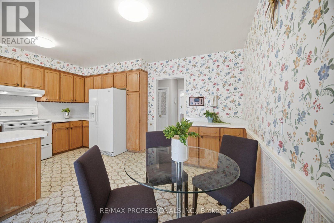
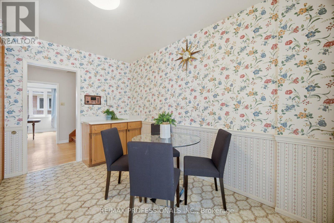
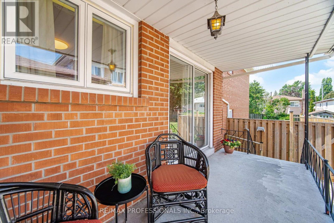
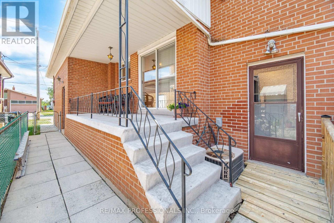
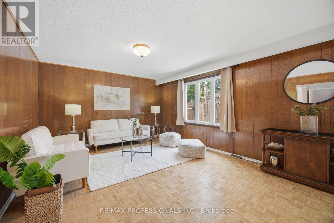
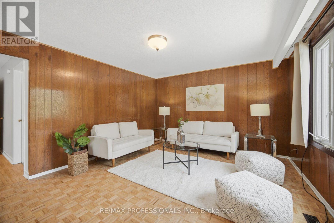
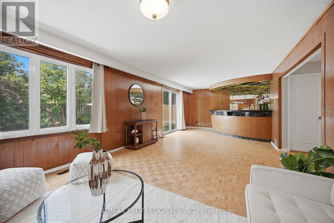
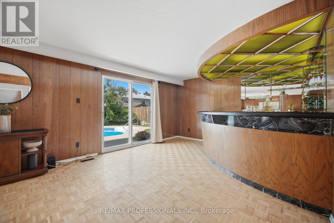
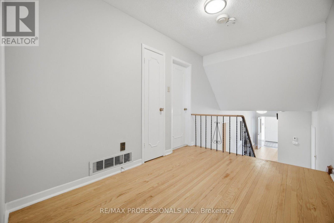
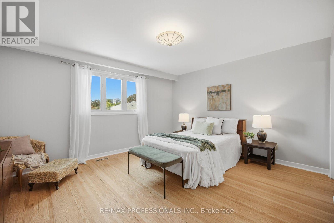
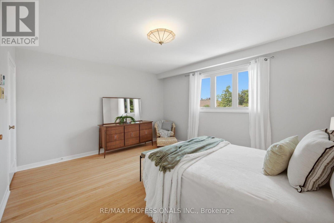
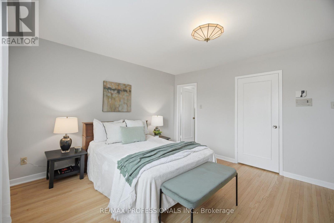
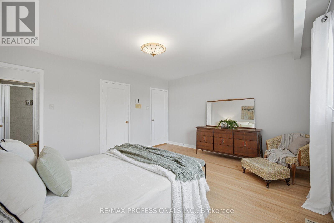
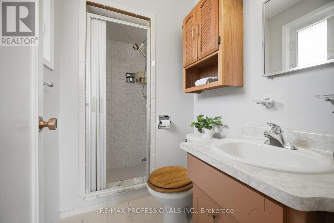
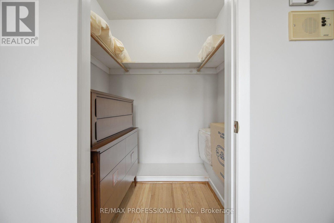
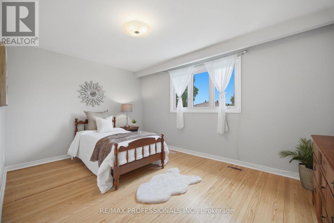
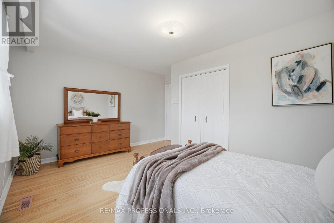
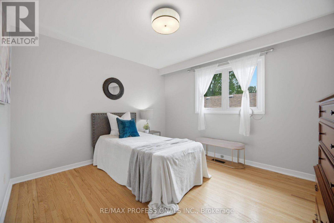
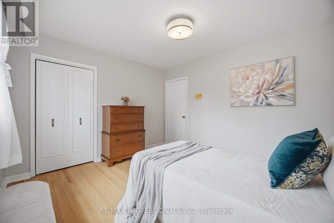
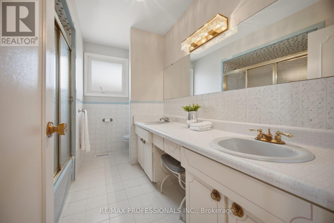
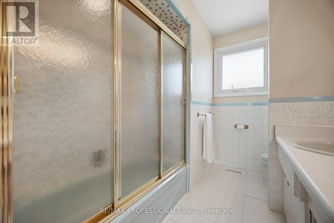
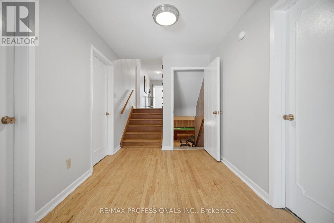
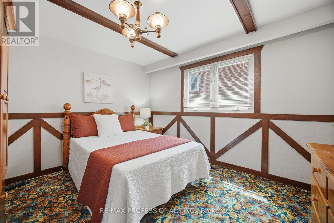
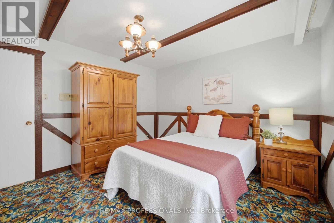
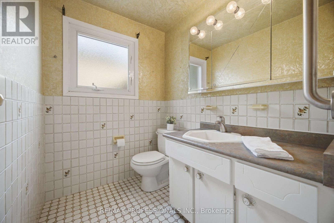
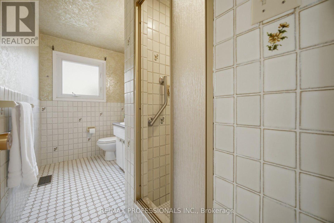
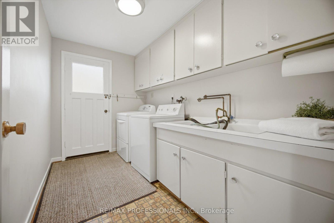
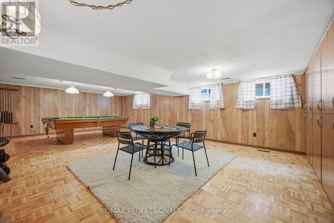
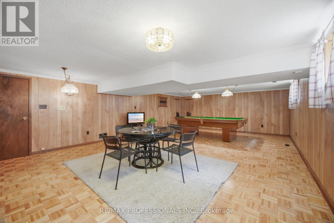
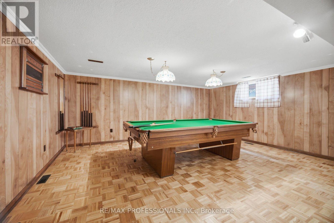
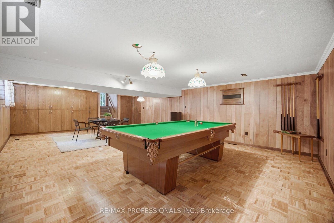
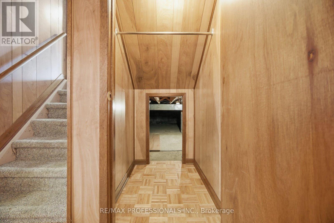
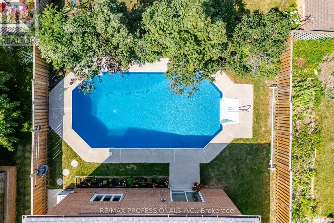
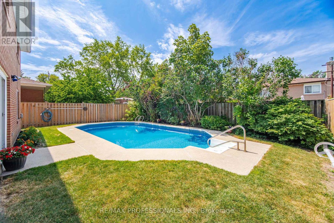
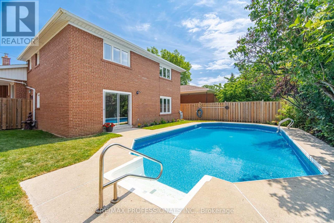
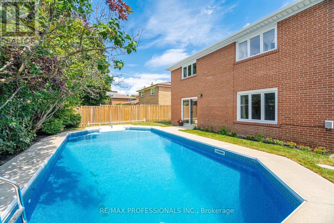
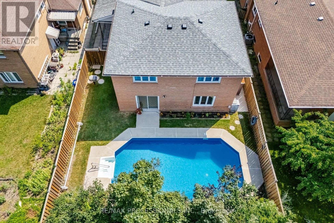
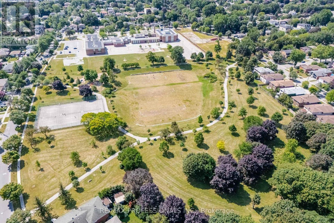
Exceptional 4-Level Backsplit Home with Double Attached Garage, Approximately 3,500 Sq. Ft. of Finished Living Space On A Premium 50 x 120 Ft. With In Ground Pool with Fenced Lot In Highly Sought-After Newtonbrook West. This Well-Cared-For Home Features A Grand Centre Hall Foyer, Freshly Painted Interior, Refinished Hardwood Floors On The Main And Upper Levels, Mostly all Thermal Windows, Generous Sized Bedrooms, Including A Primary Bedroom With A Walk-In Closet And 3 Piece Ensuite. An Excellent Layout Designed For Comfortable Family Living. Spacious Principal Rooms Provide Plenty Of Space For Everyday Living And Entertaining. The Bright Eat-In Kitchen Opens To A Covered Porch, While The Spacious Main Floor Family Room Features Built in Wet Bar And A Walk-Out To The Yard featuring an Inground Pool. The Finished Lower Level Adds Flexible Living Space With A Large Recreation Room with Above Garden Windows, Laundry Area. Large Crawl Space for extra storage. Ideally Located On A Quiet Family-Friendly Street Just Steps To Parks, Schools, TTC And One Bus To The Subway, With Convenient Access To Shopping, Restaurants And Major Commuter Routes. (id:43681)
房源概要
| MLS® Number | C13619692 |
| 房源类型 | 民宅 |
| 社区名字 | Newtonbrook West |
| 总车位 | 6 |
| 泳池类型 | 地下游泳池 |
详 情
| 浴室 | 3 |
| 地上卧房 | 4 |
| 总卧房 | 4 |
| 家电类 | Central Vacuum, Blinds, 洗碗机, 烘干机, Garage Door Opener, 炉子, 洗衣机, 冰箱 |
| 地下室进展 | 已装修 |
| 地下室类型 | N/a (finished) |
| 施工种类 | 独立屋 |
| Construction Style Split Level | Backsplit |
| 空调 | 中央空调 |
| 外墙 | 砖 |
| Flooring Type | Hardwood, Parquet, 混凝土, Ceramic, Carpeted |
| 地基类型 | 水泥 |
| 供暖方式 | 天然气 |
| 供暖类型 | 压力热风 |
| 内部尺寸 | 2500 - 3000 Sqft |
| 类型 | 独立屋 |
| 设备间 | 市政供水 |
车 位
| 附加车库 | |
| Garage |
土地
| 英亩数 | 无 |
| 污水道 | Sanitary Sewer |
| 土地深度 | 120 Ft |
| 土地宽度 | 50 Ft |
| 不规则大小 | 50 X 120 Ft |
| 规划描述 | Rd(f15;a550*5) |
房 间
| 楼 层 | 类 型 | 长 度 | 宽 度 | 面 积 |
|---|---|---|---|---|
| 地下室 | 娱乐,游戏房 | 8.46 m | 5.54 m | 8.46 m x 5.54 m |
| 地下室 | Furnace | 4.65 m | 4.01 m | 4.65 m x 4.01 m |
| 一楼 | 门厅 | 6.41 m | 1.52 m | 6.41 m x 1.52 m |
| 一楼 | 客厅 | 3.91 m | 3.41 m | 3.91 m x 3.41 m |
| 一楼 | 餐厅 | 3.91 m | 2.29 m | 3.91 m x 2.29 m |
| 一楼 | 厨房 | 3.81 m | 2.29 m | 3.81 m x 2.29 m |
| 一楼 | Eating Area | 381 m | 2.44 m | 381 m x 2.44 m |
| Upper Level | 主卧 | 4.52 m | 3.86 m | 4.52 m x 3.86 m |
| Upper Level | 第二卧房 | 4.52 m | 3.25 m | 4.52 m x 3.25 m |
| Upper Level | 第三卧房 | 3.71 m | 3.41 m | 3.71 m x 3.41 m |
| 一楼 | 洗衣房 | 3.23 m | 1.96 m | 3.23 m x 1.96 m |
| 一楼 | 家庭房 | 9.19 m | 3.84 m | 9.19 m x 3.84 m |
| 一楼 | Bedroom 4 | 3.71 m | 3.41 m | 3.71 m x 3.41 m |

The trademarks REALTOR®, REALTORS®, and the REALTOR® logo are controlled by The Canadian Real Estate Association (CREA) and identify real estate professionals who are members of CREA. The trademarks MLS®, Multiple Listing Service® and the associated logos are owned by The Canadian Real Estate Association (CREA) and identify the quality of services provided by real estate professionals who are members of CREA. The trademark DDF® is owned by The Canadian Real Estate Association (CREA) and identifies CREA's Data Distribution Facility (DDF®)
Toronto Real Estate Board
RE/MAX Professionals Inc.
August 01 2026 06:00:25
