
143 Norfolk Street Guelph (Downtown), Ontario N1H 4J7


$1,795,000
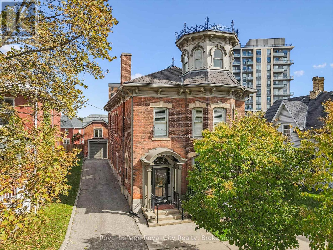
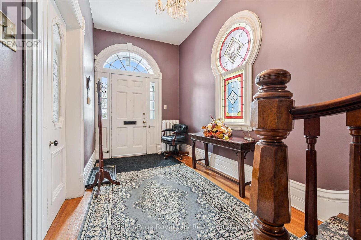
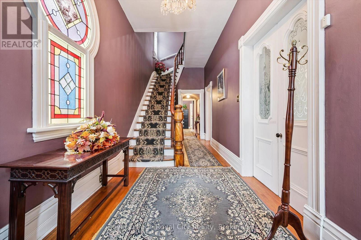
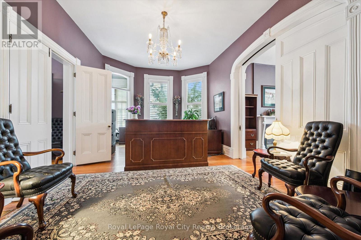
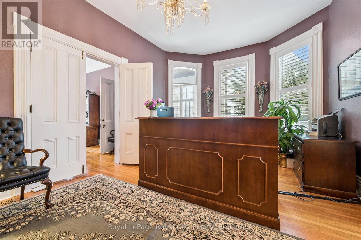
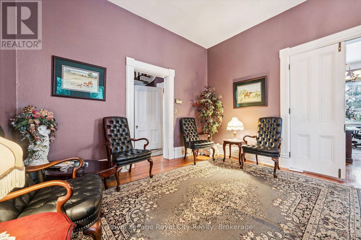
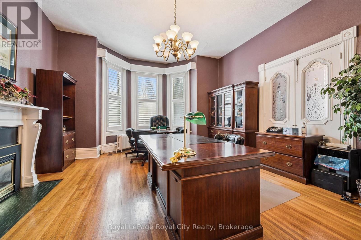
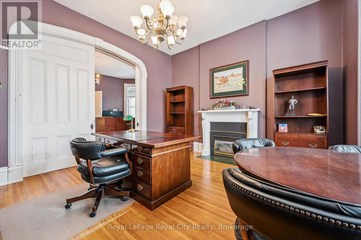
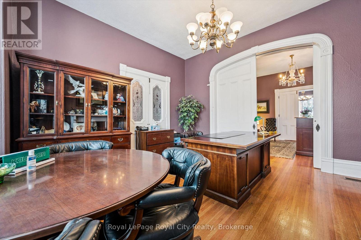
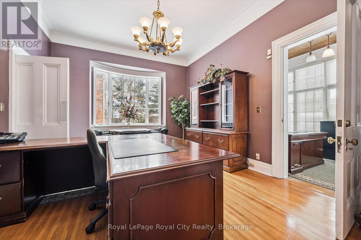
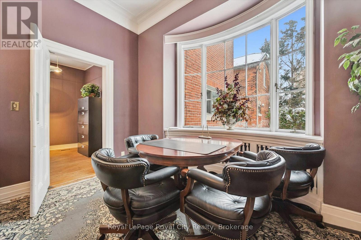
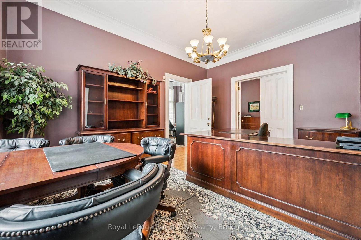
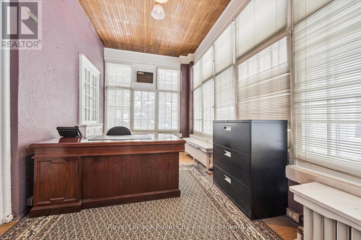
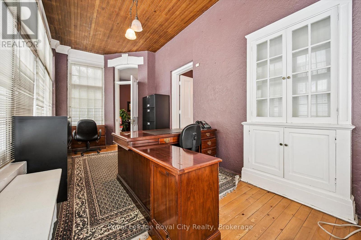
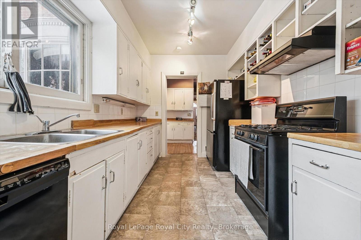
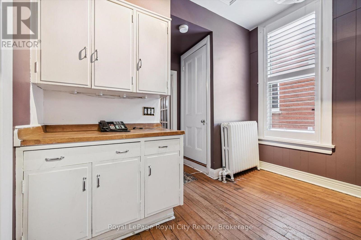
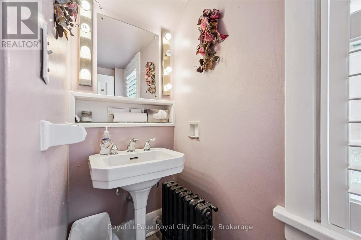
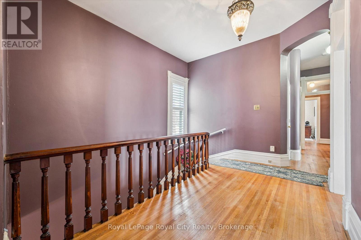
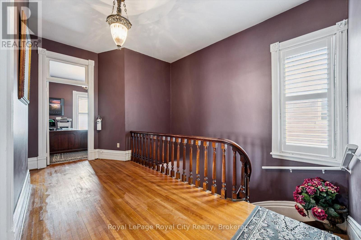
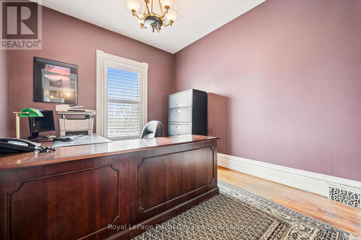
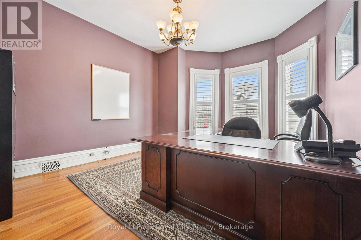
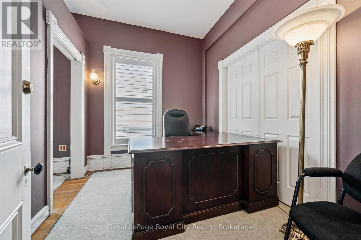
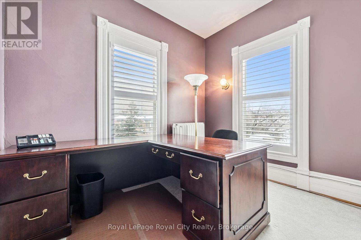
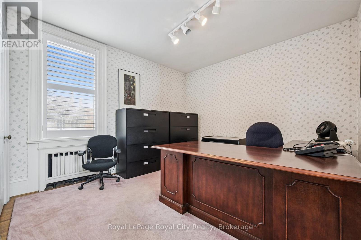
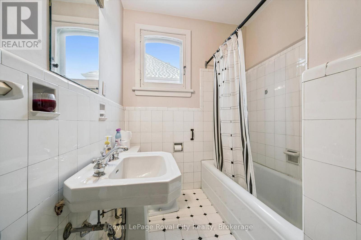
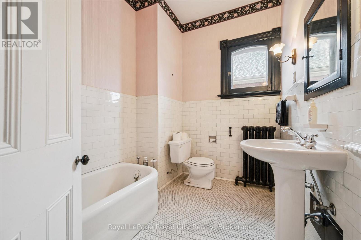
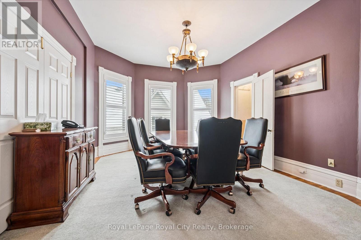
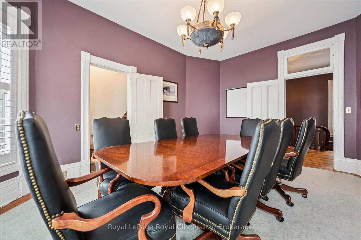
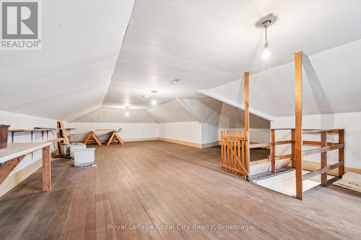
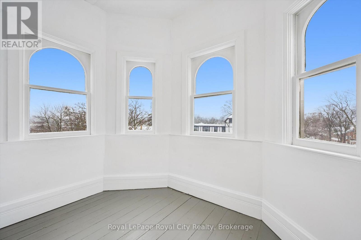
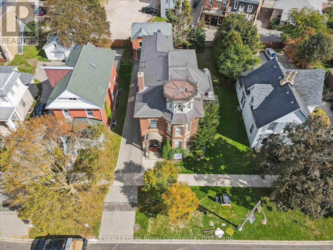
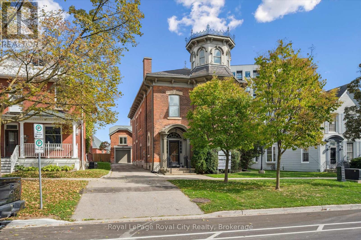
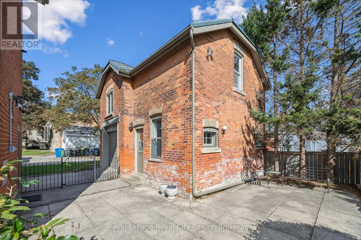
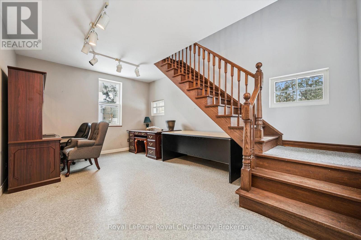
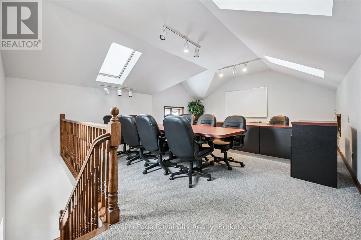
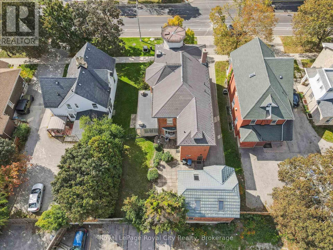
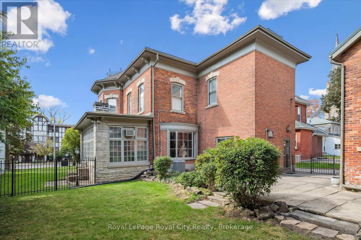
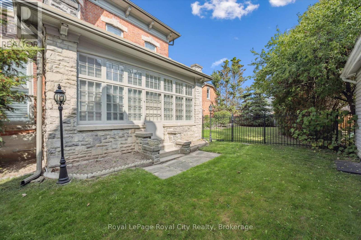
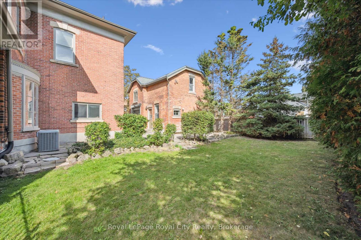
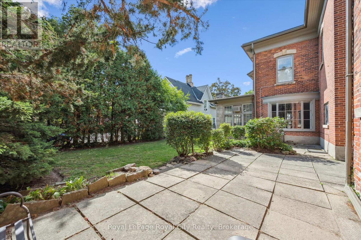
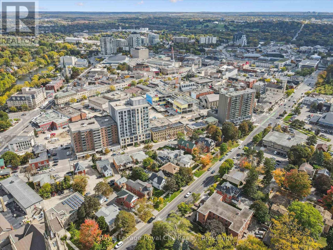
Rich in architectural character and brimming with opportunity, 143 Norfolk St. offers a rare chance to enjoy an exceptional and iconic residence with the added flexibility of D2 (Specialized Downtown) zoning. Whether you are dreaming of an elegant live-work space, a multigenerational home, or a property with future income potential, the possibilities are endless. The architectural details have been beautifully preserved to celebrate its historic roots- from soaring ceilings and charming woodwork to elegant pocket doors, oversized baseboards, a graceful sweeping staircase, a striking stained glass keyhole window, and an enchanting turret, every space tells a story of craftsmanship and character. Offering ~4,049 sq. ft. of flexible finished space, the home features a spacious kitchen, 10 versatile rooms, 4 bathrooms, a finished third-floor attic, and additional lower-level storage. Adding further value is the detached 610 sq. ft. coach house with electrical, ideal as a private office, creative studio, workshop, or potential accessory apartment (subject to approvals). Outside, a secluded courtyard enclosed by wrought iron fencing creates a peaceful outdoor setting that is both charming and unexpectedly private. Located just steps from the new Guelph Central Library, the Baker District redevelopment, boutique shops, restaurants, cafés, parks, and GO Transit, this is a truly walkable lifestyle in one of Guelph's most vibrant neighbourhoods. A property of this calibre rarely becomes available. Combining historic charm, remarkable flexibility, and an unbeatable downtown location, 143 Norfolk Street is a one-of-a-kind opportunity to make your mark in the heart of Guelph. (id:43681)
房源概要
| MLS® Number | X13619842 |
| 房源类型 | 民宅 |
| 社区名字 | Downtown |
| 附近的便利设施 | 医院, 公共交通, 礼拜场所, 公园, 学校 |
| 设备类型 | 热水器 - Electric, 热水器 |
| 总车位 | 5 |
| 租赁设备类型 | 热水器 - Electric, 热水器 |
详 情
| 浴室 | 4 |
| 地上卧房 | 4 |
| 总卧房 | 4 |
| 家电类 | Central Vacuum, All |
| 地下室类型 | Full |
| 施工种类 | 独立屋 |
| 空调 | 中央空调 |
| 外墙 | 砖 |
| 地基类型 | 石 |
| 客人卫生间(不包含洗浴) | 1 |
| 供暖方式 | 天然气 |
| 储存空间 | 3 |
| 内部尺寸 | 3500 - 5000 Sqft |
| 类型 | 独立屋 |
| 设备间 | 市政供水 |
车 位
| Detached Garage | |
| Garage |
土地
| 英亩数 | 无 |
| 围栏类型 | 部分围栏 |
| 土地便利设施 | 医院, 公共交通, 宗教场所, 公园, 学校 |
| 污水道 | Sanitary Sewer |
| 土地深度 | 104 Ft ,4 In |
| 土地宽度 | 65 Ft ,3 In |
| 不规则大小 | 65.3 X 104.4 Ft |
| 规划描述 | D2- Specialized Downtown (d) Zoning |
房 间
| 楼 层 | 类 型 | 长 度 | 宽 度 | 面 积 |
|---|---|---|---|---|
| 二楼 | Office | 3.66 m | 4.5 m | 3.66 m x 4.5 m |
| 二楼 | Office | 3.16 m | 2.53 m | 3.16 m x 2.53 m |
| 二楼 | Office | 5.35 m | 4.01 m | 5.35 m x 4.01 m |
| 二楼 | 浴室 | 2.77 m | 2.1 m | 2.77 m x 2.1 m |
| 二楼 | 浴室 | 2.48 m | 1.88 m | 2.48 m x 1.88 m |
| 二楼 | Office | 3.16 m | 2.74 m | 3.16 m x 2.74 m |
| 二楼 | Office | 3.9 m | 4.81 m | 3.9 m x 4.81 m |
| 二楼 | Office | 3.32 m | 3.59 m | 3.32 m x 3.59 m |
| 三楼 | Sunroom | 2.92 m | 2.74 m | 2.92 m x 2.74 m |
| 三楼 | 其它 | 7.33 m | 11.24 m | 7.33 m x 11.24 m |
| 地下室 | 洗衣房 | 4.51 m | 4.98 m | 4.51 m x 4.98 m |
| 地下室 | 设备间 | 2.68 m | 5.76 m | 2.68 m x 5.76 m |
| 地下室 | 其它 | 5.94 m | 9.65 m | 5.94 m x 9.65 m |
| 地下室 | 其它 | 2.43 m | 4.98 m | 2.43 m x 4.98 m |
| 地下室 | 其它 | 3.57 m | 3.13 m | 3.57 m x 3.13 m |
| 一楼 | 门厅 | 2.27 m | 3.71 m | 2.27 m x 3.71 m |
| 一楼 | 厨房 | 2.61 m | 4.45 m | 2.61 m x 4.45 m |
| 一楼 | Office | 2.74 m | 6.42 m | 2.74 m x 6.42 m |
| 一楼 | Office | 4.87 m | 5.33 m | 4.87 m x 5.33 m |
| 一楼 | Office | 6.27 m | 4.06 m | 6.27 m x 4.06 m |
| 一楼 | Office | 3.99 m | 5.97 m | 3.99 m x 5.97 m |
| 一楼 | 浴室 | 0.9 m | 2.52 m | 0.9 m x 2.52 m |
设备间
| 有线电视 | 已安装 |
| 配电箱 | 已安装 |
| 污水道 | 已安装 |
https://www.realtor.ca/real-estate/30094909/143-norfolk-street-guelph-downtown-downtown

The trademarks REALTOR®, REALTORS®, and the REALTOR® logo are controlled by The Canadian Real Estate Association (CREA) and identify real estate professionals who are members of CREA. The trademarks MLS®, Multiple Listing Service® and the associated logos are owned by The Canadian Real Estate Association (CREA) and identify the quality of services provided by real estate professionals who are members of CREA. The trademark DDF® is owned by The Canadian Real Estate Association (CREA) and identifies CREA's Data Distribution Facility (DDF®)
Muskoka Haliburton Orillia – The Lakelands Association of REALTORS®
Royal LePage Royal City Realty
July 31 2026 05:30:14
