
163 Ontario Street Cobourg, Ontario K9A 3B6




$2,499,900
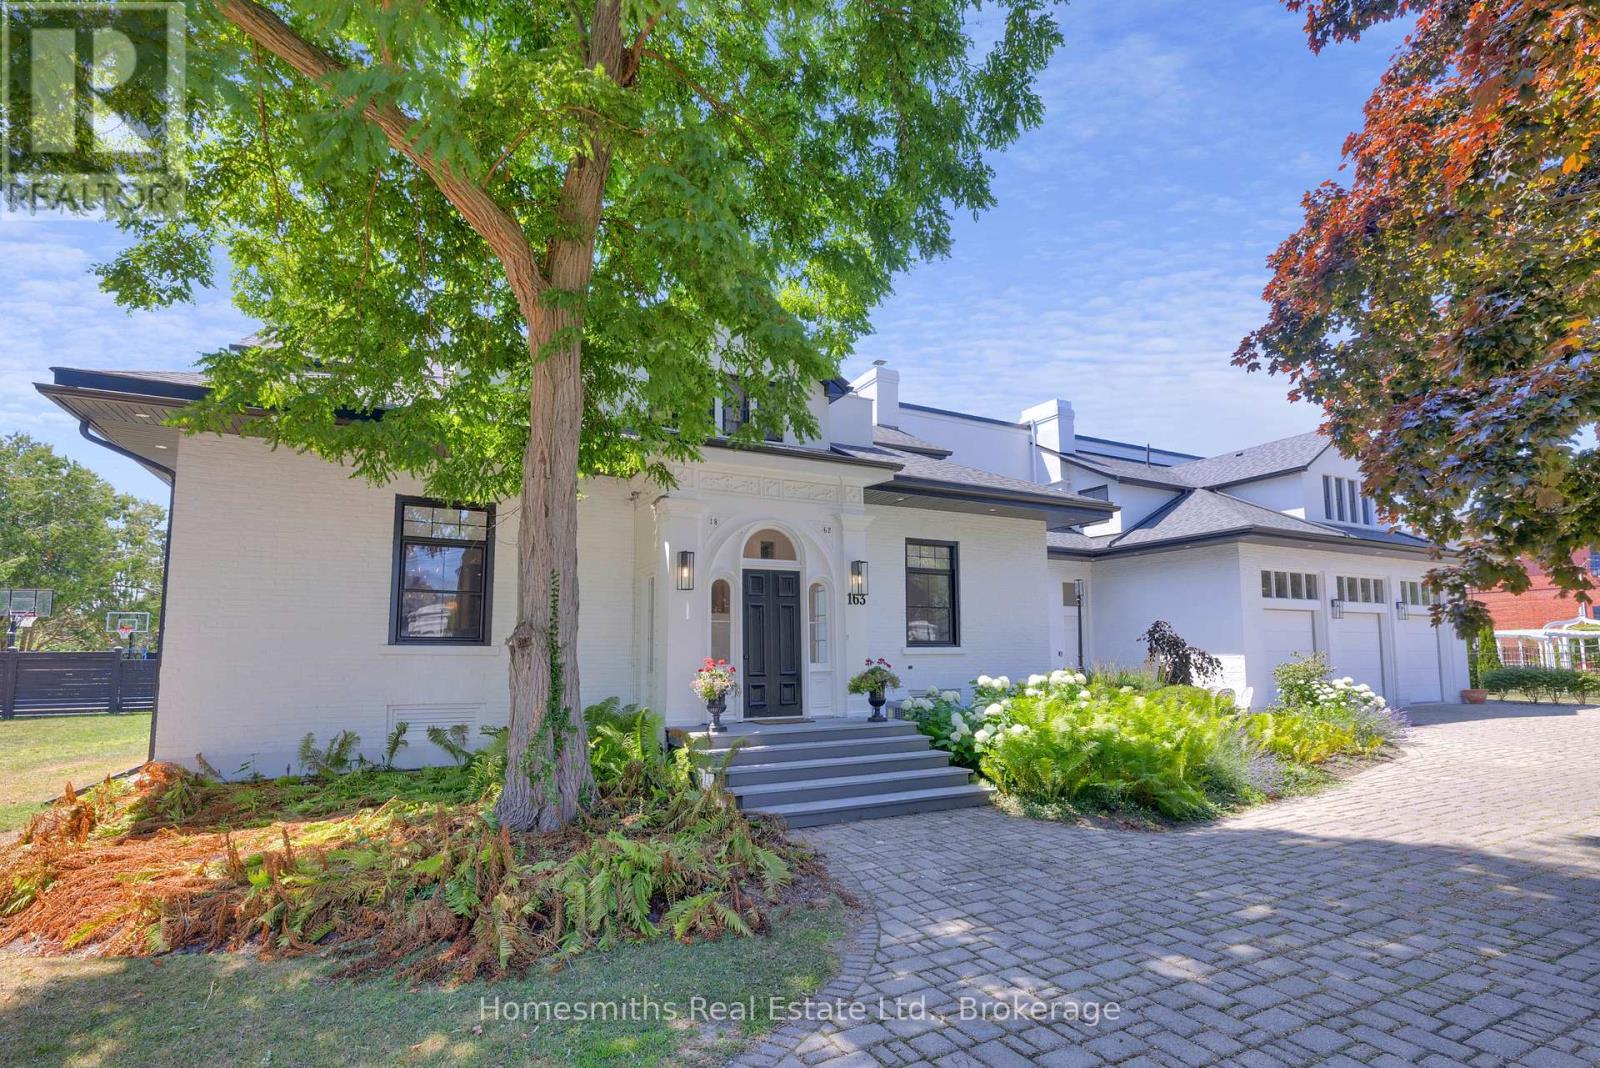
One of four private residences built by the prominent Burnet Brothers circa 1864 whose chief building legacy was the iconic Victoria Hall in downtown Cobourg. This landmark century home makes a bold statement from the street with its pillared circular drive entry with iron gates & classic crisp white exterior with bold black accents. A gorgeous arched front entry with curved transom window welcomes you to the foyer that leads to the grand centre hall with soaring ceilings, crown moulding & rich hardwood floors. The front formal living & dining rooms are perfectly scaled for entertaining large groups & feature original fireplaces & large windows that fill the spaces with warm natural light. A beautiful & well-appointed chef's kitchen is the heart of the home with its large centre island Wolf Range & Sub-zero Fridge/Freezer, stand alone wine cooler & designated pantry room. The open breakfast area overlooks the fully fenced rear yard with inground pool, cabana, patios, sports court & sweeping lawns & mature gardens. Large main floor office, separate gym room & a sunken hexagon shaped conservatory/great room with soaring waffled cathedral ceiling, fireplace, floor to ceiling windows & double garden door walkout to rear yard. One of two staircases up to the dream primary suite with dressing room, walk-in closet & 5pc ensuite bath with large glass shower & water closet. Three further well sized second floor bedrooms one with full ensuite while the north bedrooms share a lux Jack & Jill bath with walk through shower. Fully finished lower level with massive recreation area, large bedroom with above grade windows, wine room & laundry. The lower is very well suited for Nanny's quarters or extended family. This stately residence is filled with unique architectural features & is perfectly suited for the active family who loves to entertain. Located on one of the most sought-after streets in Cobourg a stone's throw to Lake Ontario, Beach & downtown amenities. See VTour. (id:43681)
房源概要
| MLS® Number | X13619912 |
| 房源类型 | 民宅 |
| 社区名字 | Cobourg |
| 附近的便利设施 | 码头, 公园 |
| 设备类型 | 热水器 |
| 特征 | Level Lot, 树木繁茂的地区, 无地毯, 亲戚套间 |
| 总车位 | 10 |
| 泳池类型 | Inground Pool |
| 租赁设备类型 | 热水器 |
| 结构 | Deck, Patio(s) |
详 情
| 浴室 | 6 |
| 地上卧房 | 5 |
| 地下卧室 | 1 |
| 总卧房 | 6 |
| Age | 100+ Years |
| 公寓设施 | Fireplace(s) |
| 家电类 | Garage Door Opener Remote(s), 烤箱 - Built-in, Range, Blinds, 洗碗机, 烘干机, 微波炉, 炉子, 洗衣机, 窗帘, 冰箱 |
| 地下室进展 | 已装修 |
| 地下室类型 | 全完工 |
| 施工种类 | 独立屋 |
| 外墙 | 砖, 灰泥 |
| Fire Protection | Controlled Entry |
| 壁炉 | 有 |
| Flooring Type | Hardwood, Tile |
| 地基类型 | 混凝土, 石 |
| 客人卫生间(不包含洗浴) | 2 |
| 供暖方式 | 天然气 |
| 供暖类型 | 压力热风 |
| 储存空间 | 2 |
| 内部尺寸 | 5000 - 100000 Sqft |
| 类型 | 独立屋 |
| 设备间 | 市政供水 |
车 位
| 附加车库 | |
| Garage |
土地
| 英亩数 | 无 |
| 围栏类型 | Fenced Yard |
| 土地便利设施 | 码头, 公园 |
| Landscape Features | Landscaped |
| 污水道 | Sanitary Sewer |
| 土地深度 | 161 Ft |
| 土地宽度 | 162 Ft ,2 In |
| 不规则大小 | 162.2 X 161 Ft |
| 地表水 | 湖泊/池塘 |
| 规划描述 | 住宅 |
房 间
| 楼 层 | 类 型 | 长 度 | 宽 度 | 面 积 |
|---|---|---|---|---|
| Lower Level | 门厅 | 8.37 m | 8.9 m | 8.37 m x 8.9 m |
| Lower Level | 厨房 | 5.19 m | 2.69 m | 5.19 m x 2.69 m |
| Lower Level | 娱乐,游戏房 | 5.19 m | 7.73 m | 5.19 m x 7.73 m |
| Lower Level | Bedroom 5 | 5.5 m | 3.5 m | 5.5 m x 3.5 m |
| Lower Level | Cold Room | 2.32 m | 2.79 m | 2.32 m x 2.79 m |
| Lower Level | 洗衣房 | 3.13 m | 2.8 m | 3.13 m x 2.8 m |
| Lower Level | 其它 | 4.98 m | 4.52 m | 4.98 m x 4.52 m |
| 一楼 | 门厅 | 2.8 m | 2 m | 2.8 m x 2 m |
| 一楼 | 客厅 | 5.38 m | 8.69 m | 5.38 m x 8.69 m |
| 一楼 | 餐厅 | 5.59 m | 7.42 m | 5.59 m x 7.42 m |
| 一楼 | 厨房 | 5.59 m | 8.52 m | 5.59 m x 8.52 m |
| 一楼 | Pantry | 3.75 m | 2.8 m | 3.75 m x 2.8 m |
| 一楼 | Office | 5.47 m | 4 m | 5.47 m x 4 m |
| 一楼 | Exercise Room | 3.69 m | 2.94 m | 3.69 m x 2.94 m |
| 一楼 | 大型活动室 | 6.87 m | 6.76 m | 6.87 m x 6.76 m |
| 一楼 | Mud Room | 2.3 m | 2.3 m | 2.3 m x 2.3 m |
| Upper Level | 其它 | 3.56 m | 2.97 m | 3.56 m x 2.97 m |
| Upper Level | 起居室 | 2.57 m | 4.76 m | 2.57 m x 4.76 m |
| Upper Level | 第二卧房 | 4.27 m | 6.2 m | 4.27 m x 6.2 m |
| Upper Level | 第三卧房 | 5.46 m | 3.75 m | 5.46 m x 3.75 m |
| Upper Level | Bedroom 4 | 5.47 m | 3.75 m | 5.47 m x 3.75 m |
| Upper Level | 主卧 | 6.94 m | 5.22 m | 6.94 m x 5.22 m |
设备间
| 有线电视 | 已安装 |
| 配电箱 | 已安装 |
| 污水道 | 已安装 |
https://www.realtor.ca/real-estate/30094926/163-ontario-street-cobourg-cobourg

The trademarks REALTOR®, REALTORS®, and the REALTOR® logo are controlled by The Canadian Real Estate Association (CREA) and identify real estate professionals who are members of CREA. The trademarks MLS®, Multiple Listing Service® and the associated logos are owned by The Canadian Real Estate Association (CREA) and identify the quality of services provided by real estate professionals who are members of CREA. The trademark DDF® is owned by The Canadian Real Estate Association (CREA) and identifies CREA's Data Distribution Facility (DDF®)
Durham Region Association of REALTORS®
Homesmiths Real Estate Limited
July 30 2026 01:30:29
