
8 - 237 Steel Street Barrie (Codrington), Ontario L4M 2H1


$459,900管理费,Water, Common Area Maintenance
$661.06 每月
管理费,Water, Common Area Maintenance
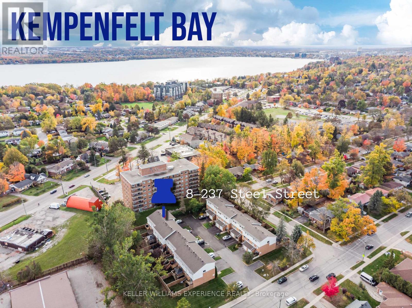
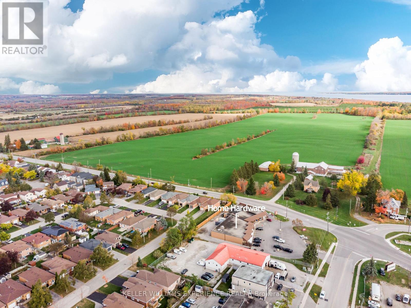
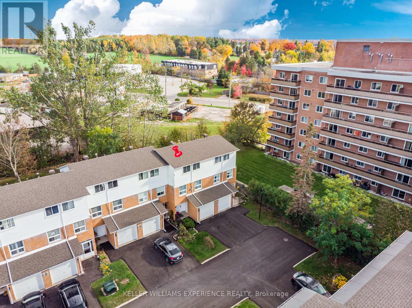
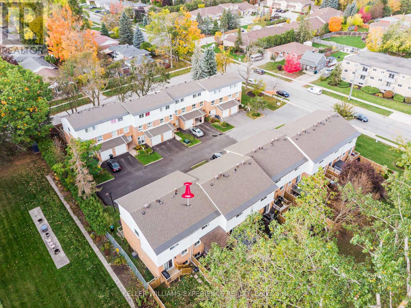
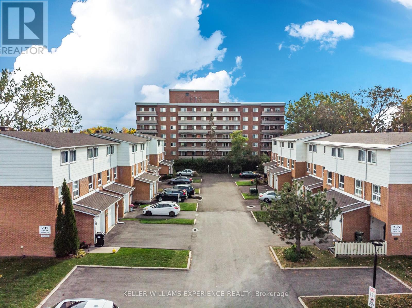
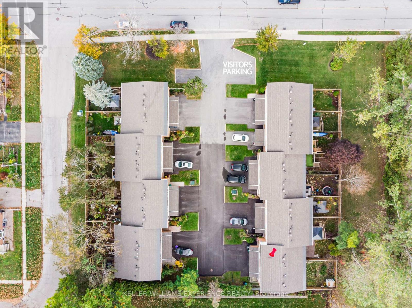
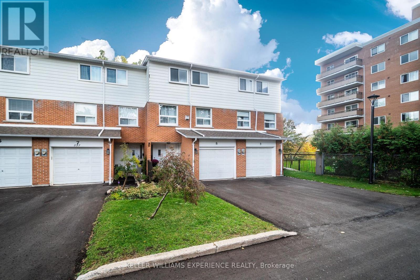
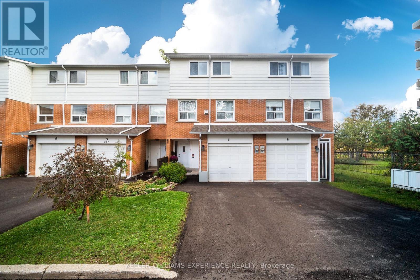
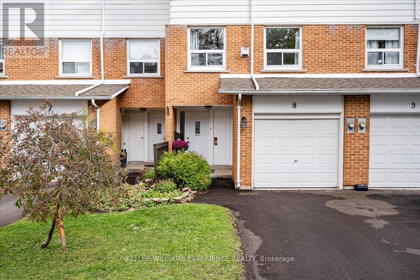
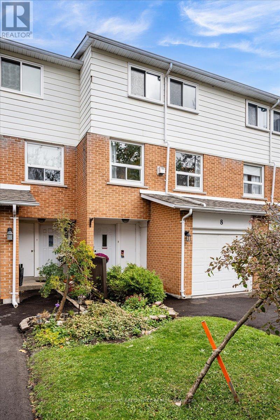
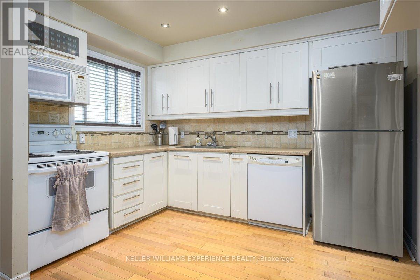
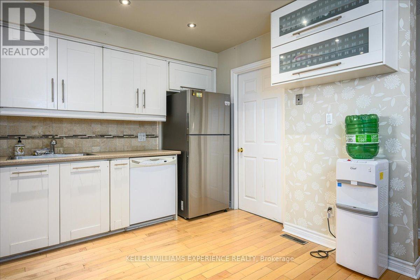
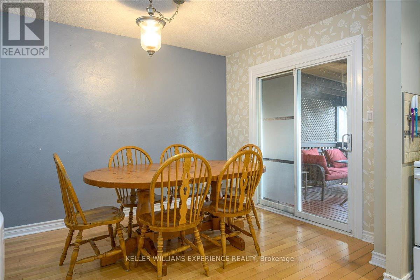
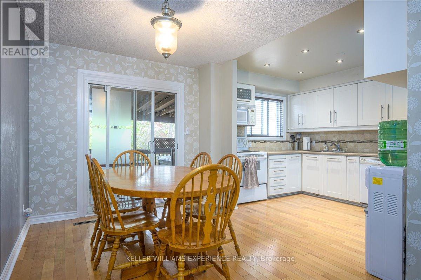
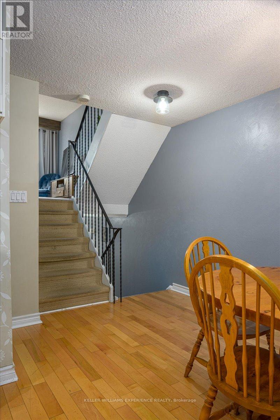
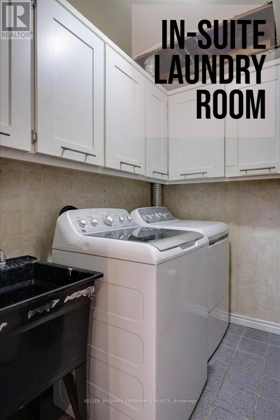
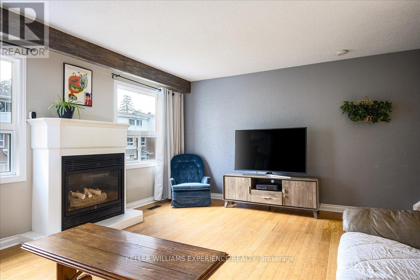
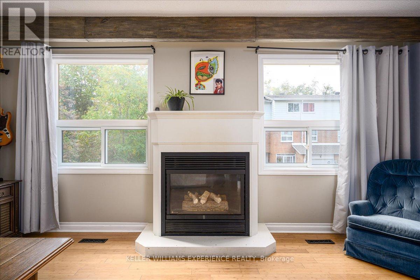
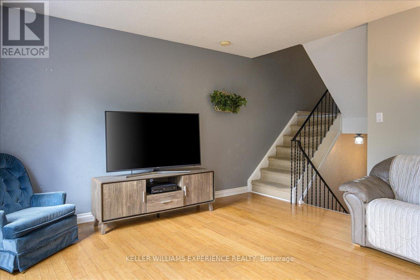
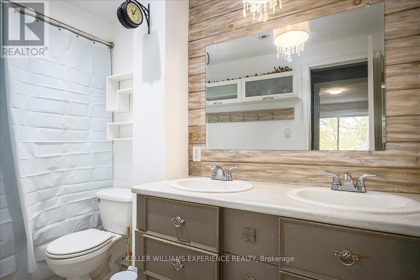
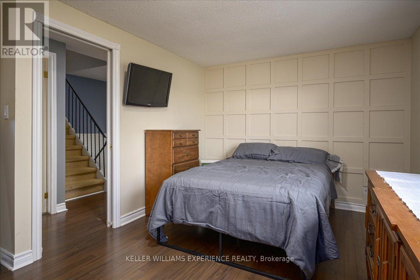
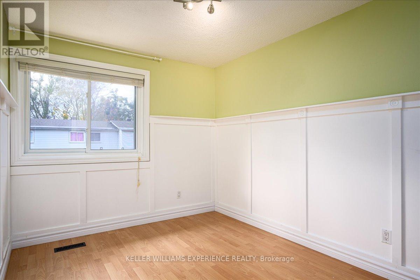
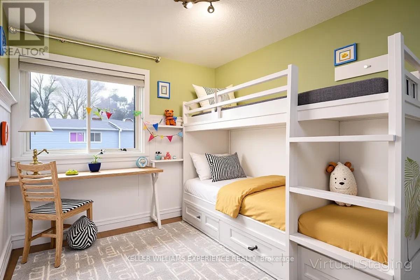
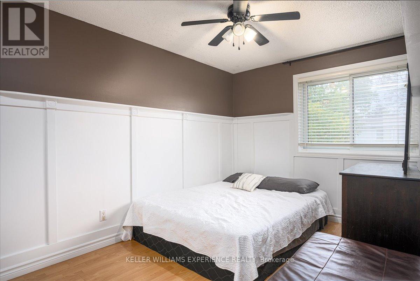
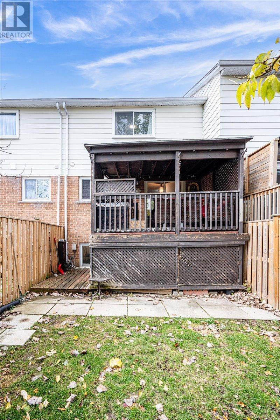
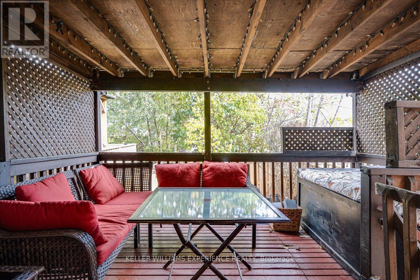
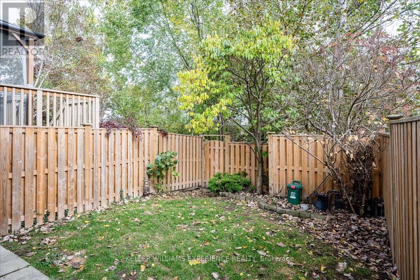
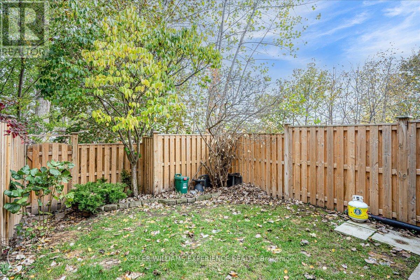
$661.06 每月Welcome to this bright condo townhouse, tucked into a quiet, convenient pocket of the city. Offering an ideal blend of comfort, functionality, and low-maintenance living, this inviting home is well suited to first-time buyers, families, downsizers, and investors alike. Curb appeal begins with the freshly paved driveway, completed in August 2025, along with the added convenience of a single-car garage. Inside, the spacious and flexible layout provides room to live, work, and entertain with ease. Hardwood flooring, pot lights, and a cozy gas fireplace create a warm and polished atmosphere throughout the main living areas. The generous primary bedroom offers a comfortable private retreat, while two additional bedrooms provide excellent flexibility for children, guests, a home office, or hobby space. With two bathrooms and thoughtful living space throughout, this home is designed for everyday practicality. Step outside to the easterly-facing covered deck, a wonderful extension of the home that is perfect for enjoying morning coffee in the sunshine, hosting summer meals, or relaxing outdoors in a sheltered setting through multiple seasons. Recent updates add valuable peace of mind, including new kitchen countertops, new carpet on the stairs, a new refrigerator in 2023, washer and dryer in 2022, central air conditioning in 2022, new fencing in 2022, and a central vacuum system serviced in 2021. Shingles were replaced by the condominium corporation in 2018. Forced-air heating and central air ensure year-round comfort. Ideally located just minutes from Johnson's Beach, parks, schools, local shopping, and everyday amenities, this property delivers an exceptional balance of lifestyle and convenience. With generous living space, strong rental potential, and a desirable location, this condo townhouse is a smart investment and a welcoming place to call home. (id:43681)
房源概要
| MLS® Number | S13619918 |
| 房源类型 | 民宅 |
| 社区名字 | Codrington |
| 社区特征 | Pets Allowed With Restrictions |
| 设备类型 | 热水器 |
| 特征 | 阳台 |
| 总车位 | 2 |
| 租赁设备类型 | 热水器 |
| 结构 | Deck |
详 情
| 浴室 | 2 |
| 地上卧房 | 3 |
| 总卧房 | 3 |
| Age | 31 To 50 Years |
| 公寓设施 | Visitor Parking, Fireplace(s) |
| 家电类 | Central Vacuum, Water Meter, 洗碗机, 烘干机, Freezer, 微波炉, 炉子, 洗衣机, 窗帘, 冰箱 |
| 地下室进展 | 已装修 |
| 地下室类型 | N/a (finished) |
| 空调 | 中央空调 |
| 外墙 | 砖 Veneer, 乙烯基壁板 |
| 壁炉 | 有 |
| Fireplace Total | 1 |
| 地基类型 | 混凝土, 水泥 |
| 客人卫生间(不包含洗浴) | 1 |
| 供暖方式 | 天然气 |
| 供暖类型 | 压力热风 |
| 储存空间 | 2 |
| 内部尺寸 | 1200 - 1399 Sqft |
| 类型 | 联排别墅 |
车 位
| Garage |
土地
| 英亩数 | 无 |
| Landscape Features | Landscaped |
| 规划描述 | Ra1 |
房 间
| 楼 层 | 类 型 | 长 度 | 宽 度 | 面 积 |
|---|---|---|---|---|
| 二楼 | 第三卧房 | 3.89 m | 2.46 m | 3.89 m x 2.46 m |
| 二楼 | 浴室 | 3.31 m | 1.67 m | 3.31 m x 1.67 m |
| 二楼 | 主卧 | 5.35 m | 3.45 m | 5.35 m x 3.45 m |
| 二楼 | 第二卧房 | 3.89 m | 2.47 m | 3.89 m x 2.47 m |
| 二楼 | 客厅 | 5.28 m | 4.17 m | 5.28 m x 4.17 m |
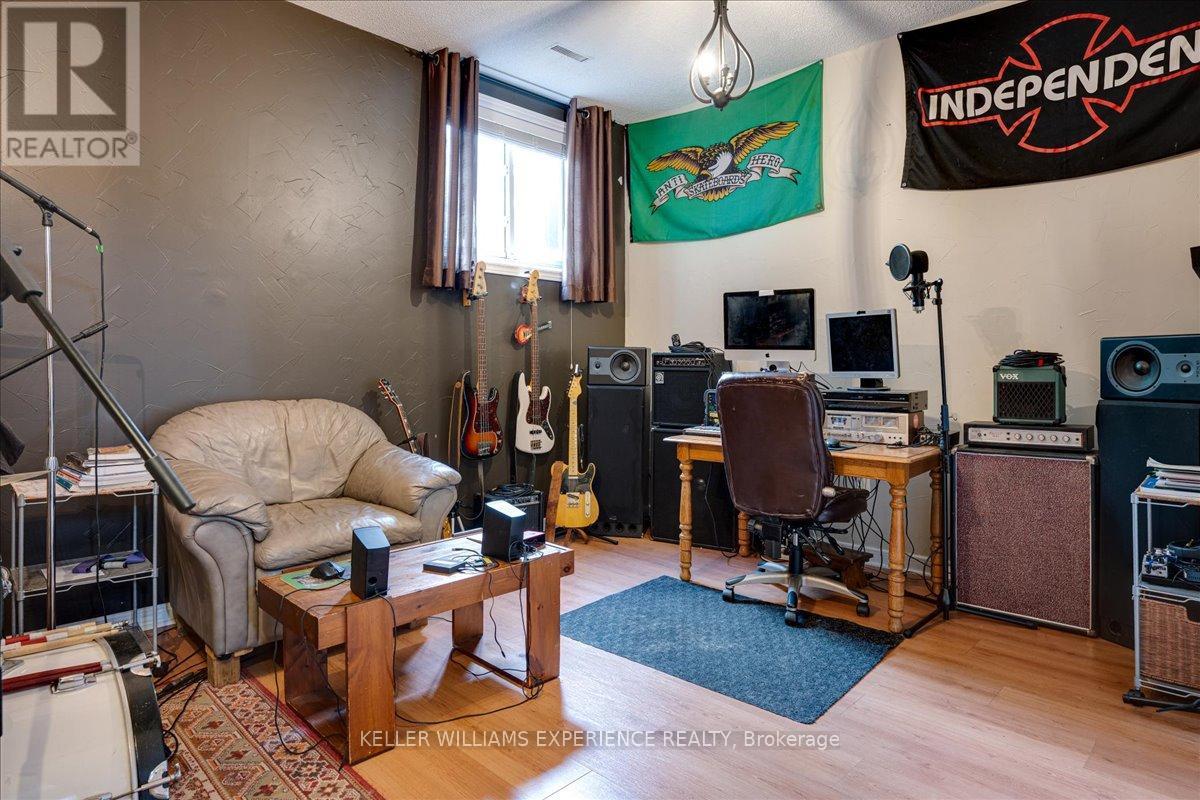
| Lower Level | 家庭房 | 5.03 m | 3.4 m | 5.03 m x 3.4 m |
| Lower Level | 设备间 | 3.01 m | 1.82 m | 3.01 m x 1.82 m |
| 一楼 | 洗衣房 | 2.45 m | 1.68 m | 2.45 m x 1.68 m |
| 一楼 | 厨房 | 3.29 m | 2.72 m | 3.29 m x 2.72 m |
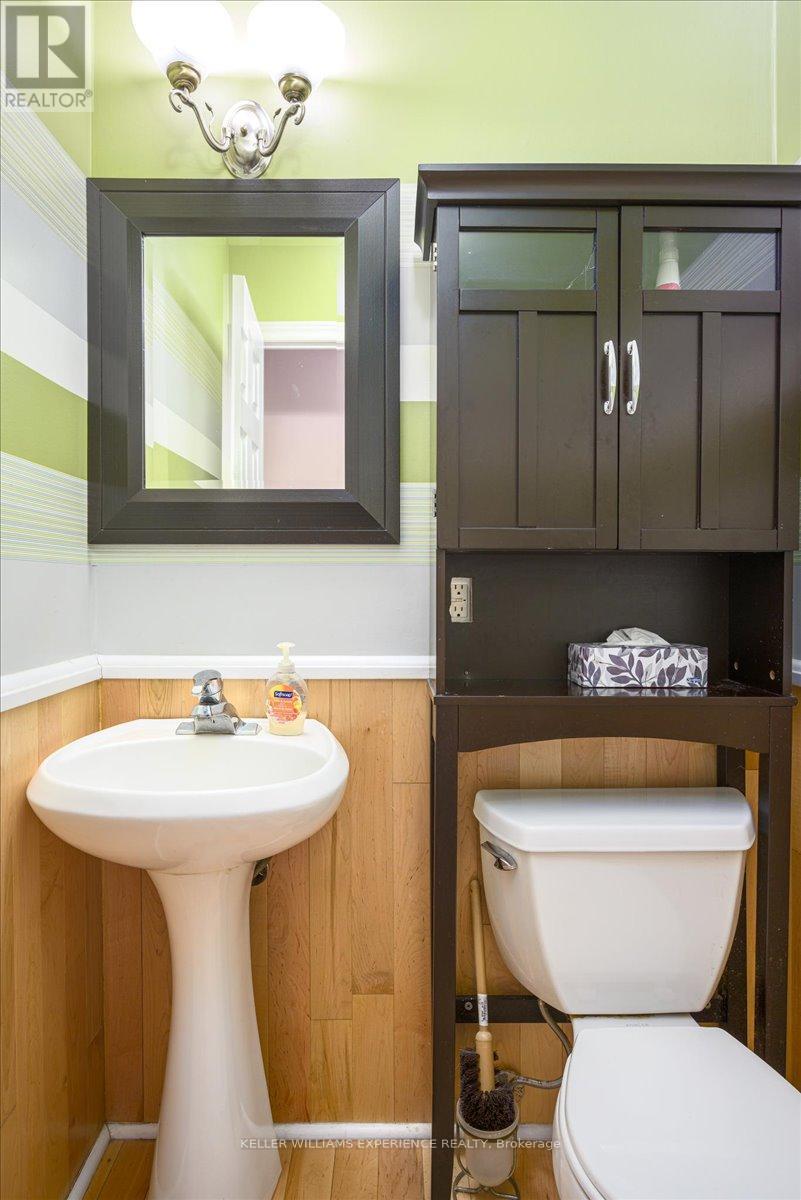
| 一楼 | 浴室 | 1.37 m | 1.36 m | 1.37 m x 1.36 m |
| 一楼 | 餐厅 | 4.52 m | 3.51 m | 4.52 m x 3.51 m |
| 一楼 | 门厅 | 5.09 m | 1.92 m | 5.09 m x 1.92 m |
https://www.realtor.ca/real-estate/30094951/8-237-steel-street-barrie-codrington-codrington

The trademarks REALTOR®, REALTORS®, and the REALTOR® logo are controlled by The Canadian Real Estate Association (CREA) and identify real estate professionals who are members of CREA. The trademarks MLS®, Multiple Listing Service® and the associated logos are owned by The Canadian Real Estate Association (CREA) and identify the quality of services provided by real estate professionals who are members of CREA. The trademark DDF® is owned by The Canadian Real Estate Association (CREA) and identifies CREA's Data Distribution Facility (DDF®)
Toronto Real Estate Board
Keller Williams Experience Realty
October 28 2026 10:33:49
