
268 Federal Street Stoney Creek, Ontario L8E 1P7


$749,900
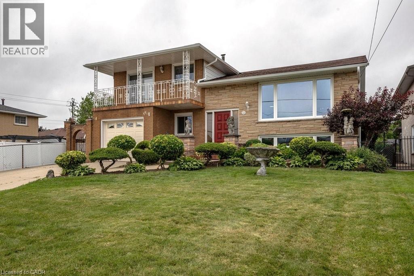
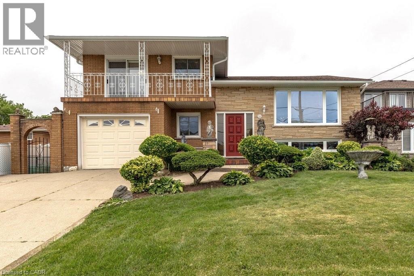
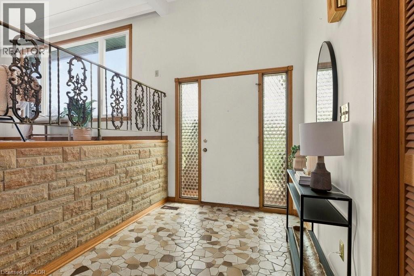
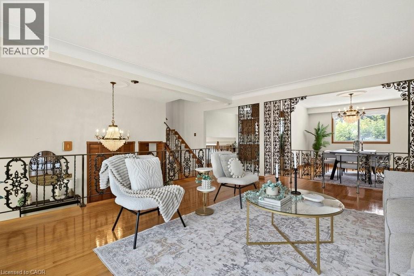
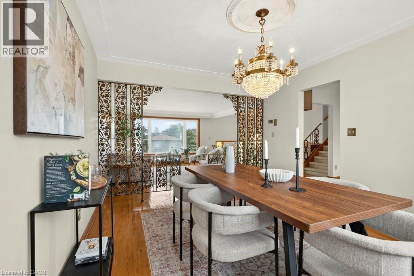
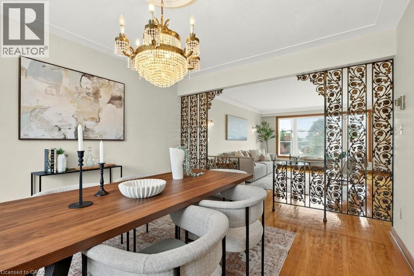
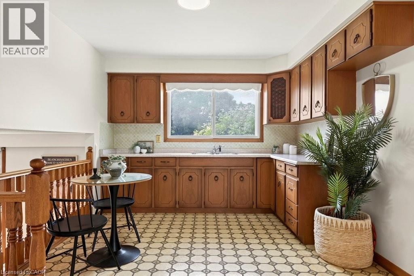
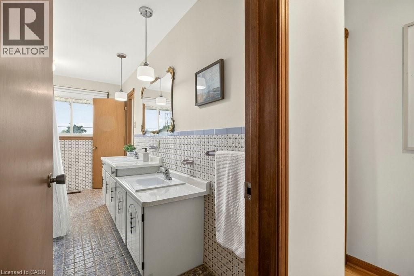
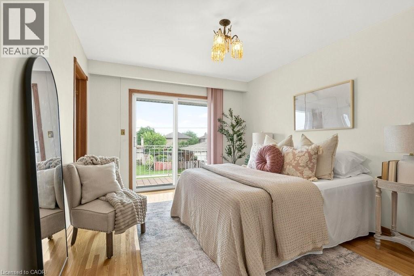
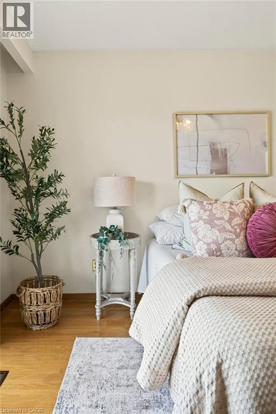
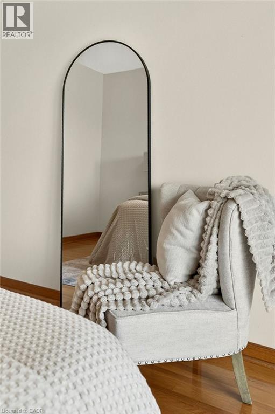
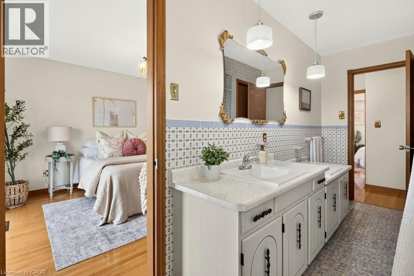
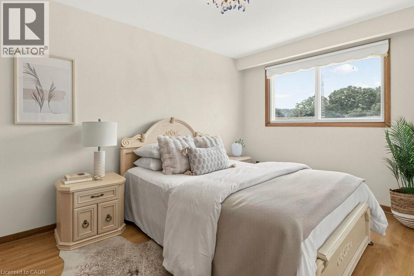
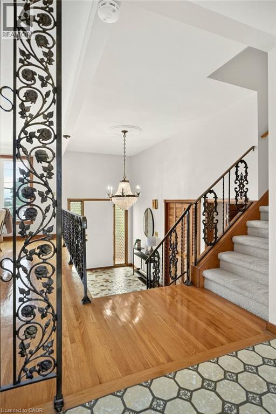
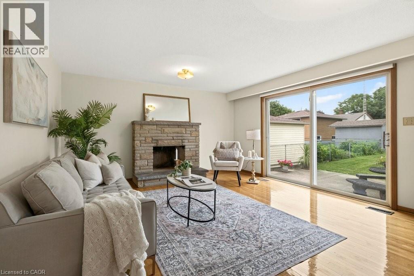
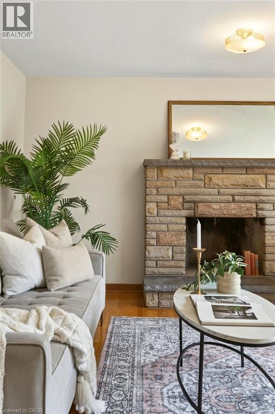
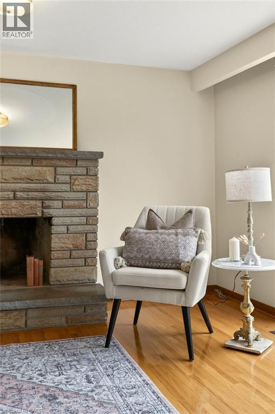
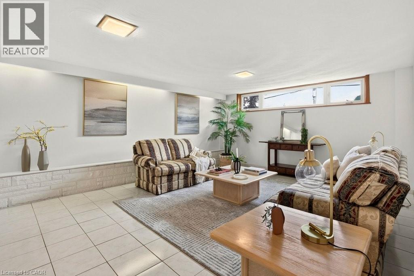
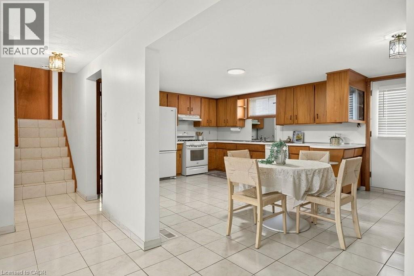
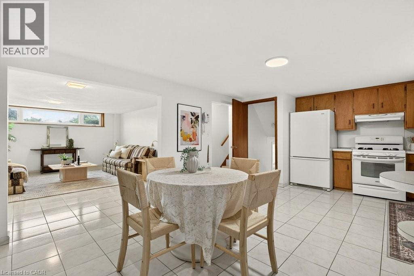
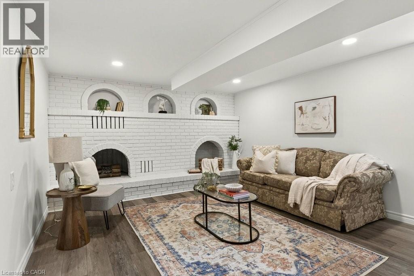
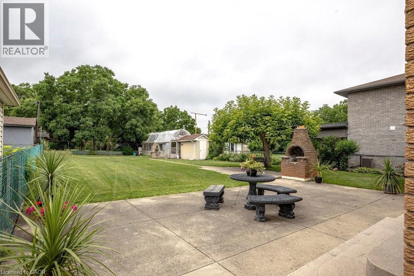
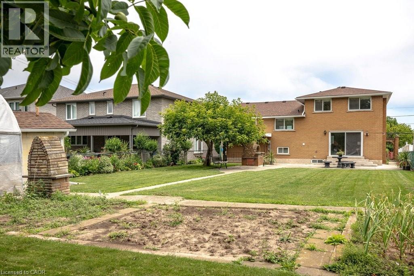
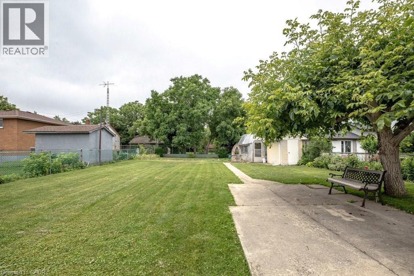
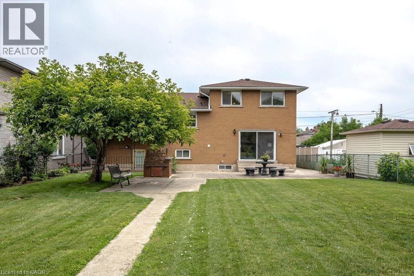
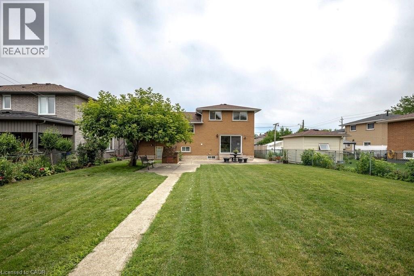
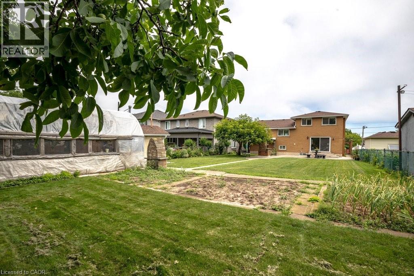
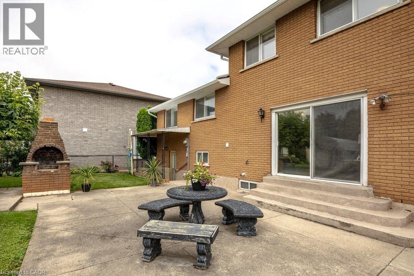
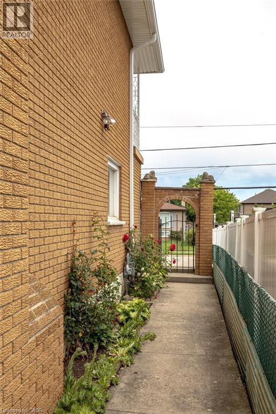
Welcome to 268 Federal Street, this lovingly maintained by its original owners for over 55 years. Filled with warmth, character, and pride of ownership, this spacious 5 level sidesplit is ready for its next family to create memories that will last a lifetime. Featuring over 1,800 sq. ft. of versatile living space, this home features 3 beds, 3 baths, 2 kitchens, a formal living room and dining room, 2 family rooms, a rec room, and a large foyer showcasing beautiful stone inspired mosaic tile flooring. The bright living and dining areas are enhanced by an original 1970’s decorative wrought iron divider with elegant floral scrollwork, adding timeless charm and character. Original hardwood floors, no carpeting, spacious rooms, and large windows fill the home with natural light. Perfect for first-time buyers, growing families, looking for multi-generational living, a potential in-law setup, or an investment opportunity, this property offers exceptional versatility and functionality to suit a variety of lifestyles with endless possibilities. With solid construction, great bones and spacious rooms throughout. An impressive 54'x175' landscaped lot, the backyard provides endless space for entertaining, gardening, or simply enjoying the outdoors. A double-wide concrete driveway provides ample parking, while the quiet, mature neighbourhood is one you'll be proud to call home. Conveniently located near highways, shopping, schools, parks, public transit, and everyday amenities, this is a rare opportunity to own a truly special home in one of Stoney Creek's most desirable neighbourhoods. This is more than just a house, it's a home where decades of wonderful memories were made, and it's ready for new owners to begin creating memories of their own. You can truly feel the warmth the moment you walk through the door. You won't be disappointed. (id:43681)
房源概要
| MLS® Number | 40852109 |
| 房源类型 | 民宅 |
| 附近的便利设施 | 医院, 礼拜场所, 游乐场, 公共交通, 学校, 购物 |
| 社区特征 | 安静的区域, School Bus |
| 总车位 | 5 |
详 情
| 浴室 | 3 |
| 地上卧房 | 3 |
| 总卧房 | 3 |
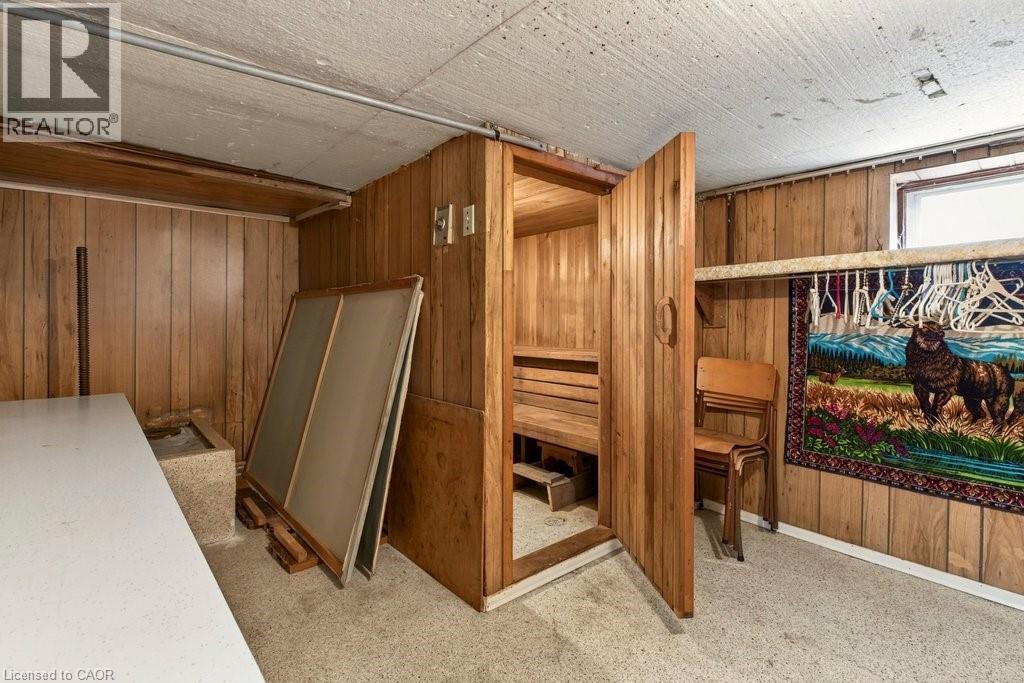
| 家电类 | Central Vacuum, Sauna |
| 地下室进展 | 已装修 |
| 地下室类型 | 全完工 |
| 施工日期 | 1971 |
| 施工种类 | 独立屋 |
| 空调 | 中央空调 |
| 外墙 | 砖 Veneer |
| 地基类型 | 水泥 |
| 客人卫生间(不包含洗浴) | 1 |
| 供暖方式 | 天然气 |
| 供暖类型 | 压力热风 |
| 储存空间 | 3 |
| 内部尺寸 | 3396 Sqft |
| 类型 | 独立屋 |
| 设备间 | 市政供水 |
车 位
| 附加车库 |
土地
| 入口类型 | Road Access, Highway Access |
| 英亩数 | 无 |
| 土地便利设施 | 医院, 宗教场所, 游乐场, 公共交通, 学校, 购物 |
| 污水道 | 城市污水处理系统 |
| 土地深度 | 175 Ft |
| 土地宽度 | 54 Ft |
| 规划描述 | R1 |
房 间
| 楼 层 | 类 型 | 长 度 | 宽 度 | 面 积 |
|---|---|---|---|---|
| 二楼 | 厨房 | 11'0'' x 14'0'' | ||
| 二楼 | 餐厅 | 11'3'' x 14'3'' | ||
| 二楼 | 客厅 | 15'0'' x 18'1'' | ||
| 三楼 | 卧室 | 8'6'' x 10'3'' | ||
| 三楼 | 卧室 | 9'0'' x 13'8'' | ||
| 三楼 | 主卧 | 10'7'' x 13'3'' | ||
| 三楼 | 5pc Bathroom | 6'9'' x 14'10'' | ||
| 地下室 | Storage | 10'10'' x 7'9'' | ||
| 地下室 | Sauna | 5'8'' x 6'8'' | ||
| 地下室 | Storage | 10'10'' x 14'3'' | ||
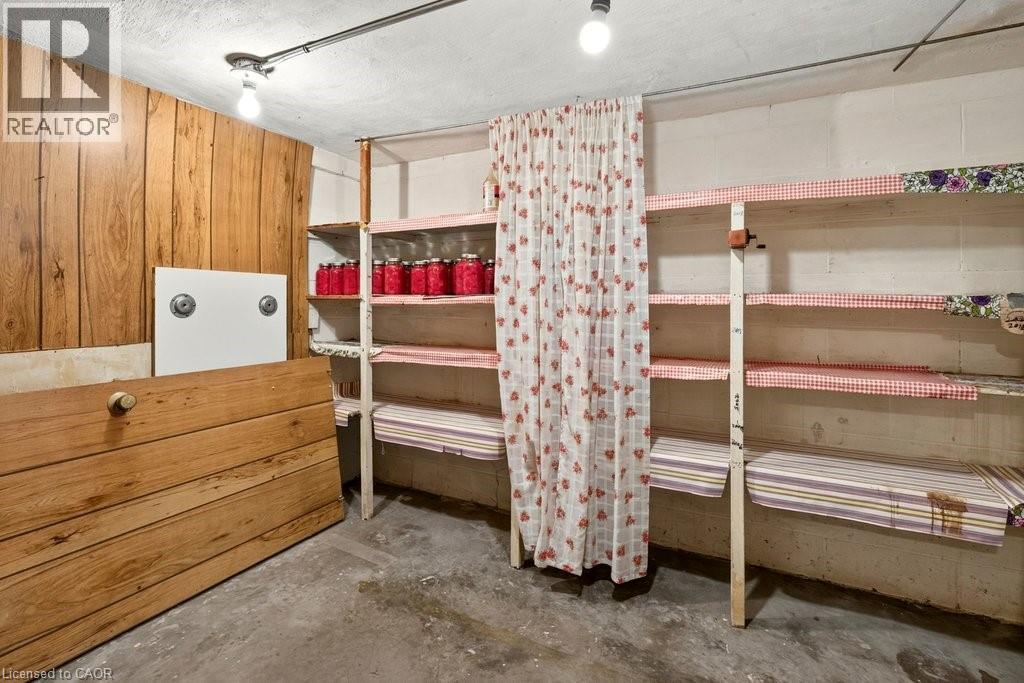
| 地下室 | Cold Room | 13'5'' x 4'1'' | ||
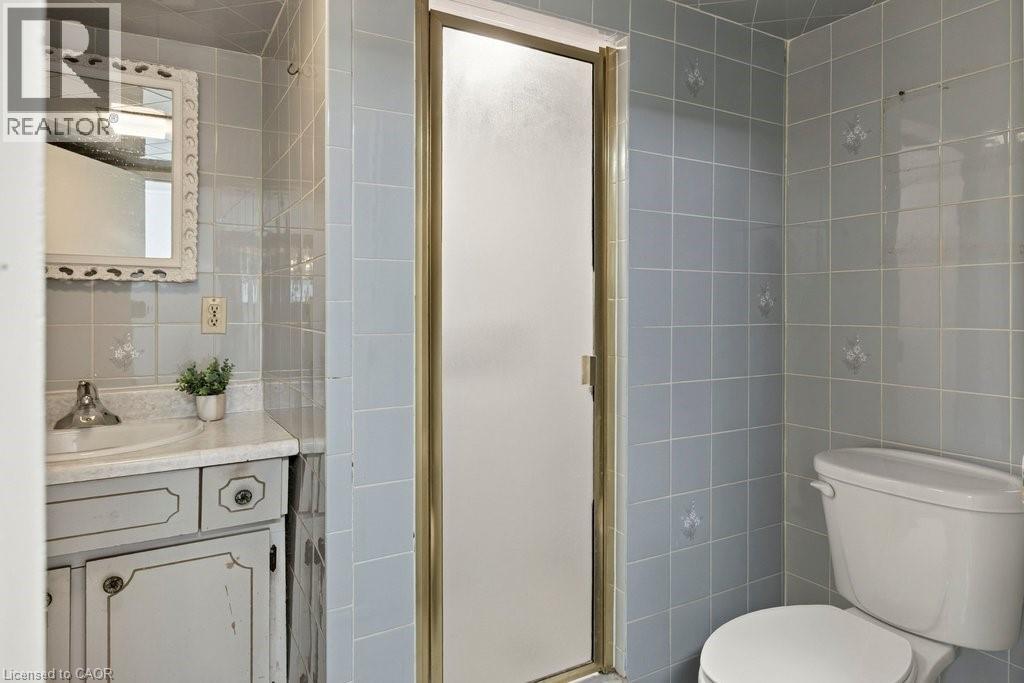
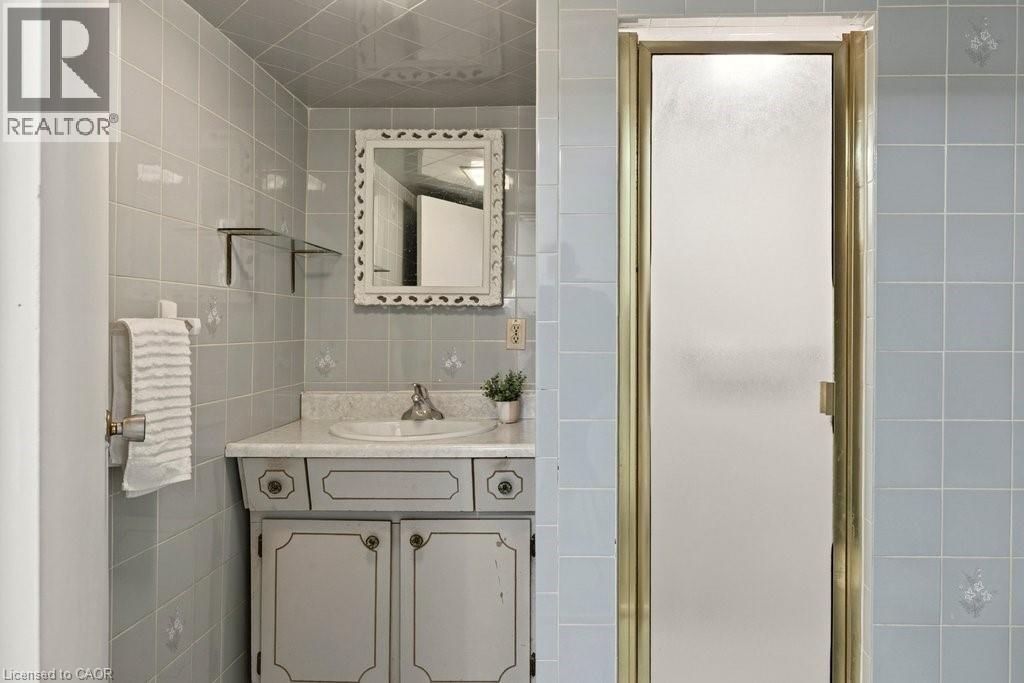
| 地下室 | 三件套卫生间 | 7'4'' x 6'11'' | ||
| 地下室 | 设备间 | 7'5'' x 7'4'' | ||
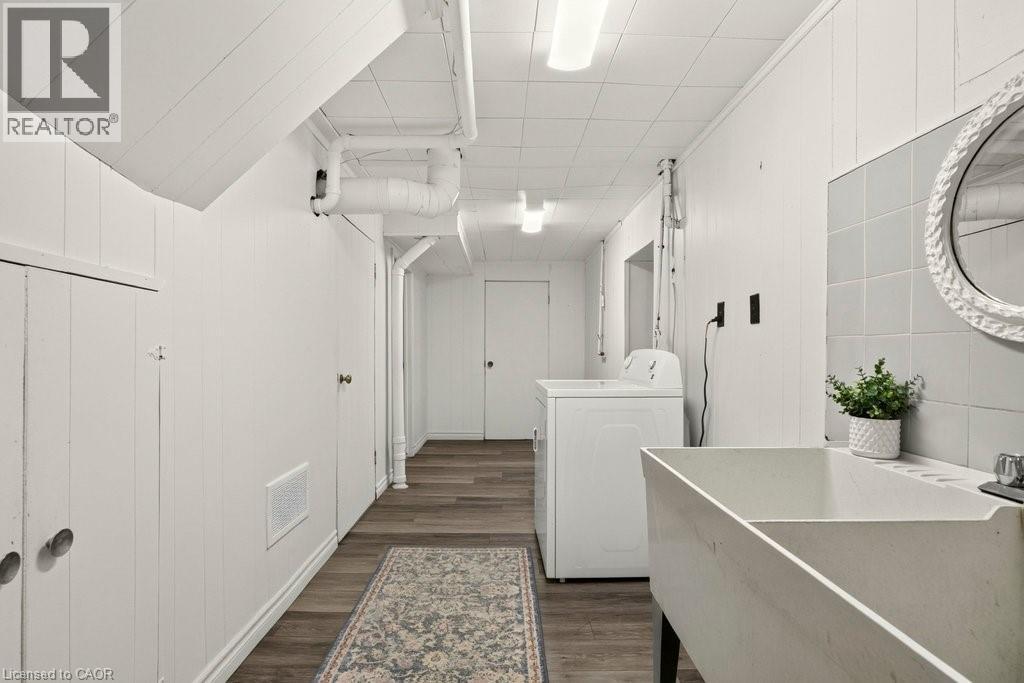
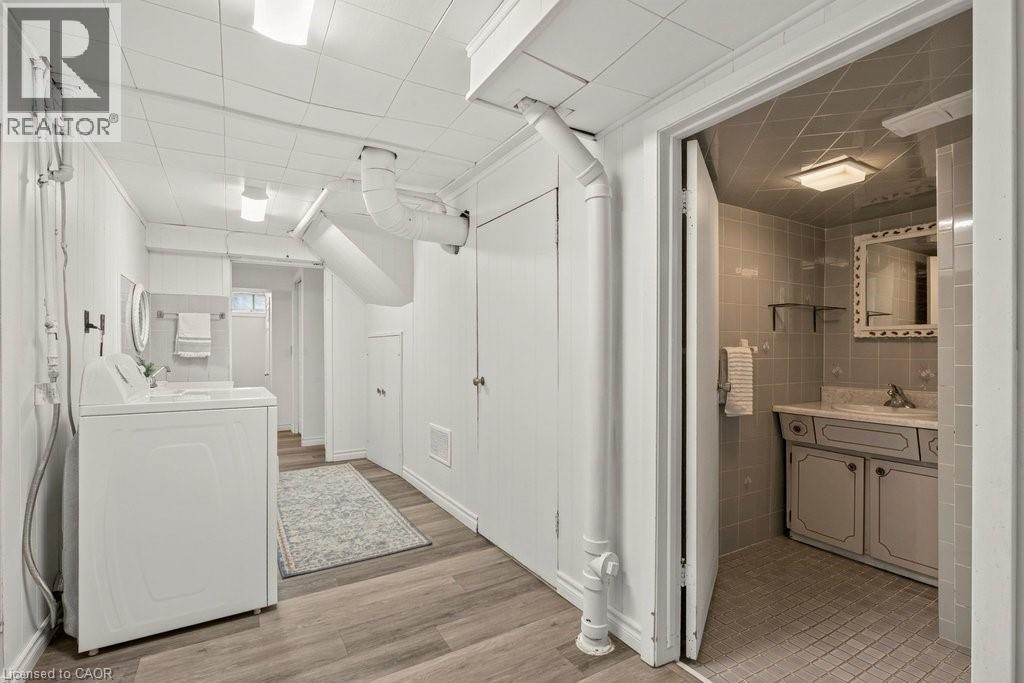
| 地下室 | 洗衣房 | 5'11'' x 18'0'' | ||
| 地下室 | 娱乐室 | 14'11'' x 18'5'' | ||
| Lower Level | 厨房 | 22'6'' x 13'5'' | ||
| Lower Level | 家庭房 | 21'1'' x 13'5'' | ||
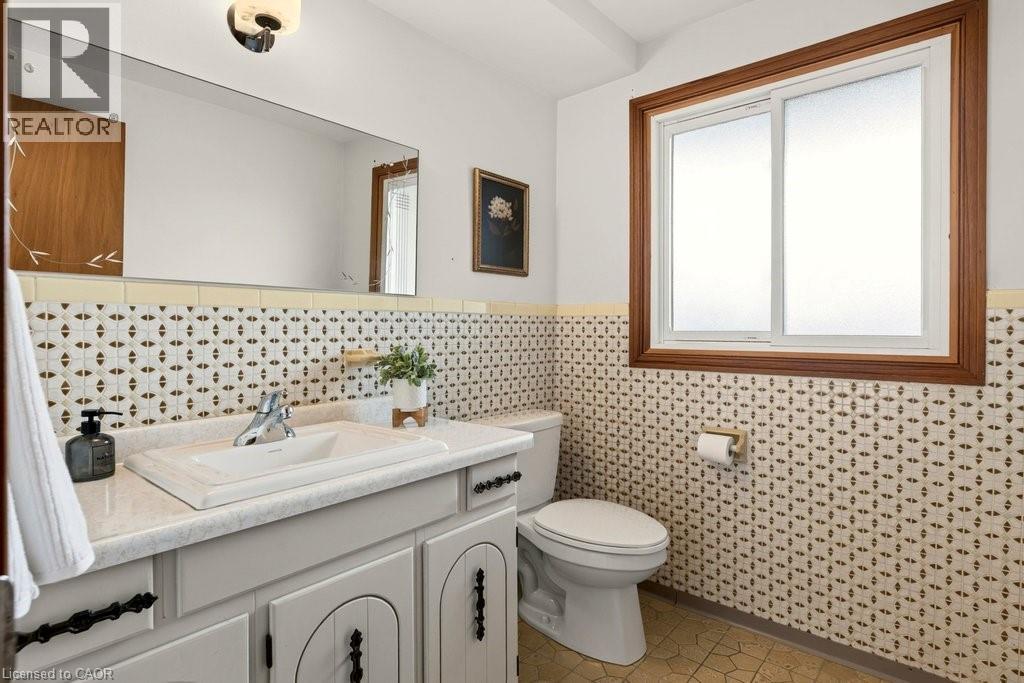
| 一楼 | 两件套卫生间 | 5'11'' x 6'6'' | ||
| 一楼 | 家庭房 | 17'10'' x 13'10'' | ||
| 一楼 | 门厅 | 7'7'' x 14'7'' |
https://www.realtor.ca/real-estate/30095040/268-federal-street-stoney-creek

The trademarks REALTOR®, REALTORS®, and the REALTOR® logo are controlled by The Canadian Real Estate Association (CREA) and identify real estate professionals who are members of CREA. The trademarks MLS®, Multiple Listing Service® and the associated logos are owned by The Canadian Real Estate Association (CREA) and identify the quality of services provided by real estate professionals who are members of CREA. The trademark DDF® is owned by The Canadian Real Estate Association (CREA) and identifies CREA's Data Distribution Facility (DDF®)
REALTORS® Association of Hamilton-Burlington
Coldwell Banker Community Professionals
July 30 2026 01:59:37
