
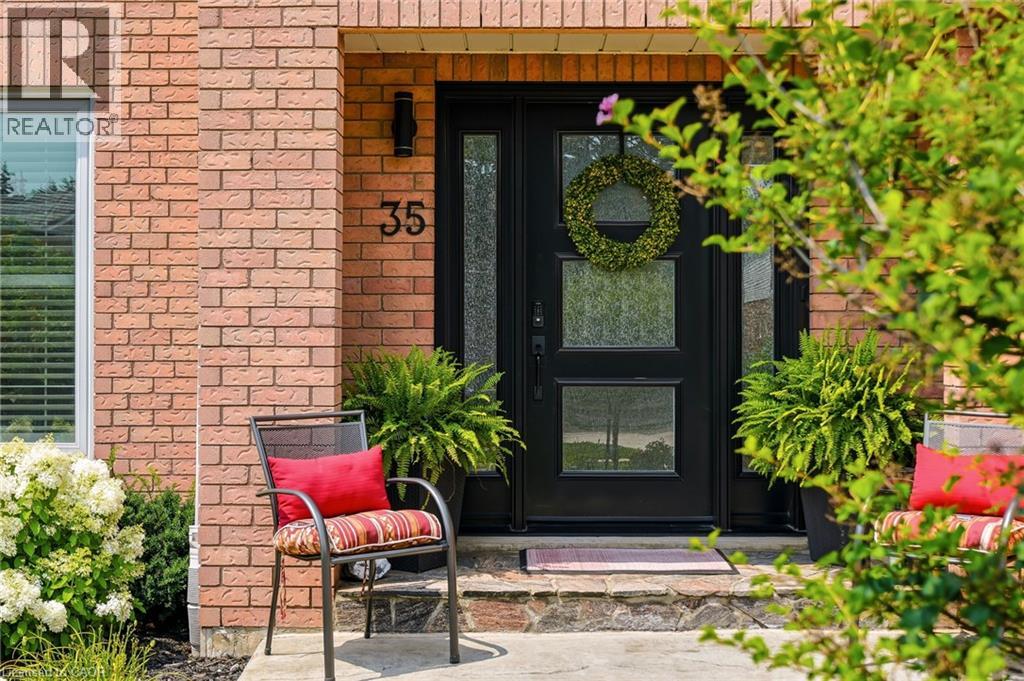
35 Culotta Drive Waterdown, Ontario L8B 0G9


$1,367,000
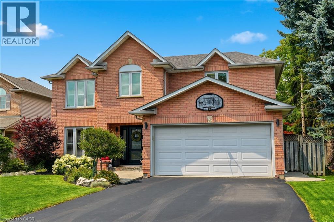
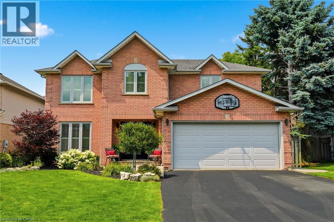
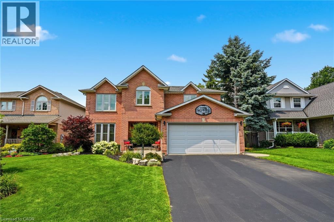
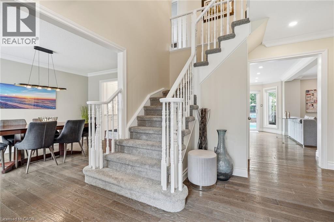
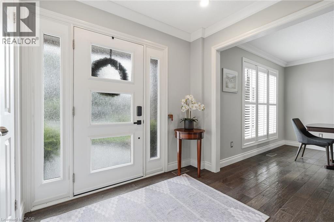
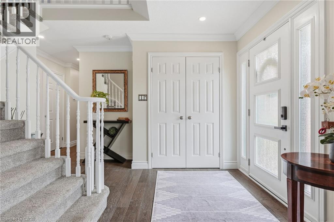
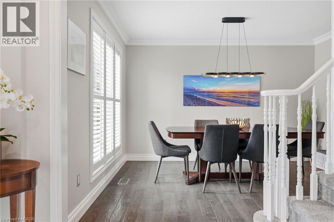
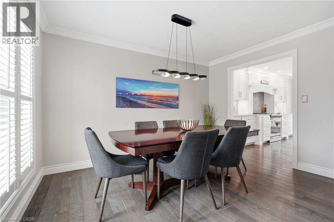
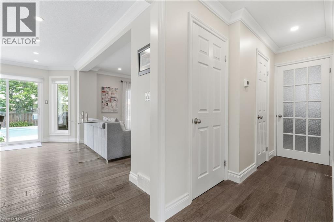
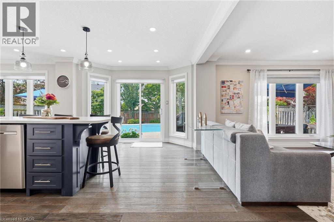
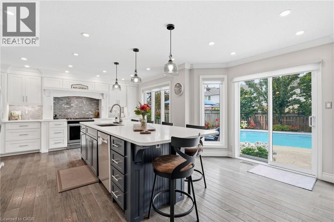
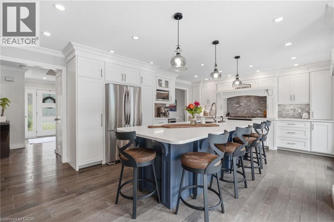
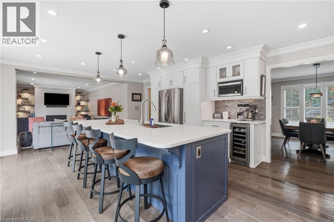
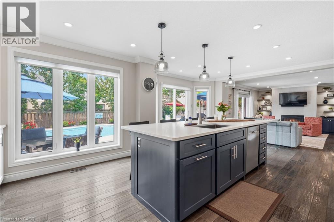
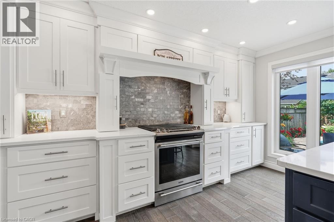
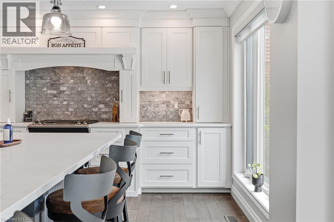
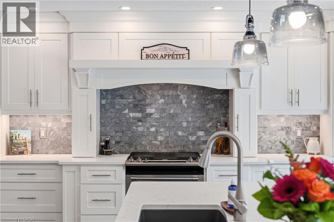
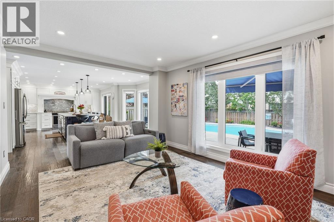
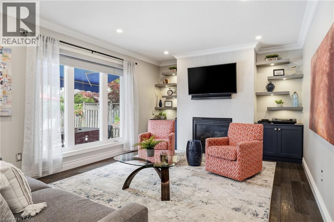
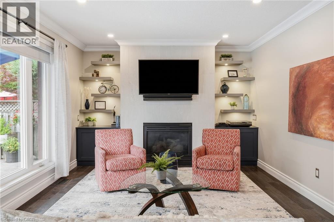
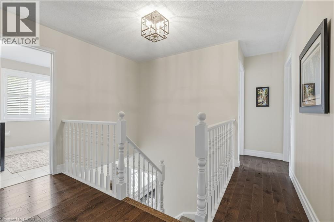
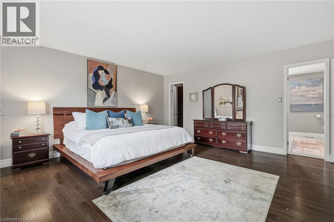
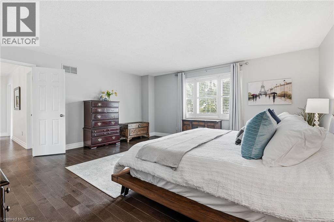
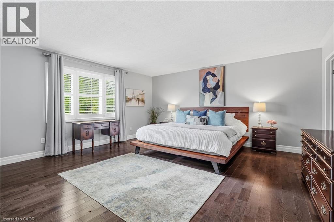
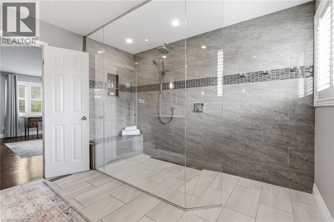
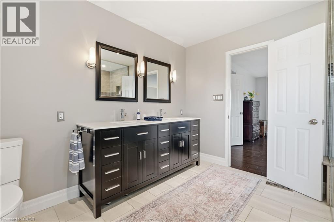
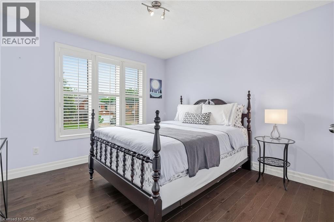
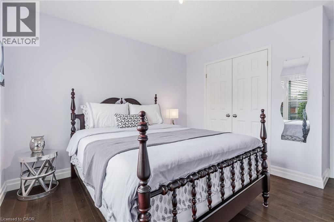
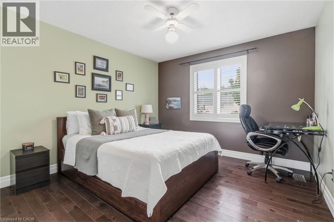
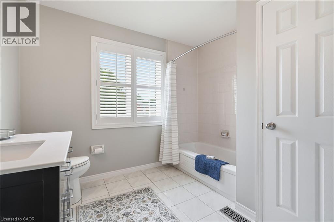
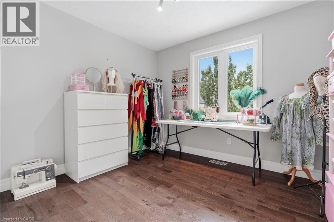
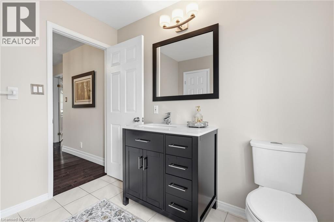
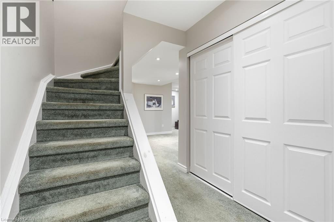
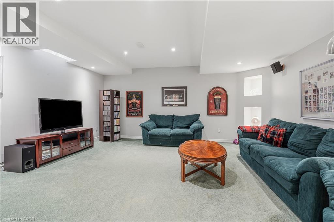
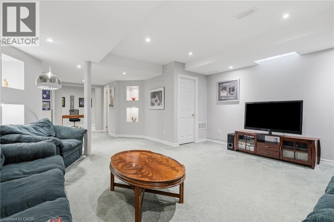
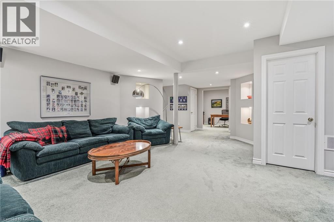
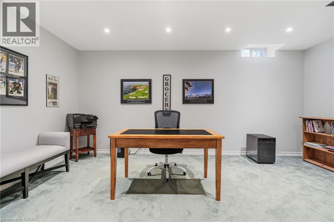
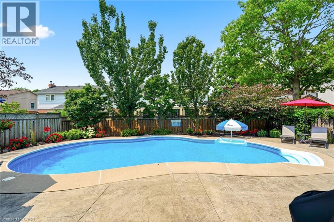
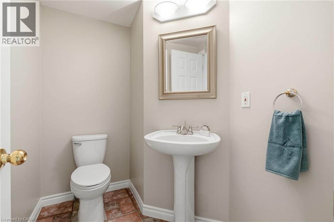
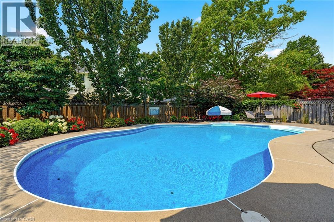
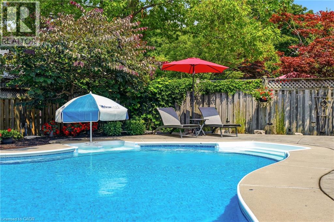
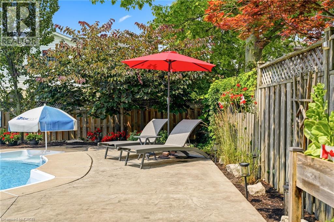
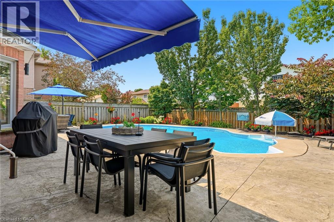
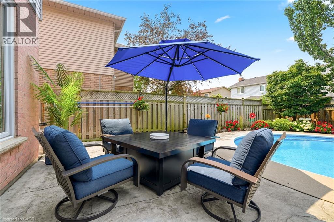
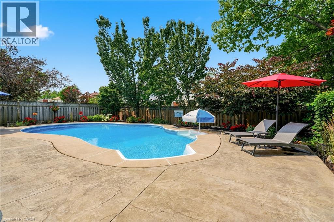
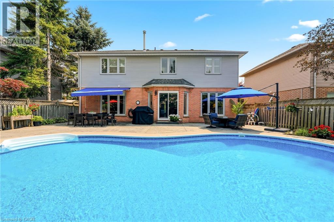
Are you ready to experience the perfect blend of timeless style, everyday comfort, and exceptional indoor-outdoor living? Welcome to this beautifully designed family home, nestled on a friendly, community-oriented street, central to town. Just a short walk from the breathtaking Niagara Escarpment trails, this home offers the ideal balance of small-town charm and the ease of living. From entry you'll be welcomed by sun-filled interiors, spacious living areas, and a stunning custom kitchen that's truly the heart of the home. Featuring premium finishes, abundant cabinetry, and an oversized island perfect for gathering, it's a space designed for everything from busy mornings to memorable celebrations with family and friends. The inviting living room is centered around a cozy fireplace with custom built-in cabinetry, creating a warm and sophisticated focal point. Music lovers will especially appreciate the thoughtfully designed built-ins, making this space as functional as it is beautiful. Upstairs, the expansive primary suite offers a peaceful retreat, complete with a luxurious spa-inspired ensuite and generous space to relax and recharge. Three additional bedrooms and a main bathroom provide plenty of room for family, guests, or growing needs. The finished lower level adds even more versatility, featuring a spacious recreation room, a dedicated home office, and a convenient two-piece bathroom. Step outside and discover your own private backyard oasis. The spectacular in-ground pool, expansive stamped concrete patio, and professionally landscaped gardens create the ultimate setting for summer entertaining, family fun, or quiet evenings under the stars. Beautifully appointed inside and out, this is more than a house; it's the place where family and friends naturally come together and where your next chapter begins! (id:43681)
房源概要
| MLS® Number | 40852094 |
| 房源类型 | 民宅 |
| 附近的便利设施 | 公园, 礼拜场所, 学校, 购物 |
| 社区特征 | 社区活动中心 |
| 设备类型 | 热水器 |
| 特征 | Sump Pump, 自动车库门 |
| 总车位 | 4 |
| 泳池类型 | Inground Pool |
| 租赁设备类型 | 热水器 |
详 情
| 浴室 | 4 |
| 地上卧房 | 4 |
| 总卧房 | 4 |
| 家电类 | Central Vacuum, 洗碗机, 烘干机, 微波炉, 冰箱, 炉子, 洗衣机, Wine Fridge |
| 地下室进展 | 部分完成 |
| 地下室类型 | 全部完成 |
| 施工种类 | 独立屋 |
| 空调 | 中央空调 |
| 外墙 | 砖, Other |
| 地基类型 | Unknown |
| 客人卫生间(不包含洗浴) | 2 |
| 供暖方式 | 天然气 |
| 供暖类型 | 压力热风 |
| 储存空间 | 2 |
| 内部尺寸 | 2611 Sqft |
| 类型 | 独立屋 |
| 设备间 | 市政供水 |
车 位
| 附加车库 |
土地
| 入口类型 | Road Access, Highway Access |
| 英亩数 | 无 |
| 土地便利设施 | 公园, 宗教场所, 学校, 购物 |
| 污水道 | 城市污水处理系统 |
| 土地深度 | 112 Ft |
| 土地宽度 | 54 Ft |
| 不规则大小 | 0.14 |
| Size Total | 0.14 Ac|under 1/2 Acre |
| 规划描述 | R1-9 |
房 间
| 楼 层 | 类 型 | 长 度 | 宽 度 | 面 积 |
|---|---|---|---|---|
| 二楼 | 其它 | 6'6'' x 10'9'' | ||
| 二楼 | 主卧 | 16'11'' x 16'6'' | ||
| 二楼 | 卧室 | 10'6'' x 11'8'' | ||
| 二楼 | 卧室 | 11'2'' x 12'7'' | ||
| 二楼 | 卧室 | 11'2'' x 11'8'' | ||
| 二楼 | 完整的浴室 | 11'0'' x 10'8'' | ||
| 二楼 | 四件套浴室 | 9'6'' x 8'7'' | ||
| 地下室 | 设备间 | 9'7'' x 7'2'' | ||
| 地下室 | Storage | 10'9'' x 8'8'' | ||
| 地下室 | Storage | 5'8'' x 4'0'' | ||
| 地下室 | 娱乐室 | 26'10'' x 16'9'' | ||
| 地下室 | Office | 10'0'' x 17'0'' | ||
| 地下室 | 两件套卫生间 | 5'1'' x 6'8'' | ||
| 一楼 | 客厅 | 17'0'' x 11'7'' | ||
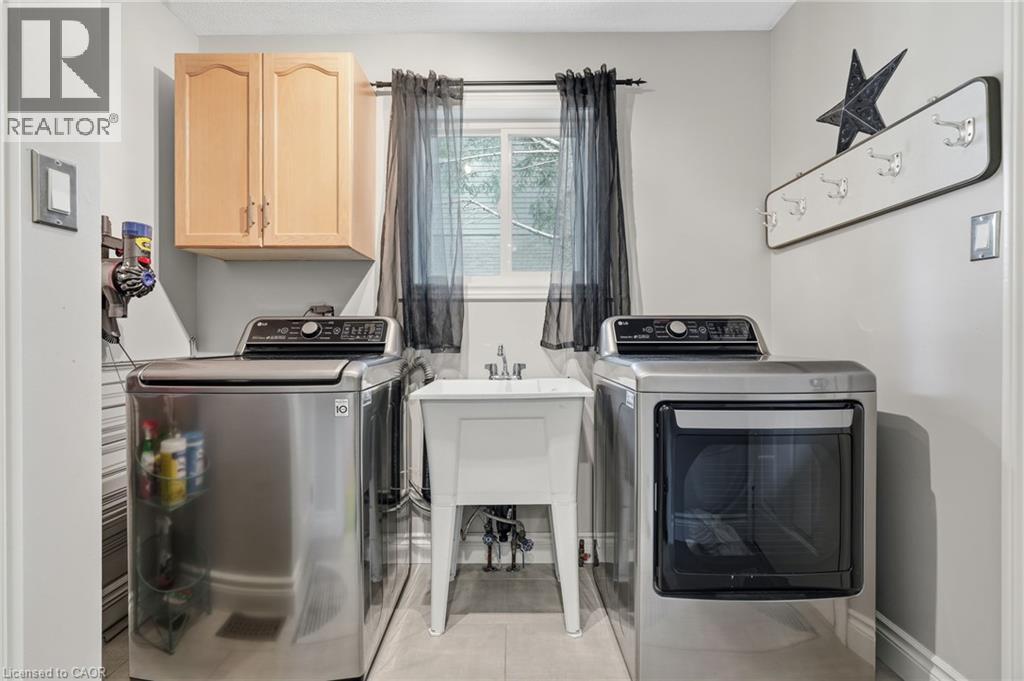
| 一楼 | 洗衣房 | 6'5'' x 8'8'' | ||
| 一楼 | 厨房 | 21'9'' x 16'5'' | ||
| 一楼 | 其它 | 17'7'' x 21'3'' | ||
| 一楼 | 门厅 | 7'11'' x 6'6'' | ||
| 一楼 | 餐厅 | 10'8'' x 12'5'' | ||
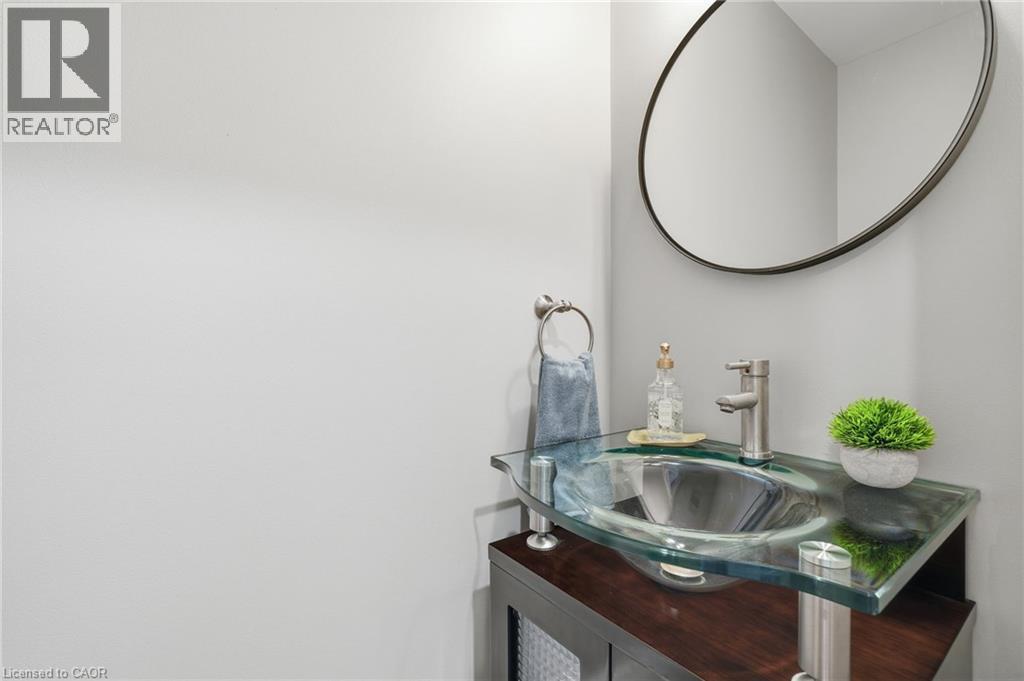
| 一楼 | 两件套卫生间 | 5'11'' |
https://www.realtor.ca/real-estate/30095041/35-culotta-drive-waterdown

The trademarks REALTOR®, REALTORS®, and the REALTOR® logo are controlled by The Canadian Real Estate Association (CREA) and identify real estate professionals who are members of CREA. The trademarks MLS®, Multiple Listing Service® and the associated logos are owned by The Canadian Real Estate Association (CREA) and identify the quality of services provided by real estate professionals who are members of CREA. The trademark DDF® is owned by The Canadian Real Estate Association (CREA) and identifies CREA's Data Distribution Facility (DDF®)
REALTORS® Association of Hamilton-Burlington
Royal LePage Burloak Real Estate Services
July 30 2026 03:03:11
