
1858 Woods Bay Road Severn, Ontario L3V 0V7


$899,000
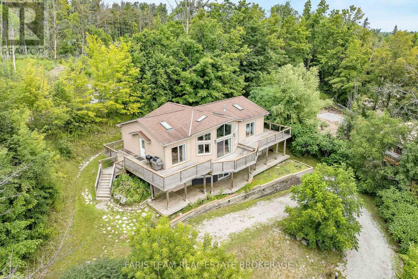
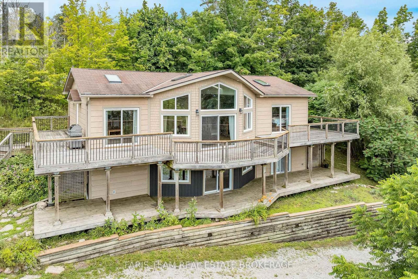
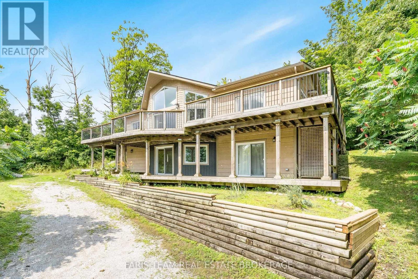
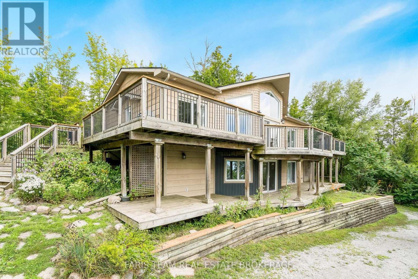
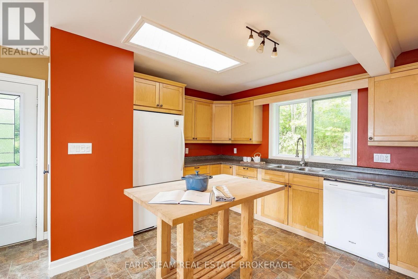
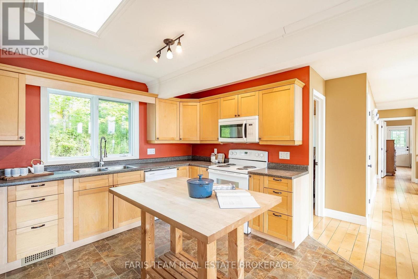
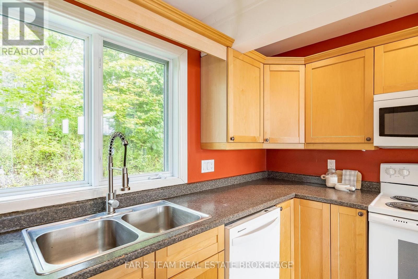
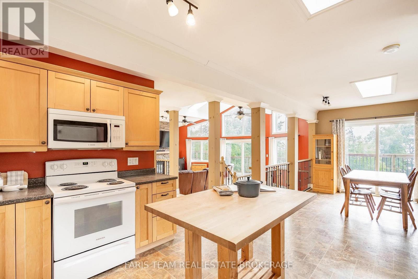
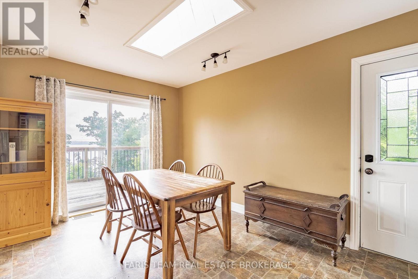
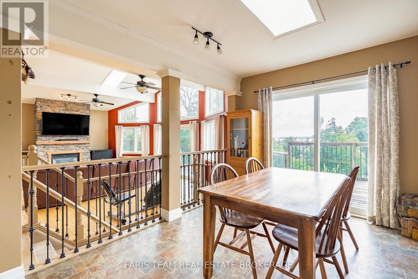
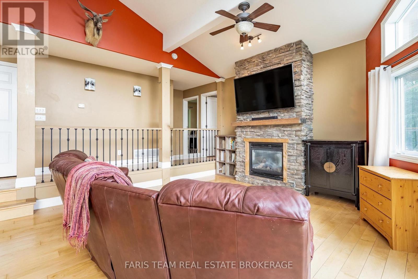
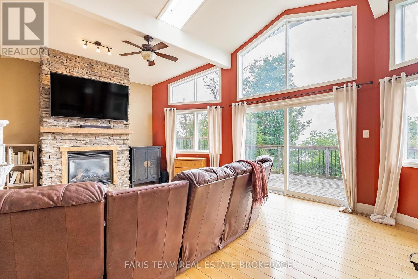
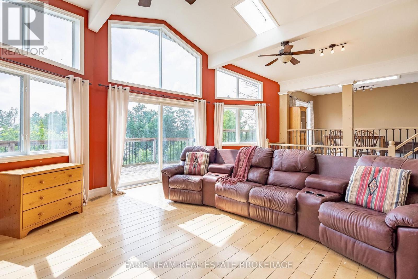
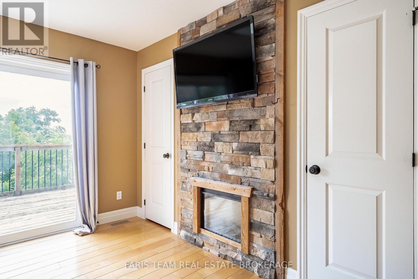
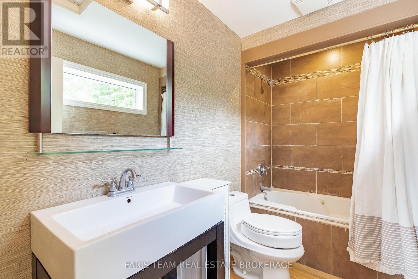
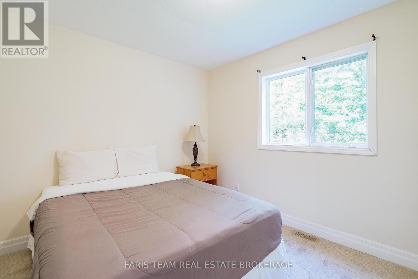
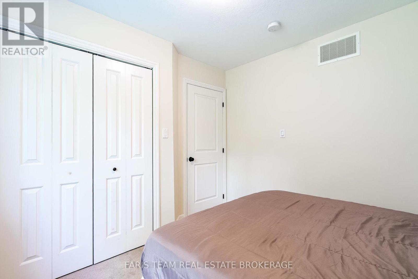
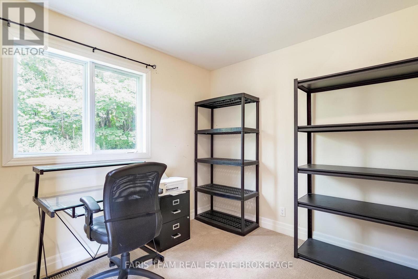
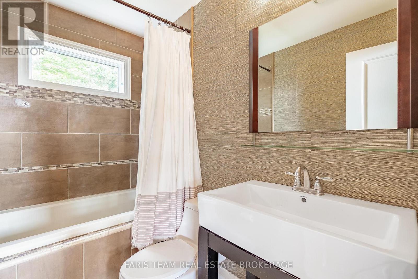
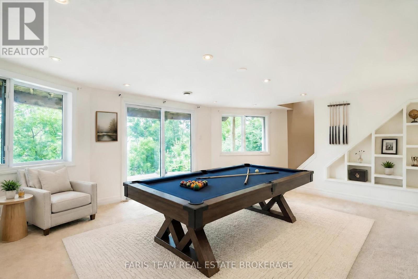
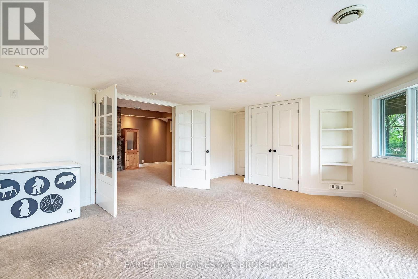
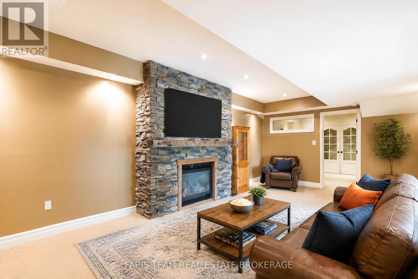
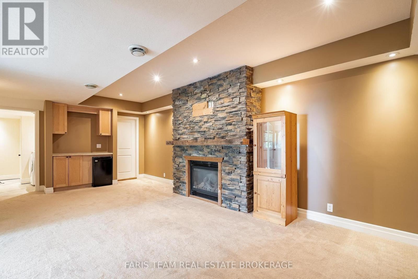
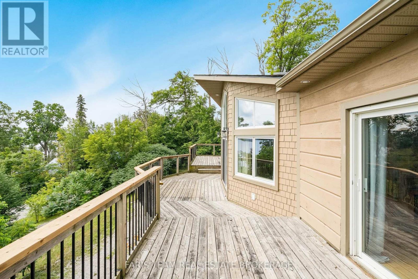
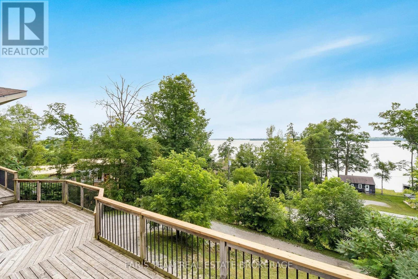
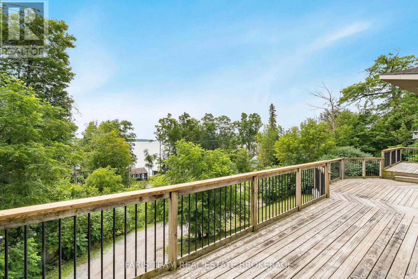
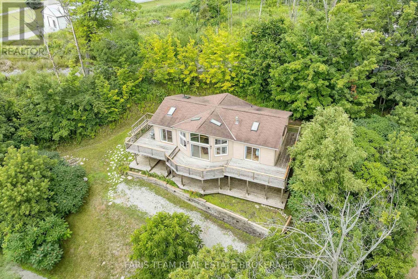
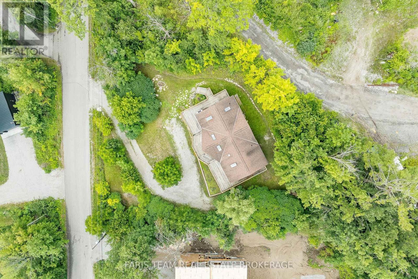
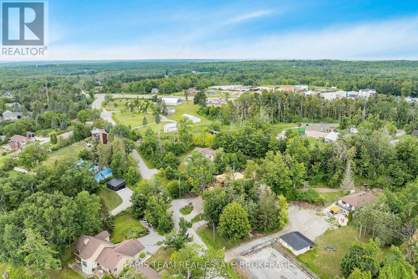
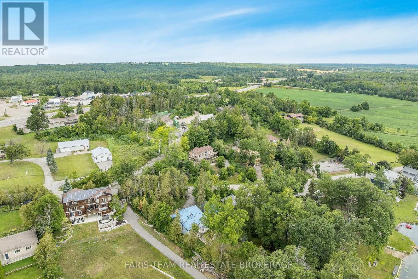
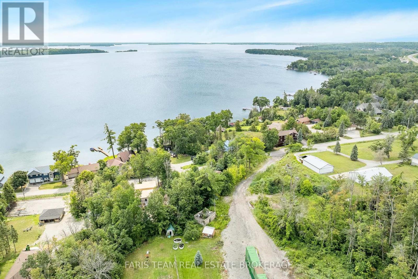
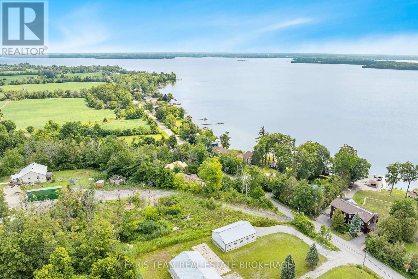
Top 5 Reasons You Will Love This Home: 1) Spacious four bedroom, three bathroom home thoughtfully designed to capture beautiful water views from the bright, open-concept kitchen and dining area, creating the perfect backdrop for everyday living and entertaining 2) Spectacular living room showcasing an impressive floor-to-ceiling stone fireplace, creating a warm and inviting focal point for gathering with family and friends 3) Enjoy over 1,800 square feet of expansive outdoor decking, offering multiple spaces to relax, entertain, and take in breathtaking panoramic views of Lake Couchiching 4) Designed to embrace indoor-outdoor living, this exceptional home features four walkouts, including an impressive living room that seamlessly connects the interior to the surrounding outdoor spaces 5) Ideally situated within walking distance of the community boat launch and water access to Lake Couchiching and the Trent-Severn Waterway, making it easy to enjoy boating, fishing, paddling, and all the best of waterfront living. 1,411 above grade sq.ft. plus a finished lower level. *Please note some images have been virtually staged to show the potential of the home. (id:43681)
房源概要
| MLS® Number | S13620010 |
| 房源类型 | 民宅 |
| 社区名字 | Rural Severn |
| 设备类型 | 热水器 |
| 特征 | Irregular Lot Size |
| 总车位 | 4 |
| 租赁设备类型 | 热水器 |
| View Type | View |
详 情
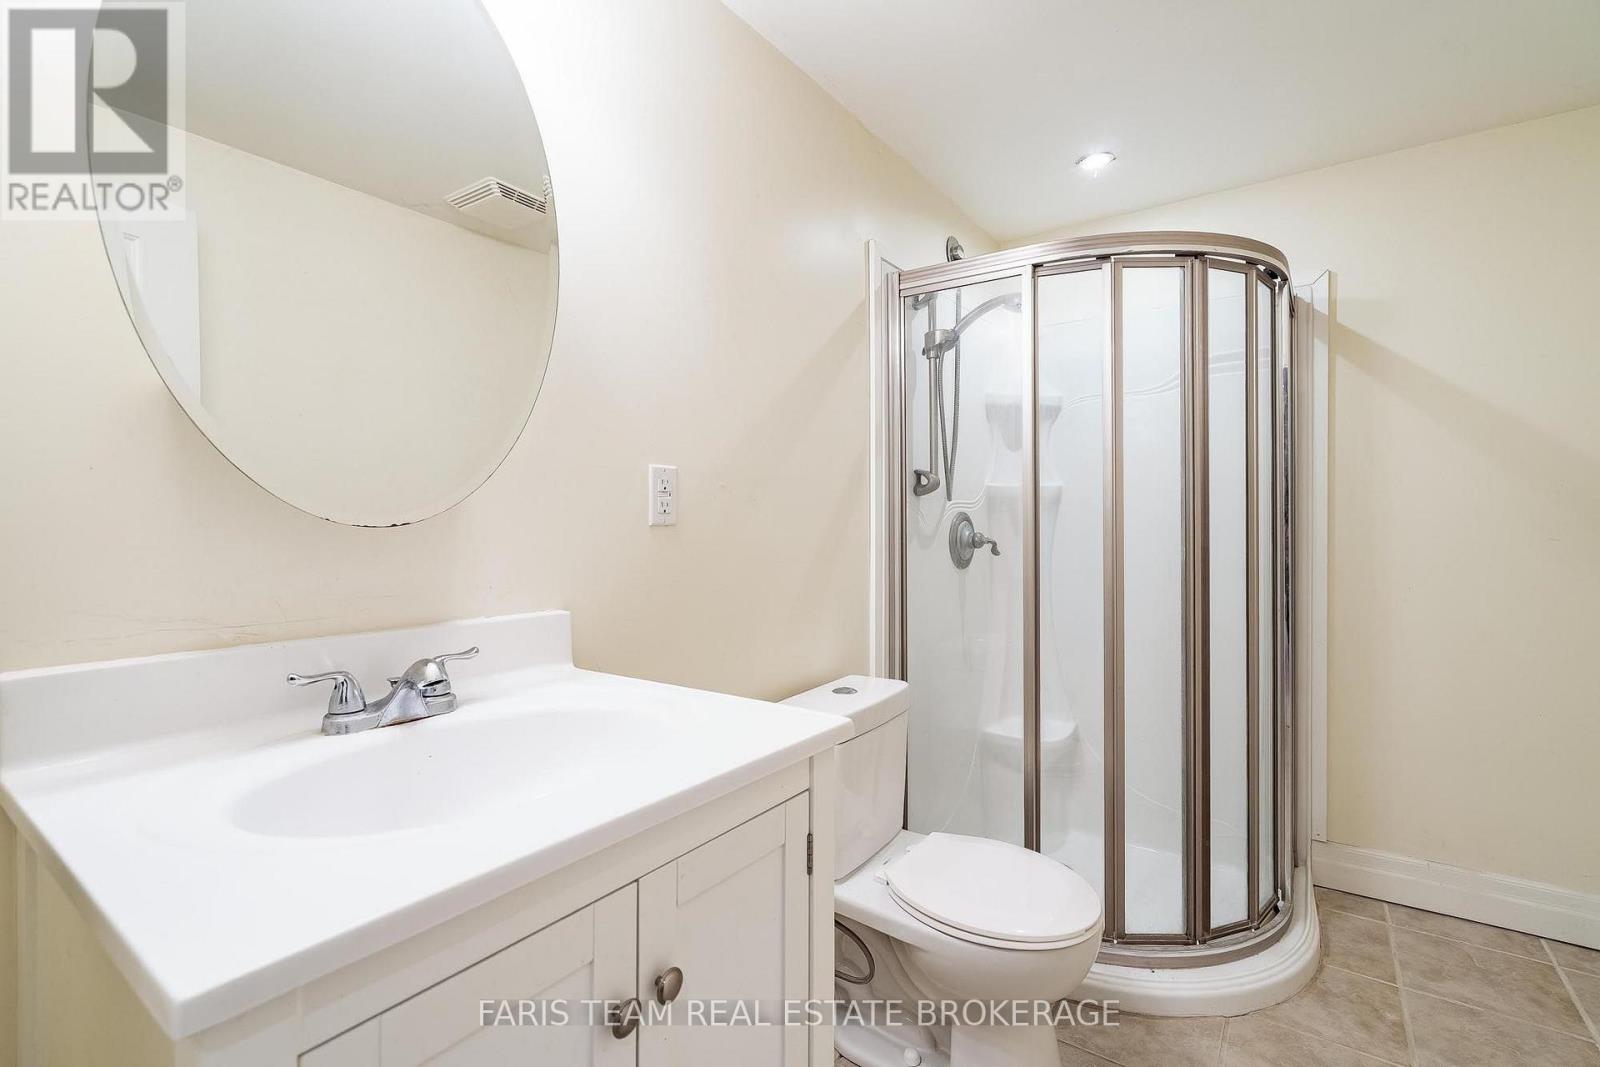
| 浴室 | 3 |
| 地上卧房 | 3 |
| 地下卧室 | 1 |
| 总卧房 | 4 |
| Age | 16 To 30 Years |
| 公寓设施 | Fireplace(s) |
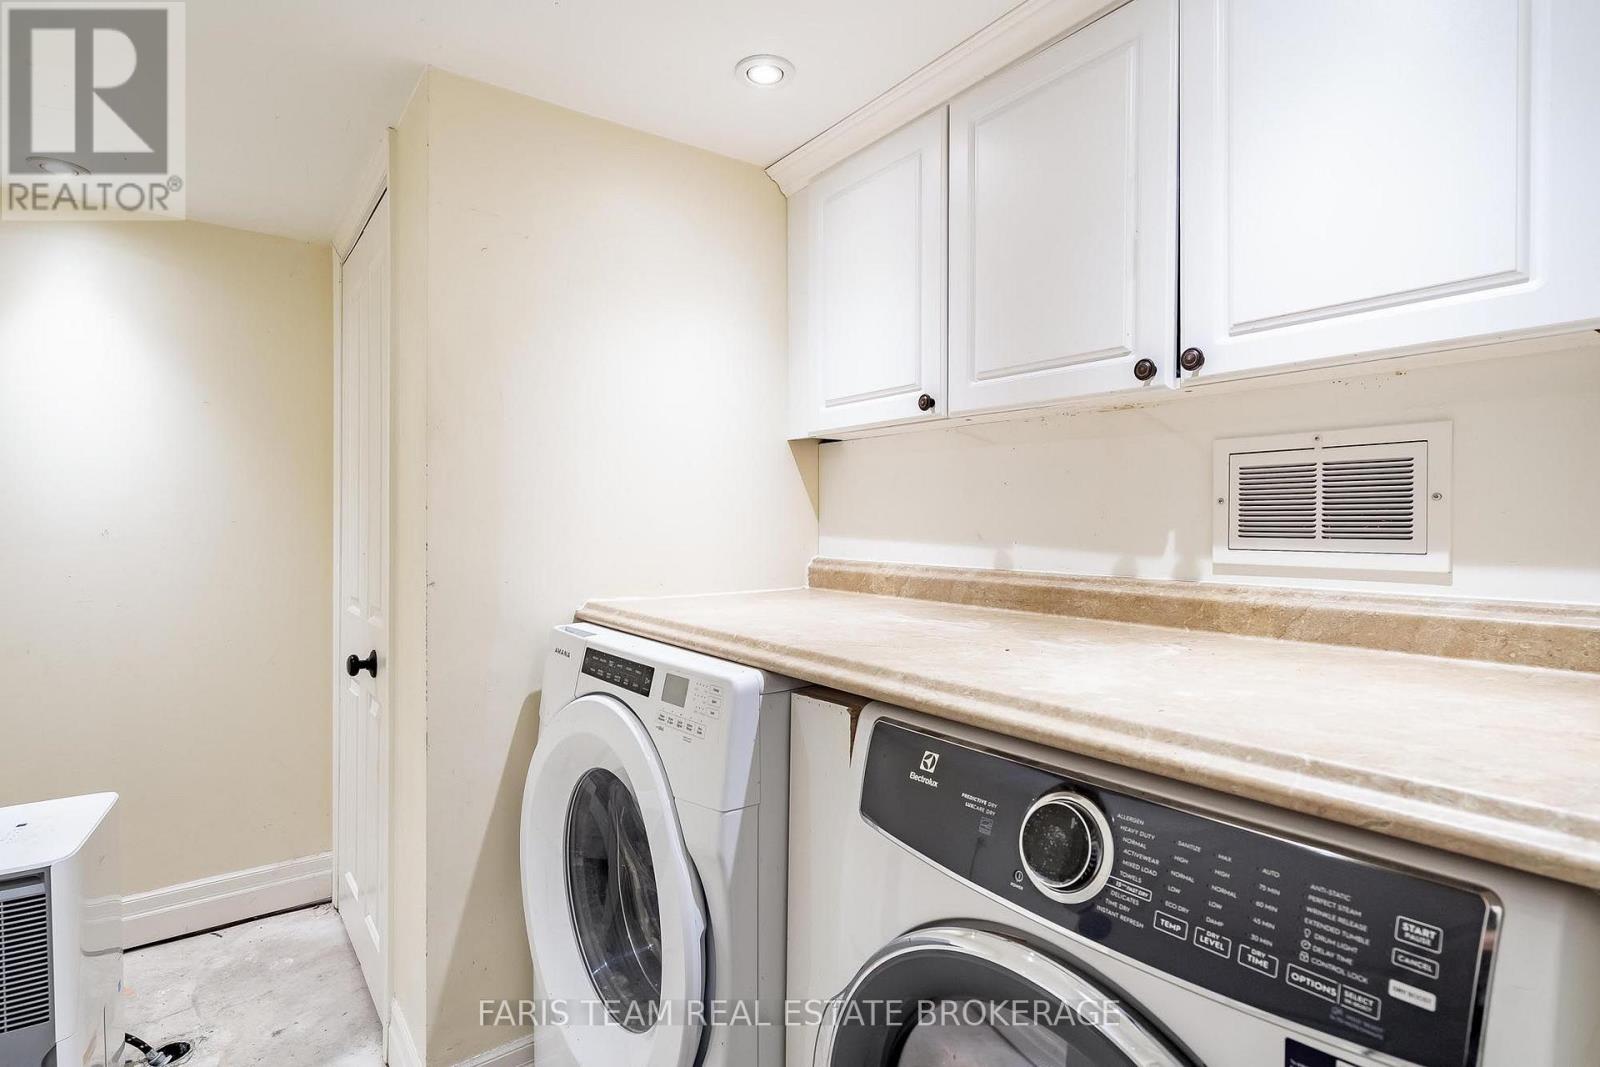
| 家电类 | 洗碗机, 烘干机, 微波炉, 炉子, 洗衣机 |
| 地下室进展 | 已装修 |
| 地下室功能 | Walk Out |
| 地下室类型 | Full, N/a (finished) |
| 施工种类 | 独立屋 |
| 空调 | 中央空调 |
| 外墙 | 木头 |
| 壁炉 | 有 |
| Fireplace Total | 3 |
| Flooring Type | Vinyl, Hardwood |
| 地基类型 | 混凝土 |
| 供暖方式 | 天然气 |
| 供暖类型 | 压力热风 |
| 储存空间 | 2 |
| 内部尺寸 | 1100 - 1500 Sqft |
| 类型 | 独立屋 |
| 设备间 | Drilled Well |
车 位
| 没有车库 |
土地
| 英亩数 | 无 |
| 污水道 | Septic System |
| 土地深度 | 215 Ft ,6 In |
| 土地宽度 | 124 Ft |
| 不规则大小 | 124 X 215.5 Ft |
| 规划描述 | Ru |
房 间
| 楼 层 | 类 型 | 长 度 | 宽 度 | 面 积 |
|---|---|---|---|---|
| Lower Level | 洗衣房 | 2.84 m | 2.04 m | 2.84 m x 2.04 m |
| Lower Level | 家庭房 | 6.9 m | 3.83 m | 6.9 m x 3.83 m |
| Lower Level | 娱乐,游戏房 | 7 m | 4.62 m | 7 m x 4.62 m |
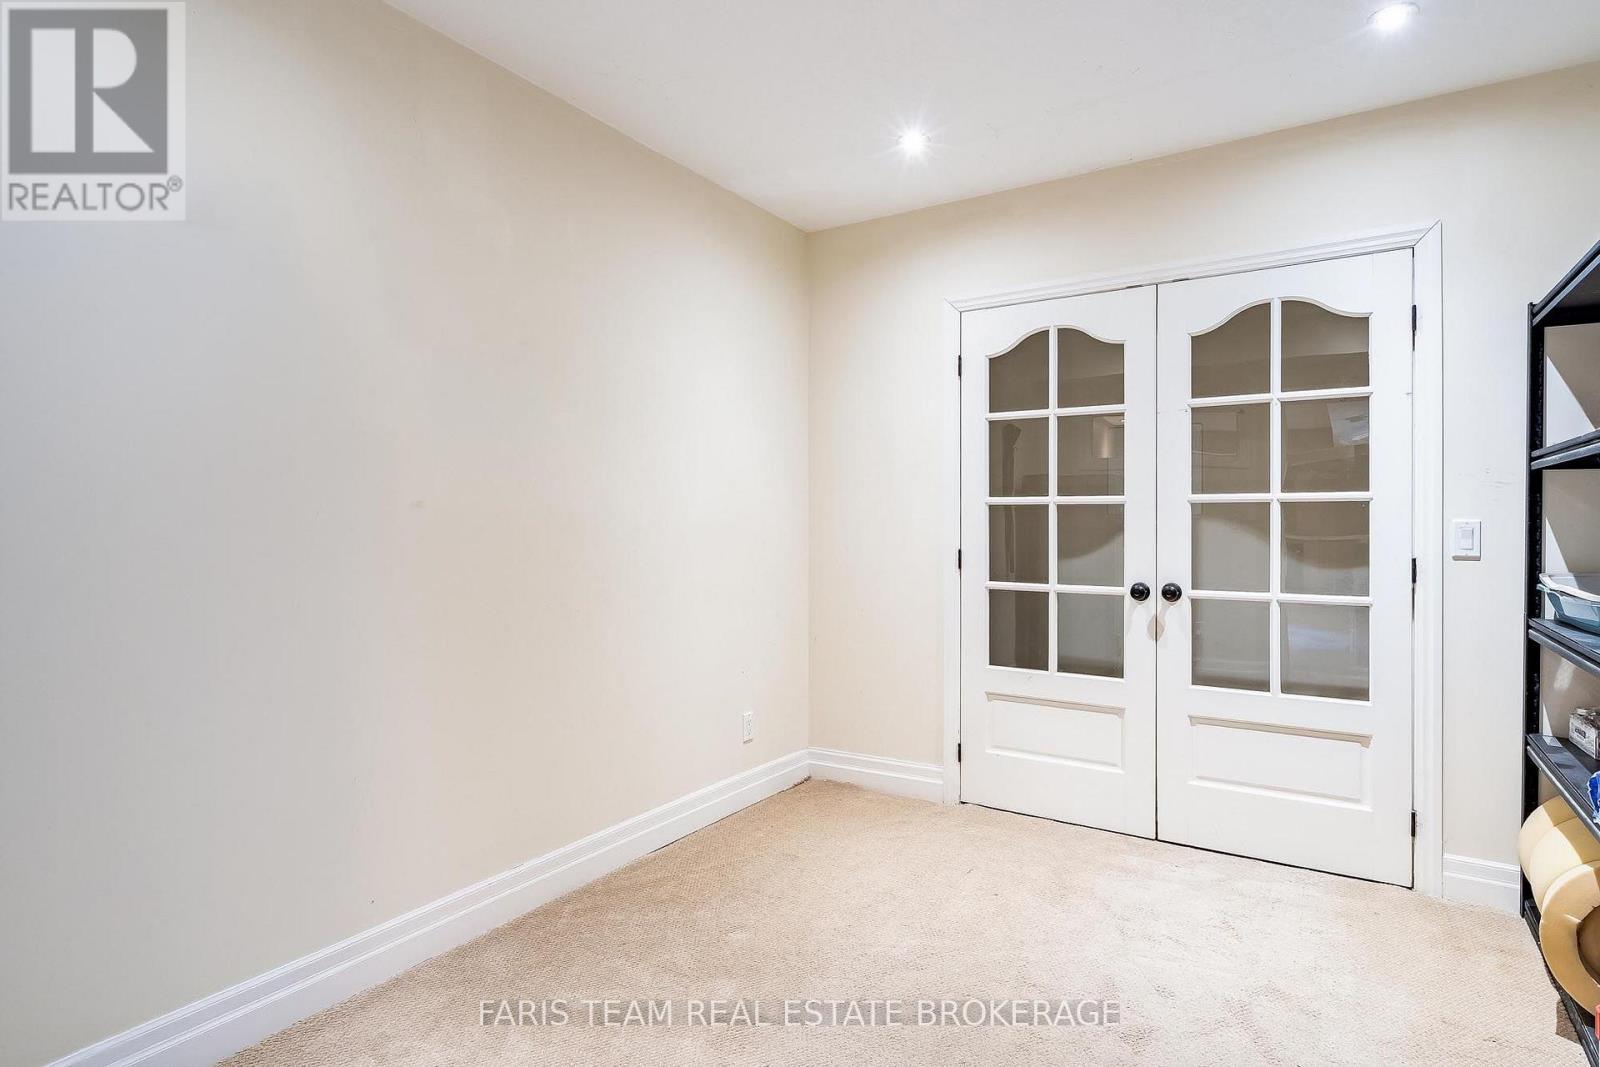
| Lower Level | 衣帽间 | 3.59 m | 3.04 m | 3.59 m x 3.04 m |
| Lower Level | 卧室 | 4.4 m | 4.12 m | 4.4 m x 4.12 m |
| 一楼 | 厨房 | 4.01 m | 2.49 m | 4.01 m x 2.49 m |
| 一楼 | 餐厅 | 4.32 m | 2.99 m | 4.32 m x 2.99 m |
| 一楼 | 客厅 | 6.99 m | 4.73 m | 6.99 m x 4.73 m |
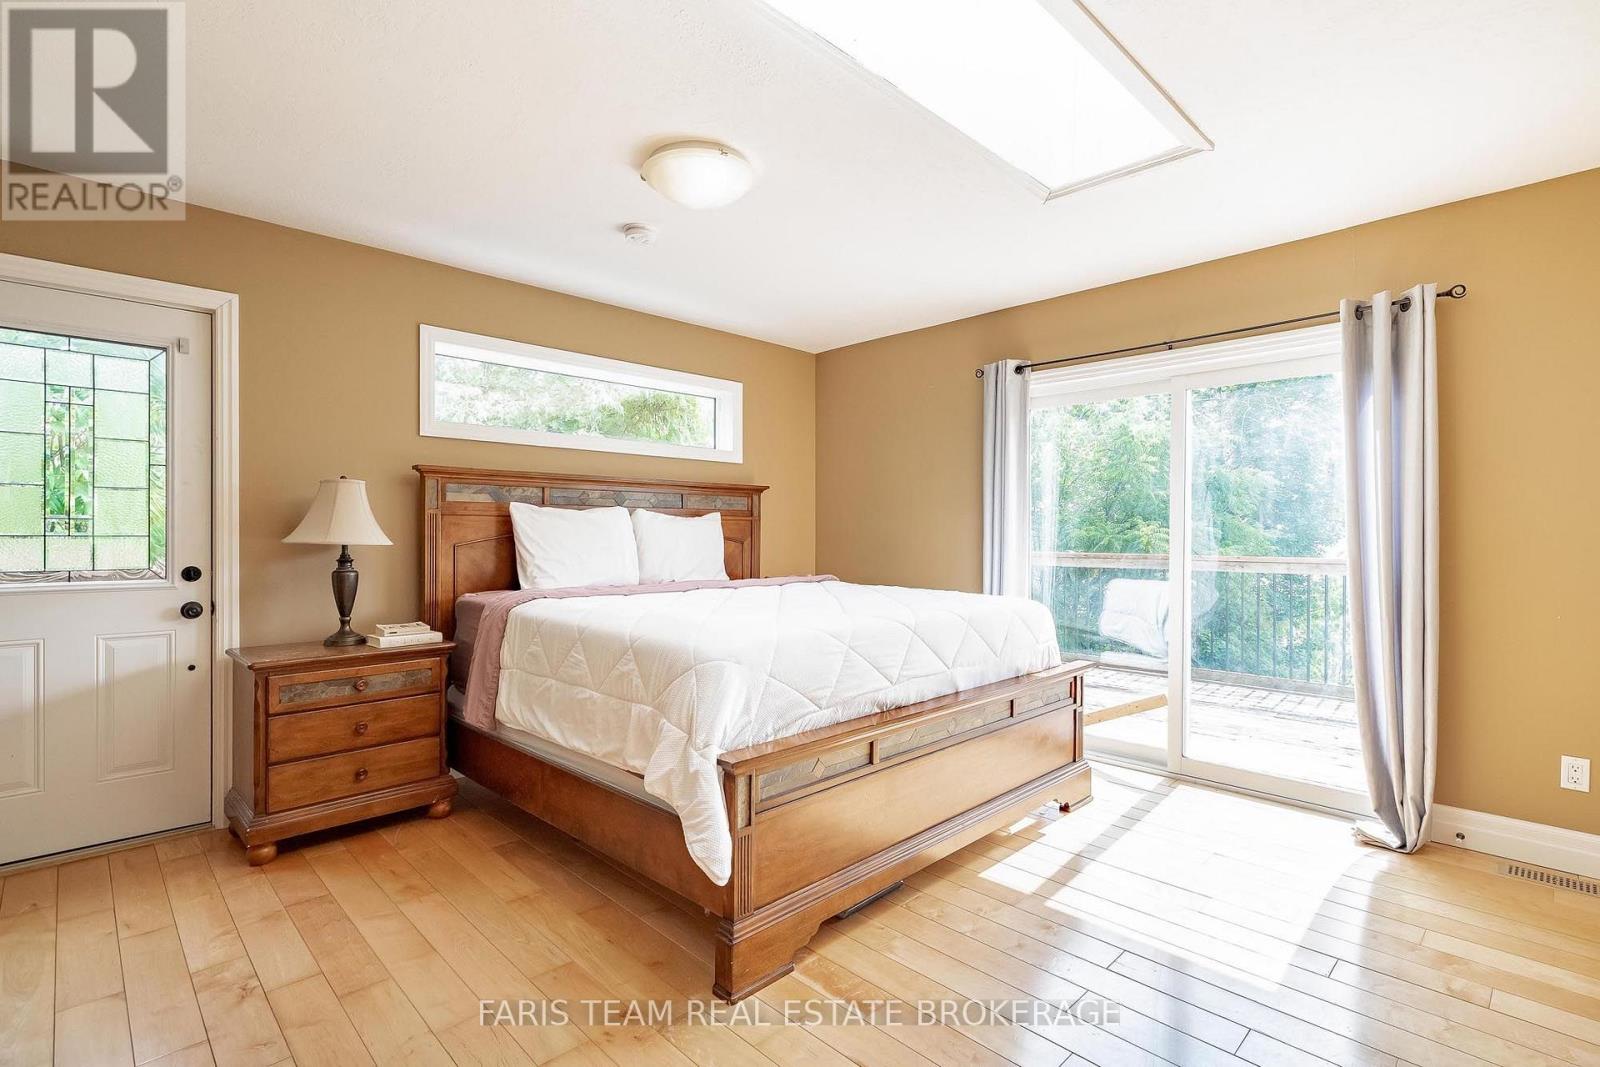
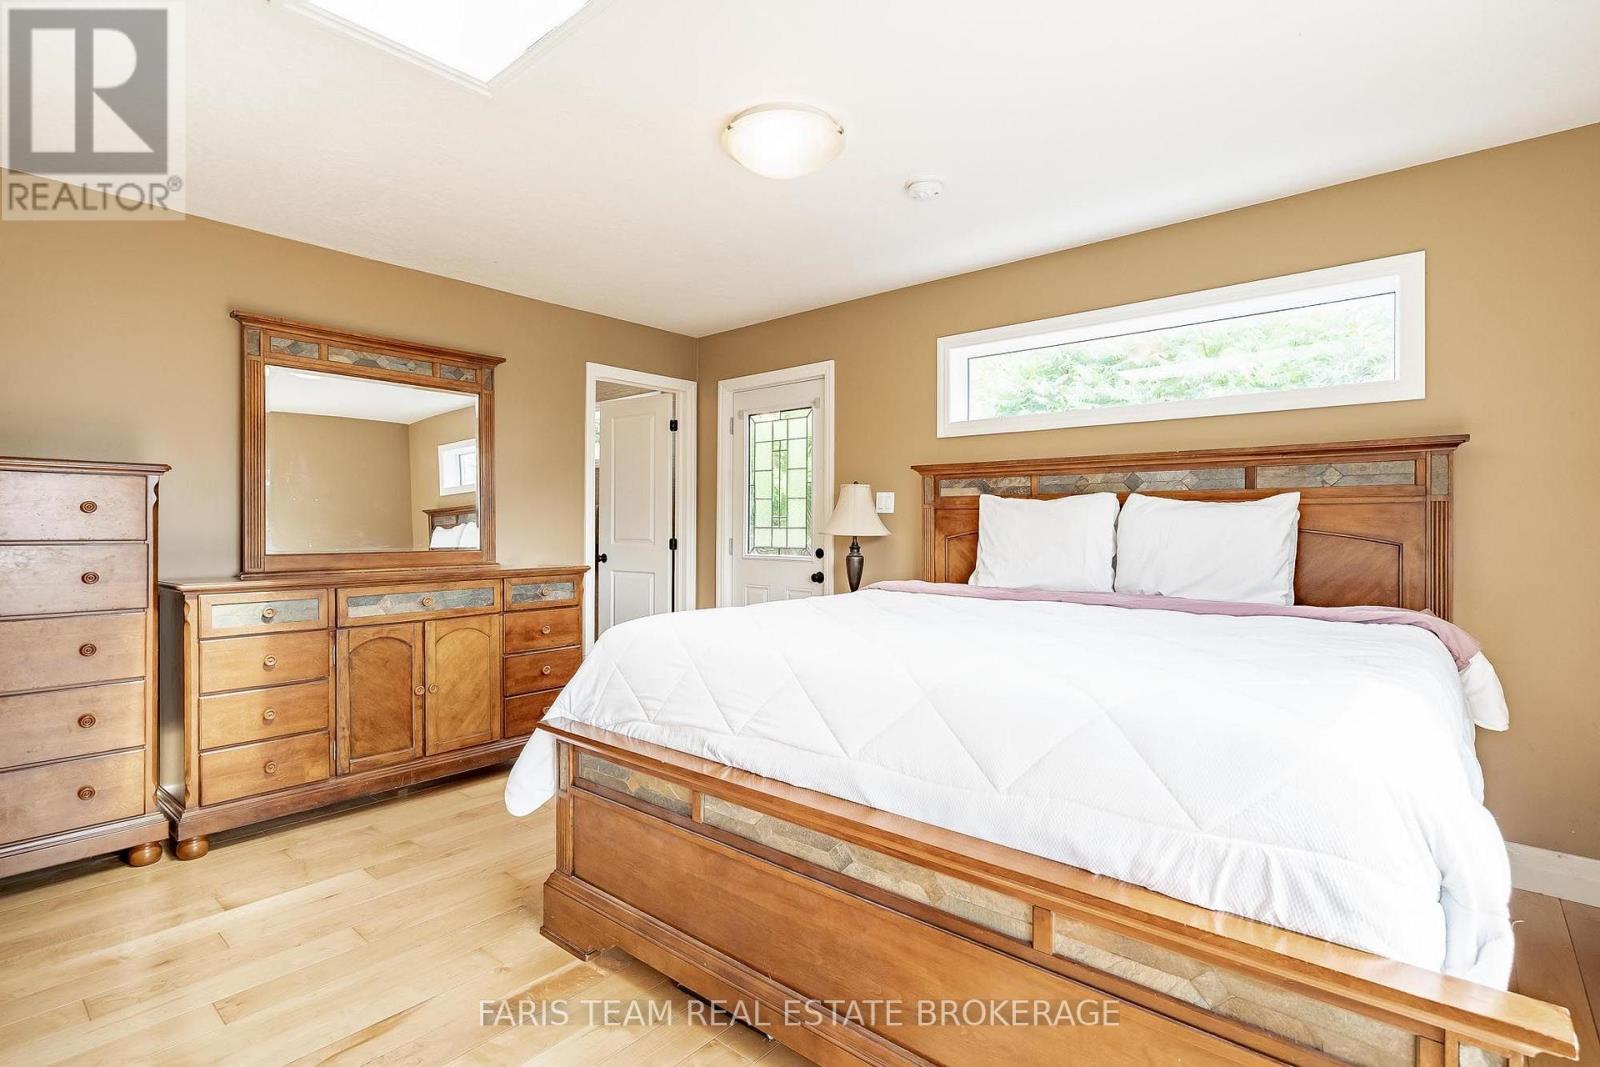
| 一楼 | 主卧 | 4.71 m | 4.47 m | 4.71 m x 4.47 m |
| 一楼 | 卧室 | 3.12 m | 3.03 m | 3.12 m x 3.03 m |
| 一楼 | 卧室 | 3.03 m | 3 m | 3.03 m x 3 m |
https://www.realtor.ca/real-estate/30095093/1858-woods-bay-road-severn-rural-severn

The trademarks REALTOR®, REALTORS®, and the REALTOR® logo are controlled by The Canadian Real Estate Association (CREA) and identify real estate professionals who are members of CREA. The trademarks MLS®, Multiple Listing Service® and the associated logos are owned by The Canadian Real Estate Association (CREA) and identify the quality of services provided by real estate professionals who are members of CREA. The trademark DDF® is owned by The Canadian Real Estate Association (CREA) and identifies CREA's Data Distribution Facility (DDF®)
Toronto Real Estate Board
Faris Team Real Estate Brokerage
July 30 2026 02:34:50
