
129 East 25th Street Hamilton (Eastmount), Ontario L8V 3A3


$519,900
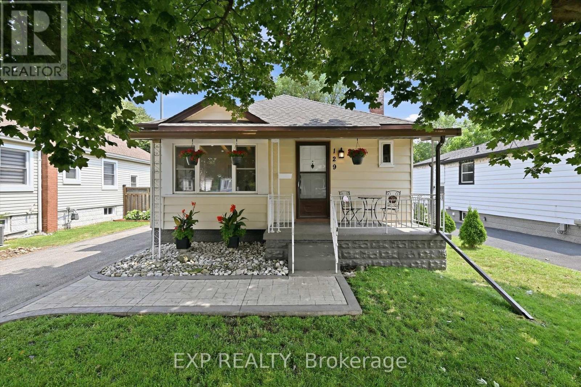
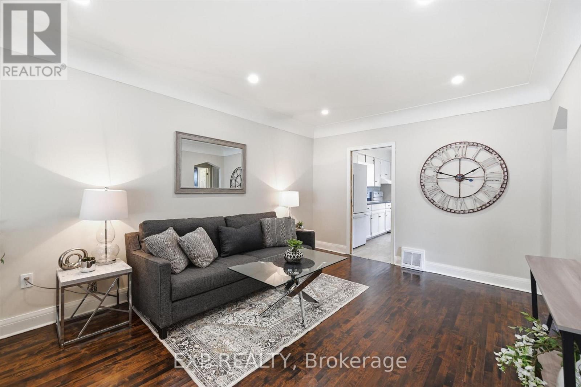
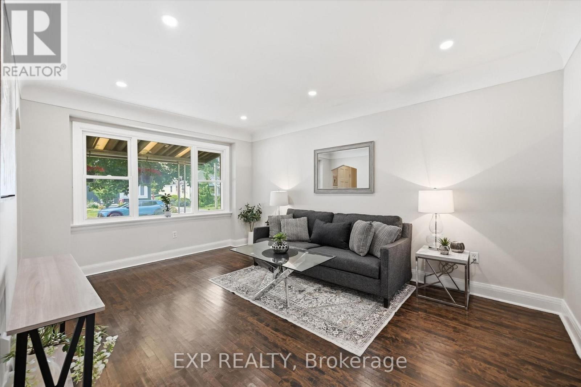
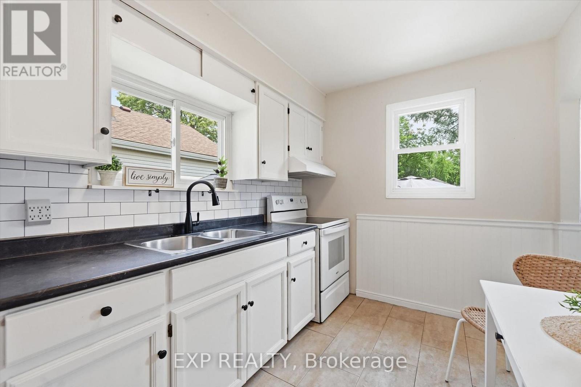
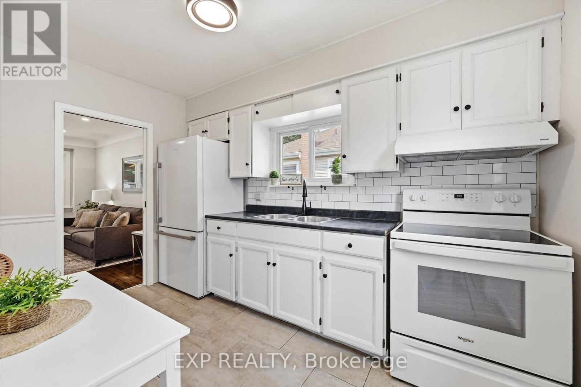
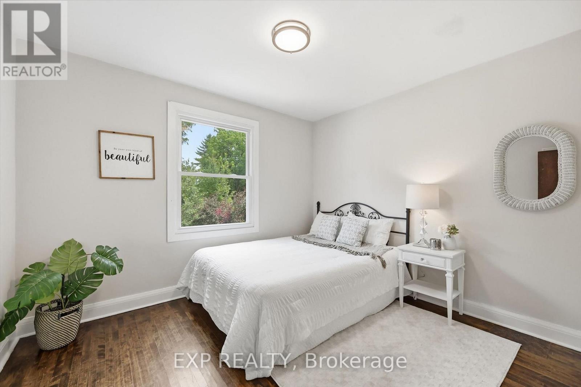
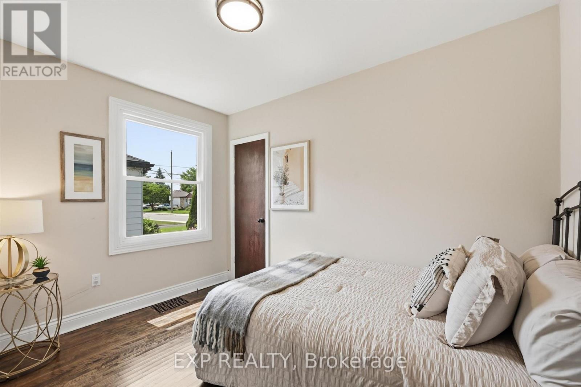
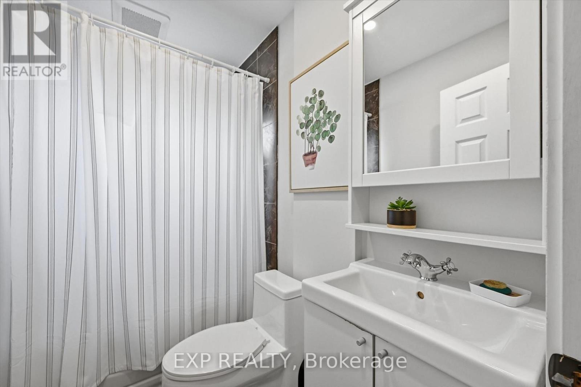
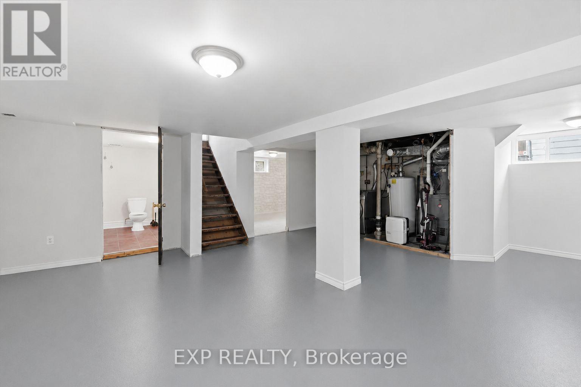
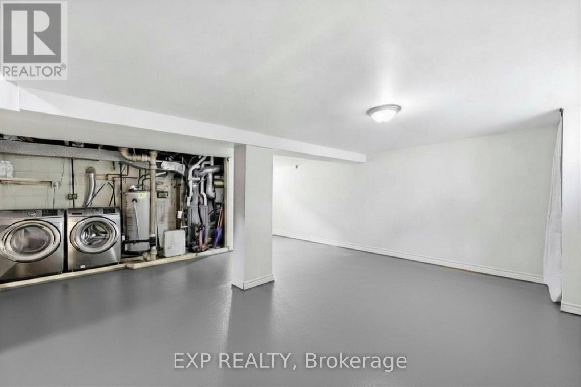
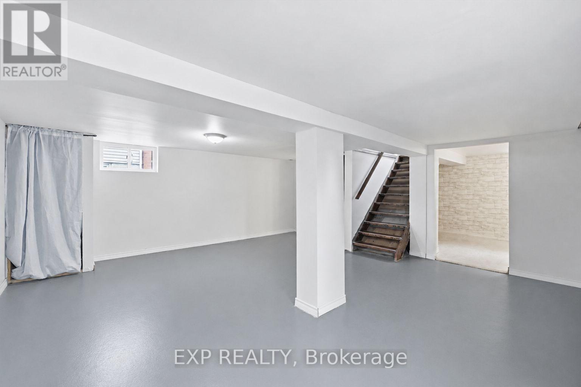
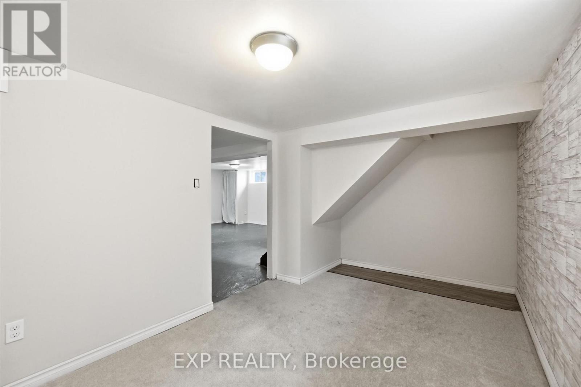
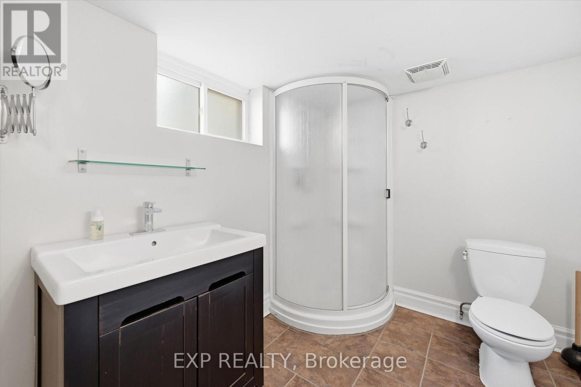
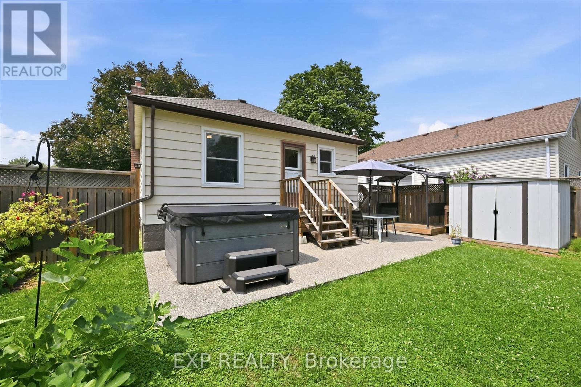
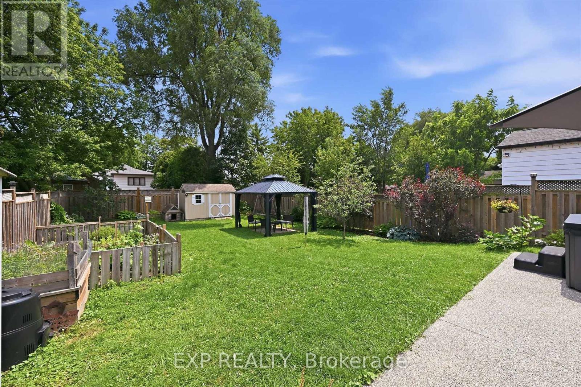
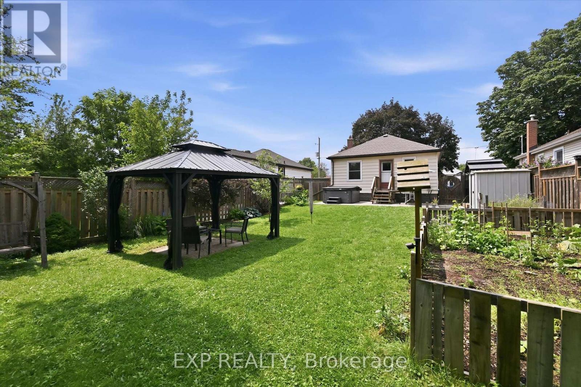
This charming 2+1 bedroom, 2 bathroom bungalow in Hamilton's desirable Eastmount neighbourhood offers a functional layout, generously sized bedrooms, and a large private backyard. Recent updates include a new roof (2023), furnace and A/C (2018), 200-amp electrical panel (2026), pot lights (2026), and fresh paint throughout. The partially finished basement adds an additional bedroom, a second full bathroom, and versatile living space ideal for a family room, home office, or gym. Outside, enjoy the spacious backyard complete with a Sundance hot tub (2025), gazebo, BBQ area, and two storage sheds. A private driveway provides parking for three vehicles. Conveniently located close to Concession Street shops, Juravinski Hospital, Lime Ridge Mall, schools, parks, transit, and major highways. A fantastic opportunity to own a detached home in one of Hamilton's most established neighbourhoods. (id:43681)
房源概要
| MLS® Number | X13619630 |
| 房源类型 | 民宅 |
| 社区名字 | Eastmount |
| 特征 | 无地毯 |
| 总车位 | 3 |
详 情
| 浴室 | 2 |
| 地上卧房 | 2 |
| 地下卧室 | 1 |
| 总卧房 | 3 |
| Age | 51 To 99 Years |
| 家电类 | 烘干机, 炉子, 洗衣机, 冰箱 |
| 建筑风格 | 平房 |
| 地下室进展 | 部分完成 |
| 地下室类型 | N/a (partially Finished) |
| 施工种类 | 独立屋 |
| 空调 | 中央空调 |
| 外墙 | 乙烯基壁板 |
| 地基类型 | 水泥 |
| 供暖方式 | 天然气 |
| 供暖类型 | 压力热风 |
| 储存空间 | 1 |
| 内部尺寸 | 0 - 699 Sqft |
| 类型 | 独立屋 |
| 设备间 | 市政供水 |
车 位
| 没有车库 |
土地
| 英亩数 | 无 |
| 污水道 | Sanitary Sewer |
| 土地深度 | 118 Ft |
| 土地宽度 | 43 Ft ,3 In |
| 不规则大小 | 43.3 X 118 Ft |
| 规划描述 | C |
房 间
| 楼 层 | 类 型 | 长 度 | 宽 度 | 面 积 |
|---|---|---|---|---|
| 地下室 | 娱乐,游戏房 | 5.28 m | 6.48 m | 5.28 m x 6.48 m |
| 地下室 | 卧室 | 2.53 m | 3.26 m | 2.53 m x 3.26 m |
| 一楼 | 客厅 | 4.79 m | 3.39 m | 4.79 m x 3.39 m |
| 一楼 | 厨房 | 3.57 m | 2.42 m | 3.57 m x 2.42 m |
| 一楼 | 主卧 | 3.31 m | 3.4 m | 3.31 m x 3.4 m |
| 一楼 | 卧室 | 2.39 m | 3.42 m | 2.39 m x 3.42 m |
https://www.realtor.ca/real-estate/30094637/129-east-25th-street-hamilton-eastmount-eastmount

The trademarks REALTOR®, REALTORS®, and the REALTOR® logo are controlled by The Canadian Real Estate Association (CREA) and identify real estate professionals who are members of CREA. The trademarks MLS®, Multiple Listing Service® and the associated logos are owned by The Canadian Real Estate Association (CREA) and identify the quality of services provided by real estate professionals who are members of CREA. The trademark DDF® is owned by The Canadian Real Estate Association (CREA) and identifies CREA's Data Distribution Facility (DDF®)
Oakville, Milton & District Real Estate Board
Exp Realty
July 30 2026 11:34:29
