
27 - 10 Greensborough Village Circle Markham (Greensborough), Ontario L6E 1M4


$3,300 Monthly
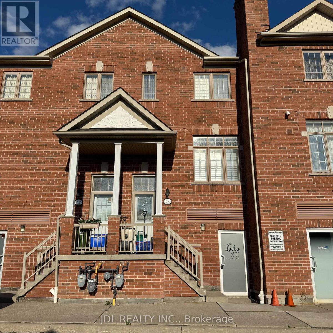
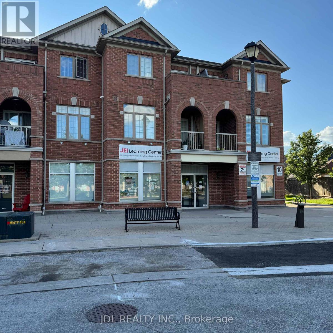
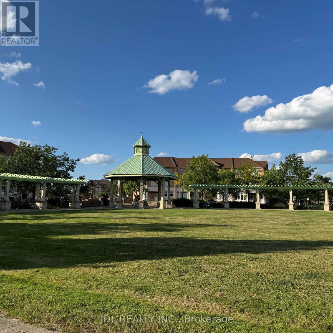
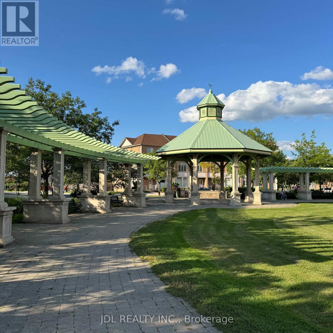
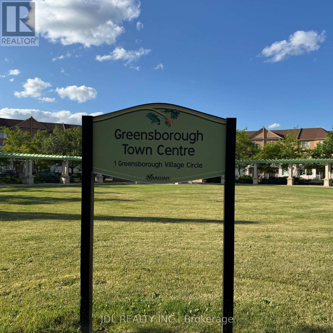
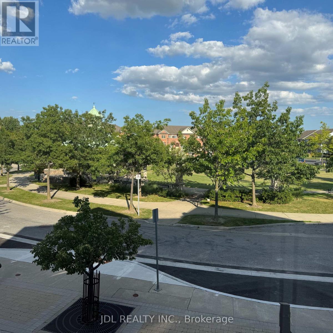
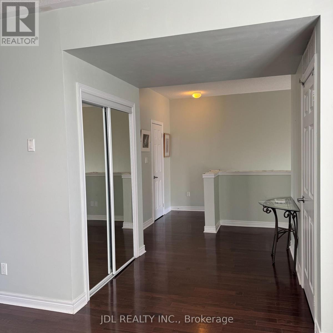
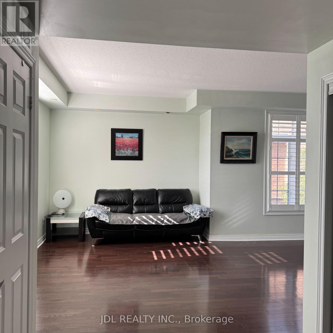
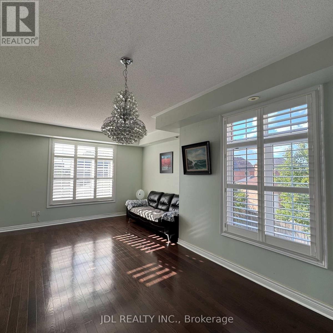
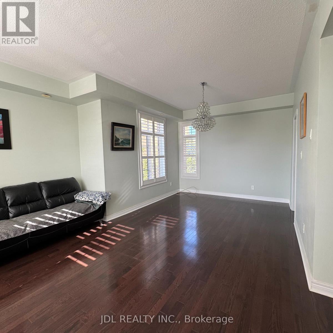
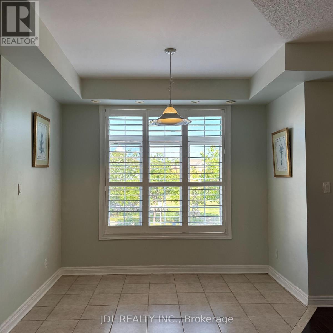
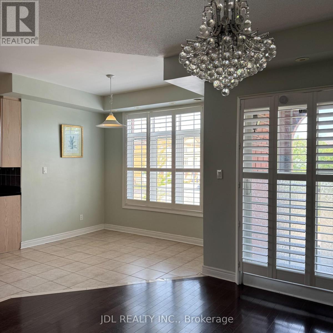
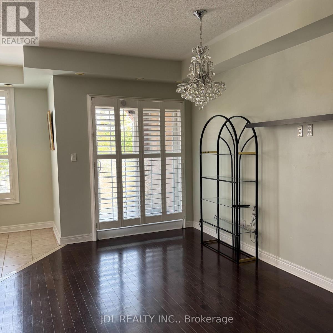
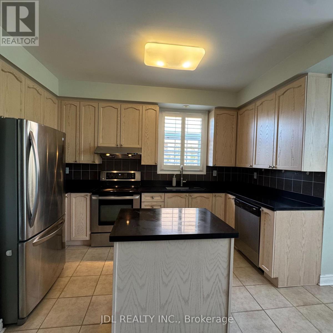
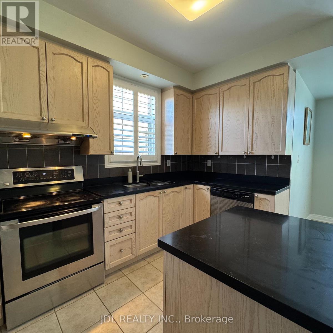
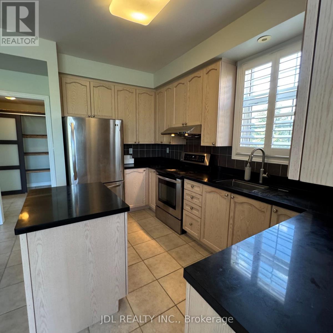
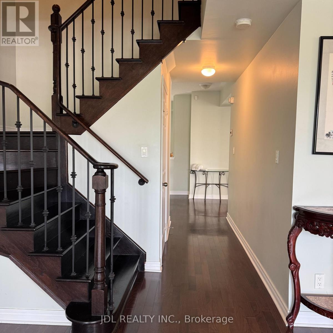
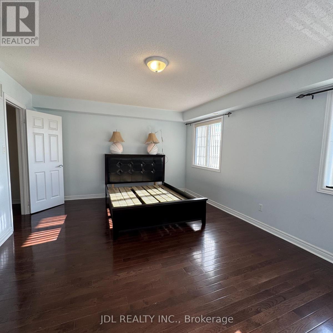
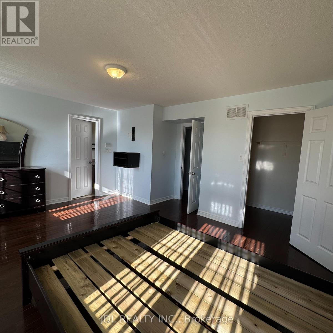
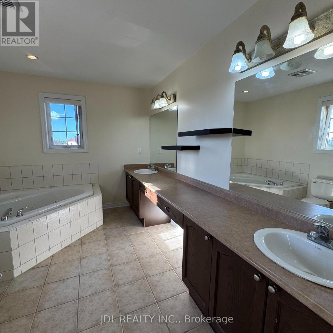
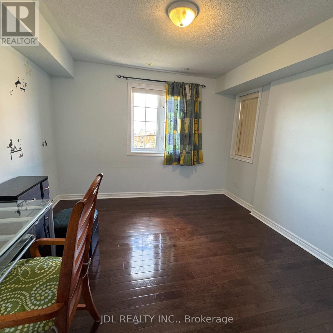
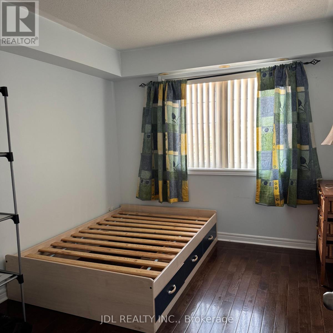
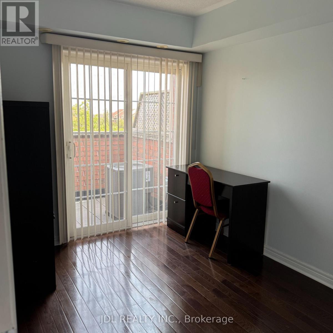
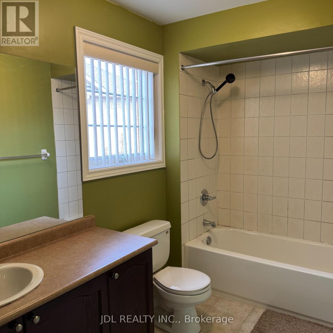
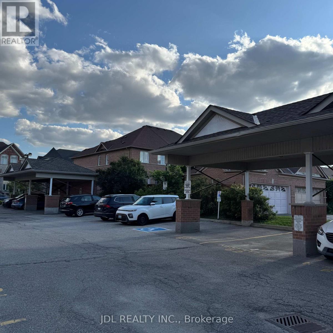
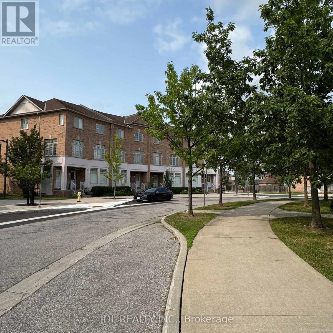
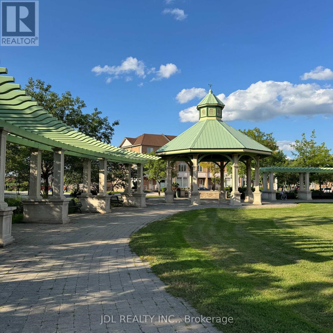
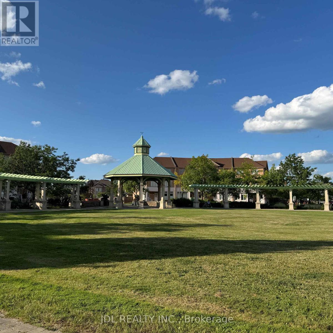
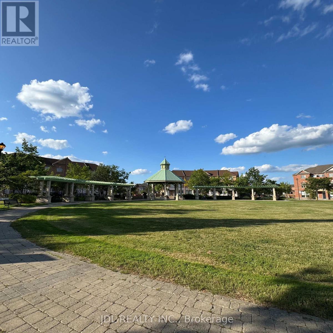
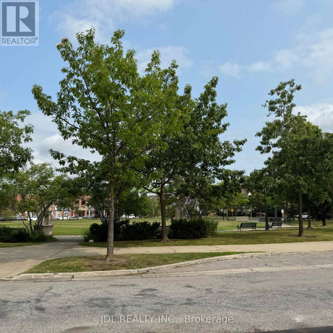
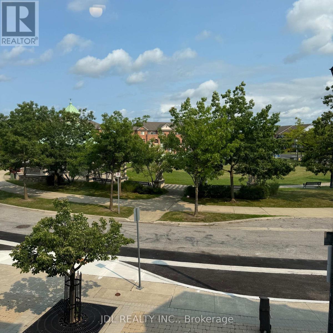
Welcome to this exceptional four-bedroom townhome in the serene Greensborough community of Markham. Offering over 2,300 square feet of living space, two parking spaces, and is ideal for a family seeking comfort, space, and convenience. This sun filled end unit features generous rooms, ample storages, and beautiful views of a lush green park-perfect for walking, relaxing, and children's play. Conveniently located just minutes from Swan Lake, shopping centres, Mount Joy GO Station, Cornell Bus Terminal, Markham Stouffville Hospital, Cornell Community Centre, and Highway 407, the home is also surrounded by everyday services, including a family physician, pharmacy, dental clinic, physiotherapy clinic, daycare, learning center, and dry cleaner. Situated in a sought-after neighborhood and within a top-ranking school catchment area, this charming residence is a rare lease opportunity and a wonderful place to call home. (id:43681)
房源概要
| MLS® Number | N13619598 |
| 房源类型 | 民宅 |
| 社区名字 | Greensborough |
| 社区特征 | Pets Allowed With Restrictions |
| 特征 | 阳台, 无地毯, In Suite Laundry |
| 总车位 | 2 |
详 情
| 浴室 | 3 |
| 地上卧房 | 4 |
| 总卧房 | 4 |
| 家电类 | 洗碗机, 烘干机, Hood 电扇, 炉子, 洗衣机, 窗帘, 冰箱 |
| 地下室类型 | 没有 |
| 空调 | 中央空调 |
| 外墙 | 砖 |
| Flooring Type | Hardwood, Tile |
| 客人卫生间(不包含洗浴) | 1 |
| 供暖方式 | 天然气 |
| 供暖类型 | Coil 电扇 |
| 内部尺寸 | 2250 - 2499 Sqft |
| 类型 | 联排别墅 |
车 位
| 没有车库 |
土地
| 英亩数 | 无 |
房 间
| 楼 层 | 类 型 | 长 度 | 宽 度 | 面 积 |
|---|---|---|---|---|
| 一楼 | 家庭房 | 4.41 m | 3.53 m | 4.41 m x 3.53 m |
| 一楼 | 客厅 | 4.02 m | 3.01 m | 4.02 m x 3.01 m |
| 一楼 | 餐厅 | 3.28 m | 3.25 m | 3.28 m x 3.25 m |
| 一楼 | Eating Area | 3.02 m | 2.43 m | 3.02 m x 2.43 m |
| 一楼 | 厨房 | 3.88 m | 3.46 m | 3.88 m x 3.46 m |
| 一楼 | Pantry | 2.63 m | 1.52 m | 2.63 m x 1.52 m |
| Upper Level | 主卧 | 5.27 m | 3.95 m | 5.27 m x 3.95 m |
| Upper Level | 第二卧房 | 3.37 m | 3.31 m | 3.37 m x 3.31 m |
| Upper Level | 第三卧房 | 3.65 m | 2.66 m | 3.65 m x 2.66 m |
| Upper Level | Bedroom 4 | 3.62 m | 2.44 m | 3.62 m x 2.44 m |

The trademarks REALTOR®, REALTORS®, and the REALTOR® logo are controlled by The Canadian Real Estate Association (CREA) and identify real estate professionals who are members of CREA. The trademarks MLS®, Multiple Listing Service® and the associated logos are owned by The Canadian Real Estate Association (CREA) and identify the quality of services provided by real estate professionals who are members of CREA. The trademark DDF® is owned by The Canadian Real Estate Association (CREA) and identifies CREA's Data Distribution Facility (DDF®)
Toronto Real Estate Board
Jdl Realty Inc.
July 30 2026 05:31:51
