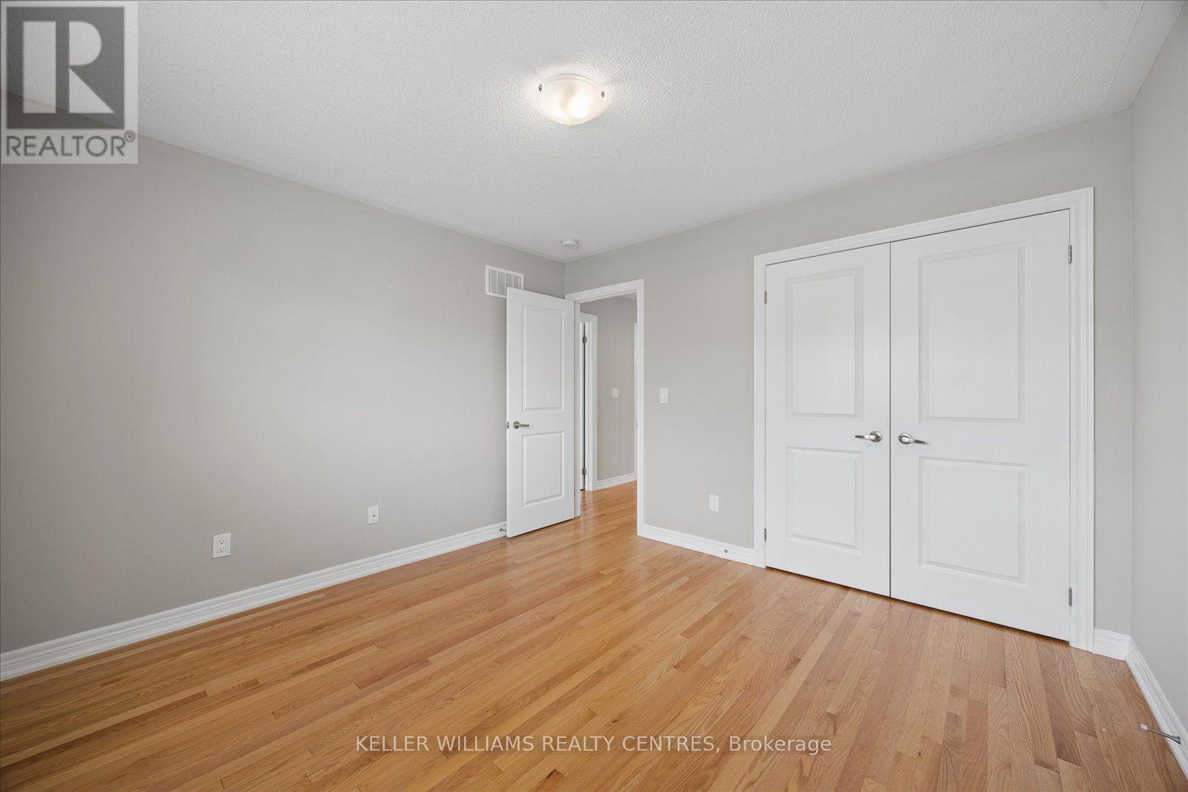
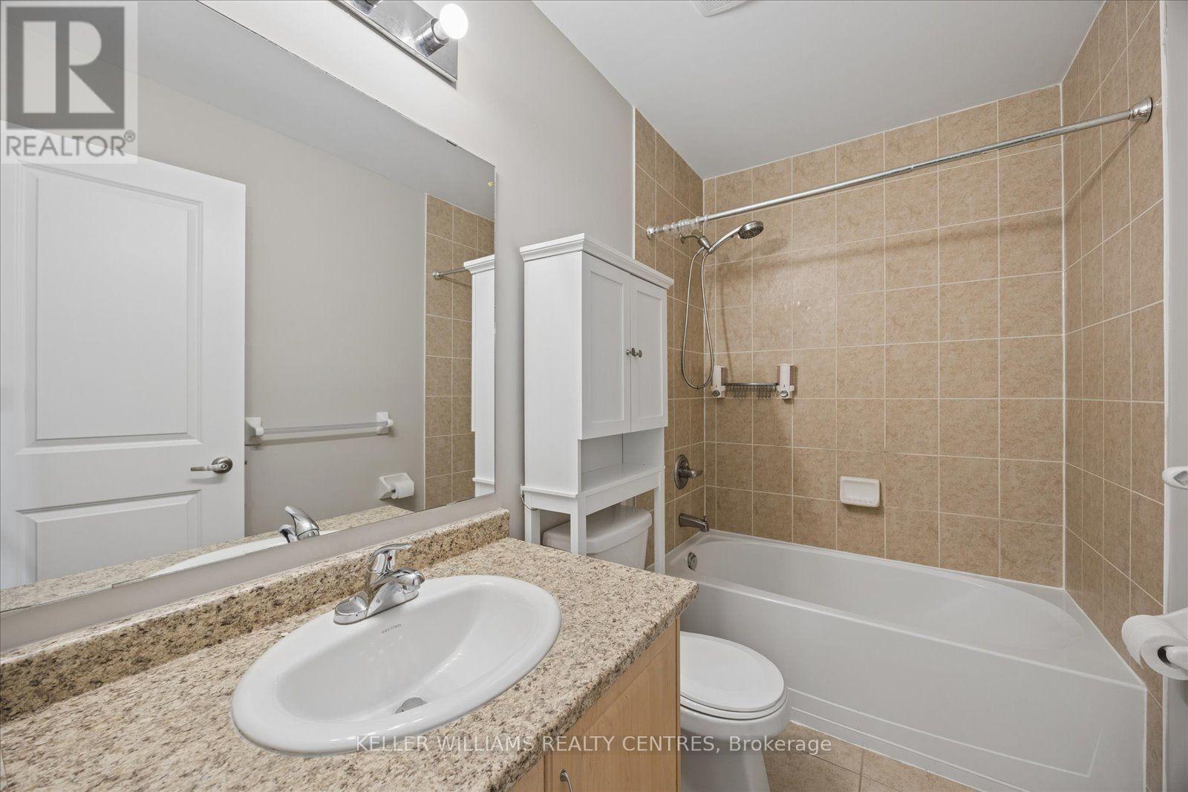
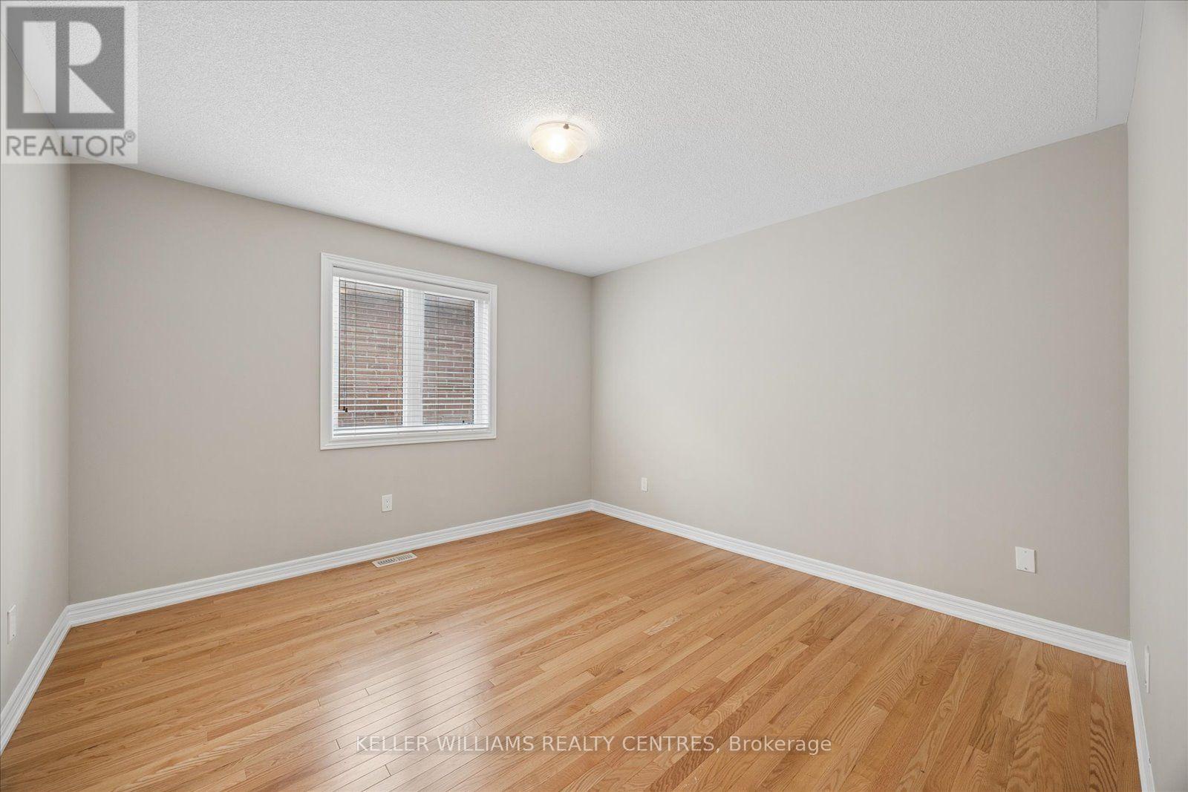
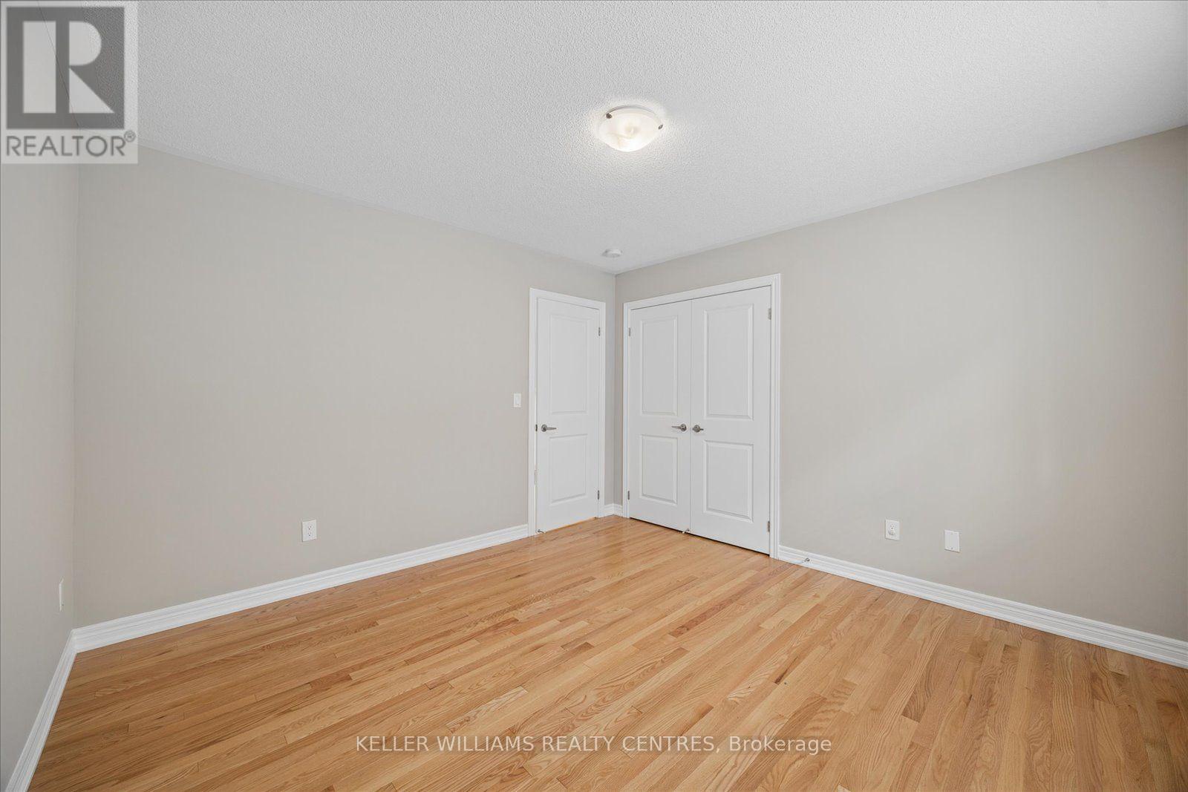
7 卧室
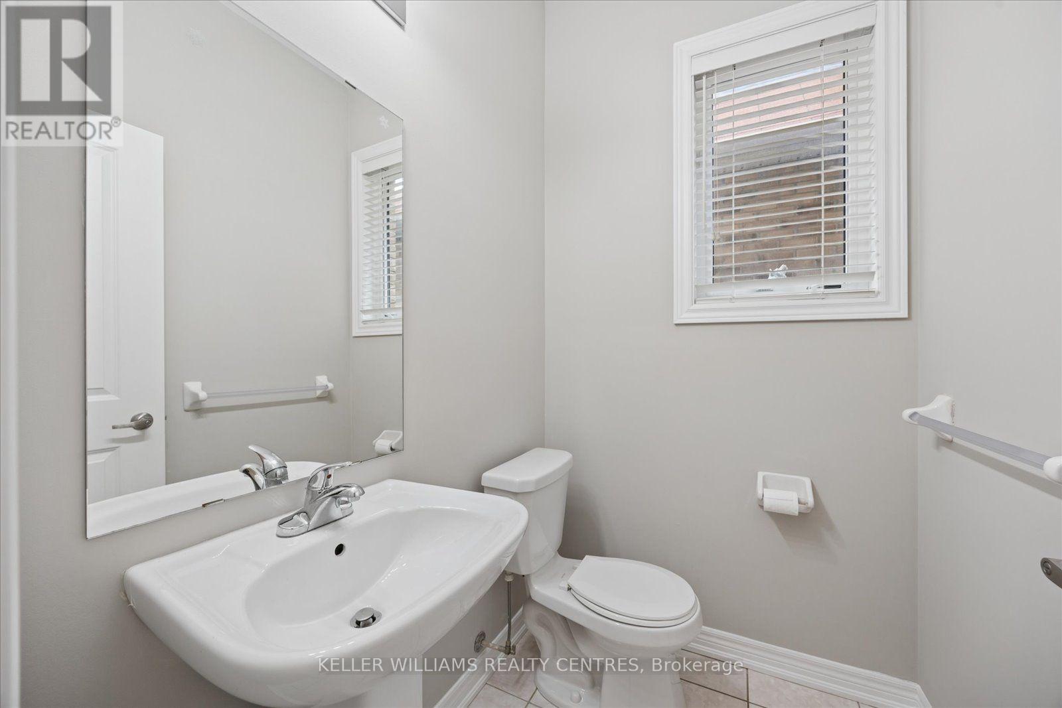
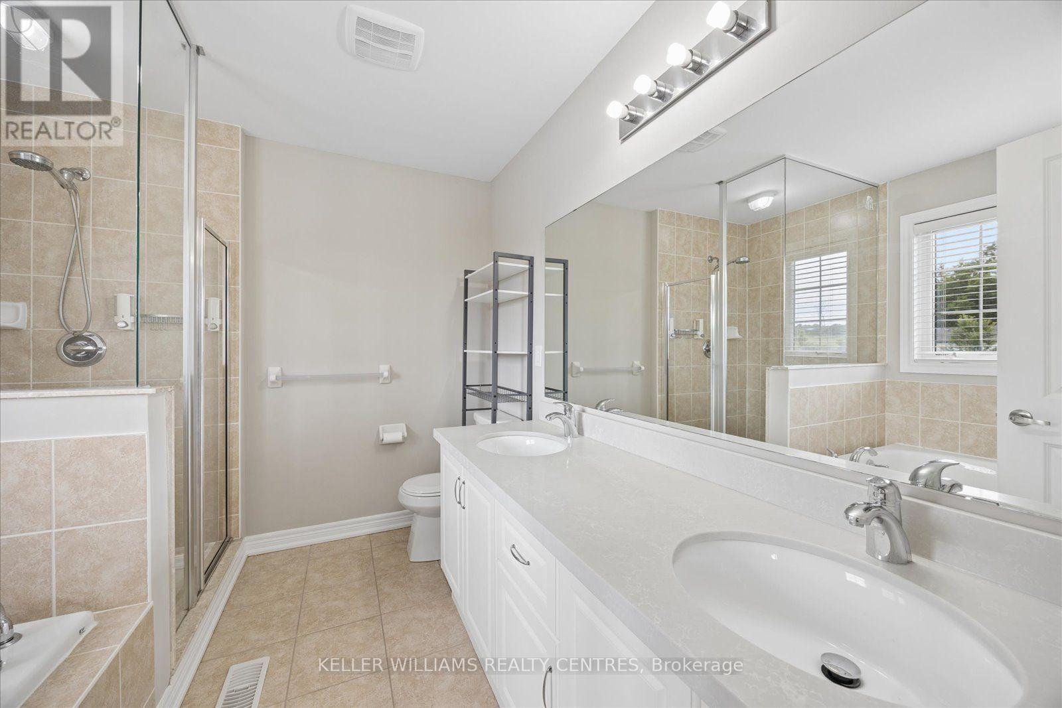
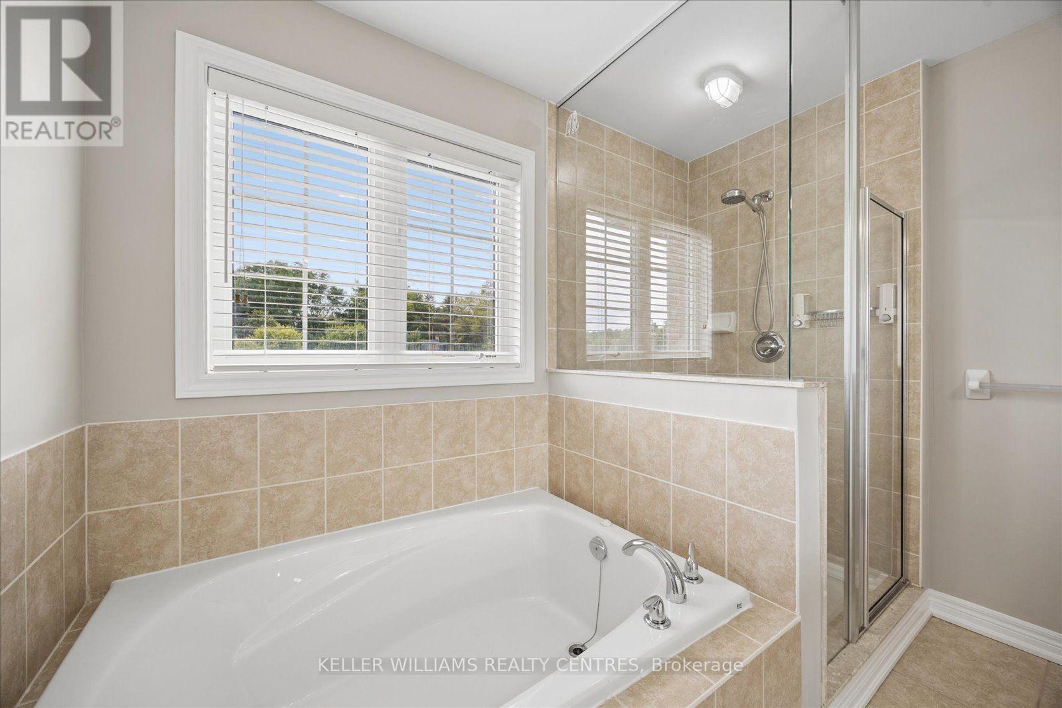
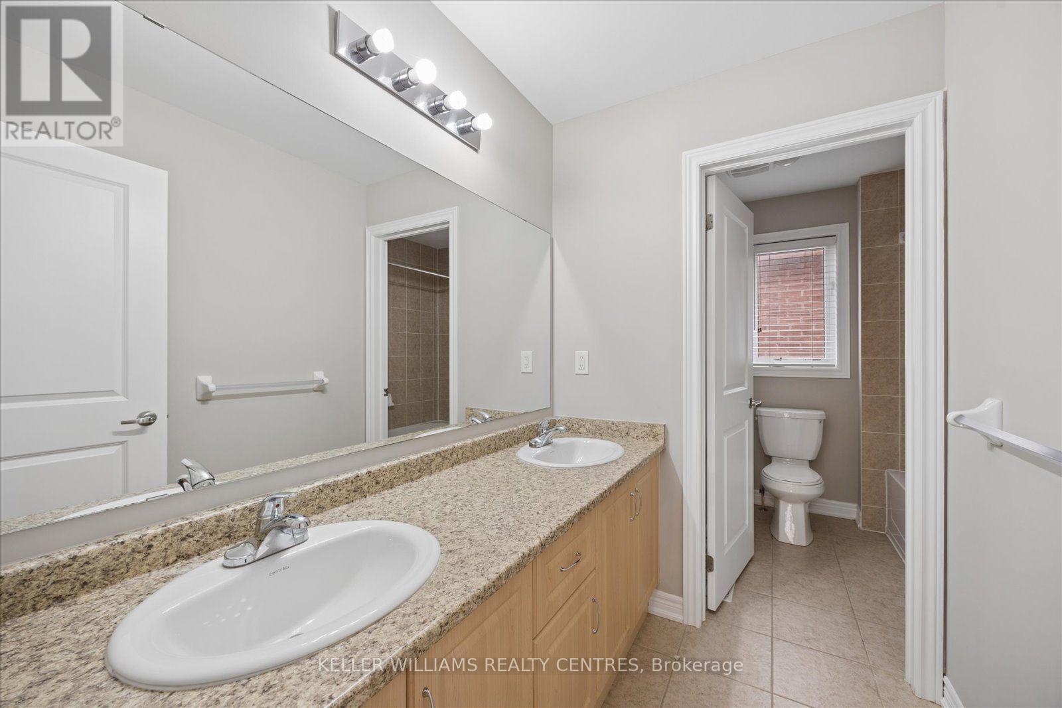
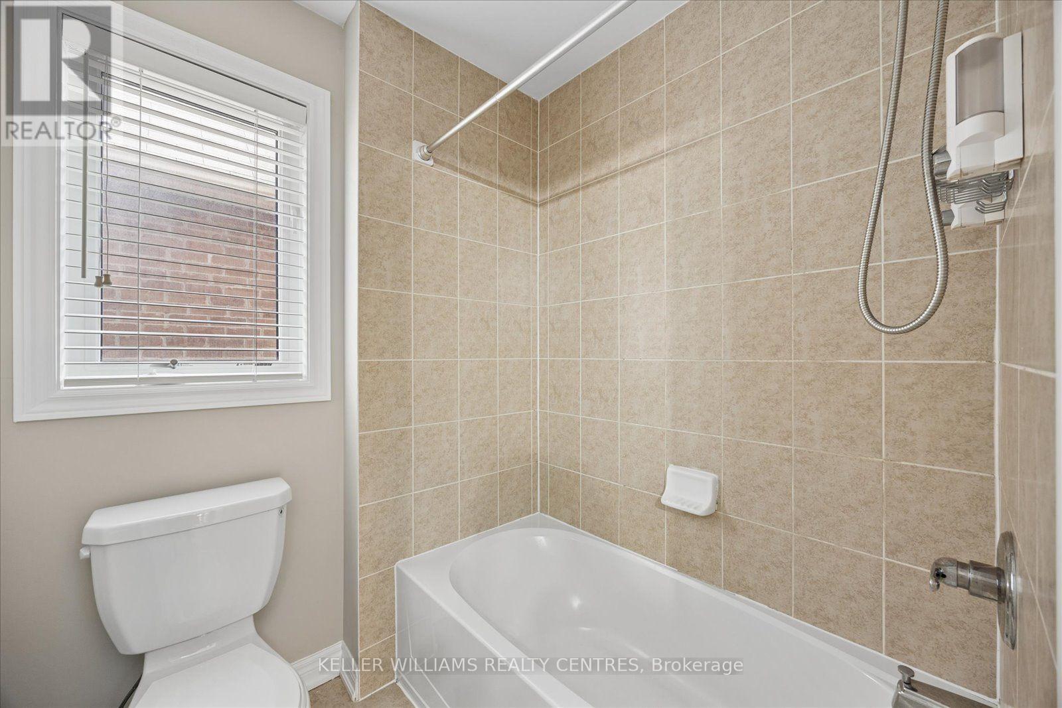
5 浴室
2500 - 3000 sqft
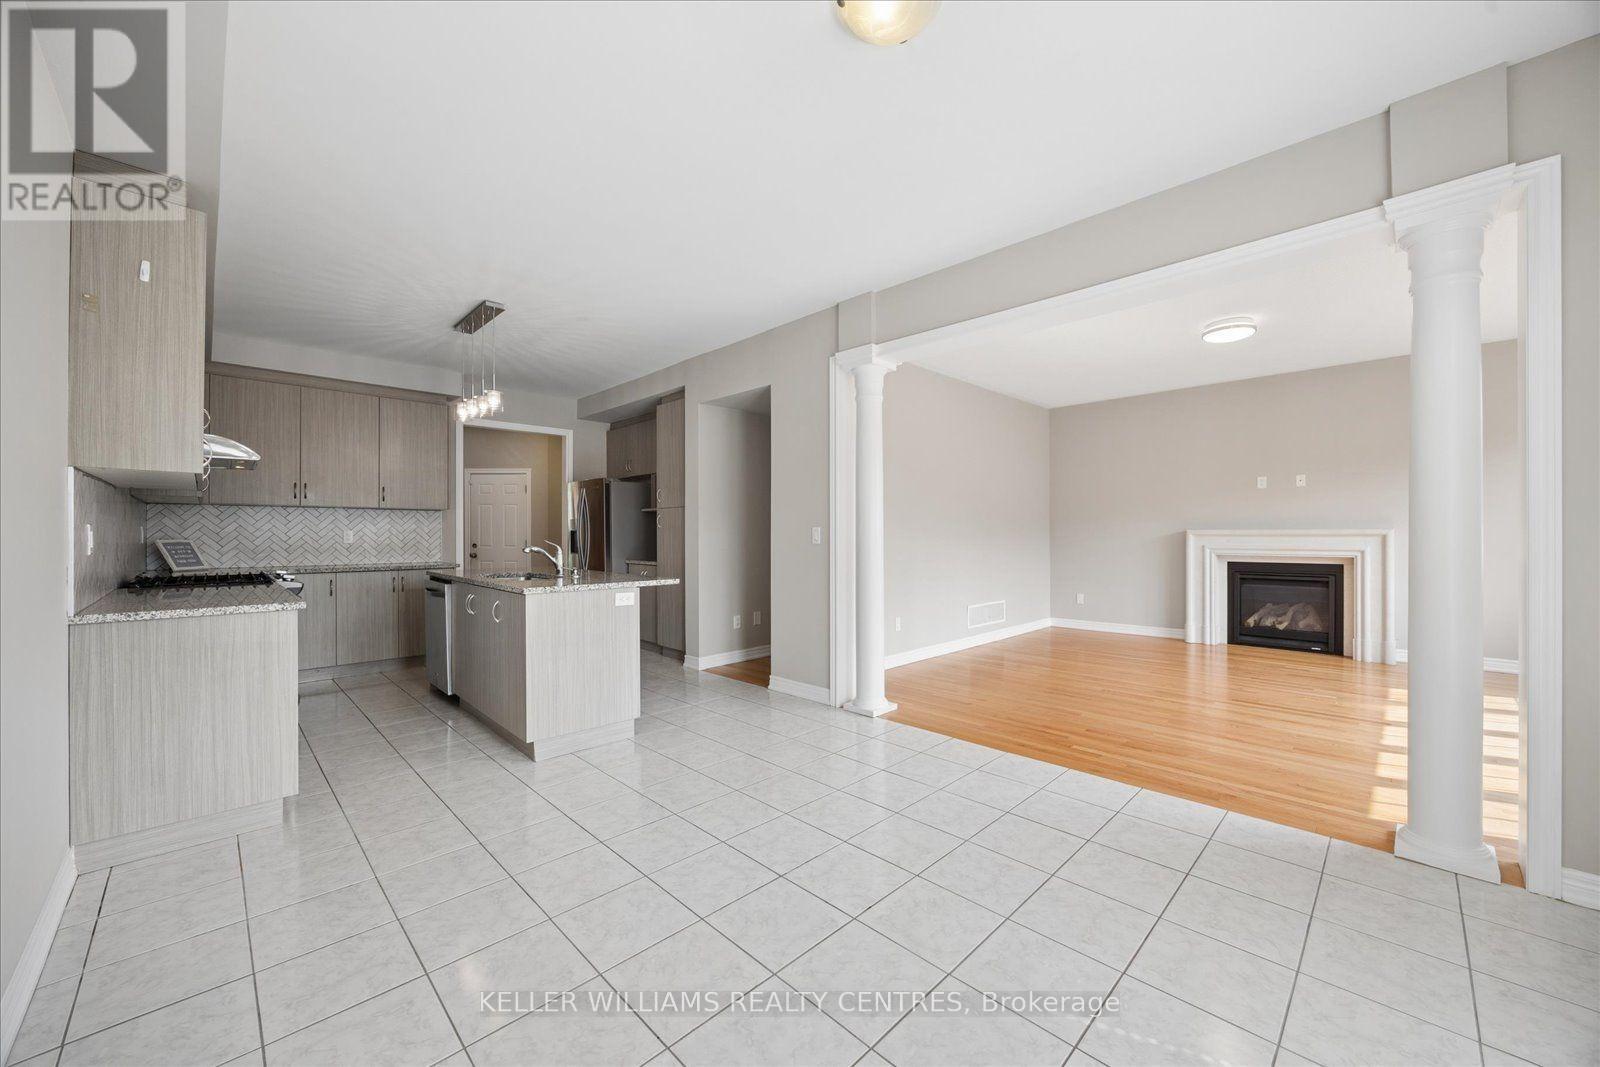
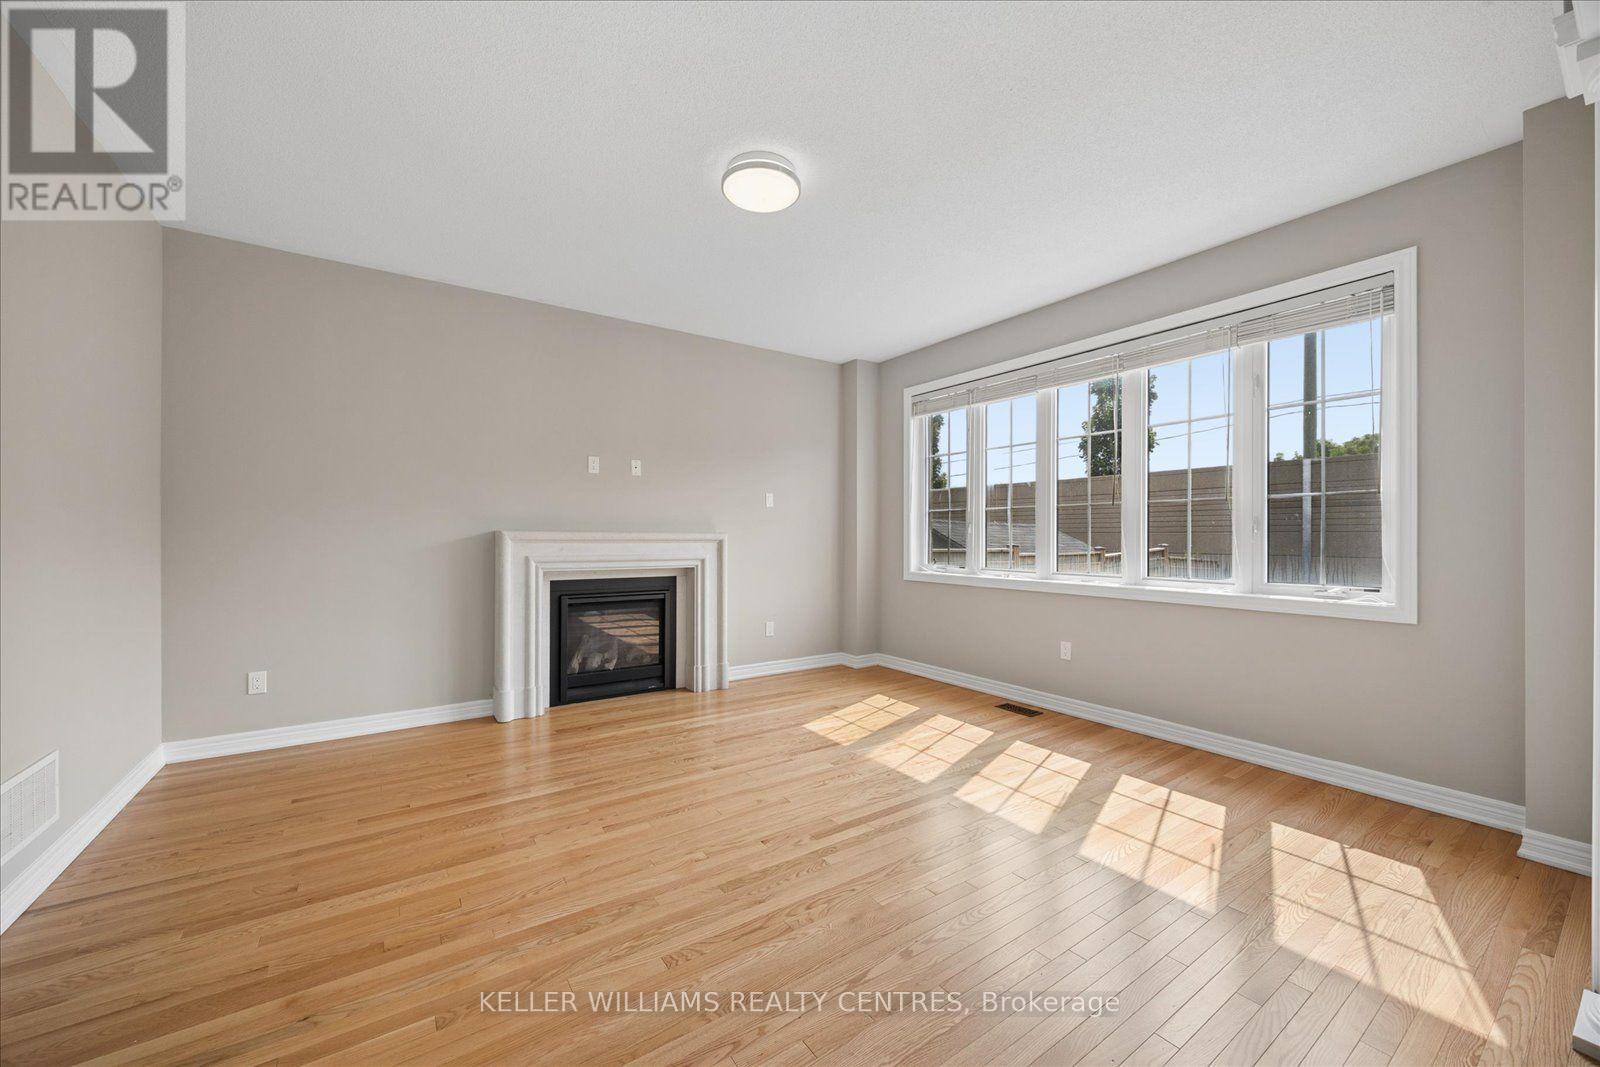
壁炉
中央空调
风热取暖
$1,388,000
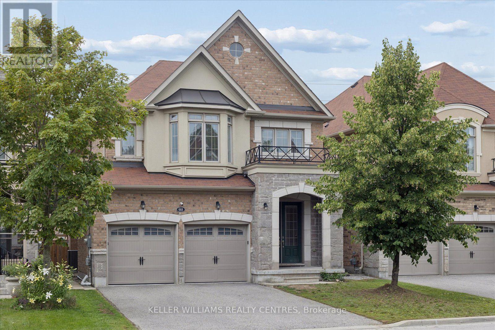
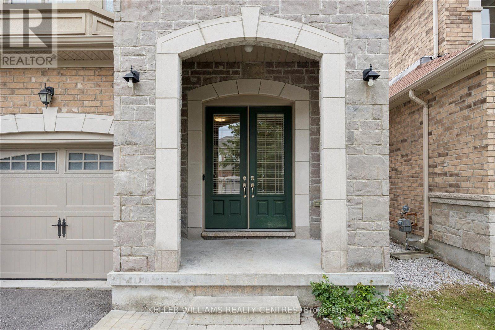
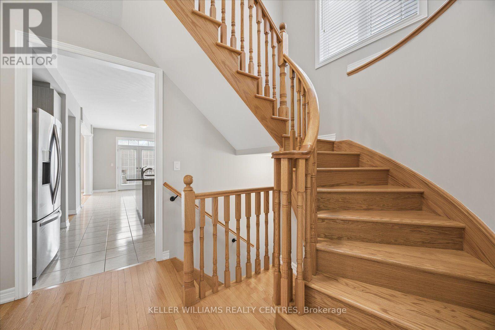
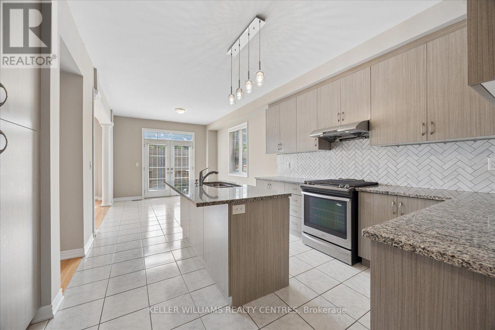
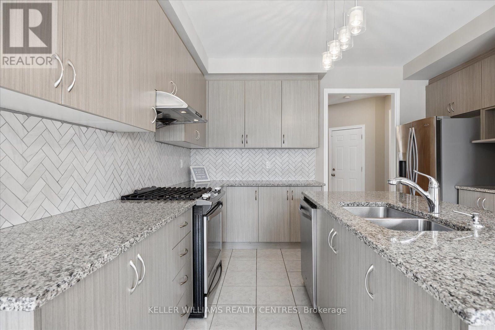
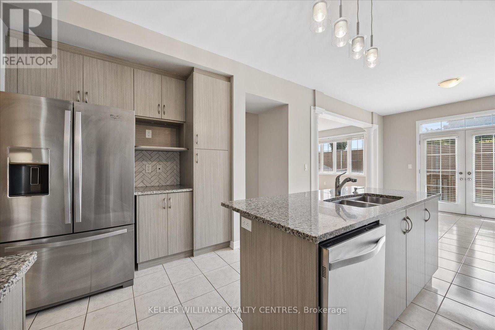
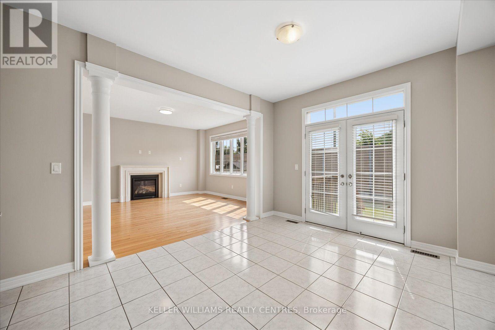
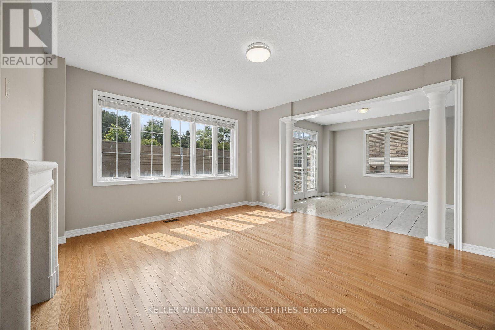
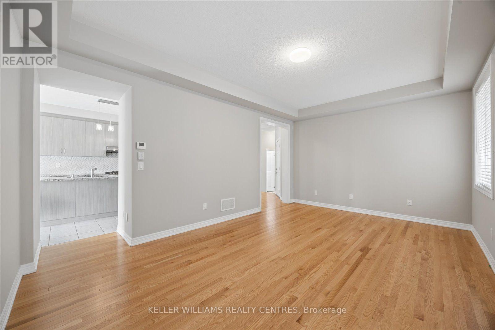
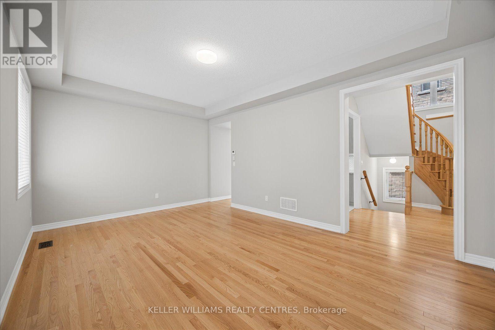
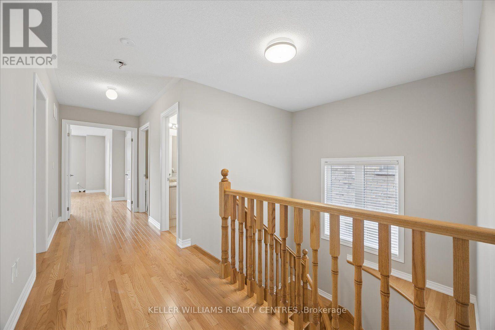
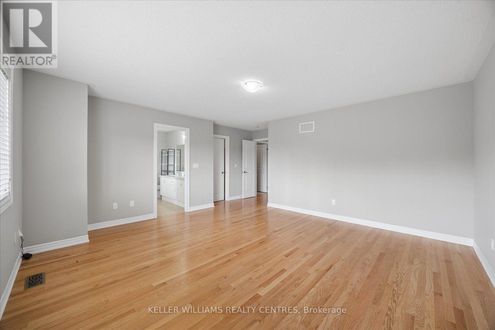
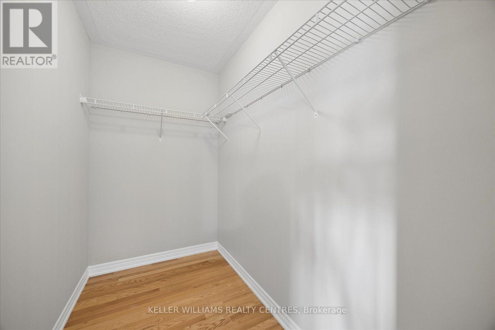
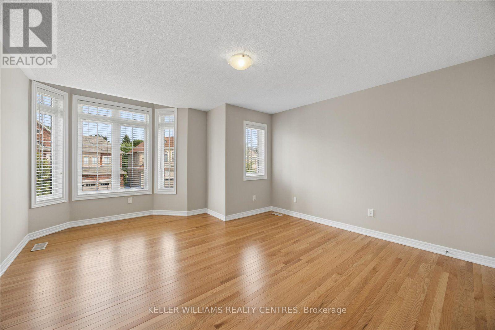
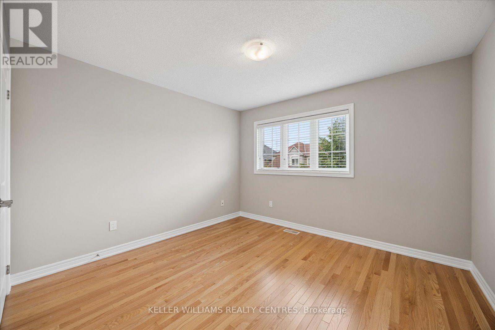
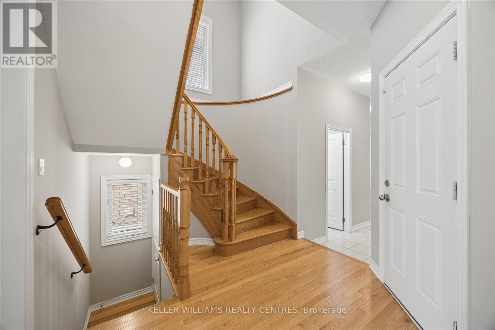
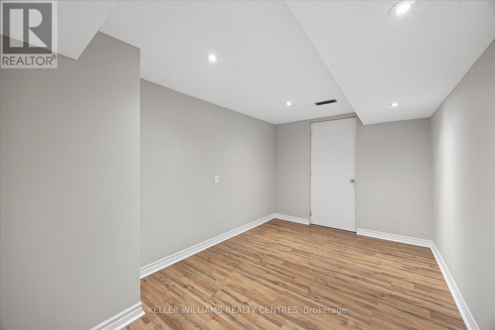
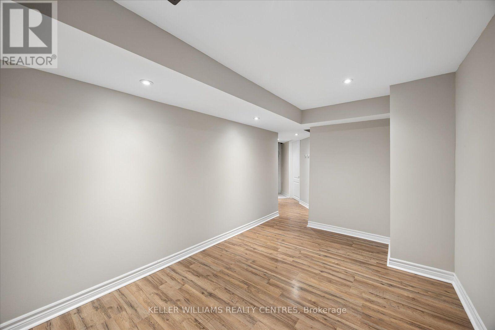
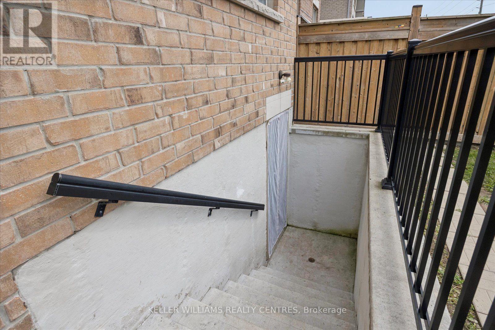
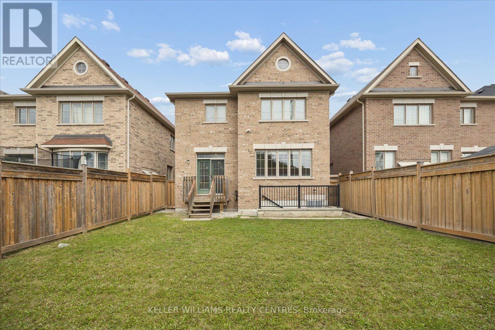
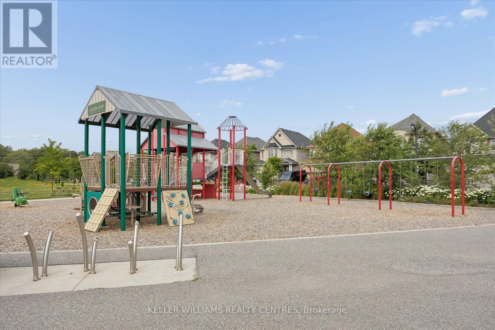
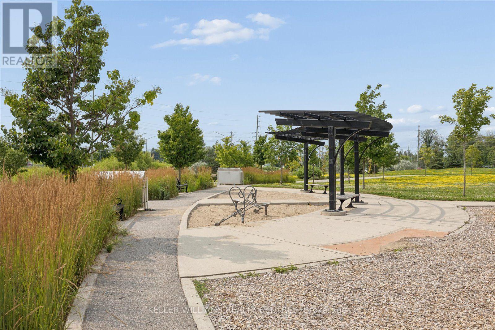
((Offers Anytime!)) Welcome home! This stunning, 2,680 sqft, 4+3 Bedroom, 5-Bathroom, two-storey, energy star rated, detached home, sits peacefully in one of the most sought-after communities in all of Newmarket, Glenway Estates! The Strathmore, one of Mosaik Homes' largest models in their 2015 Vales of Glenway build, comes fully equipped with soaring main floor ceilings, gorgeous oak staircase & flooring, stone exterior facade, formal dining room, gas fireplace, finished in-law suite w/separate entrance, 2-car garage w/indoor access, and 2-car driveway. With open concept eat-in kitchen & family room, formal dining room, large windows w/energizing natural light, endless storage & many other essential updates throughout! This luxury community is surrounded by walking trails, playgrounds & top-rated schools. An incredible sense of community in neighbourhood. Perfect for any family, professionals, retirees, multi-generational families & outdoor enthusiasts. Steps to local schools, parks, trails, south lake hospital, go train station, & shopping. Mins to highway 404 & 400, Costco & more! (id:43681)
房源概要
|
MLS® Number
|
N13619612 |
|
房源类型
|
民宅 |
|
社区名字
|
Glenway Estates |
|
附近的便利设施
|
医院, 礼拜场所, 学校 |
|
社区特征
|
School Bus |
|
总车位
|
4 |
|
结构
|
Deck |
|
View Type
|
View |
详 情
|
浴室
|
5 |
|
地上卧房
|
4 |
|
地下卧室
|
3 |
|
总卧房
|
7 |
|
Age
|
6 To 15 Years |
|
家电类
|
Garage Door Opener Remote(s), All |
|
地下室进展
|
已装修 |
|
地下室功能
|
Separate Entrance |
|
地下室类型
|
N/a (finished), N/a |
|
施工种类
|
独立屋 |
|
空调
|
中央空调 |
|
外墙
|
砖, 石 |
|
Fire Protection
|
Smoke Detectors |
|
壁炉
|
有 |
|
Fireplace Total
|
1 |
|
Flooring Type
|
Hardwood |
|
地基类型
|
混凝土浇筑 |
|
客人卫生间(不包含洗浴)
|
1 |
|
供暖方式
|
天然气 |
|
供暖类型
|
压力热风 |
|
储存空间
|
2 |
|
内部尺寸
|
2500 - 3000 Sqft |
|
类型
|
独立屋 |
|
设备间
|
市政供水 |
车 位
土地
|
英亩数
|
无 |
|
土地便利设施
|
医院, 宗教场所, 学校 |
|
污水道
|
Sanitary Sewer |
|
土地深度
|
36.09 M |
|
土地宽度
|
112.89 M |
|
不规则大小
|
112.9 X 36.1 M |
房 间
| 楼 层 |
类 型 |
长 度 |
宽 度 |
面 积 |
|
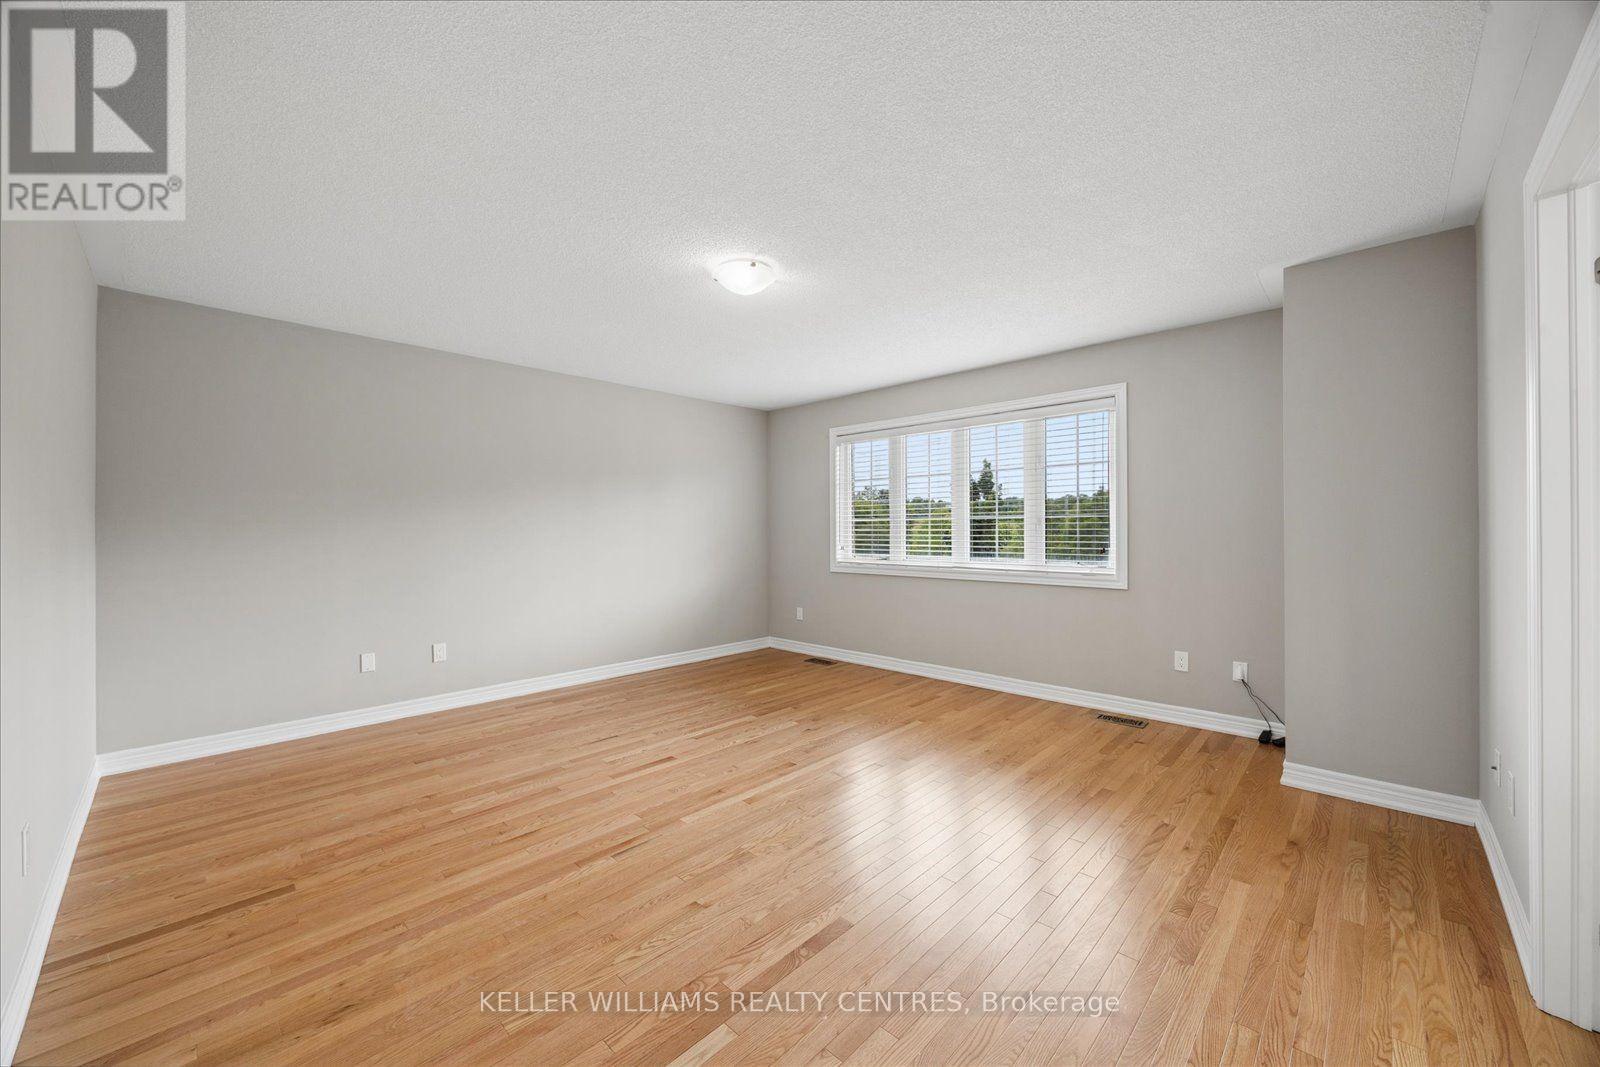
二楼 |
主卧 |
4.48 m |
4.85 m |
4.48 m x 4.85 m |
|
二楼 |
第二卧房 |
3.54 m |
3.58 m |
3.54 m x 3.58 m |
|
二楼 |
第三卧房 |
3.71 m |
4.15 m |
3.71 m x 4.15 m |
|
二楼 |
Bedroom 4 |
3.41 m |
3.32 m |
3.41 m x 3.32 m |
|
地下室 |
餐厅 |
3.96 m |
3.08 m |
3.96 m x 3.08 m |
|
地下室 |
厨房 |
3.35 m |
1.6 m |
3.35 m x 1.6 m |
|
地下室 |
卧室 |
3.99 m |
3.51 m |
3.99 m x 3.51 m |
|
地下室 |
第二卧房 |
2.83 m |
2.36 m |
2.83 m x 2.36 m |
|
地下室 |
第三卧房 |
3.71 m |
2.46 m |
3.71 m x 2.46 m |
|
地下室 |
客厅 |
3.96 m |
3.08 m |
3.96 m x 3.08 m |
|
一楼 |
客厅 |
5.38 m |
3.57 m |
5.38 m x 3.57 m |
|
一楼 |
餐厅 |
5.38 m |
3.57 m |
5.38 m x 3.57 m |
|
一楼 |
厨房 |
4.08 m |
3.87 m |
4.08 m x 3.87 m |
|
一楼 |
Eating Area |
3.33 m |
3.35 m |
3.33 m x 3.35 m |
|
一楼 |
家庭房 |
4.65 m |
4.29 m |
4.65 m x 4.29 m |
设备间
https://www.realtor.ca/real-estate/30094615/668-mcgregor-farm-trail-newmarket-glenway-estates-glenway-estates