
673 Butternut Avenue Unit# A Waterloo, Ontario N2V 2L1


$2,900 Monthly
Insurance
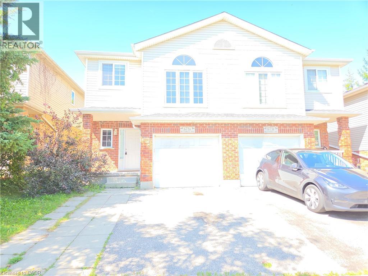
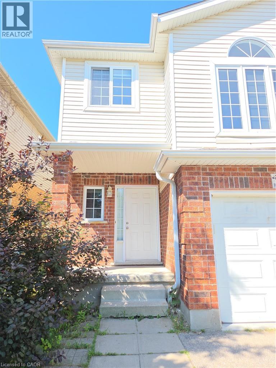
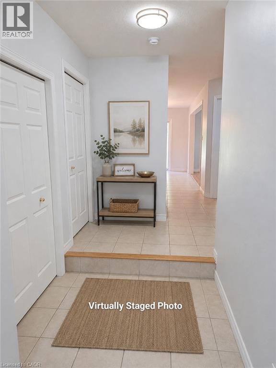
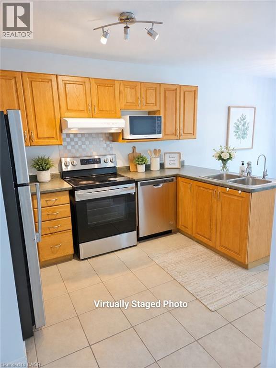
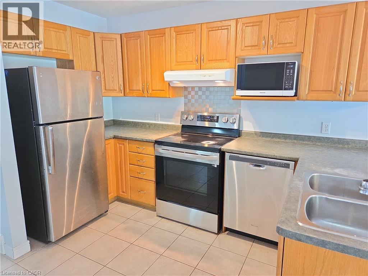
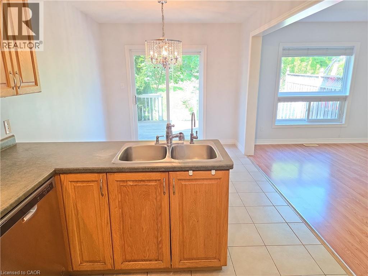
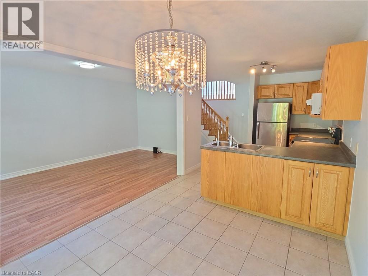
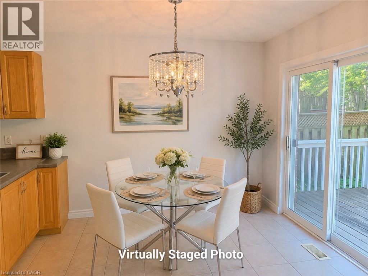
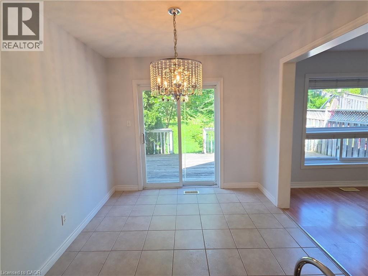
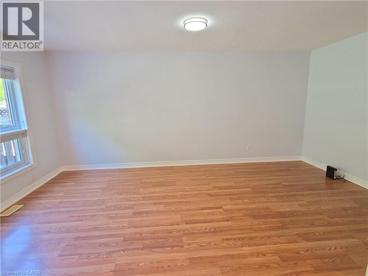
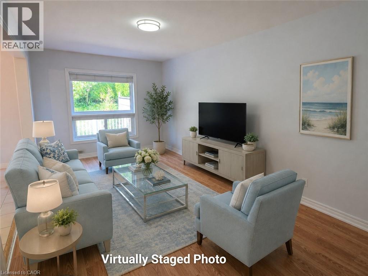
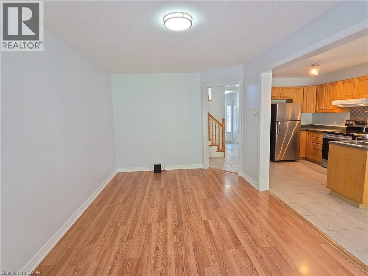
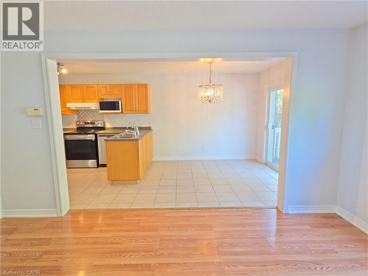
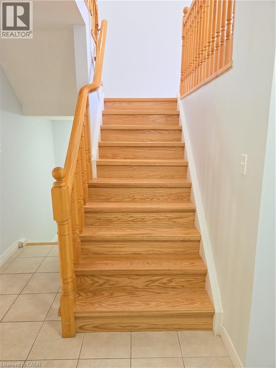
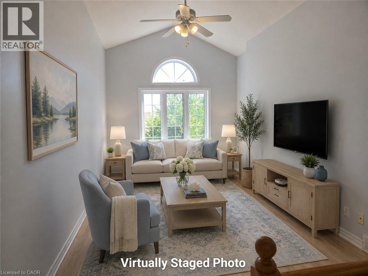
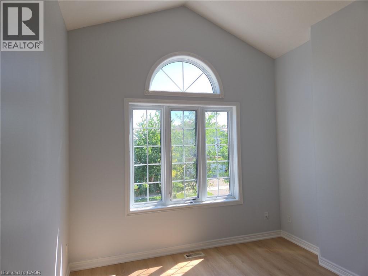
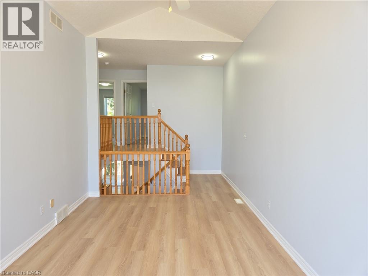
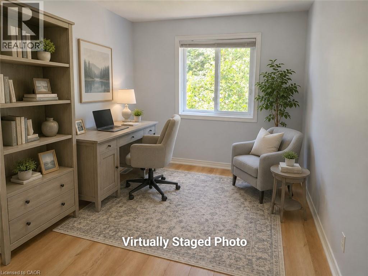
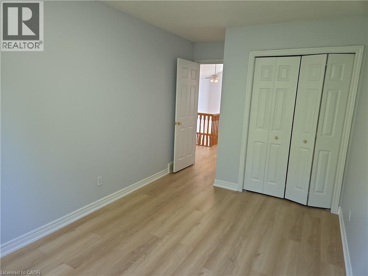
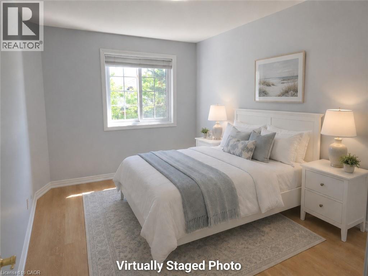
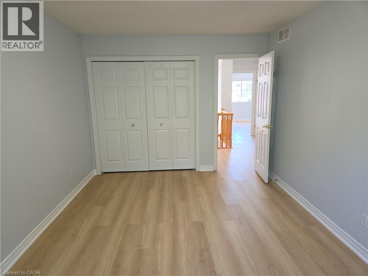
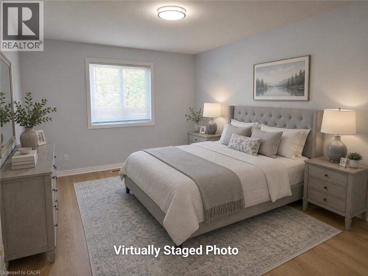
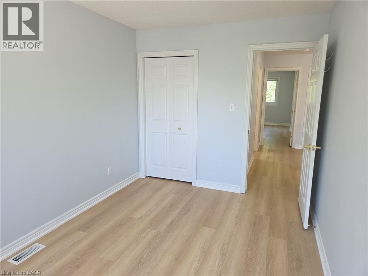
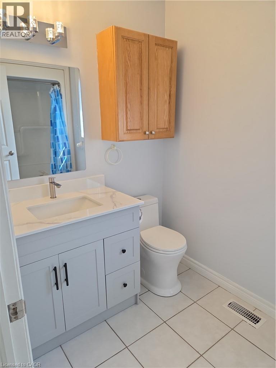
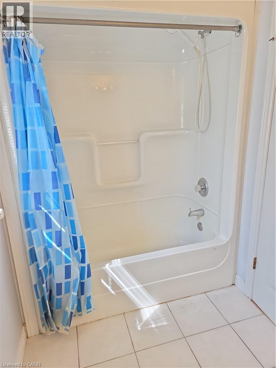
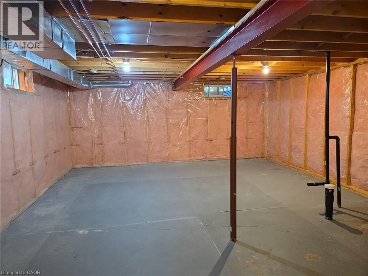
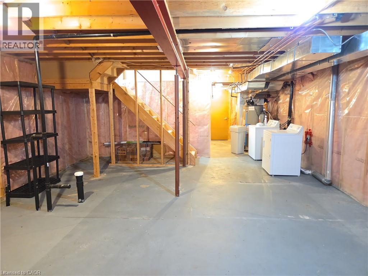
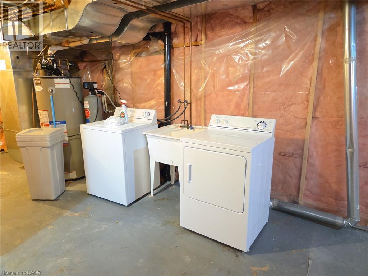
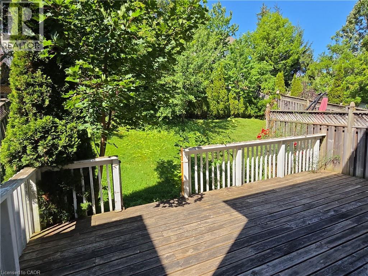
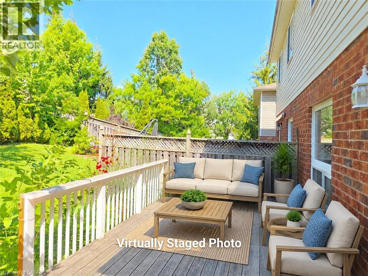
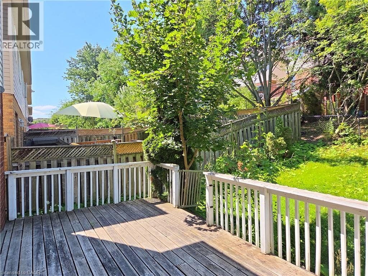
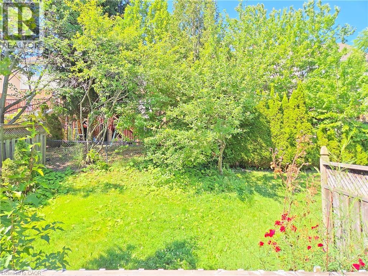
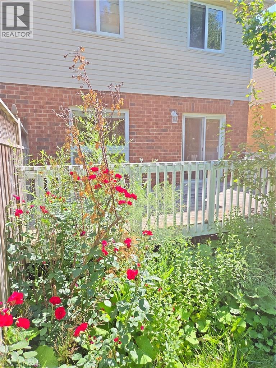
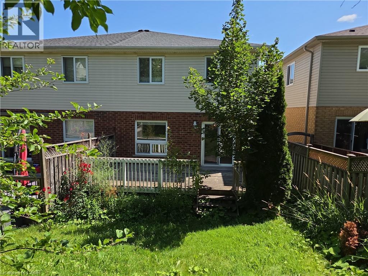
MOVE-IN READY! Welcome to this beautifully updated 3-bedroom semi-detached home in Waterloo West, one of Waterloo's most sought-after neighbourhoods, known for its top-rated schools. The bright, open-concept main floor is filled with natural light and features a spacious living room that's perfect for everyday living and entertaining. The kitchen is equipped with three stainless steel appliances and flows seamlessly into the dining area, where sliding doors lead to a large deck overlooking the private backyard. A standout feature of this home is the stunning upper-level family room, showcasing soaring 12-foot vaulted ceilings and oversized windows that create an inviting and airy atmosphere. Upstairs, you'll find three generously sized bedrooms and an updated 4-piece bathroom. The basement provides ample storage space and additional flexibility to suit your needs. Conveniently located within walking distance of parks and public transit, this home is also just a short drive from highly ranked schools, the YMCA, shopping, both universities, Costco, and The Boardwalk, offering easy access to everything you need. (id:43681)
房源概要
| MLS® Number | 40851876 |
| 房源类型 | 民宅 |
| 附近的便利设施 | 公共交通, 学校, 购物 |
| 设备类型 | 热水器 |
| 特征 | 铺设车道 |
| 总车位 | 2 |
| 租赁设备类型 | 热水器 |
详 情
| 浴室 | 2 |
| 地上卧房 | 3 |
| 总卧房 | 3 |
| 家电类 | 洗碗机, 烘干机, 冰箱, 炉子, 洗衣机 |
| 地下室进展 | 已完成 |
| 地下室类型 | Full (unfinished) |
| 施工日期 | 2003 |
| 施工种类 | Semi-detached |
| 空调 | 中央空调 |
| 外墙 | 砖, 乙烯基壁板 |
| 地基类型 | 混凝土浇筑 |
| 客人卫生间(不包含洗浴) | 1 |
| 供暖方式 | 天然气 |
| 供暖类型 | 压力热风 |
| 储存空间 | 2 |
| 内部尺寸 | 1603 Sqft |
| 类型 | 独立屋 |
| 设备间 | 市政供水 |
车 位
| 附加车库 |
土地
| 英亩数 | 无 |
| 土地便利设施 | 公共交通, 学校, 购物 |
| 污水道 | 城市污水处理系统 |
| 土地深度 | 103 Ft |
| 土地宽度 | 25 Ft |
| 规划描述 | Fr |
房 间
| 楼 层 | 类 型 | 长 度 | 宽 度 | 面 积 |
|---|---|---|---|---|
| 二楼 | 四件套浴室 | 9'4'' x 5'4'' | ||
| 二楼 | 卧室 | 12'11'' x 8'9'' | ||
| 二楼 | 卧室 | 15'11'' x 8'10'' | ||
| 二楼 | 主卧 | 15'11'' x 10'5'' | ||
| 二楼 | 家庭房 | 18'0'' x 10'5'' | ||
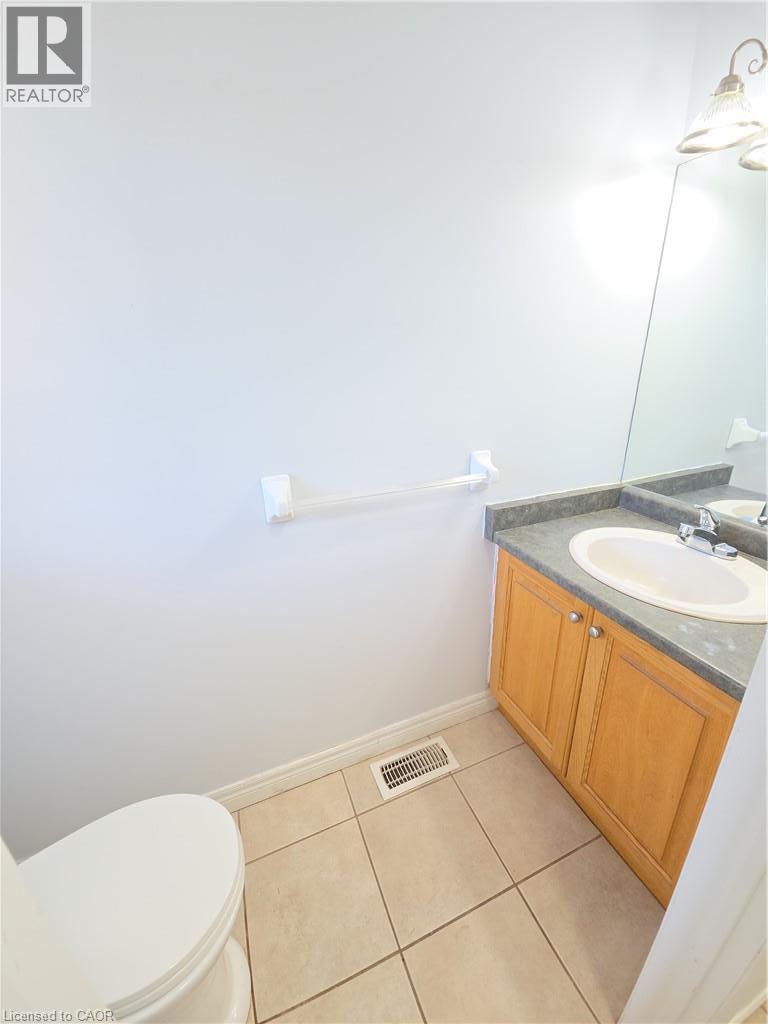
| 一楼 | 两件套卫生间 | 6'10'' x 2'9'' | ||
| 一楼 | 厨房 | 11'1'' x 9'9'' | ||
| 一楼 | 客厅 | 17'10'' x 9'9'' | ||
| 一楼 | 餐厅 | 9'8'' x 8'11'' |
https://www.realtor.ca/real-estate/30094057/673-butternut-avenue-unit-a-waterloo

The trademarks REALTOR®, REALTORS®, and the REALTOR® logo are controlled by The Canadian Real Estate Association (CREA) and identify real estate professionals who are members of CREA. The trademarks MLS®, Multiple Listing Service® and the associated logos are owned by The Canadian Real Estate Association (CREA) and identify the quality of services provided by real estate professionals who are members of CREA. The trademark DDF® is owned by The Canadian Real Estate Association (CREA) and identifies CREA's Data Distribution Facility (DDF®)
REALTORS® Association of Hamilton-Burlington
Royal LePage Peaceland Realty
July 29 2026 11:59:04
