
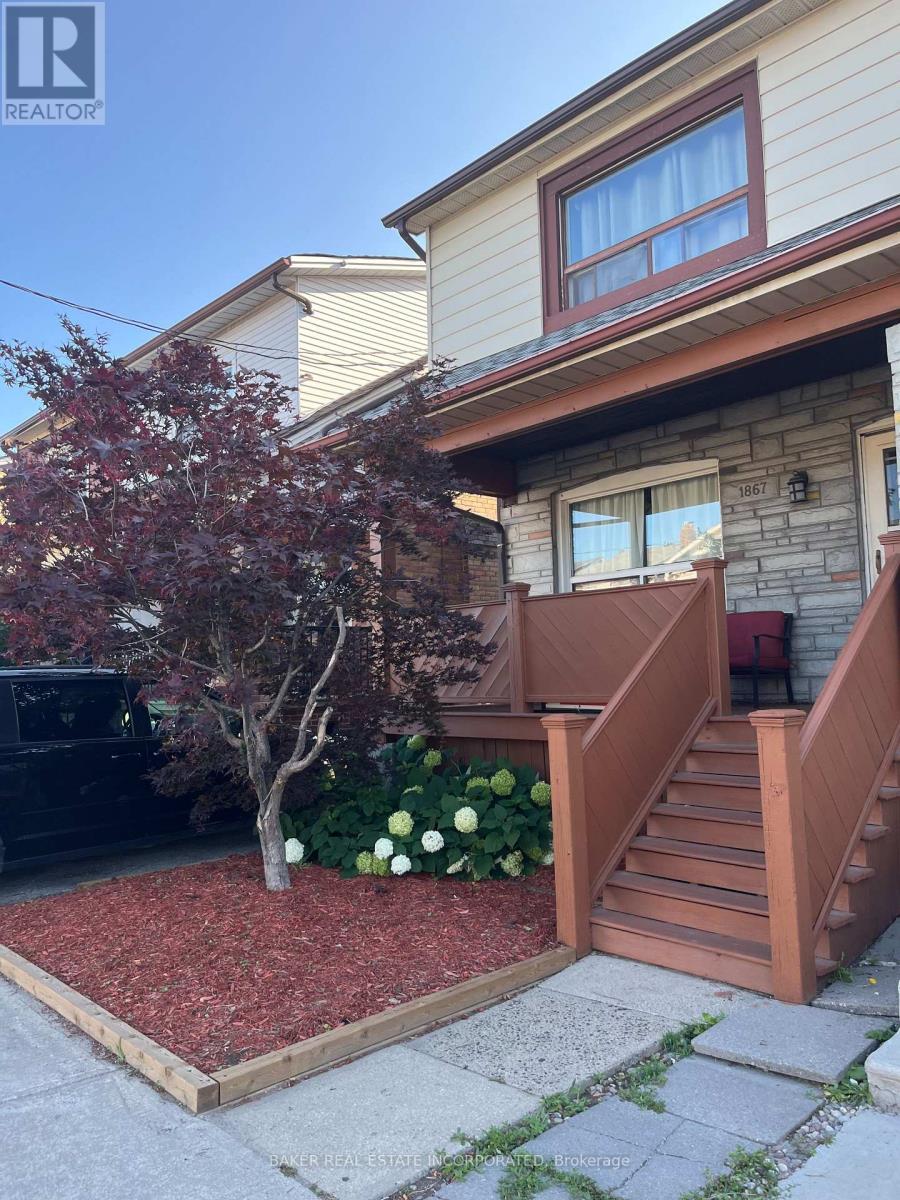
1867 Dufferin Street Toronto (Oakwood Village), Ontario M6E 3P5


$837,500
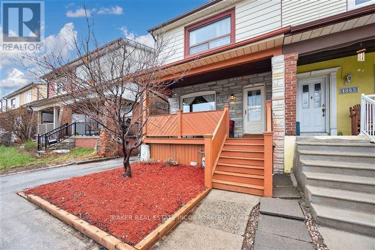
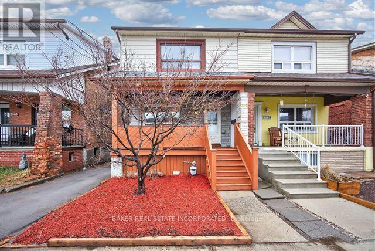
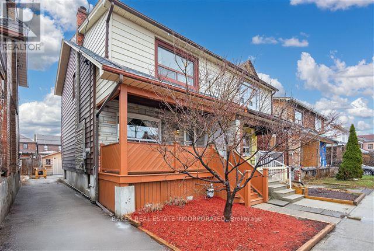
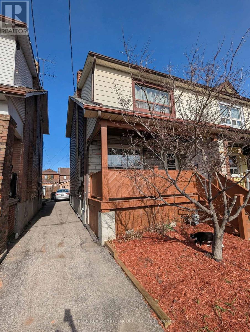
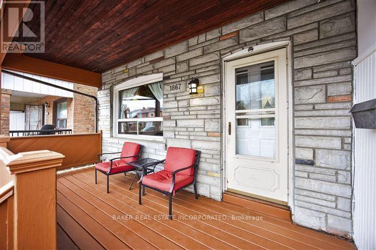
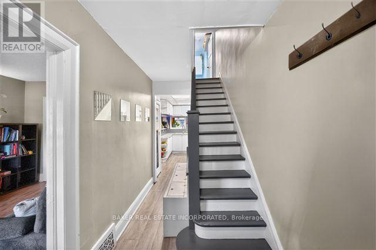
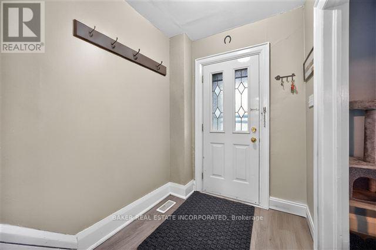
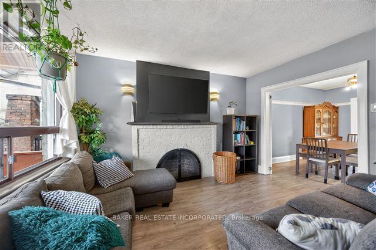
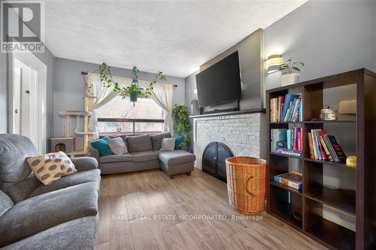
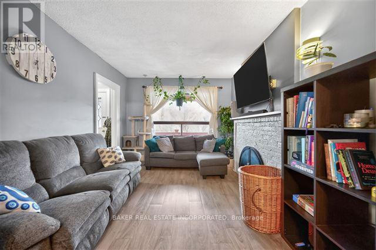
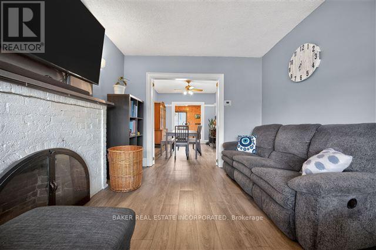
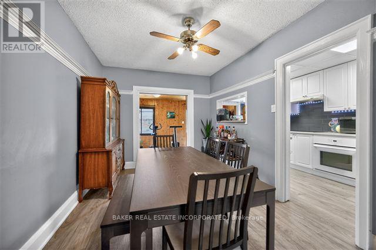
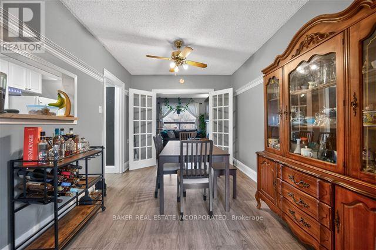
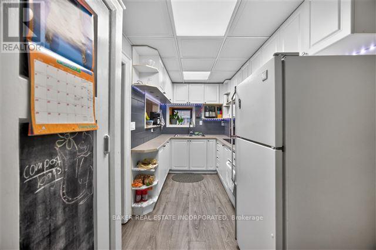
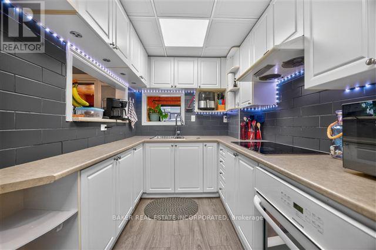
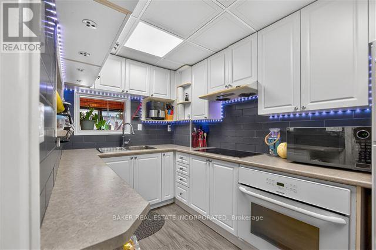
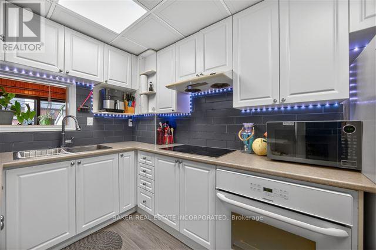
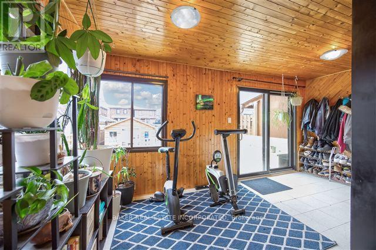
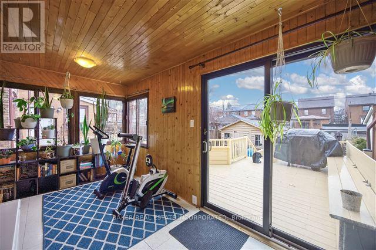
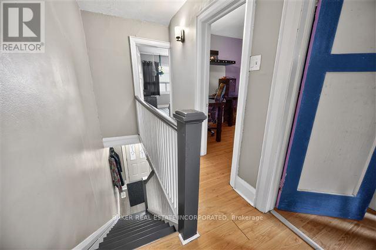
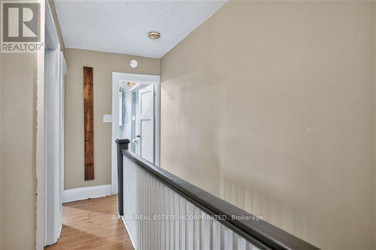
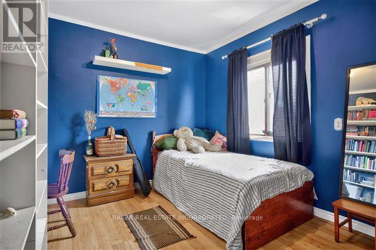
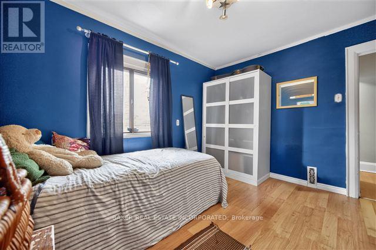
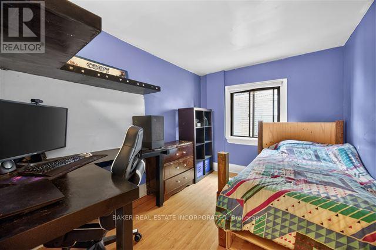
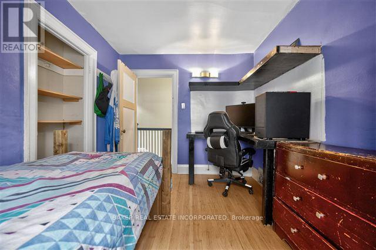
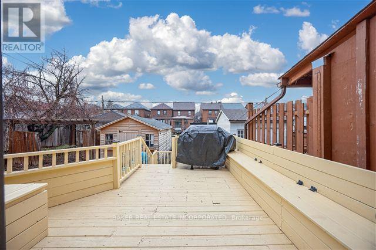
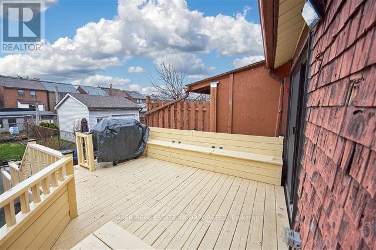
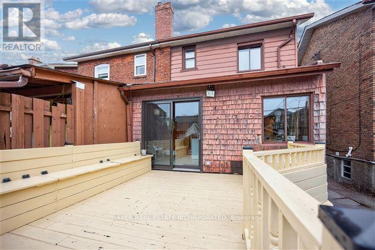
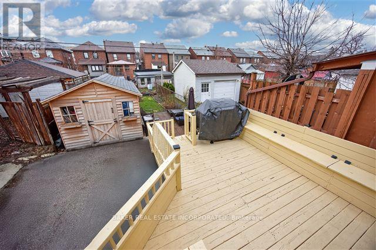
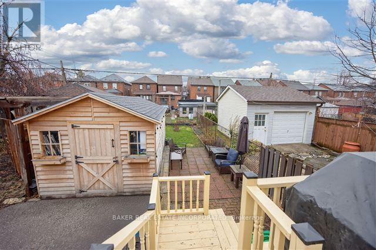
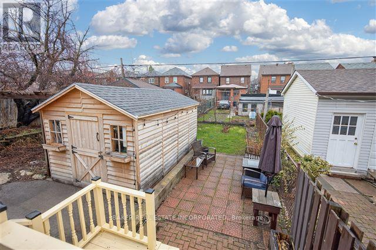
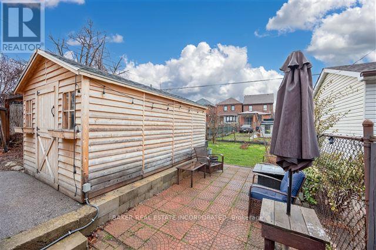
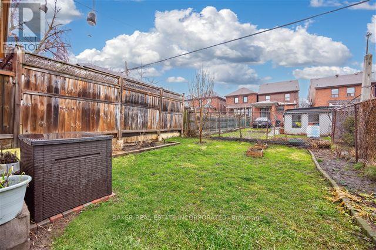
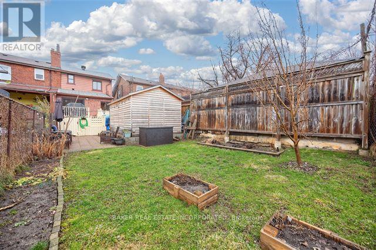
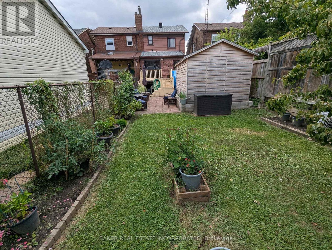
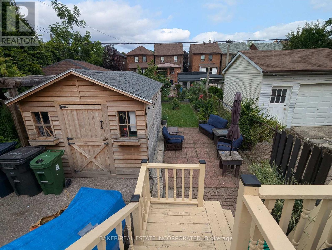
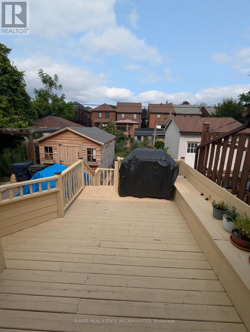
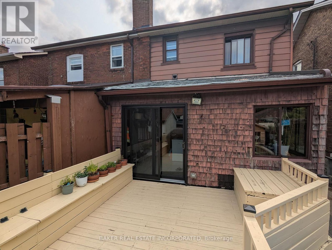
Amazing Opportunity in buy in Toronto's Centrally Located and Beloved Oakwood Village, this Three Bedroom home is an ideal choice for families with its comfortable living space and wonderful outdoor space. It offers a Spacious Open Concept Living/Dining Layout. Kitchen features an abundance of Natural Light, Considerable Cupboard Space and Pantry and has a Large Opening out to the Dining Room and another out to Sunroom. The Large Light Filled Sunroom can be used as a Sitting Room, Exercise Room, Mudroom & Storage area. From the Sunroom exit thru High Efficiency Patio Doors to a Large Deck with Bench Seating that doubles as storage that is Great for Barbeques & Outdoor Dining and Entertaining. From there, Continue down to the Large Patio and Garden and Oversized Shed. Recent updates include Refaced Kitchen Cabinets, Countertops and Backsplash, Built-in Bench with storage in the Foyer. Transit is literally at your Doorstep to the Dufferin Bus, Walk to St Clair Streetcar, Minutes to Eglinton LRT. Great community amenities that bring Newness to this Historic Neighbourhood include Shopping, Restaurants, Schools, Bike Paths, Parks with Playgrounds, Soccer Fields, Baseball Diamonds, Skating Rinks, 4 Pools (2 indoor & 2 Outdoor), 2 Rec Centres, Library, Daycare, etc. The area has all you need and this home is A must see!! (id:43681)
房源概要
| MLS® Number | C13619150 |
| 房源类型 | 民宅 |
| 社区名字 | Oakwood Village |
| 设备类型 | 热水器 |
| 特征 | Level |
| 总车位 | 1 |
| 租赁设备类型 | 热水器 |
| 结构 | Deck, 棚 |
详 情
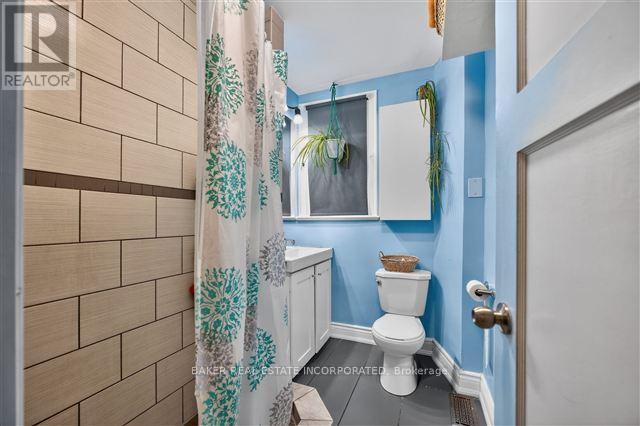
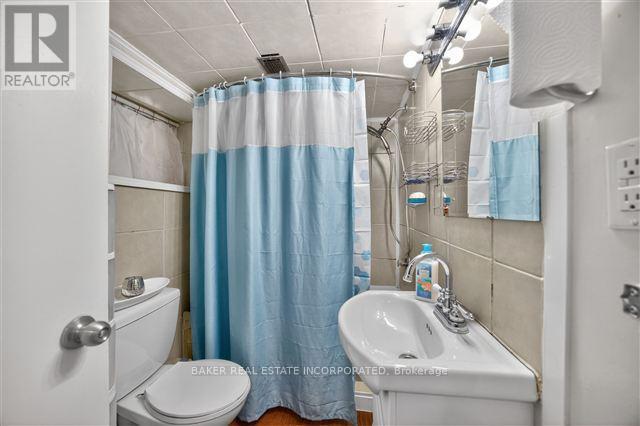
| 浴室 | 2 |
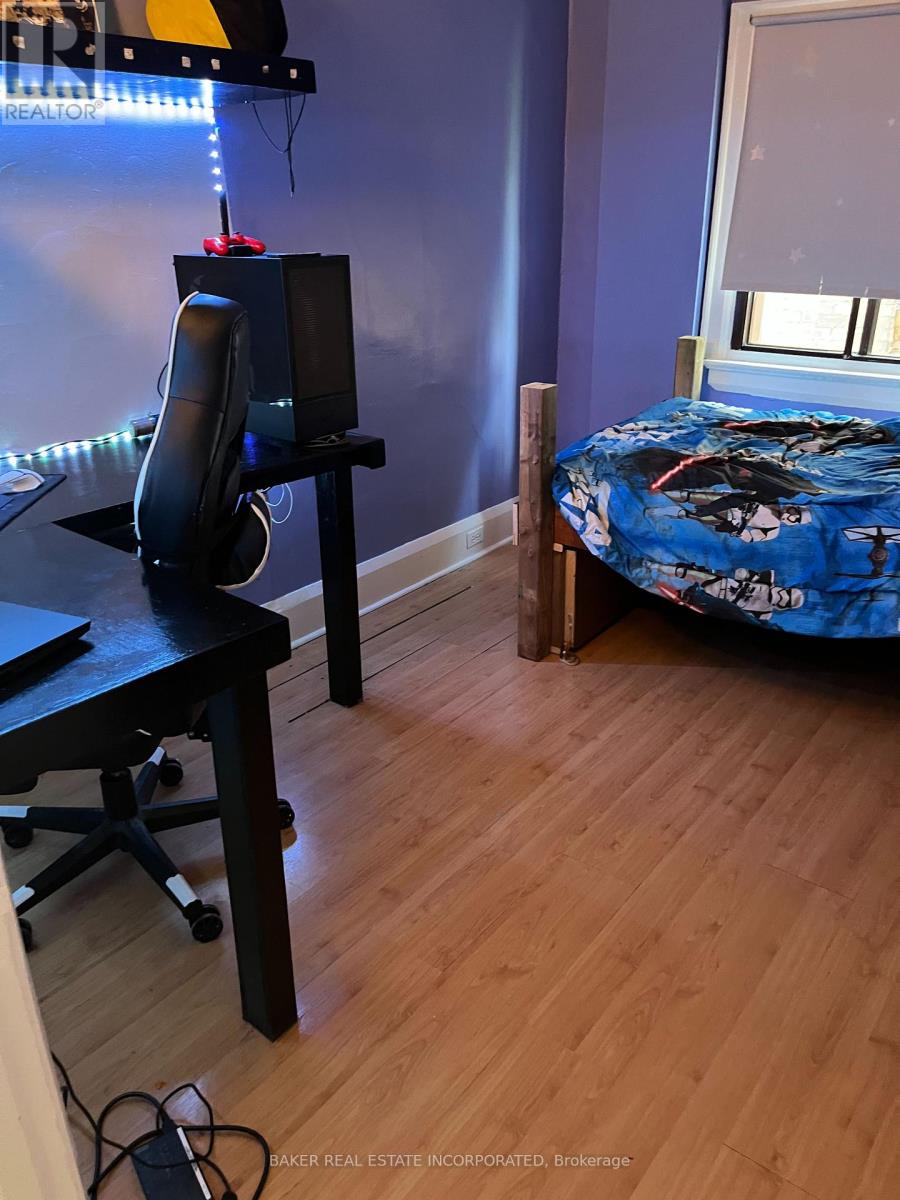
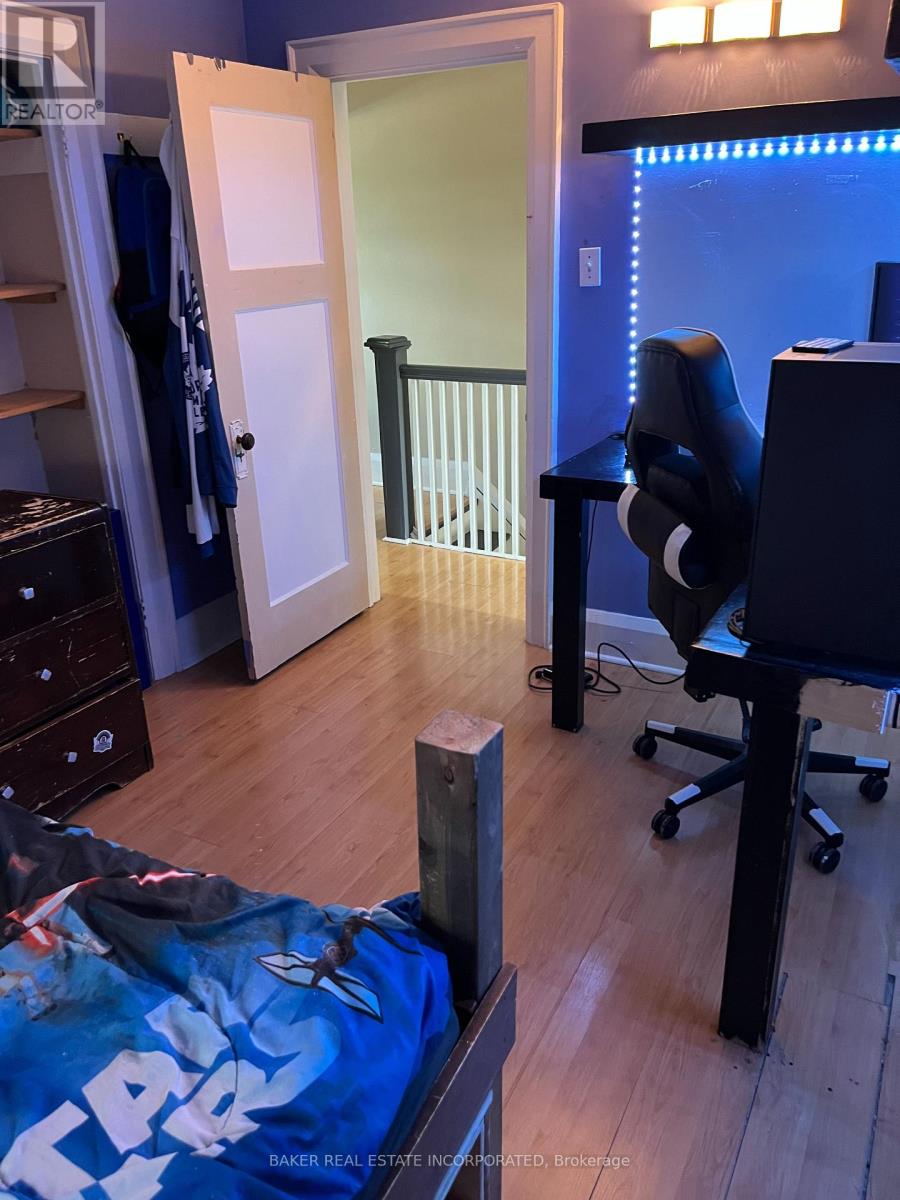
| 地上卧房 | 3 |
| 总卧房 | 3 |
| Age | 100+ Years |
| 公寓设施 | Fireplace(s) |
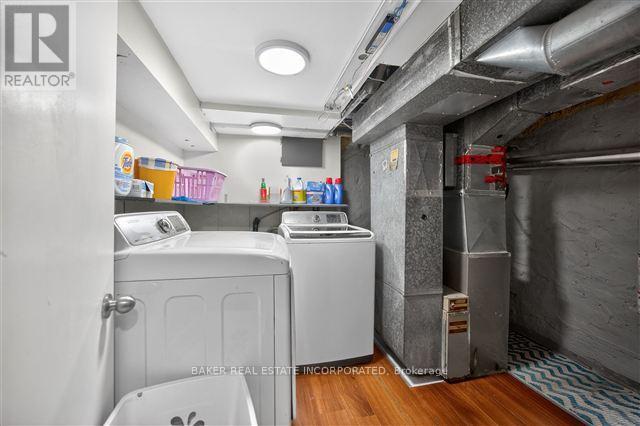
| 家电类 | 烤箱 - Built-in, 烘干机, Hood 电扇, 烤箱, 炉子, 洗衣机, 冰箱 |
| 地下室类型 | Full |
| 施工种类 | Semi-detached |
| 空调 | 中央空调 |
| 外墙 | 砖 Facing |
| Fire Protection | Smoke Detectors |
| 壁炉 | 有 |
| Flooring Type | Tile, Laminate |
| 地基类型 | 水泥 |
| 供暖方式 | 天然气 |
| 供暖类型 | 压力热风 |
| 储存空间 | 2 |
| 内部尺寸 | 700 - 1100 Sqft |
| 类型 | 独立屋 |
| 设备间 | 市政供水 |
车 位
| Other | |
| 没有车库 |
土地
| 英亩数 | 无 |
| 围栏类型 | Fenced Yard |
| 污水道 | Sanitary Sewer |
| 土地深度 | 110 Ft |
| 土地宽度 | 21 Ft ,9 In |
| 不规则大小 | 21.8 X 110 Ft |
房 间
| 楼 层 | 类 型 | 长 度 | 宽 度 | 面 积 |
|---|---|---|---|---|
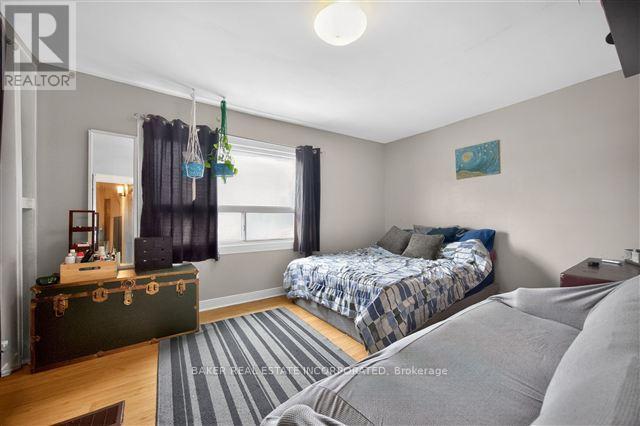
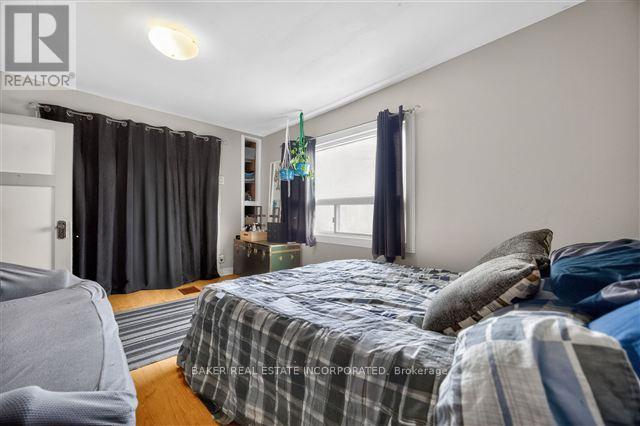
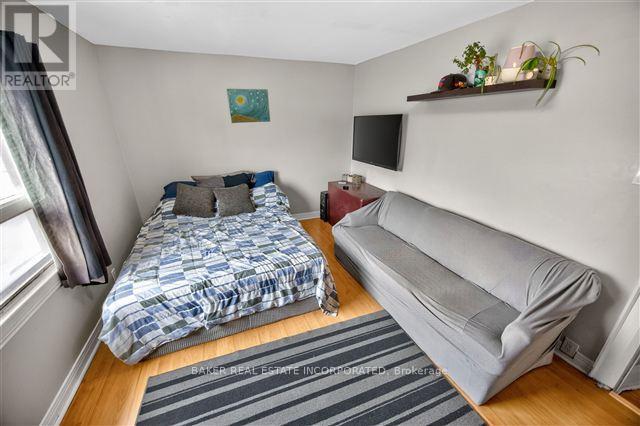
| 二楼 | 主卧 | 4.9 m | 3.09 m | 4.9 m x 3.09 m |
| 二楼 | 第二卧房 | 3.35 m | 2.95 m | 3.35 m x 2.95 m |
| 二楼 | 第三卧房 | 3.4 m | 3.11 m | 3.4 m x 3.11 m |
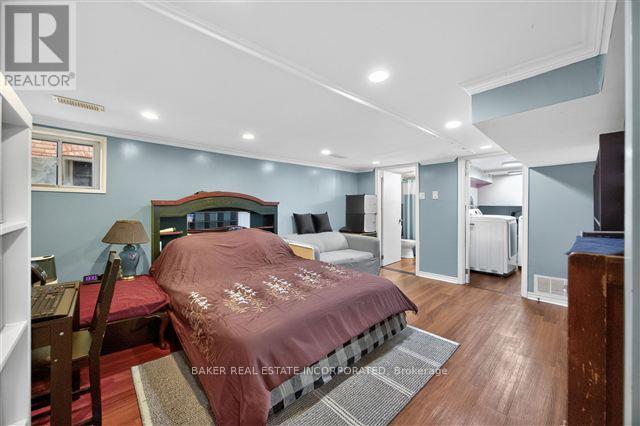
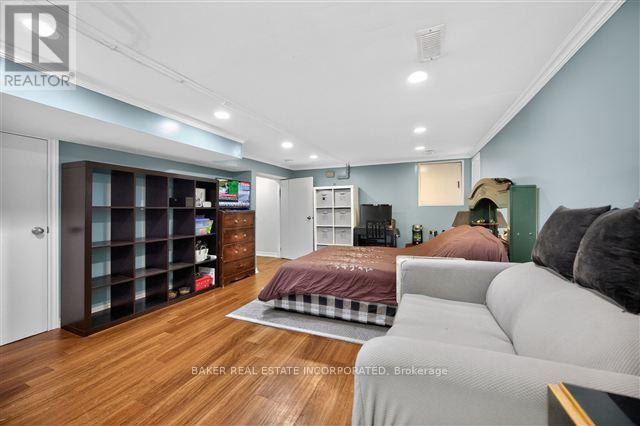
| 地下室 | 娱乐,游戏房 | 4.7 m | 3.78 m | 4.7 m x 3.78 m |
| 一楼 | 客厅 | 3.96 m | 3.17 m | 3.96 m x 3.17 m |
| 一楼 | 餐厅 | 3.96 m | 2.87 m | 3.96 m x 2.87 m |
| 一楼 | 厨房 | 4.01 m | 2.1 m | 4.01 m x 2.1 m |
| 一楼 | Sunroom | 2.24 m | 4.7 m | 2.24 m x 4.7 m |

The trademarks REALTOR®, REALTORS®, and the REALTOR® logo are controlled by The Canadian Real Estate Association (CREA) and identify real estate professionals who are members of CREA. The trademarks MLS®, Multiple Listing Service® and the associated logos are owned by The Canadian Real Estate Association (CREA) and identify the quality of services provided by real estate professionals who are members of CREA. The trademark DDF® is owned by The Canadian Real Estate Association (CREA) and identifies CREA's Data Distribution Facility (DDF®)
Toronto Real Estate Board
Baker Real Estate Incorporated
July 30 2026 12:00:06
