
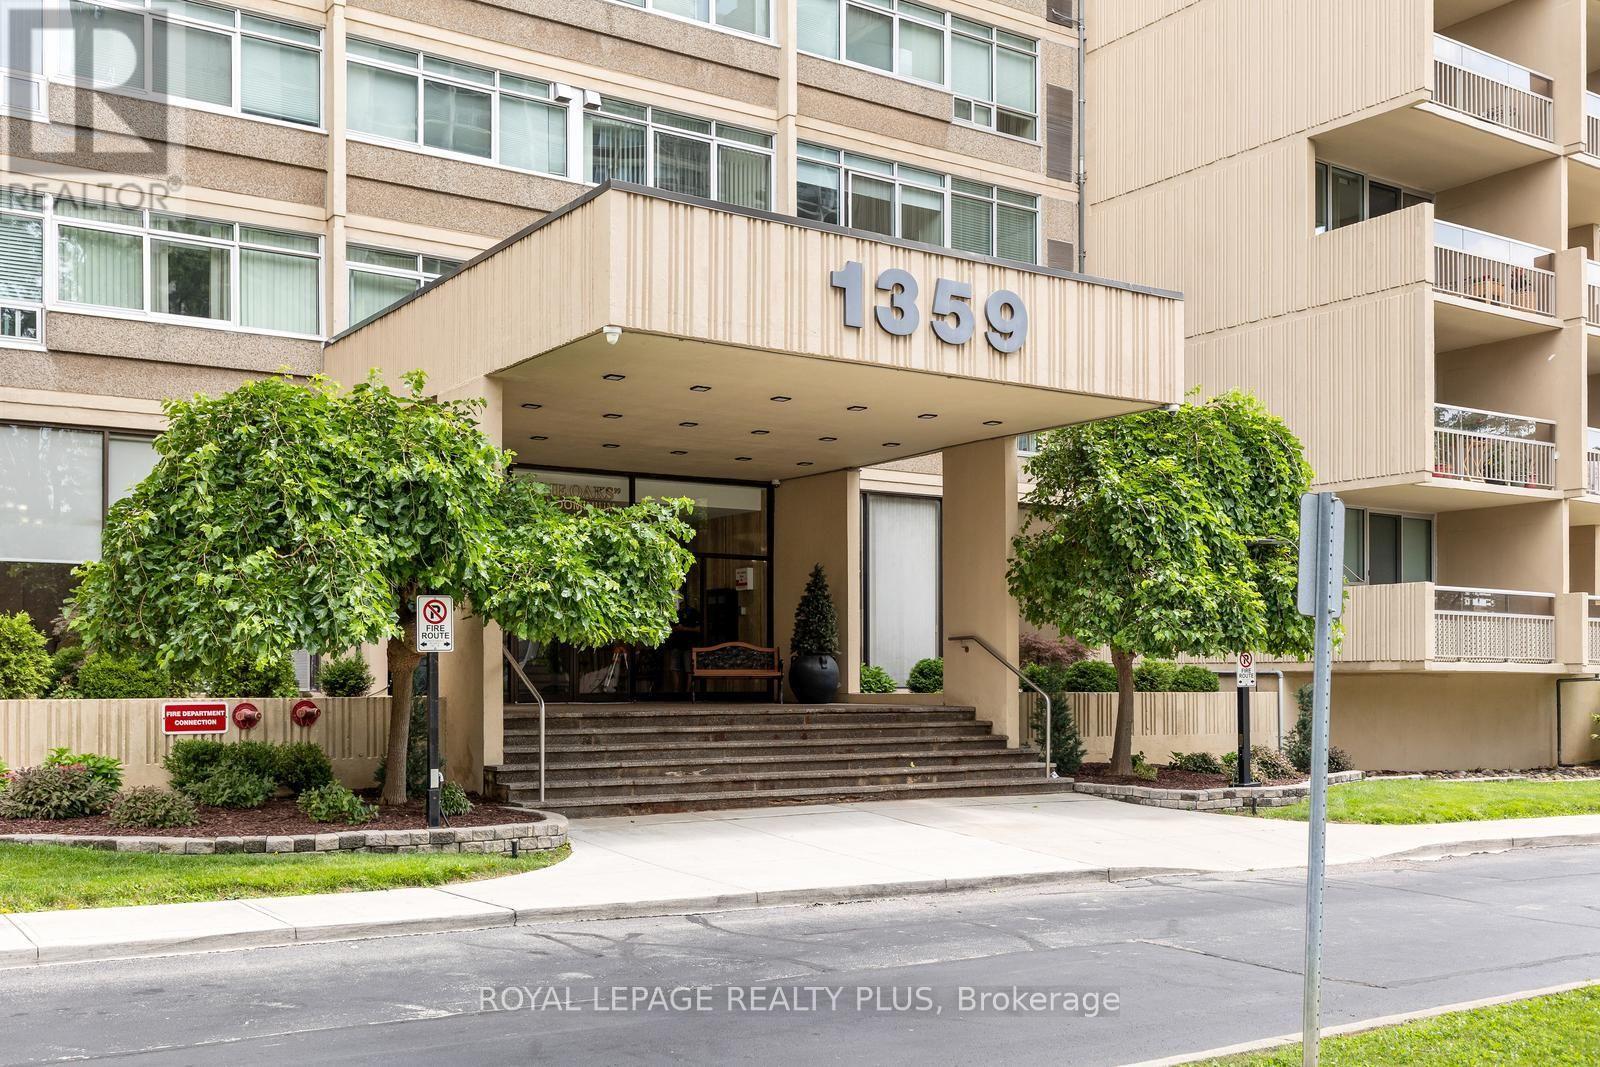
1206 - 1359 White Oaks Boulevard Oakville (Fa Falgarwood), Ontario L6H 2R8


$498,000管理费,Common Area Maintenance
$887.58 每月
管理费,Common Area Maintenance
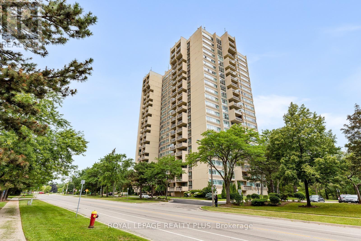
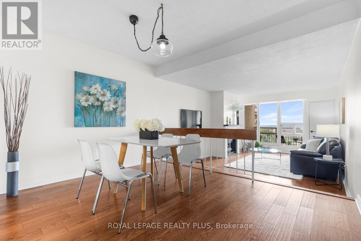
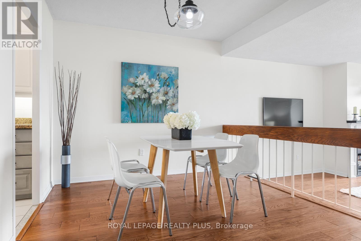
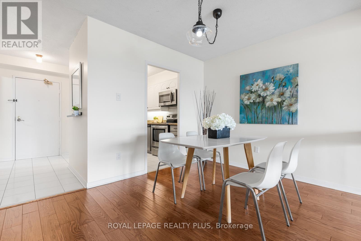
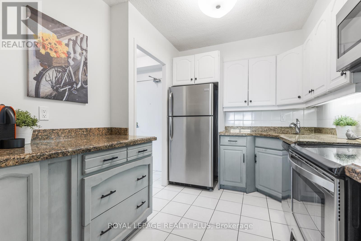
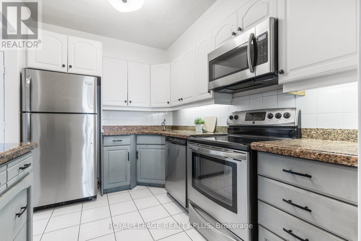
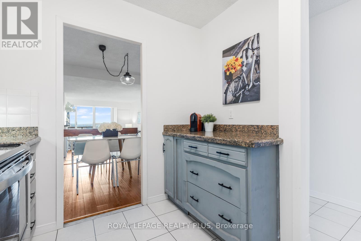
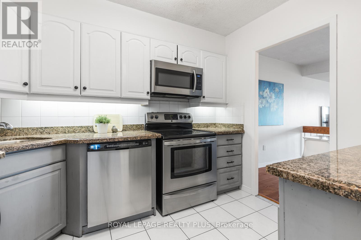
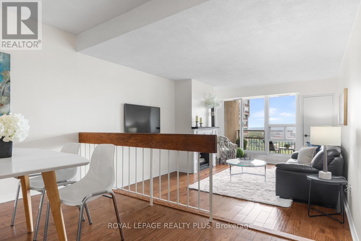
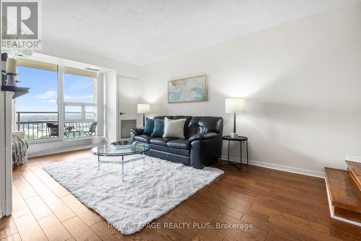
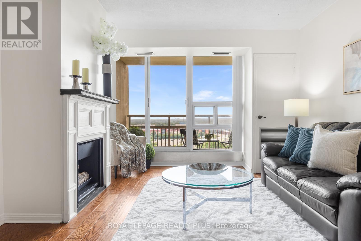
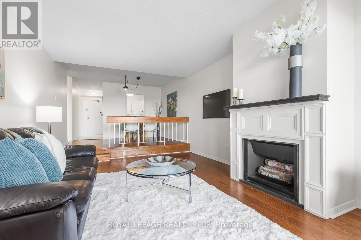
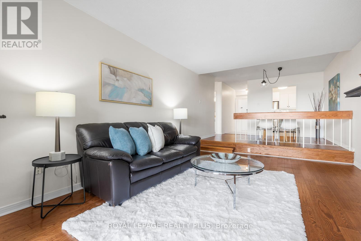
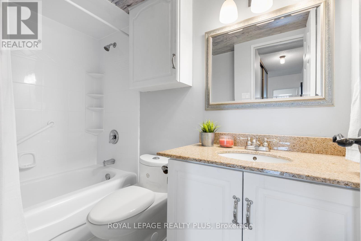
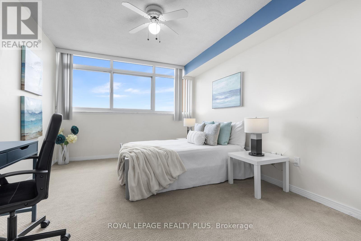
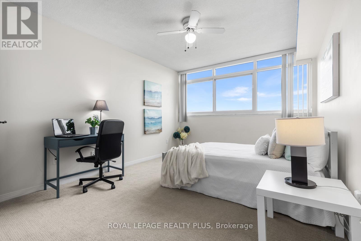
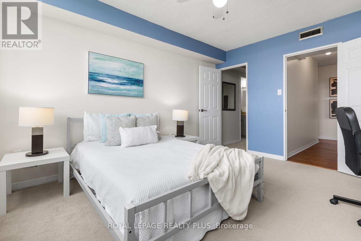
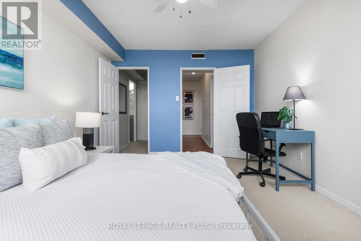
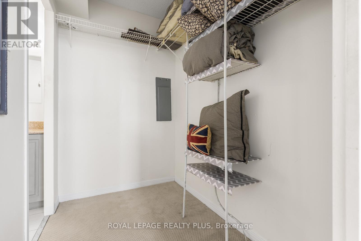
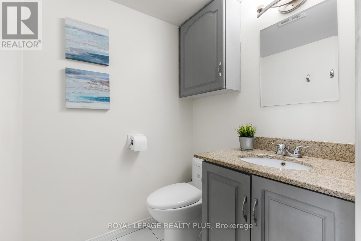
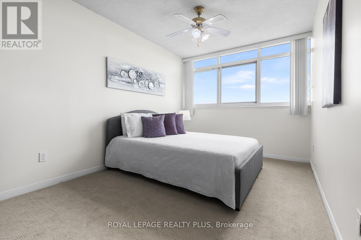
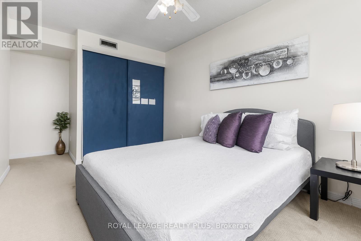
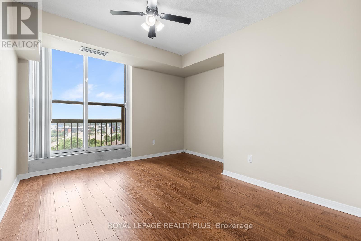
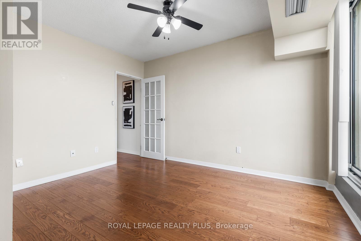
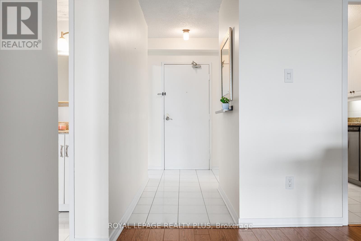
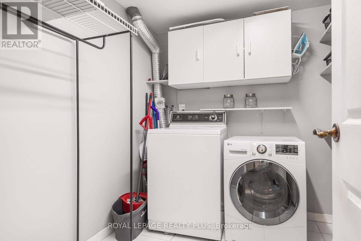
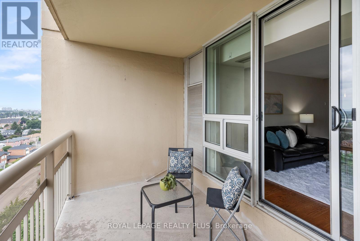
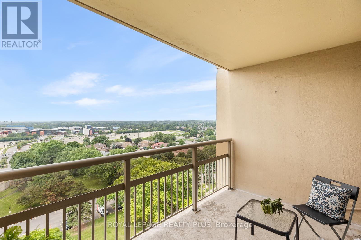
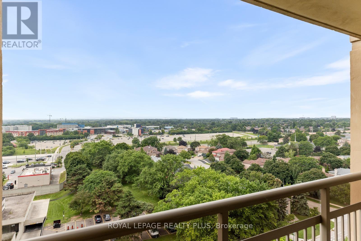
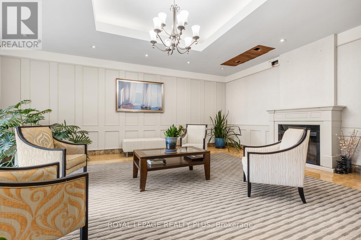
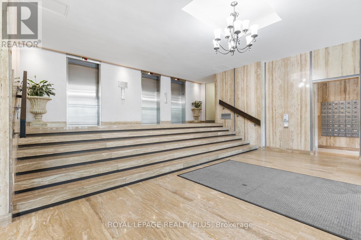
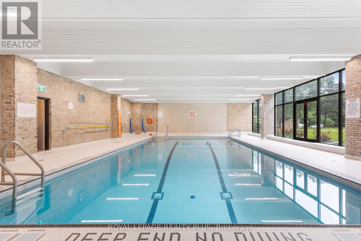
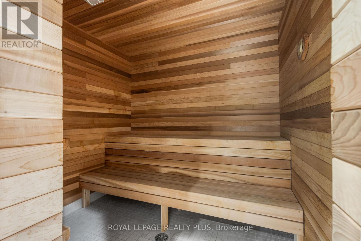
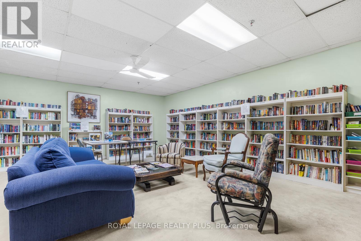
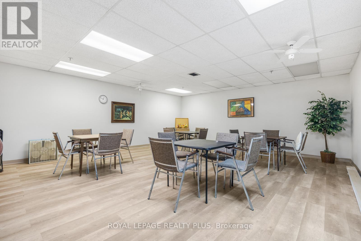
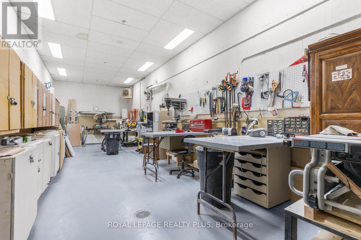
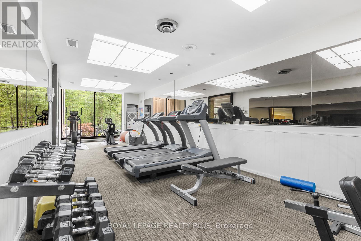
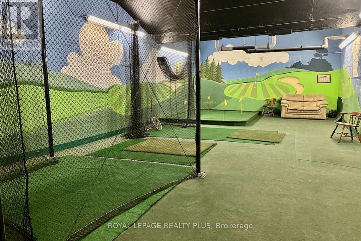
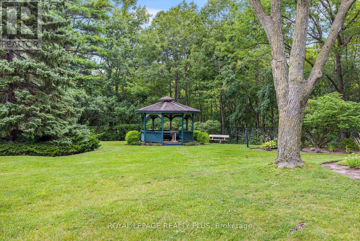
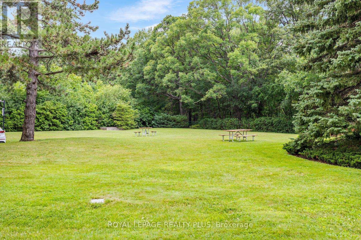
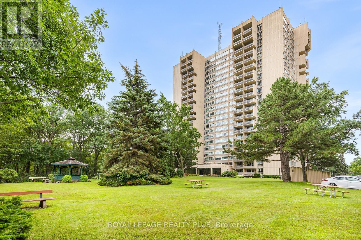
$887.58 每月Fabulous, bright, corner suite in sought-after "The Oaks", offering nearly 1,200 sq. ft. of beautifully designed living space plus balcony. This exceptional 2+1 bedroom, 2-bath condo features kitchen with granite counter tops and coffee bar, spacious dining room, and inviting sunken living room with hardwood floors, gas fireplace, and walkout to a large balcony. Additional highlights include in-suite laundry/multi-purpose room and double hall closet..The private primary suite offers a walk-in closet, expansive windows, and 2-piece ensuite. The second bedroom features a double closet and wall of windows, while the versatile plus one room offers French door, closet inset, and Juliet balcony making it ideal as a third bedroom, den, home office, or guest suite.Enjoy stunning west-facing views of the Escarpment and spectacular sunsets. The Oaks offers beautifully landscaped grounds, wooded walking trails at its door step and outstanding amenities including an indoor pool, sauna, fitness room, party room, library, games room, golf practice room, Wood shop, gazebo, EV charging, and abundant visitor parking.Ideally located near shopping, medical offices, transit, GO, QEW, 403, 407, parks, and Sheridan College. A perfect opportunity for those seeking space, comfort, and an exceptional lifestyle in one of the area's premier condominium communities. (id:43681)
房源概要
| MLS® Number | W13619032 |
| 房源类型 | 民宅 |
| 社区名字 | 1005 - FA Falgarwood |
| 社区特征 | Pets Allowed With Restrictions |
| 特征 | 阳台, In Suite Laundry |
| 总车位 | 1 |
详 情
| 浴室 | 2 |
| 地上卧房 | 2 |
| 地下卧室 | 1 |
| 总卧房 | 3 |
| Age | 31 To 50 Years |
| 公寓设施 | Fireplace(s), Storage - Locker |
| 家电类 | 洗碗机, 烘干机, 微波炉, 炉子, 洗衣机, 窗帘, 冰箱 |
| 地下室类型 | 没有 |
| 外墙 | 混凝土 |
| Fire Protection | Security Guard |
| 壁炉 | 有 |
| Fireplace Total | 1 |
| Flooring Type | Hardwood, Carpeted |
| 客人卫生间(不包含洗浴) | 1 |
| 供暖方式 | 电 |
| 供暖类型 | Heat Pump |
| 内部尺寸 | 1000 - 1199 Sqft |
| 类型 | 公寓 |
车 位
| 地下 | |
| Garage |
土地
| 英亩数 | 无 |
| 地表水 | 湖泊/池塘 |
房 间
| 楼 层 | 类 型 | 长 度 | 宽 度 | 面 积 |
|---|---|---|---|---|
| 一楼 | 厨房 | 2.55 m | 3.07 m | 2.55 m x 3.07 m |
| 一楼 | 餐厅 | 2.55 m | 2.92 m | 2.55 m x 2.92 m |
| 一楼 | 客厅 | 5.6 m | 3.72 m | 5.6 m x 3.72 m |
| 一楼 | 主卧 | 4.3 m | 3.35 m | 4.3 m x 3.35 m |
| 一楼 | 卧室 | 4 m | 2.85 m | 4 m x 2.85 m |
| 一楼 | 衣帽间 | 2.89 m | 3.7 m | 2.89 m x 3.7 m |
| 一楼 | 洗衣房 | 2.12 m | 2.27 m | 2.12 m x 2.27 m |

The trademarks REALTOR®, REALTORS®, and the REALTOR® logo are controlled by The Canadian Real Estate Association (CREA) and identify real estate professionals who are members of CREA. The trademarks MLS®, Multiple Listing Service® and the associated logos are owned by The Canadian Real Estate Association (CREA) and identify the quality of services provided by real estate professionals who are members of CREA. The trademark DDF® is owned by The Canadian Real Estate Association (CREA) and identifies CREA's Data Distribution Facility (DDF®)
Toronto Real Estate Board
Royal LePage Realty Plus
July 30 2026 01:05:38
