
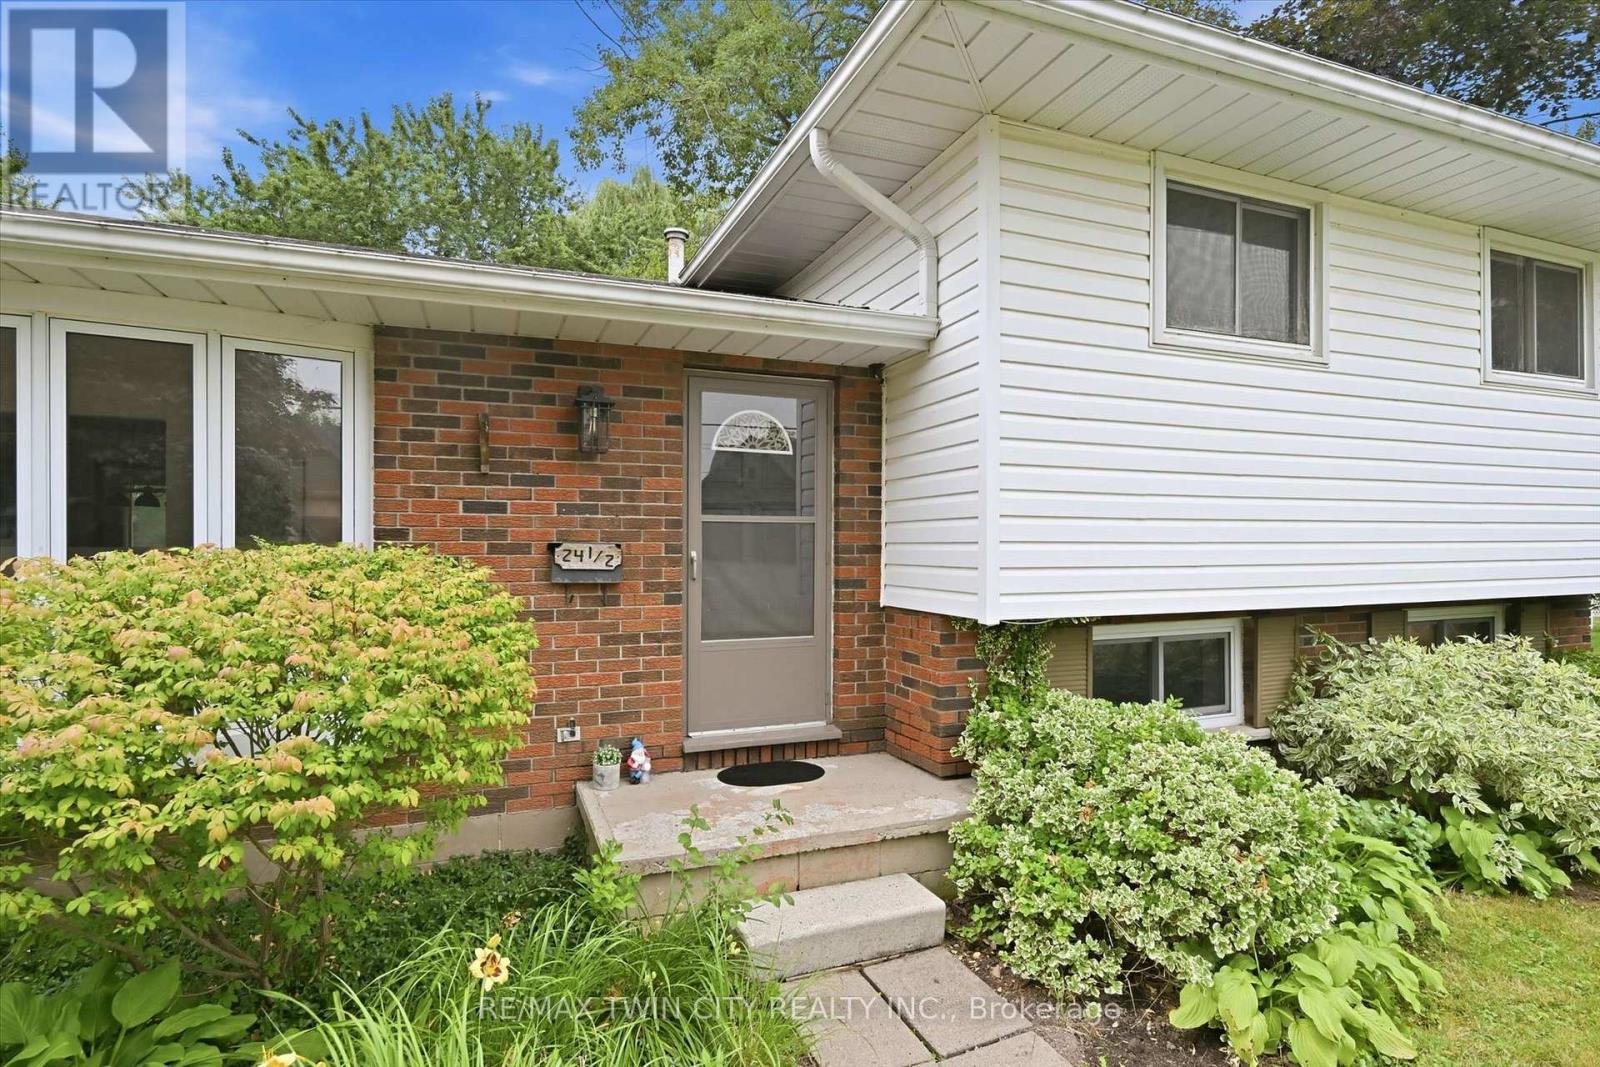
24 1/2 Parkview Road Haldimand, Ontario N0A 1H0


$575,000
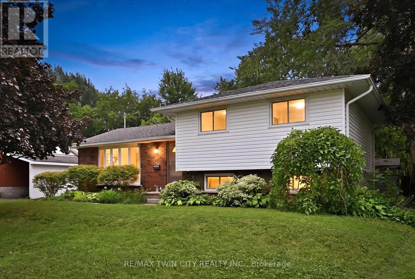
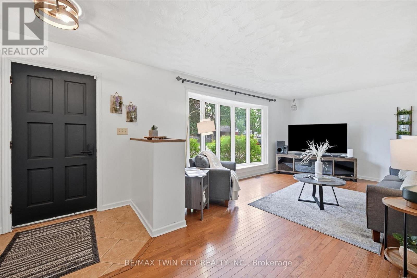
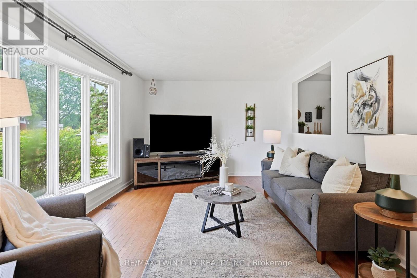
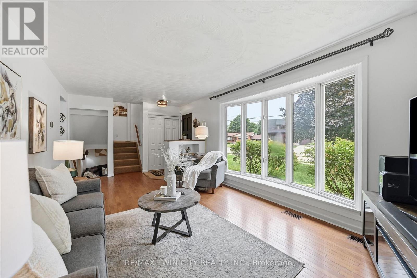
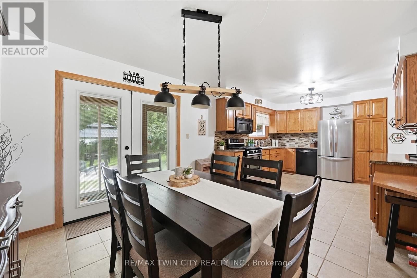
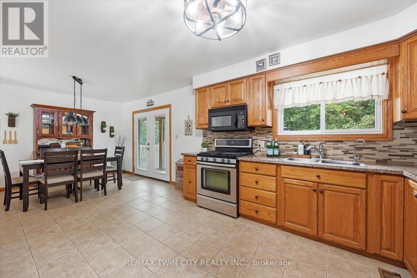
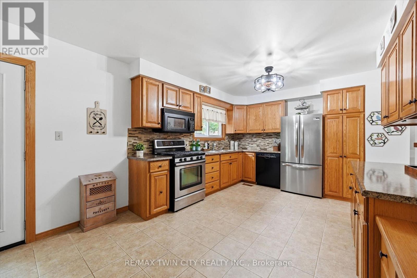
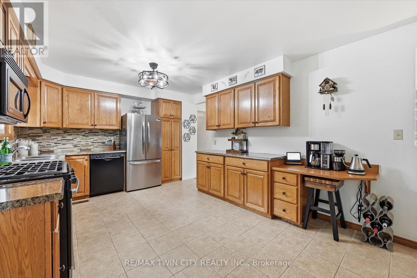
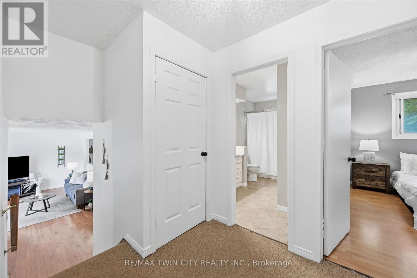
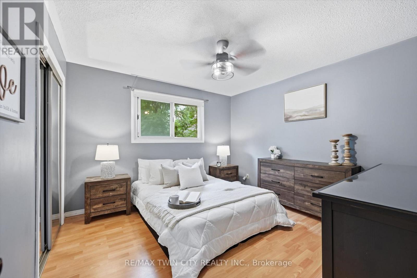
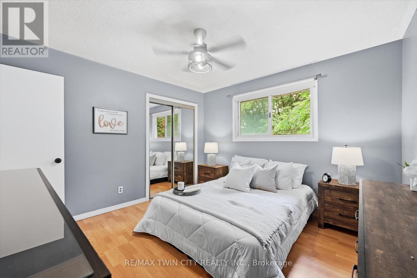
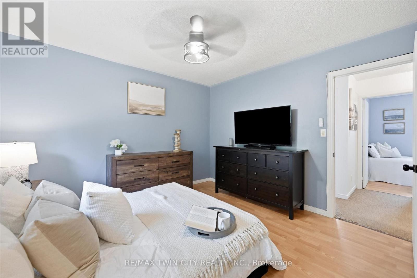
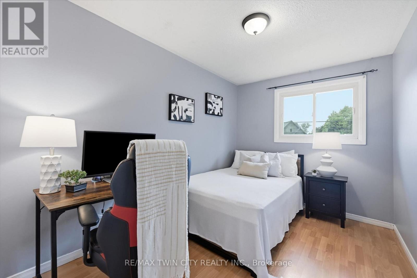
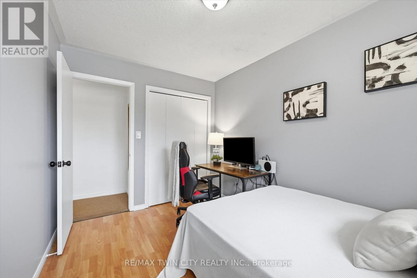
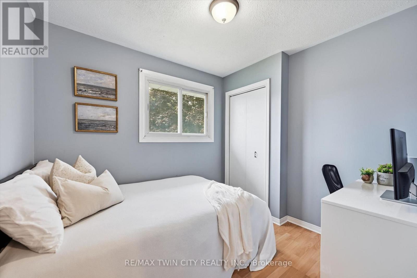
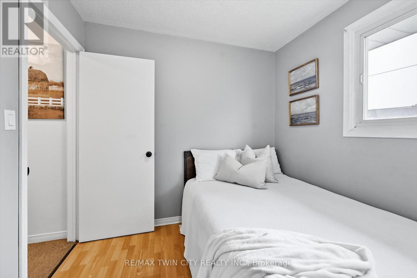
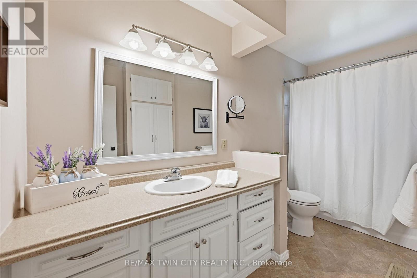
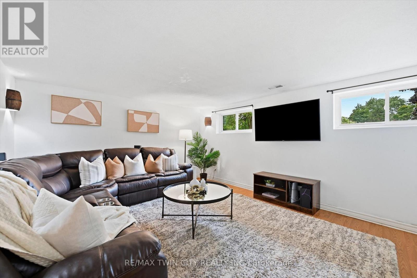
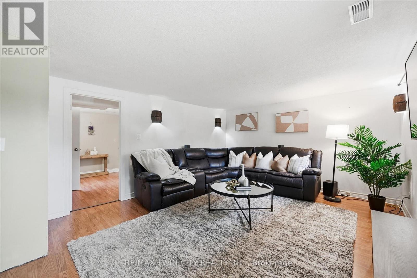
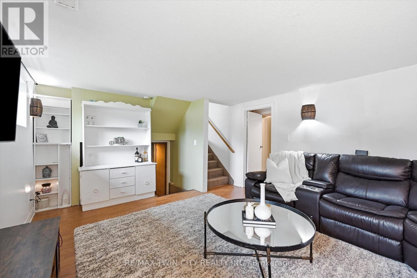
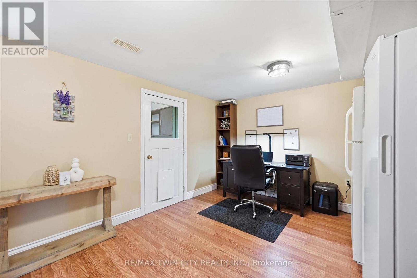
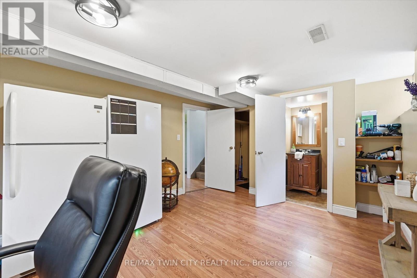
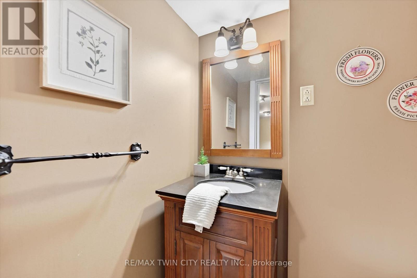
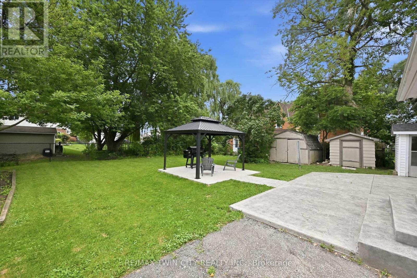
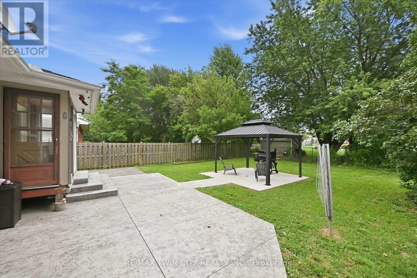
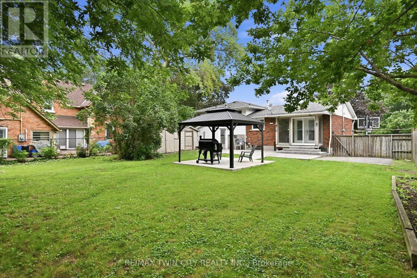
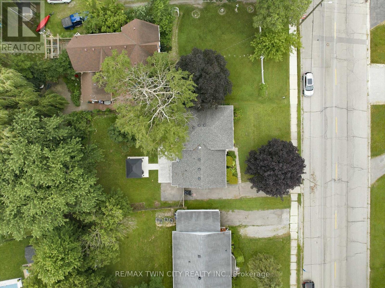
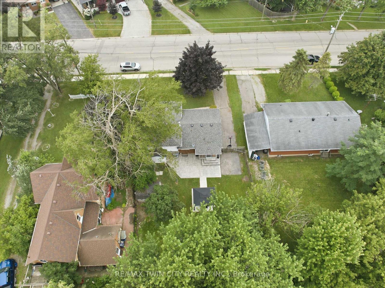
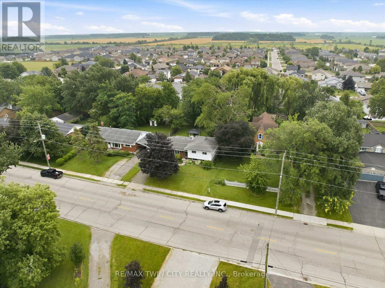
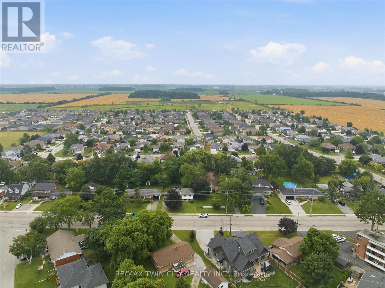
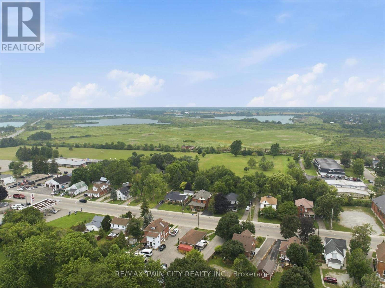
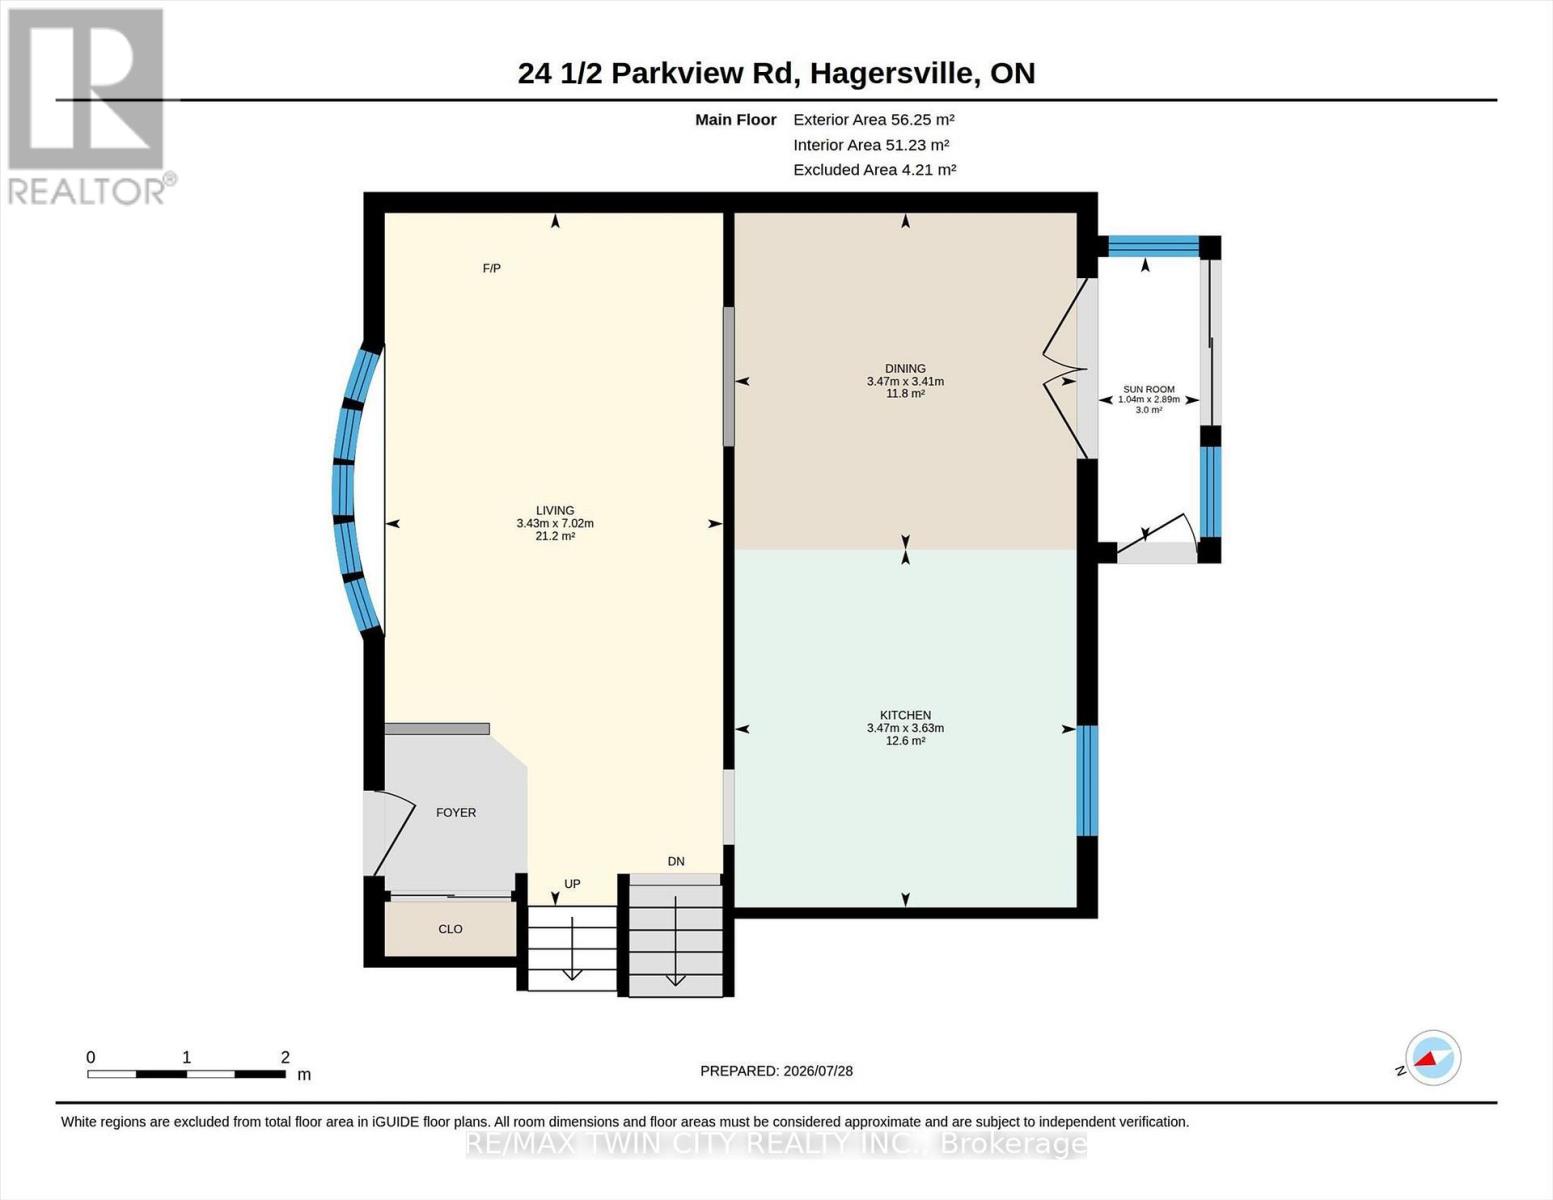
Welcome to this bright and spacious side-split nestled on a generous, fully fenced lot in the heart of Hagersville. Offering 3+1 bedrooms and 1.5 bathrooms, this well-designed home provides plenty of room for growing families, multi-generational living, or those looking for flexible space to work from home. The heart of the home is the oversized eat-in kitchen, featuring abundant cabinetry and ample room for family meals, entertaining, or gathering with friends. Large windows throughout fill the home with natural light, creating a warm and inviting atmosphere in every room. Updates include: HVAC (2025), Furnace(2025), Hot Water Tank(2025), Water Softer(2025), Reverse Osmosis water filtration system (2025), Painted (2026). Outside, enjoy the privacy and versatility of the large, fully fenced backyard-perfect for kids, pets, gardening, or hosting summer BBQs. With plenty of outdoor space and a functional interior layout, this property offers the ideal balance of comfort and practicality. Located in a welcoming community close to schools, parks, shopping, and everyday amenities, this is an excellent opportunity to enjoy small-town living with everything you need just minutes away. (id:43681)
房源概要
| MLS® Number | X13619022 |
| 房源类型 | 民宅 |
| 社区名字 | Haldimand |
| 附近的便利设施 | 学校 |
| 设备类型 | 热水器, Air Conditioner, Furnace, Water Softener |
| 特征 | Sump Pump |
| 总车位 | 3 |
| 租赁设备类型 | 热水器, Air Conditioner, Furnace, Water Softener |
| 结构 | 棚 |
详 情
| 浴室 | 2 |
| 地上卧房 | 3 |
| 地下卧室 | 1 |
| 总卧房 | 4 |
| Age | 51 To 99 Years |
| 家电类 | 洗碗机, 烘干机, 微波炉, Gas 炉子(s), 洗衣机, 冰箱 |
| 地下室进展 | 部分完成 |
| 地下室类型 | 全部完成 |
| 施工种类 | 独立屋 |
| Construction Style Split Level | Sidesplit |
| 空调 | 中央空调 |
| 外墙 | 砖 Veneer, 砖 Facing |
| 地基类型 | 水泥 |
| 客人卫生间(不包含洗浴) | 1 |
| 供暖方式 | 天然气 |
| 供暖类型 | 压力热风 |
| 内部尺寸 | 1500 - 2000 Sqft |
| 类型 | 独立屋 |
| 设备间 | 市政供水 |
车 位
| 没有车库 |
土地
| 英亩数 | 无 |
| 围栏类型 | Fully Fenced |
| 土地便利设施 | 学校 |
| 污水道 | Sanitary Sewer |
| 土地深度 | 125 Ft |
| 土地宽度 | 63 Ft |
| 不规则大小 | 63 X 125 Ft |
| 规划描述 | H A9 |
房 间
| 楼 层 | 类 型 | 长 度 | 宽 度 | 面 积 |
|---|---|---|---|---|
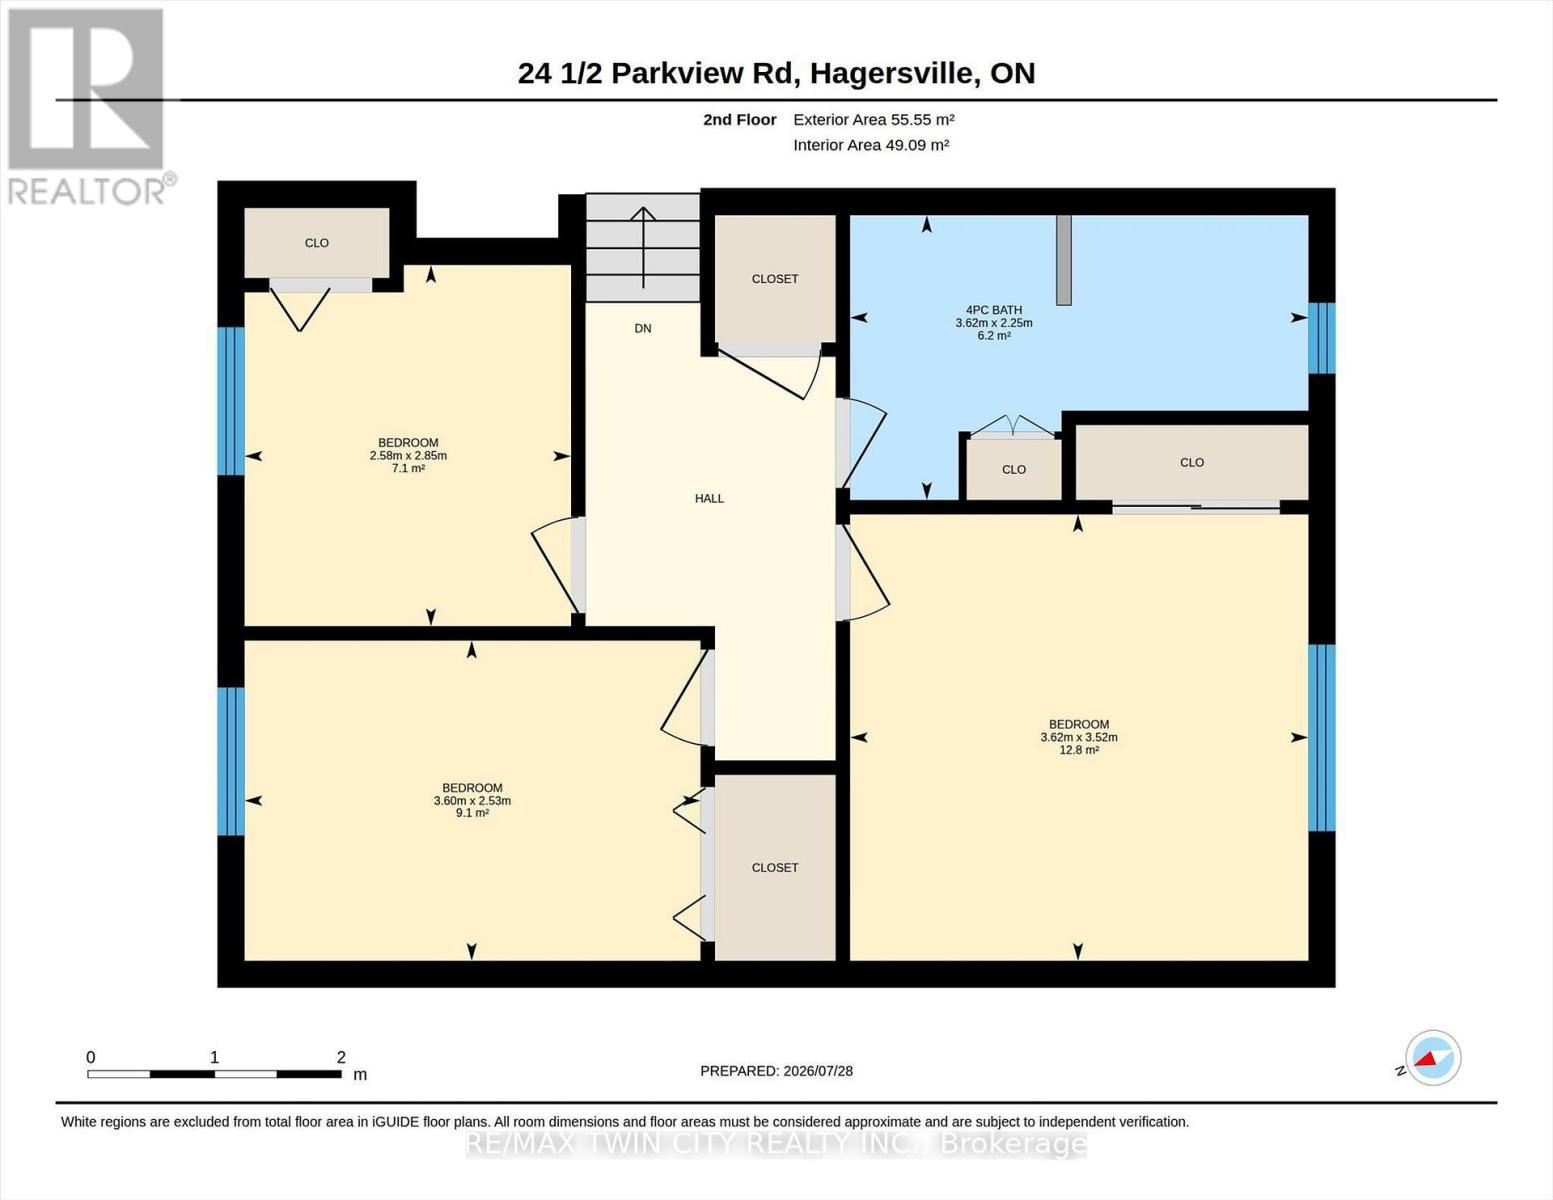
| 二楼 | 主卧 | 3.53 m | 3.61 m | 3.53 m x 3.61 m |
| 二楼 | 卧室 | 2.84 m | 2.57 m | 2.84 m x 2.57 m |
| 二楼 | 卧室 | 2.51 m | 3.61 m | 2.51 m x 3.61 m |
| 二楼 | 浴室 | 2.26 m | 3.61 m | 2.26 m x 3.61 m |
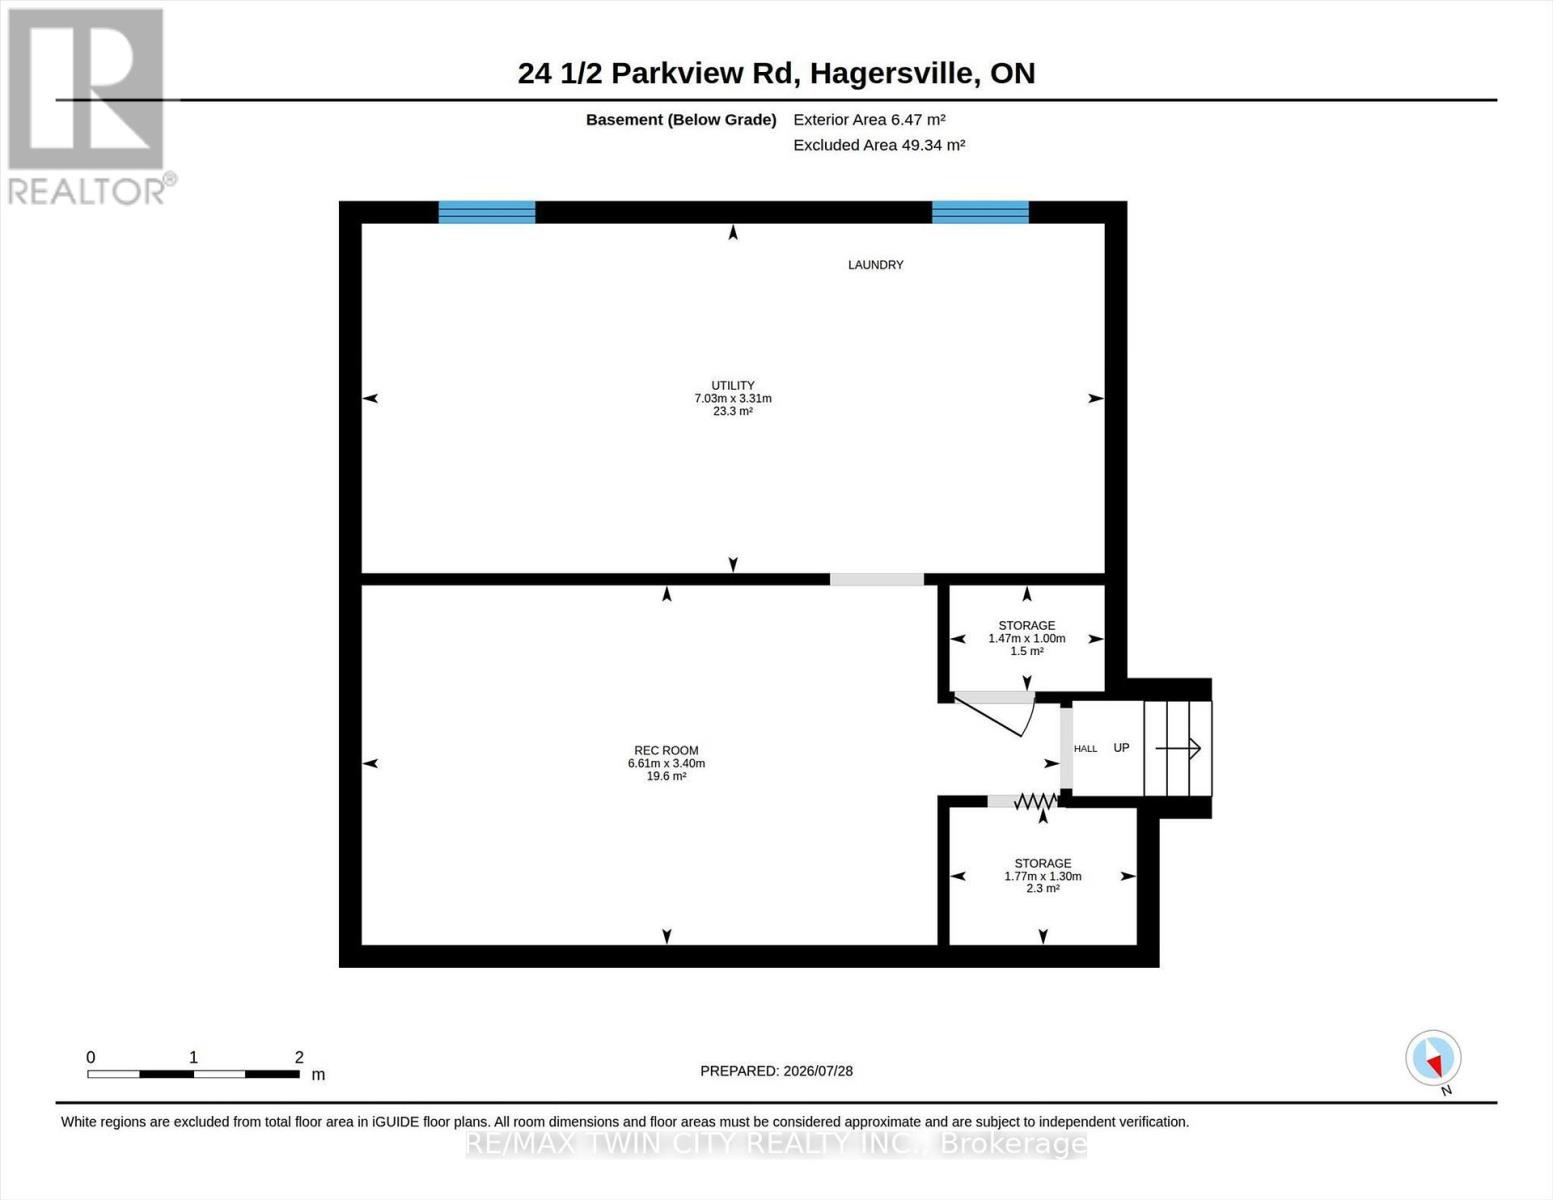
| 地下室 | 娱乐,游戏房 | 6.6 m | 3.4 m | 6.6 m x 3.4 m |
| 地下室 | 设备间 | 7.04 m | 3.3 m | 7.04 m x 3.3 m |
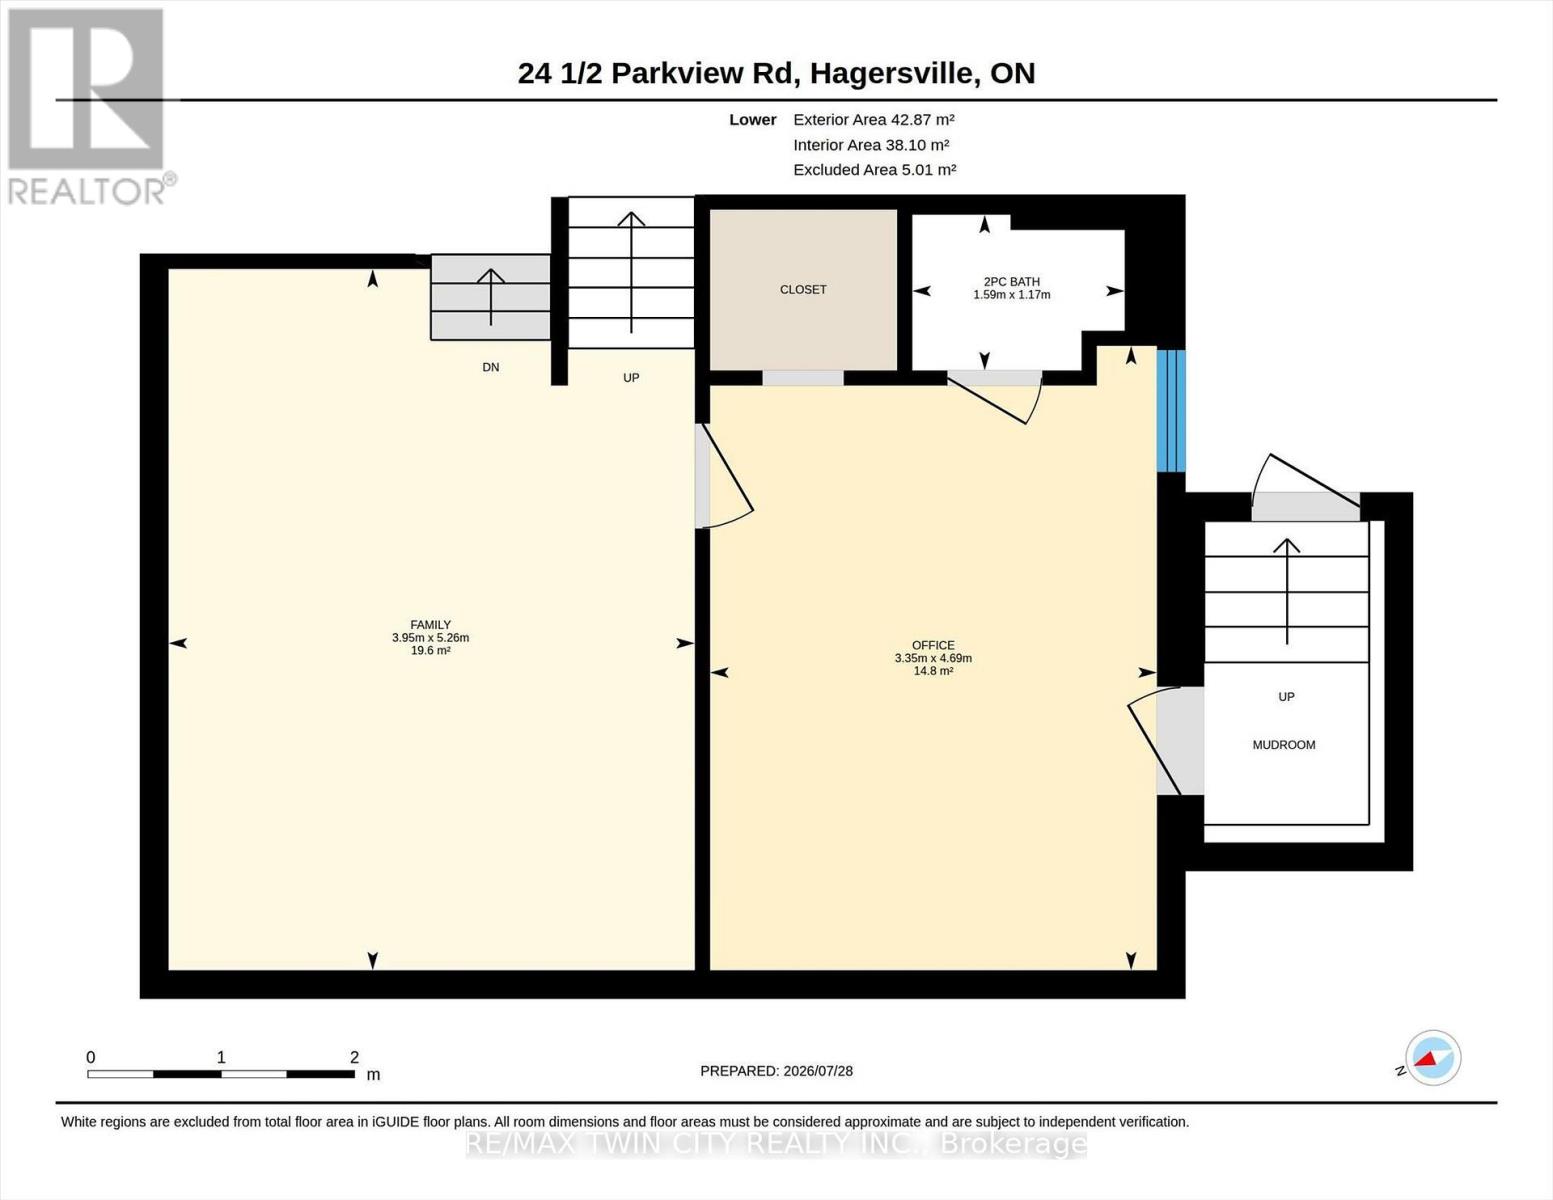
| Lower Level | 家庭房 | 5.26 m | 3.96 m | 5.26 m x 3.96 m |
| Lower Level | 卧室 | 4.67 m | 3.35 m | 4.67 m x 3.35 m |
| 一楼 | 客厅 | 7.01 m | 3.43 m | 7.01 m x 3.43 m |
| 一楼 | 厨房 | 3.63 m | 3.45 m | 3.63 m x 3.45 m |
| 一楼 | 餐厅 | 3.4 m | 3.45 m | 3.4 m x 3.45 m |
| 一楼 | Sunroom | 2.9 m | 1.04 m | 2.9 m x 1.04 m |
https://www.realtor.ca/real-estate/30093897/24-12-parkview-road-haldimand-haldimand

The trademarks REALTOR®, REALTORS®, and the REALTOR® logo are controlled by The Canadian Real Estate Association (CREA) and identify real estate professionals who are members of CREA. The trademarks MLS®, Multiple Listing Service® and the associated logos are owned by The Canadian Real Estate Association (CREA) and identify the quality of services provided by real estate professionals who are members of CREA. The trademark DDF® is owned by The Canadian Real Estate Association (CREA) and identifies CREA's Data Distribution Facility (DDF®)
Toronto Real Estate Board
RE/MAX Twin City Realty Inc.
July 30 2026 12:04:42
