
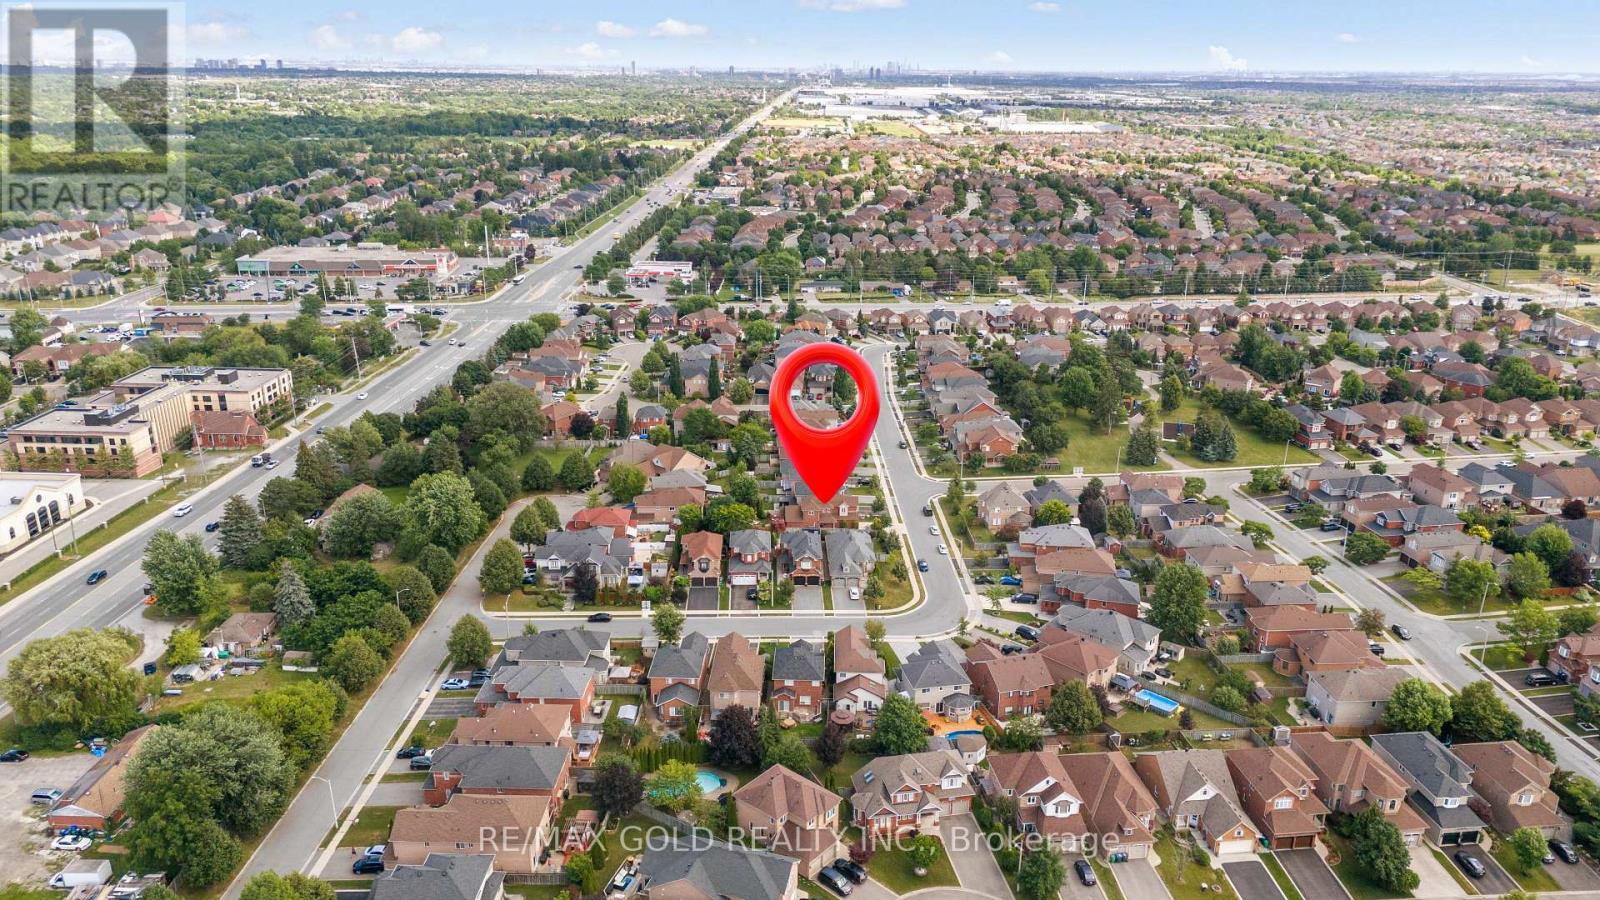
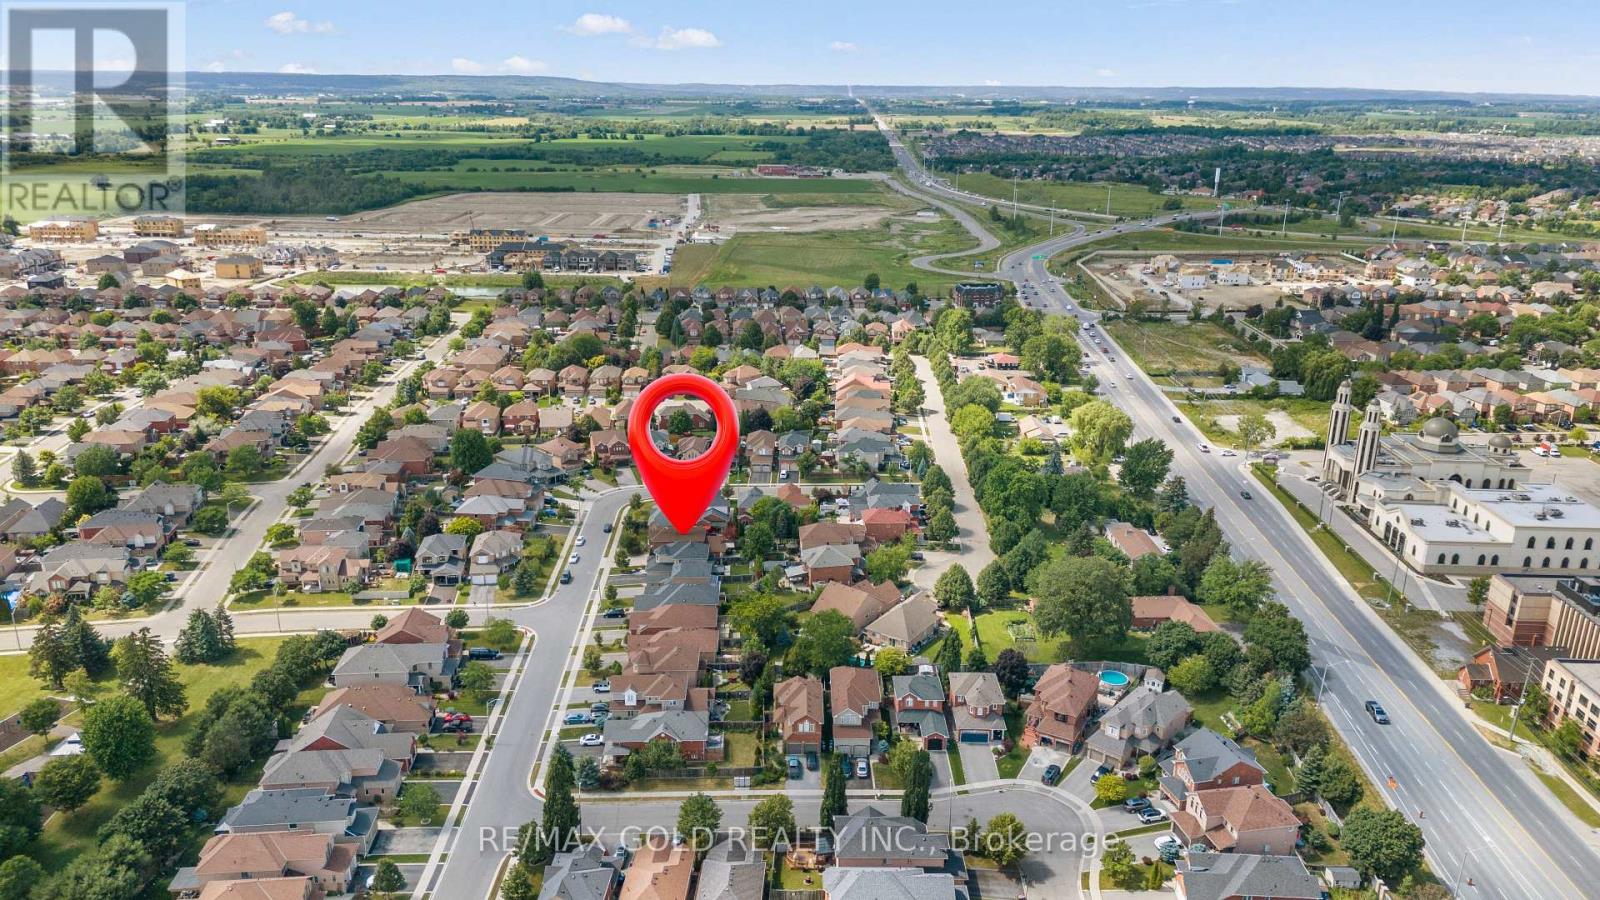
18 Sundridge Street Brampton (Snelgrove), Ontario L7A 1L3


$979,990
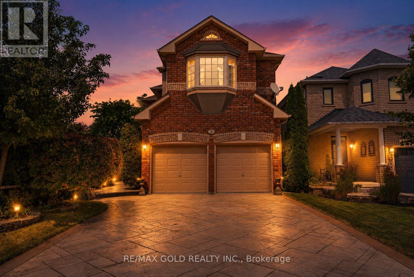
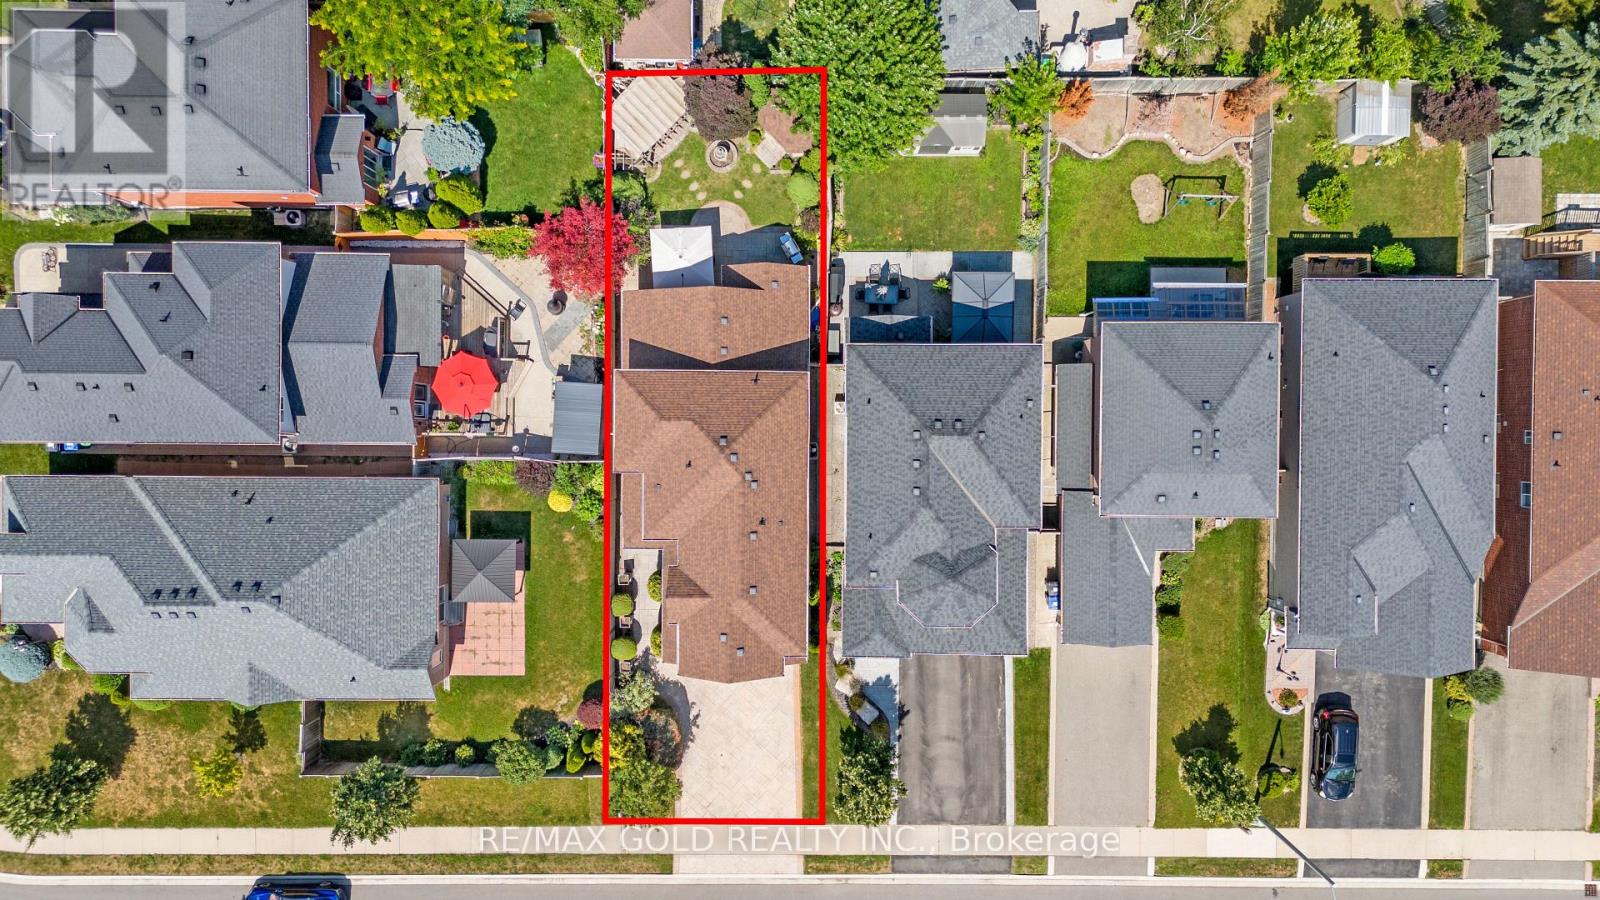
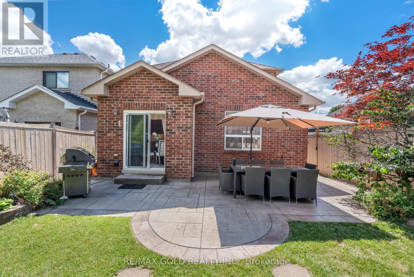
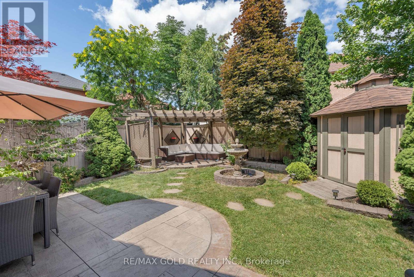
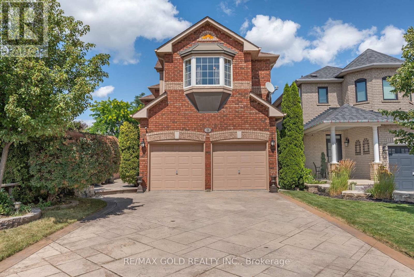
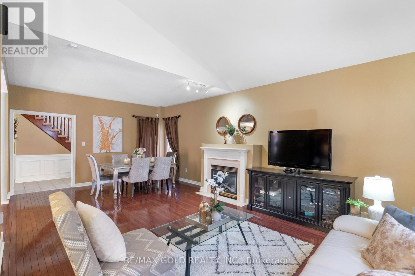
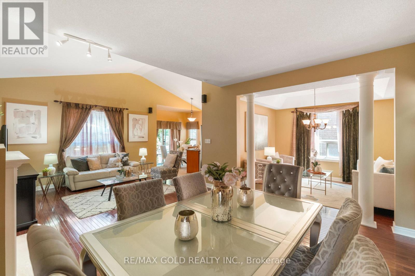
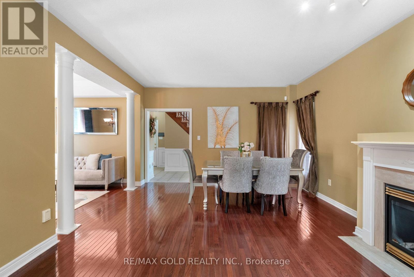
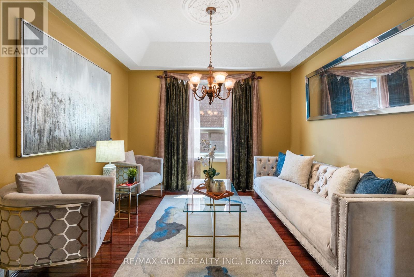
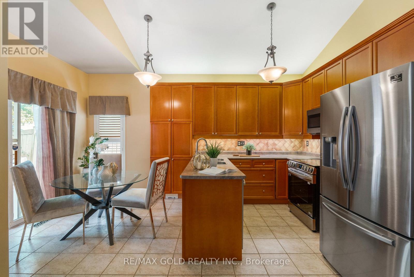
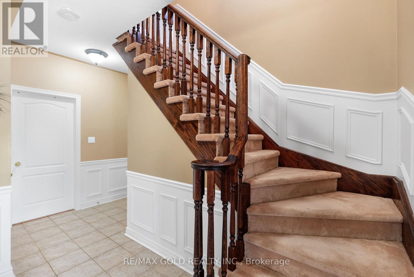
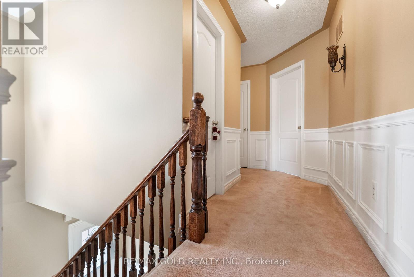
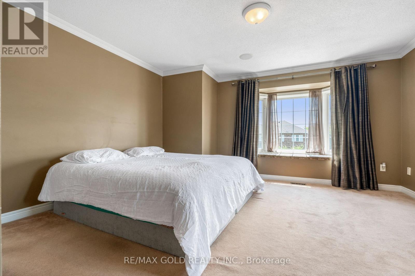
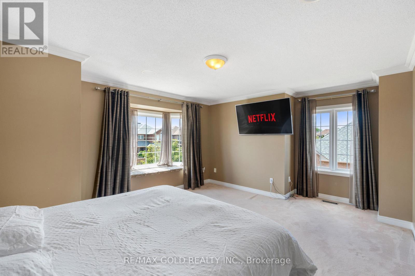
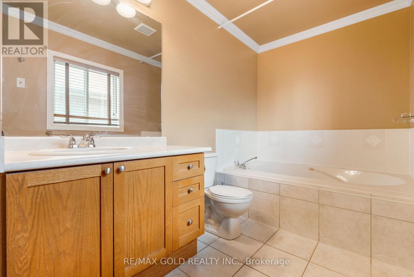
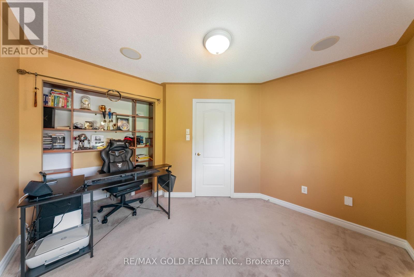
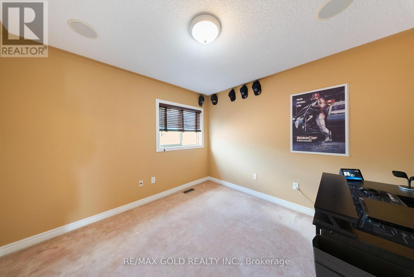
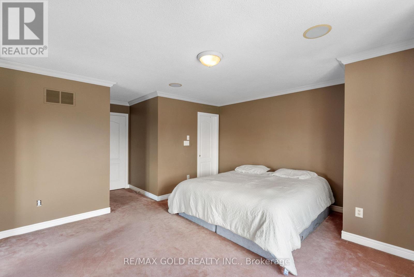
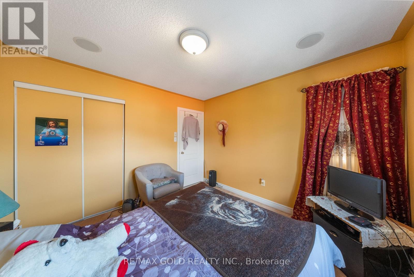
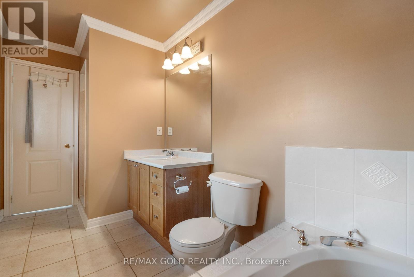
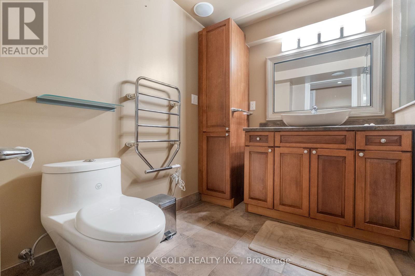
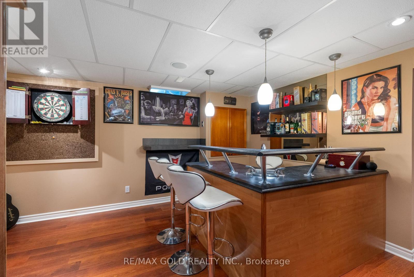
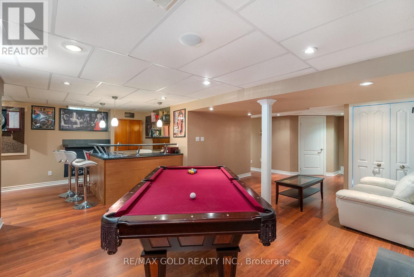
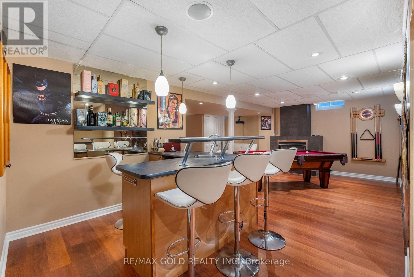
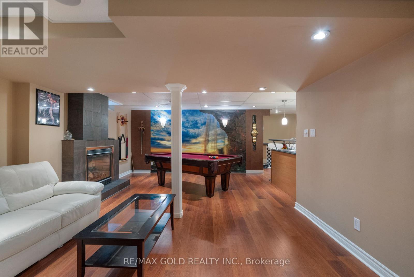
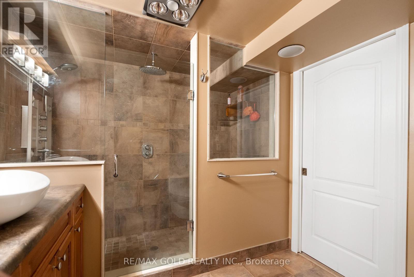
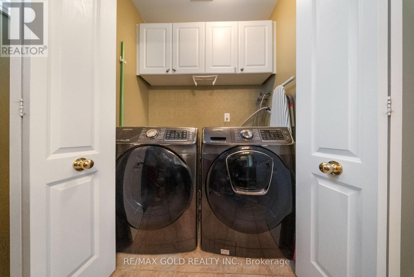
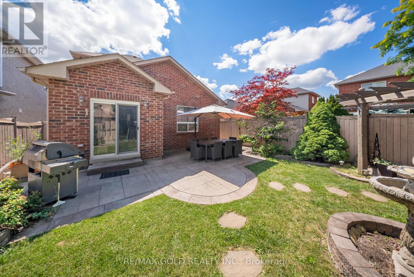
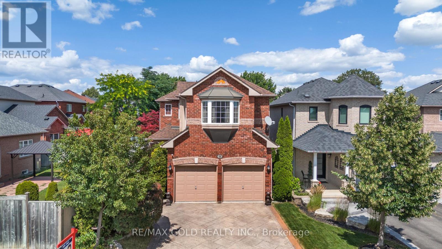
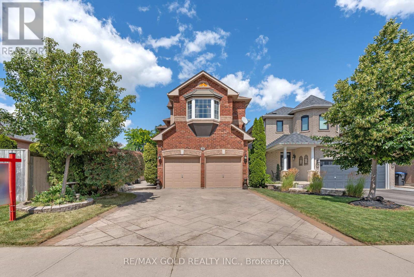
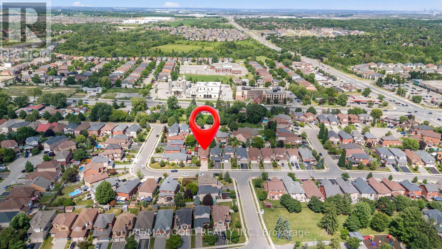
DETACHED LIVING AT SEMI-DETACHED VALUE!! Enjoy all the space, privacy, and prestige of a beautiful detached home for the price of a semi-detached! Impeccably maintained and tucked away on a quiet, family-friendly street, this home is loaded with premium upgrades. The sun-filled eat-in kitchen features extended-height cabinetry, an extra pantry cupboard, under/over-cabinet lighting, and a walk-out to a private backyard patio oasis. Enjoy extensive professional landscaping in both the front and rear, complete with a patterned concrete driveway, walkway, and back patio. The gorgeous, professionally finished basement completes your living space, boasting a fantastic entertainment area, cozy gas fireplace, wet bar, and a luxurious 3-piece bath with heated floors and ample storage! Reshingled roof. Minutes to top-rated schools, parks, shopping plazas, and Hwy 410. Too many features to list-nothing to do here but move in! (id:43681)
房源概要
| MLS® Number | W13619084 |
| 房源类型 | 民宅 |
| 社区名字 | Snelgrove |
| 设备类型 | 热水器 |
| 总车位 | 6 |
| 租赁设备类型 | 热水器 |
详 情
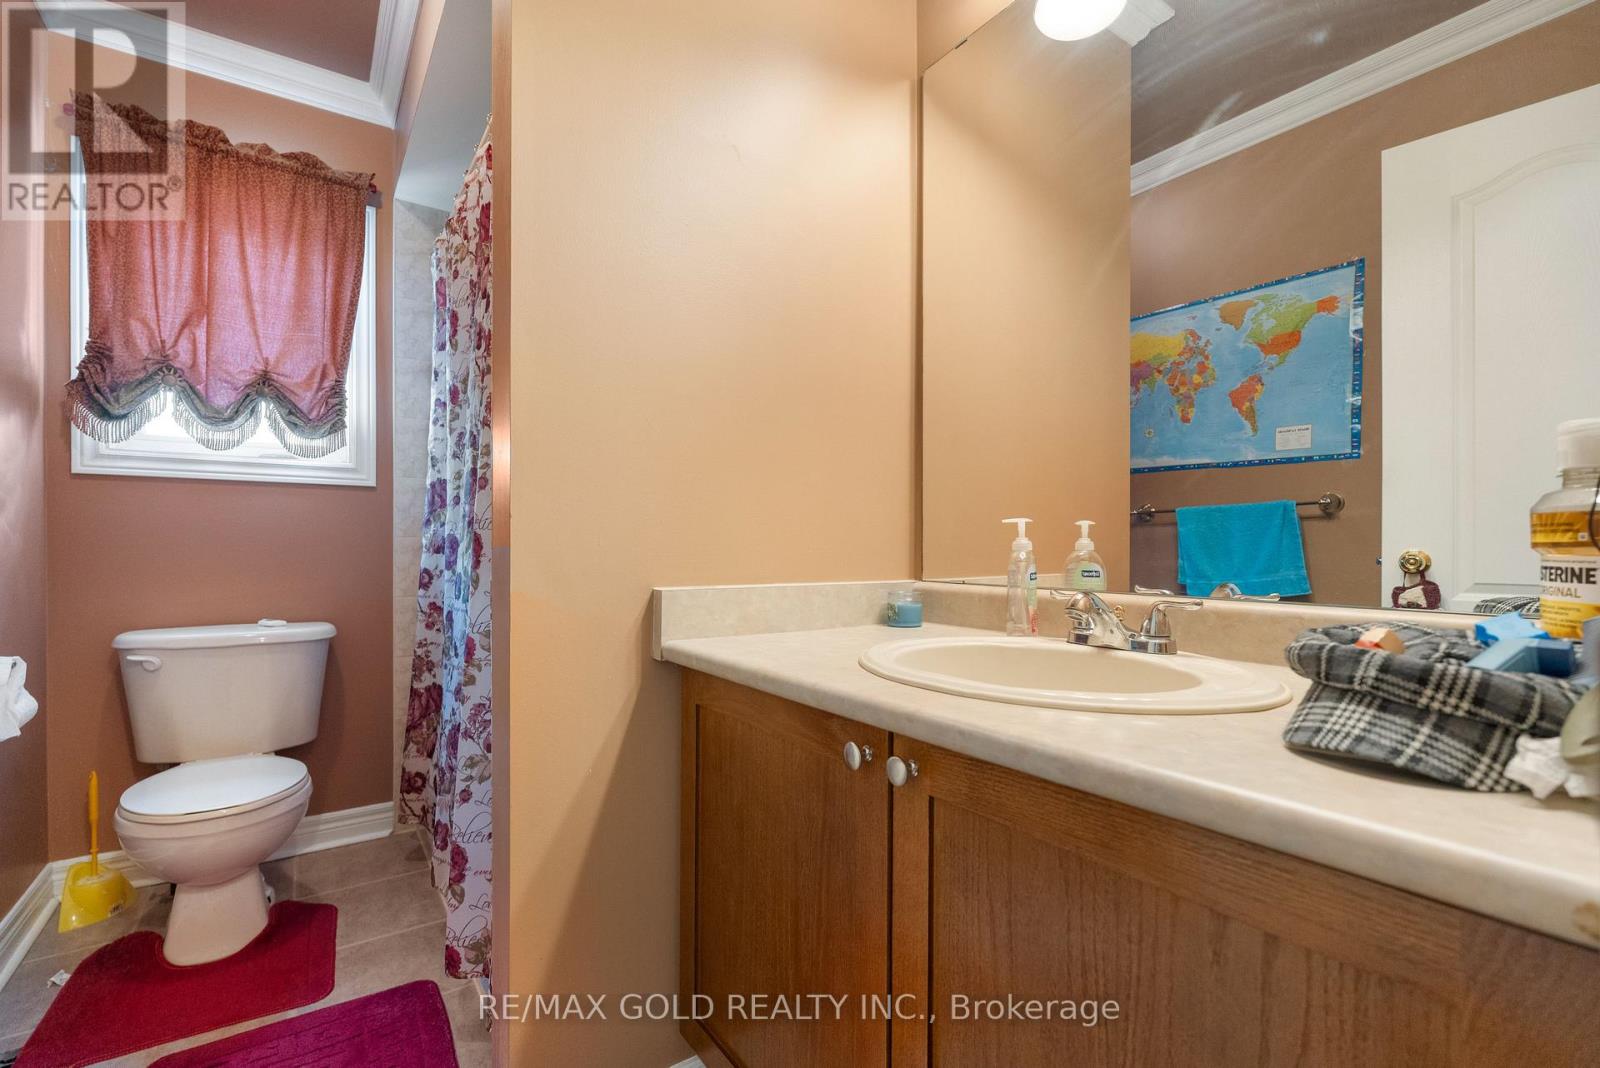
| 浴室 | 4 |
| 地上卧房 | 3 |
| 总卧房 | 3 |
| 家电类 | Blinds, 洗碗机, 烘干机, 炉子, 洗衣机, 窗帘, 冰箱 |
| 地下室进展 | 已装修 |
| 地下室类型 | N/a (finished) |
| 施工种类 | 独立屋 |
| 空调 | 中央空调 |
| 外墙 | 砖 |
| 壁炉 | 有 |
| Flooring Type | Hardwood, Ceramic, Carpeted, Laminate |
| 地基类型 | 混凝土 |
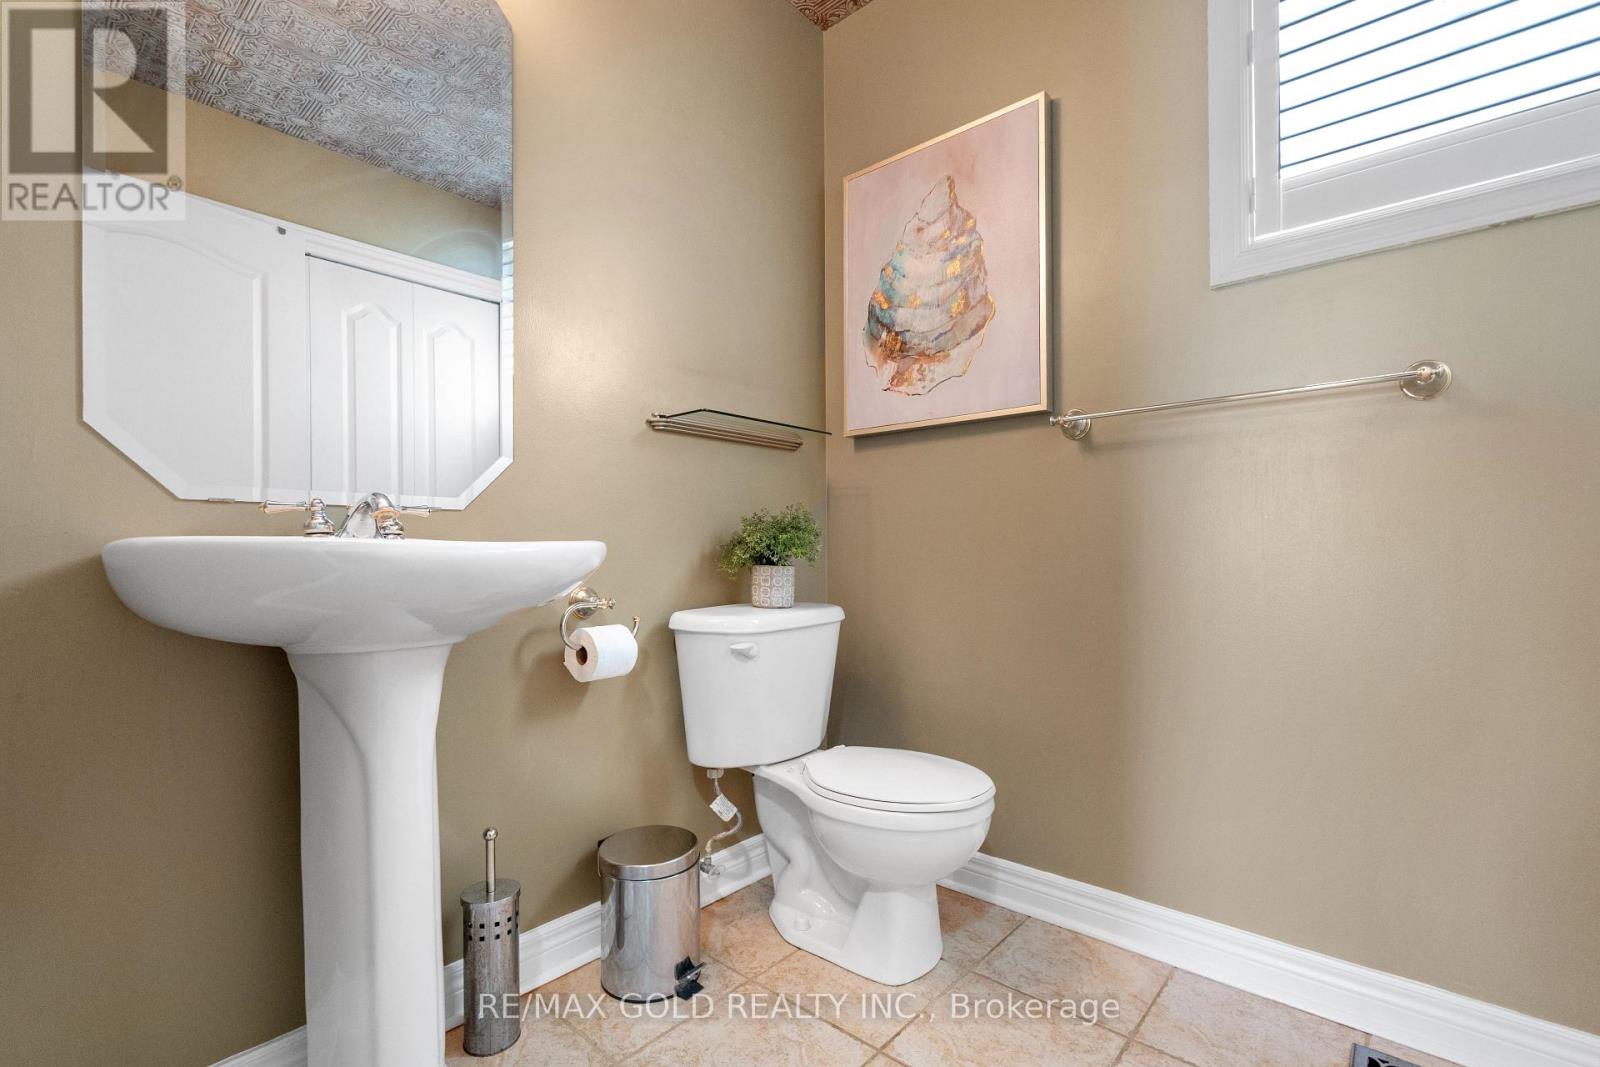
| 客人卫生间(不包含洗浴) | 1 |
| 供暖方式 | 天然气 |
| 供暖类型 | 压力热风 |
| 储存空间 | 2 |
| 内部尺寸 | 1500 - 2000 Sqft |
| 类型 | 独立屋 |
| 设备间 | 市政供水 |
车 位
| 附加车库 | |
| Garage |
土地
| 英亩数 | 无 |
| 污水道 | Sanitary Sewer |
| 土地深度 | 109 Ft ,10 In |
| 土地宽度 | 34 Ft ,6 In |
| 不规则大小 | 34.5 X 109.9 Ft |
房 间
| 楼 层 | 类 型 | 长 度 | 宽 度 | 面 积 |
|---|---|---|---|---|
| 二楼 | 主卧 | 4.44 m | 4.17 m | 4.44 m x 4.17 m |
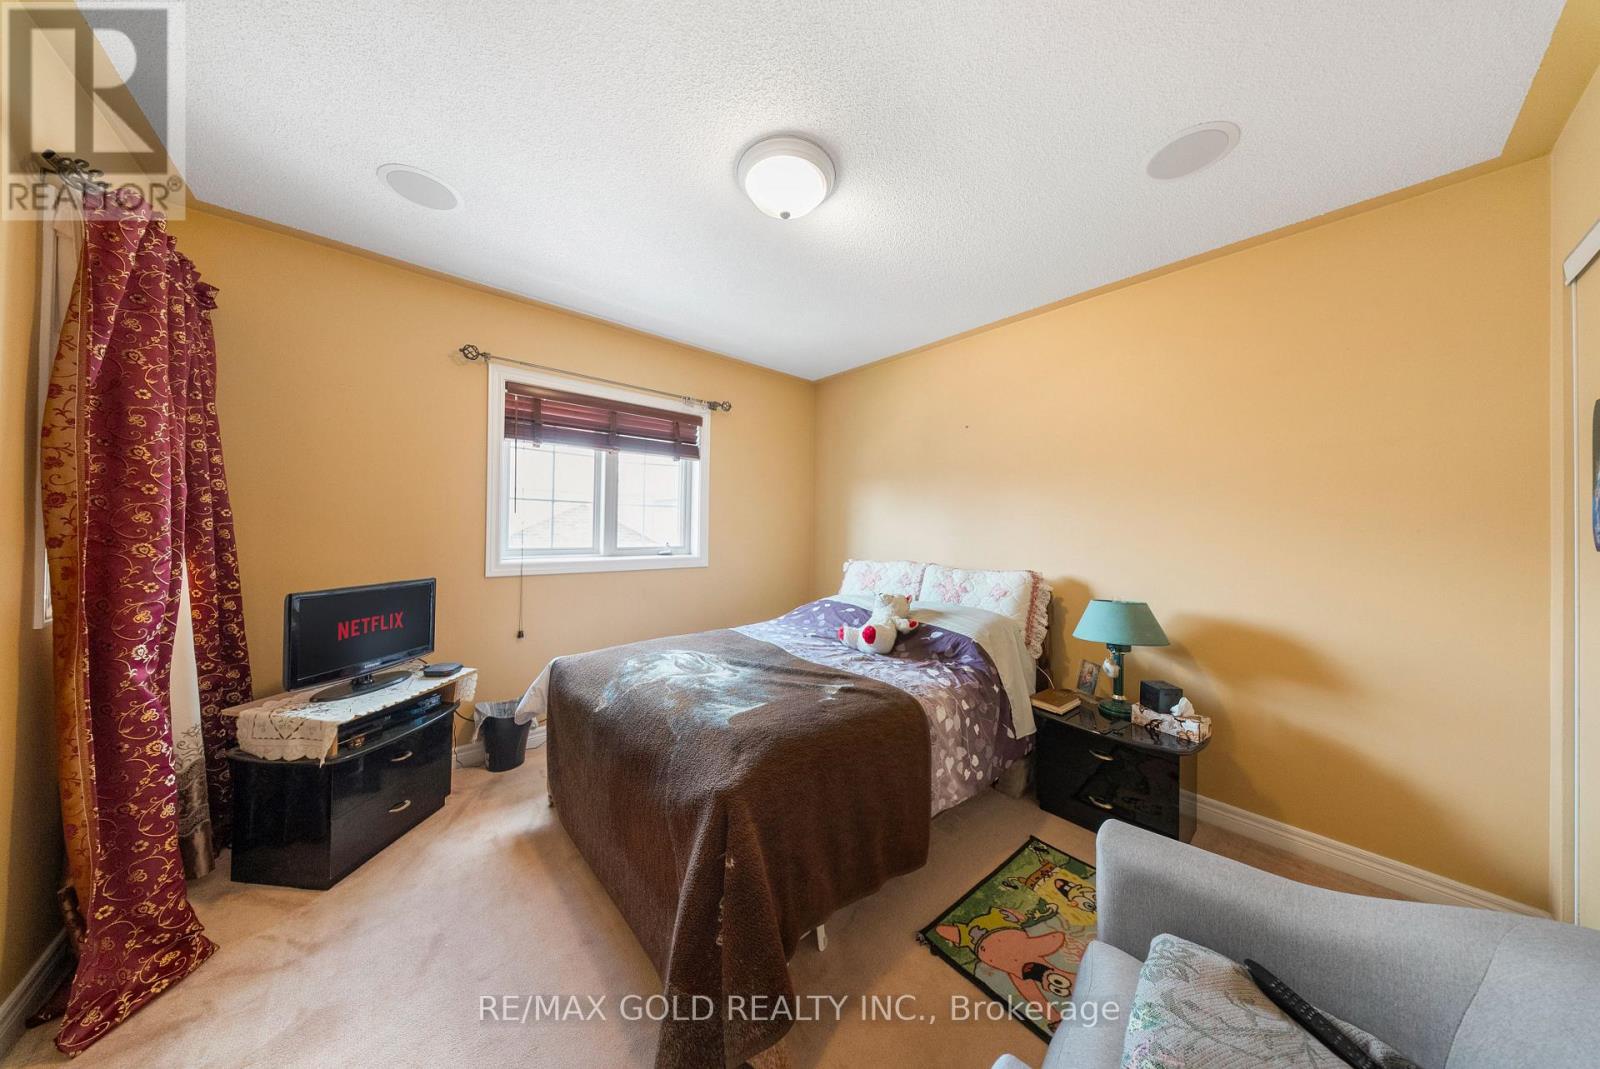
| 二楼 | 第二卧房 | 3.35 m | 3.35 m | 3.35 m x 3.35 m |
| 二楼 | 第三卧房 | 3.25 m | 3.35 m | 3.25 m x 3.35 m |
| 地下室 | 娱乐,游戏房 | 7.11 m | 7.19 m | 7.11 m x 7.19 m |
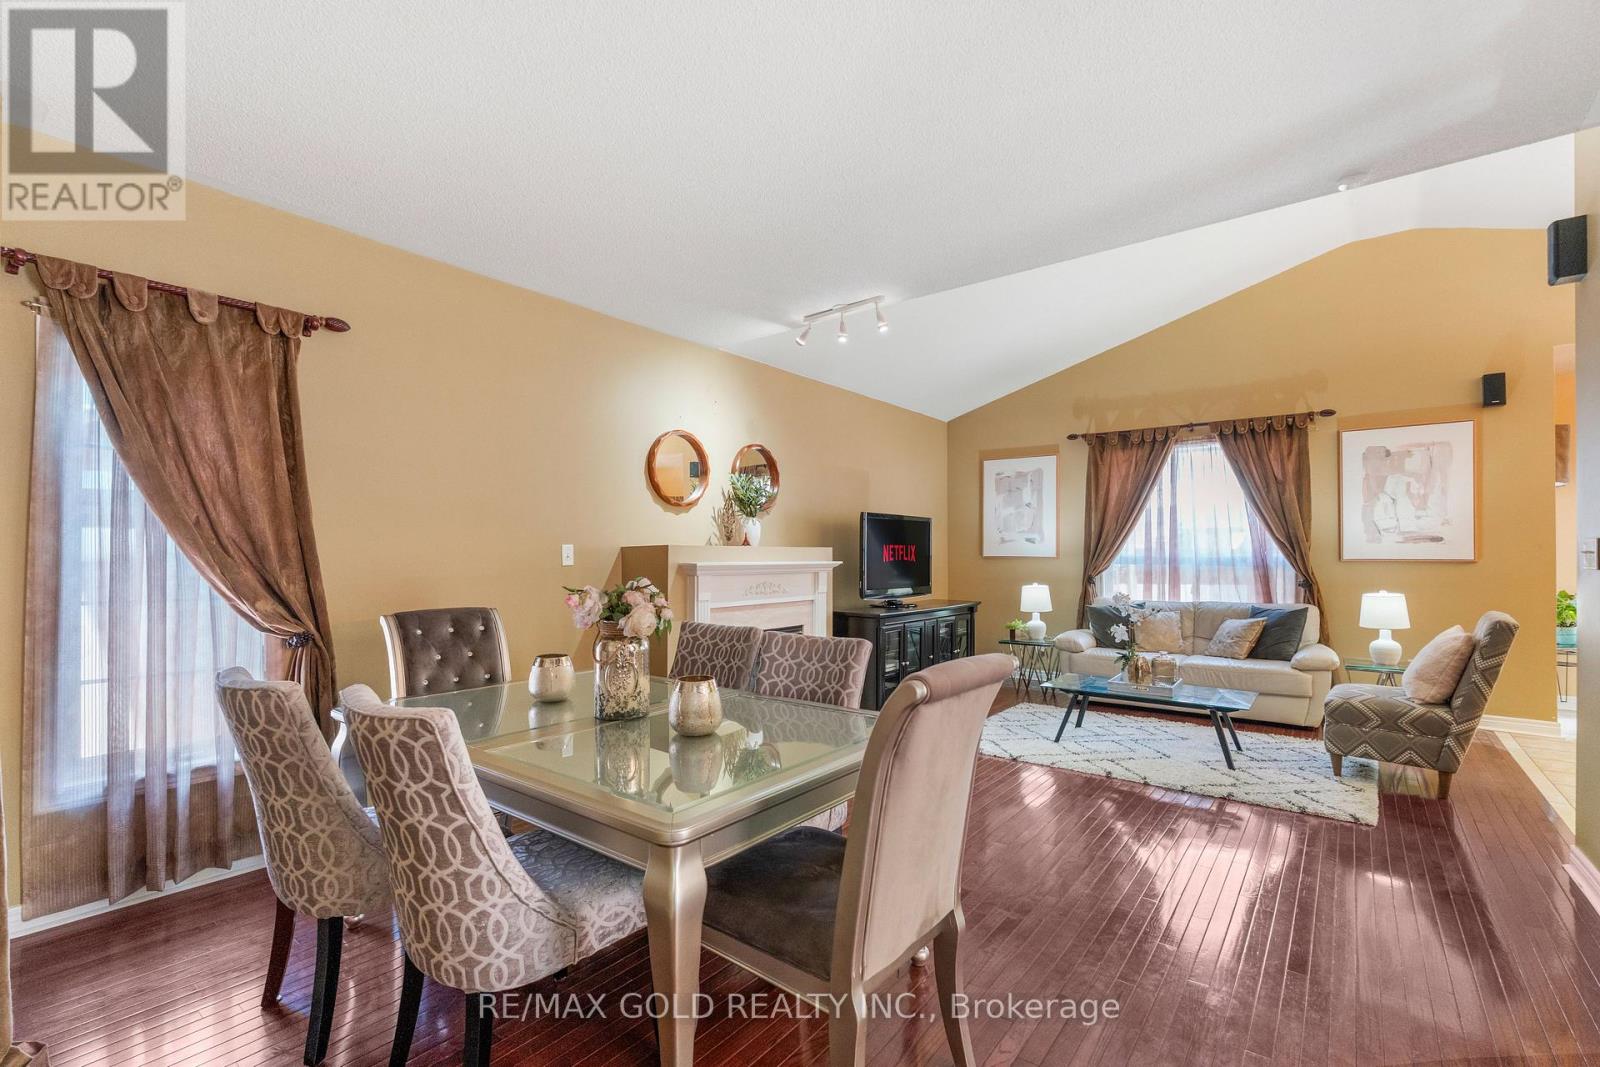
| 一楼 | 家庭房 | 4.27 m | 3.66 m | 4.27 m x 3.66 m |
| 一楼 | 客厅 | 4.27 m | 3.35 m | 4.27 m x 3.35 m |
| 一楼 | 餐厅 | 3.05 m | 3.35 m | 3.05 m x 3.35 m |
| 一楼 | 厨房 | 3.2 m | 2.44 m | 3.2 m x 2.44 m |
| 一楼 | Eating Area | 2.74 m | 2.44 m | 2.74 m x 2.44 m |
https://www.realtor.ca/real-estate/30093971/18-sundridge-street-brampton-snelgrove-snelgrove

The trademarks REALTOR®, REALTORS®, and the REALTOR® logo are controlled by The Canadian Real Estate Association (CREA) and identify real estate professionals who are members of CREA. The trademarks MLS®, Multiple Listing Service® and the associated logos are owned by The Canadian Real Estate Association (CREA) and identify the quality of services provided by real estate professionals who are members of CREA. The trademark DDF® is owned by The Canadian Real Estate Association (CREA) and identifies CREA's Data Distribution Facility (DDF®)
Toronto Real Estate Board
RE/MAX Gold Realty Inc.
July 29 2026 11:35:03
