
52806 Putman Road Wainfleet (Marshville/winger), Ontario L0S 1V0


$875,000
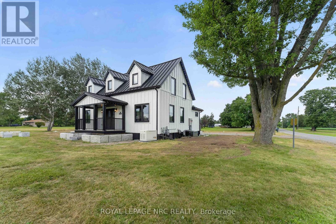
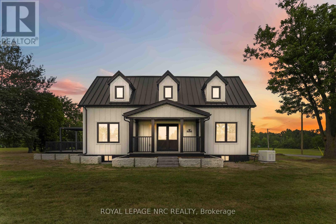
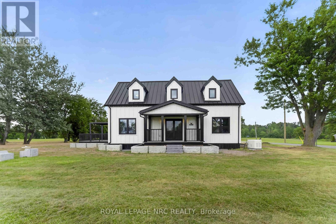
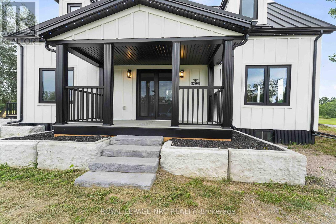
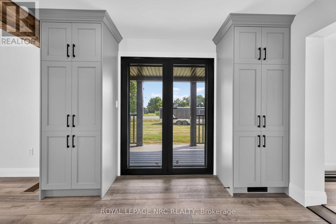
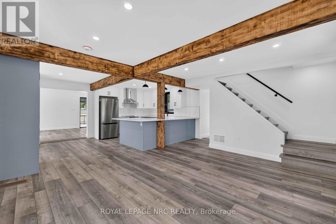
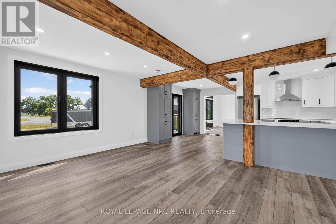
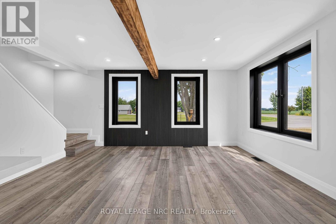
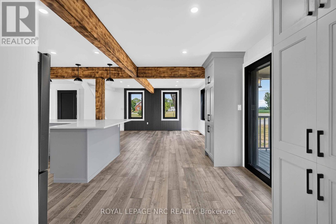
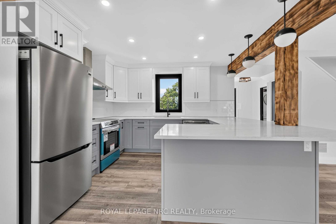
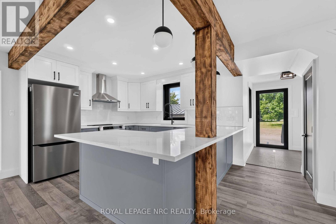
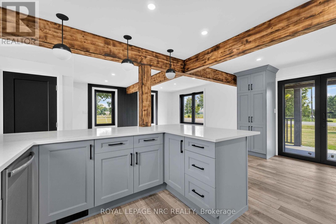
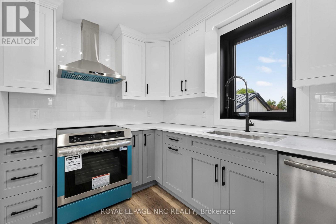
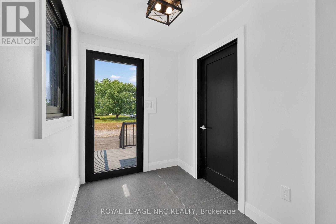
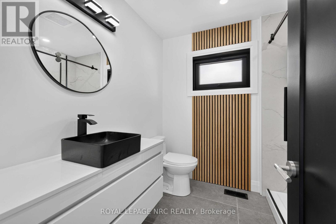
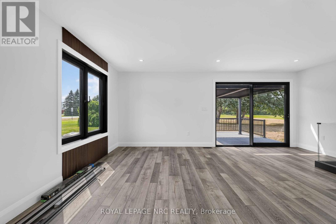
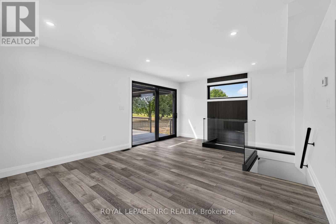
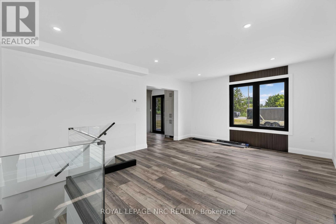
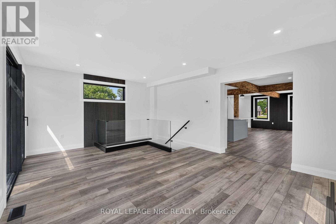
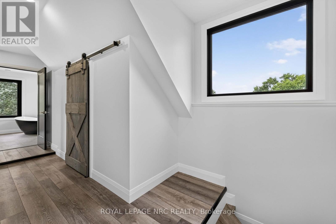
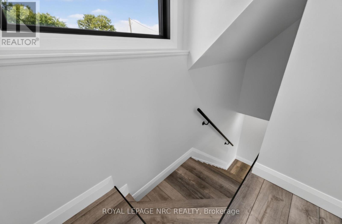
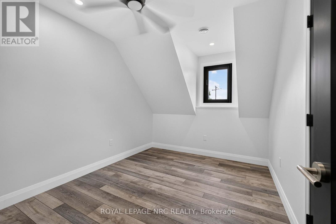
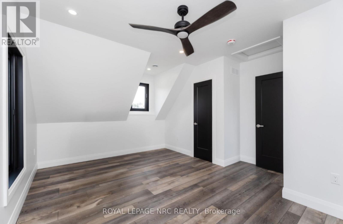
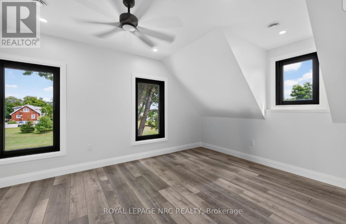
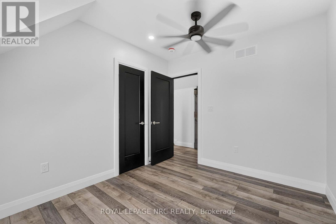
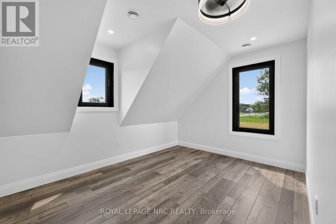
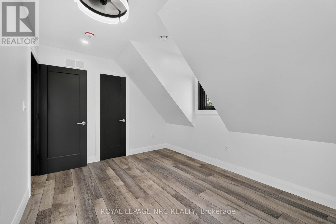
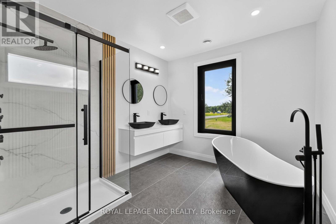
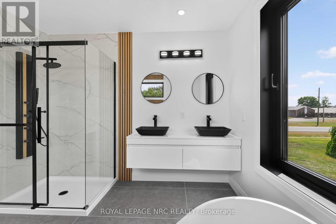
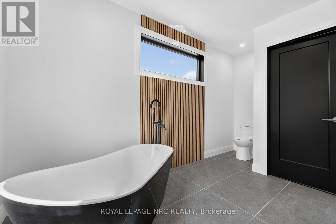
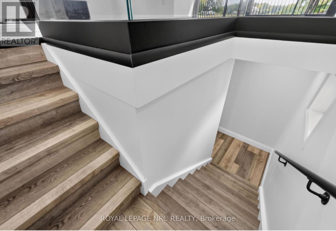
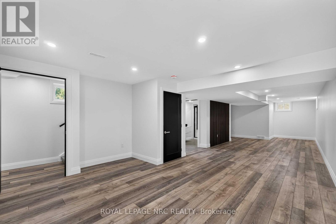
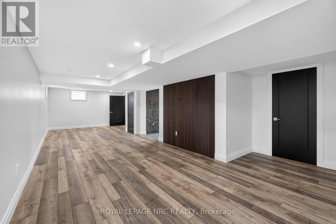
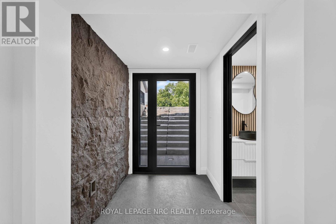
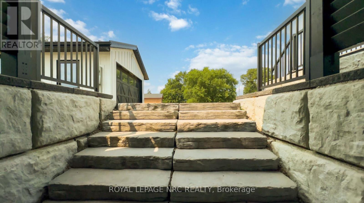
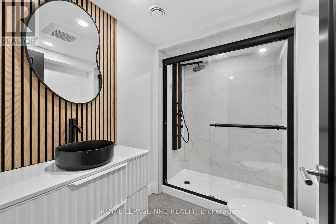
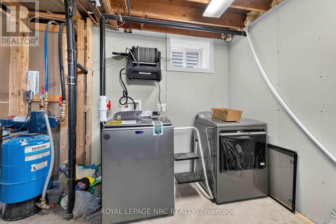
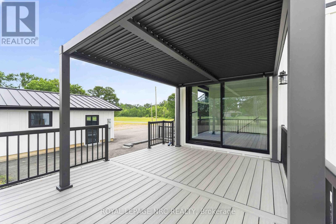
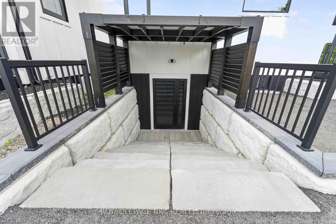
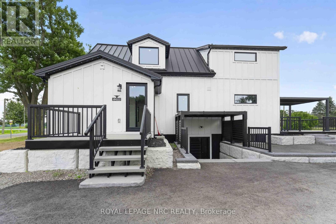
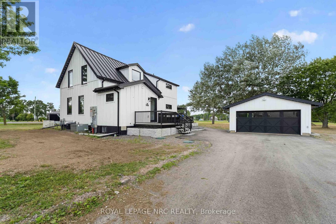
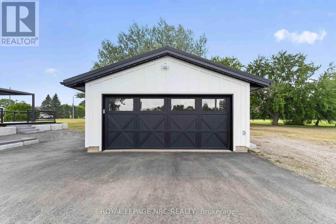
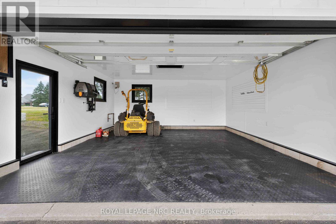
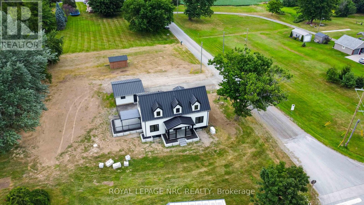
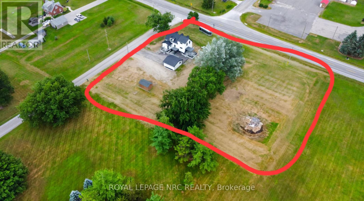
Welcome Home! Designed with quality, longevity, and efficiency in mind, the goal was to create a home that would require little to no maintenance for many many years to come. Every product and material was carefully selected for its durability, energy efficiency, and low-maintenance performance. If a country setting on just over an acre with exceptional craftsmanship and lasting quality are important to you, this is a home you won't want to miss. Starting with Upgraded hydro service to 200 amp with a new hydro pole and service ran from the road. New 200 amp breaker box. All new wire throughout the home! A New Standing Seam Metal Roof installed on both the house and garage. .New sump pump. New pressure tank and water pump new 5,000-gallon cistern and a new 2,000-gallon septic tank .Decorative concrete block landscaping and retaining walls surrounding the home. Newly paved driveway and all the good stuff completely renovated in between. Ask your realtor for a full list of all the exceptional premium materials this seller utilized. There are too many to list online. This exceptional home has been thoughtfully renovated using premium materials and quality craftsmanship throughout. Did I mention Custom Gemstone LED Lighting? Nothing has been missed...Come take a look today! (id:43681)
房源概要
| MLS® Number | X13618968 |
| 房源类型 | 民宅 |
| 社区名字 | 879 - Marshville/Winger |
| 设备类型 | 热水器 |
| 特征 | Lighting, 无地毯 |
| 总车位 | 7 |
| 租赁设备类型 | 热水器 |
详 情
| 浴室 | 3 |
| 地上卧房 | 3 |
| 总卧房 | 3 |
| 公寓设施 | Canopy |
| 家电类 | Garage Door Opener Remote(s), Water Purifier |
| 地下室进展 | 已装修 |
| 地下室功能 | Separate Entrance, Walk Out |
| 地下室类型 | Full, N/a, N/a (finished) |
| 施工种类 | 独立屋 |
| 空调 | 中央空调 |
| 外墙 | 木头 |
| 地基类型 | 水泥 |
| 供暖方式 | 天然气 |
| 供暖类型 | 压力热风 |
| 储存空间 | 2 |
| 内部尺寸 | 1500 - 2000 Sqft |
| 类型 | 独立屋 |
| Utility Power | Generator |
| 设备间 | Cistern |
车 位
| Detached Garage | |
| Garage |
土地
| 英亩数 | 无 |
| Landscape Features | Landscaped |
| 污水道 | Septic System |
| 土地深度 | 188 Ft ,8 In |
| 土地宽度 | 267 Ft ,1 In |
| 不规则大小 | 267.1 X 188.7 Ft |
| 规划描述 | A2 |
房 间
| 楼 层 | 类 型 | 长 度 | 宽 度 | 面 积 |
|---|---|---|---|---|
| 二楼 | 浴室 | 4.16 m | 2.52 m | 4.16 m x 2.52 m |
| 二楼 | 主卧 | 3.9 m | 4.76 m | 3.9 m x 4.76 m |
| 二楼 | 第二卧房 | 2.82 m | 3.6 m | 2.82 m x 3.6 m |
| 二楼 | 第三卧房 | 4.15 m | 2.84 m | 4.15 m x 2.84 m |
| 地下室 | 浴室 | 2.4 m | 1.92 m | 2.4 m x 1.92 m |
| 地下室 | 洗衣房 | 3.36 m | 6.08 m | 3.36 m x 6.08 m |
| 地下室 | 娱乐,游戏房 | 11.6 m | 4.74 m | 11.6 m x 4.74 m |
| 一楼 | 浴室 | 2.02 m | 2.4 m | 2.02 m x 2.4 m |
| 一楼 | 客厅 | 3.94 m | 4.7 m | 3.94 m x 4.7 m |
| 一楼 | 厨房 | 3.69 m | 2.98 m | 3.69 m x 2.98 m |
| 一楼 | 餐厅 | 3.69 m | 2.6 m | 3.69 m x 2.6 m |
| 一楼 | 家庭房 | 4.12 m | 5.64 m | 4.12 m x 5.64 m |

The trademarks REALTOR®, REALTORS®, and the REALTOR® logo are controlled by The Canadian Real Estate Association (CREA) and identify real estate professionals who are members of CREA. The trademarks MLS®, Multiple Listing Service® and the associated logos are owned by The Canadian Real Estate Association (CREA) and identify the quality of services provided by real estate professionals who are members of CREA. The trademark DDF® is owned by The Canadian Real Estate Association (CREA) and identifies CREA's Data Distribution Facility (DDF®)
Niagara Association of REALTORS®
Royal LePage Nrc Realty
October 24 2026 04:33:31
