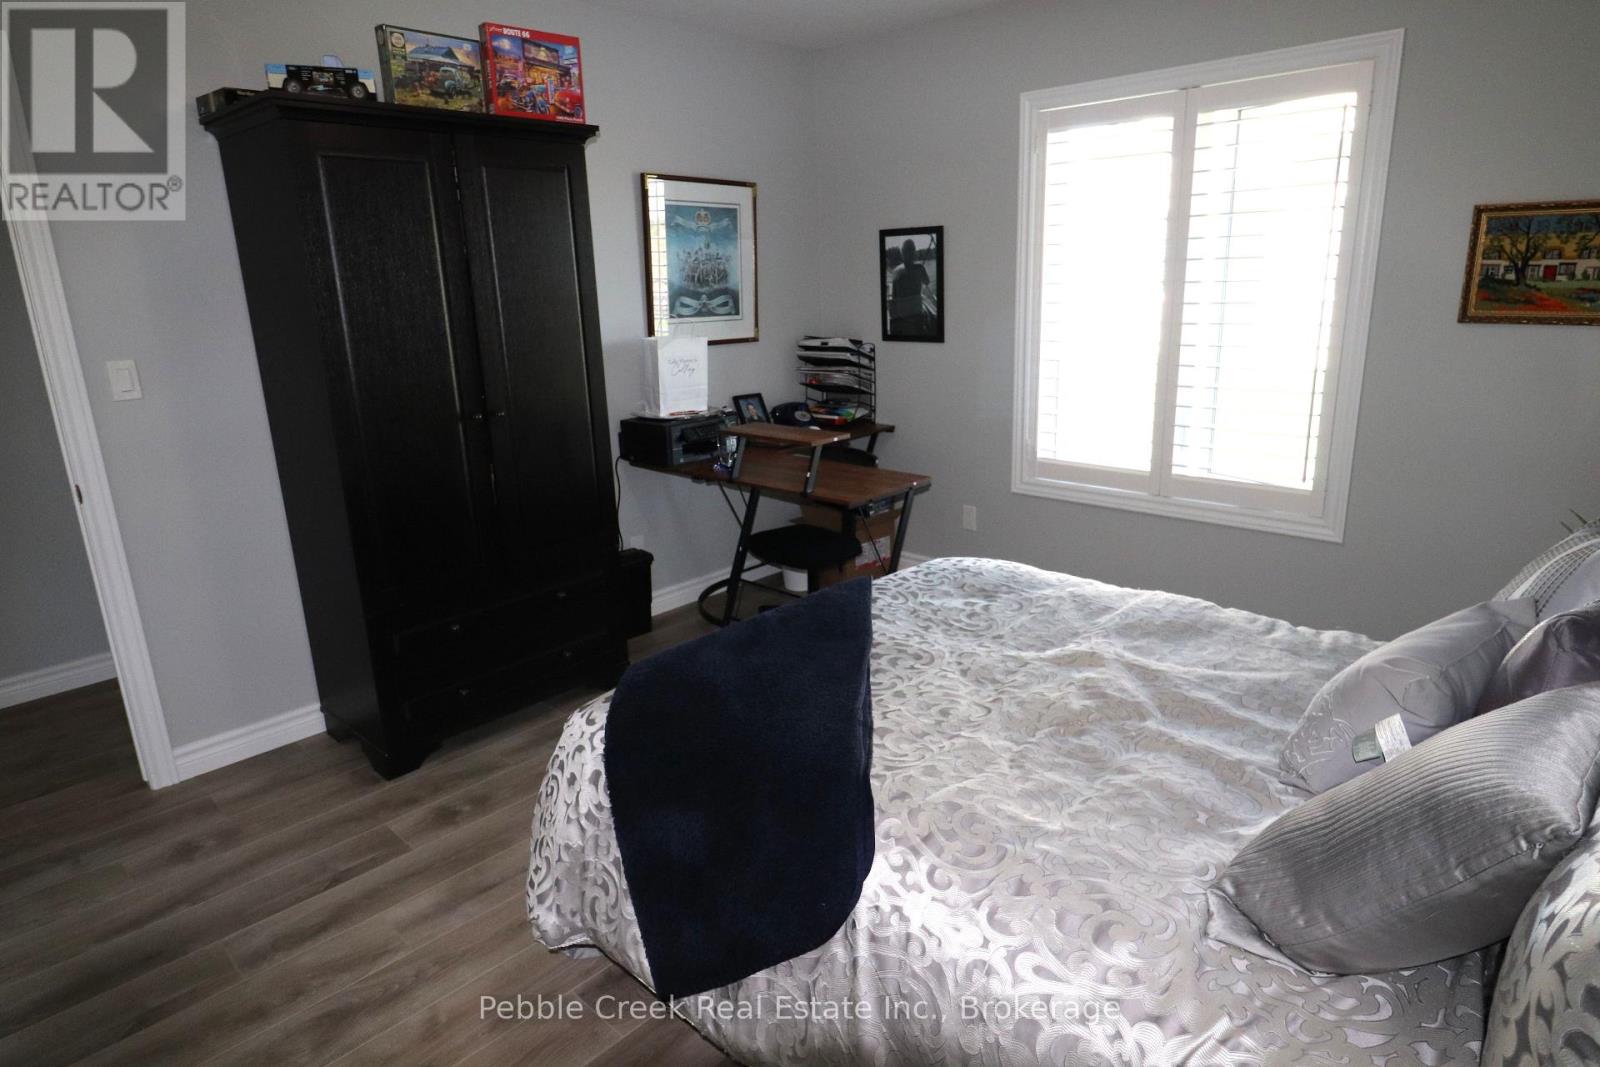
2 卧室
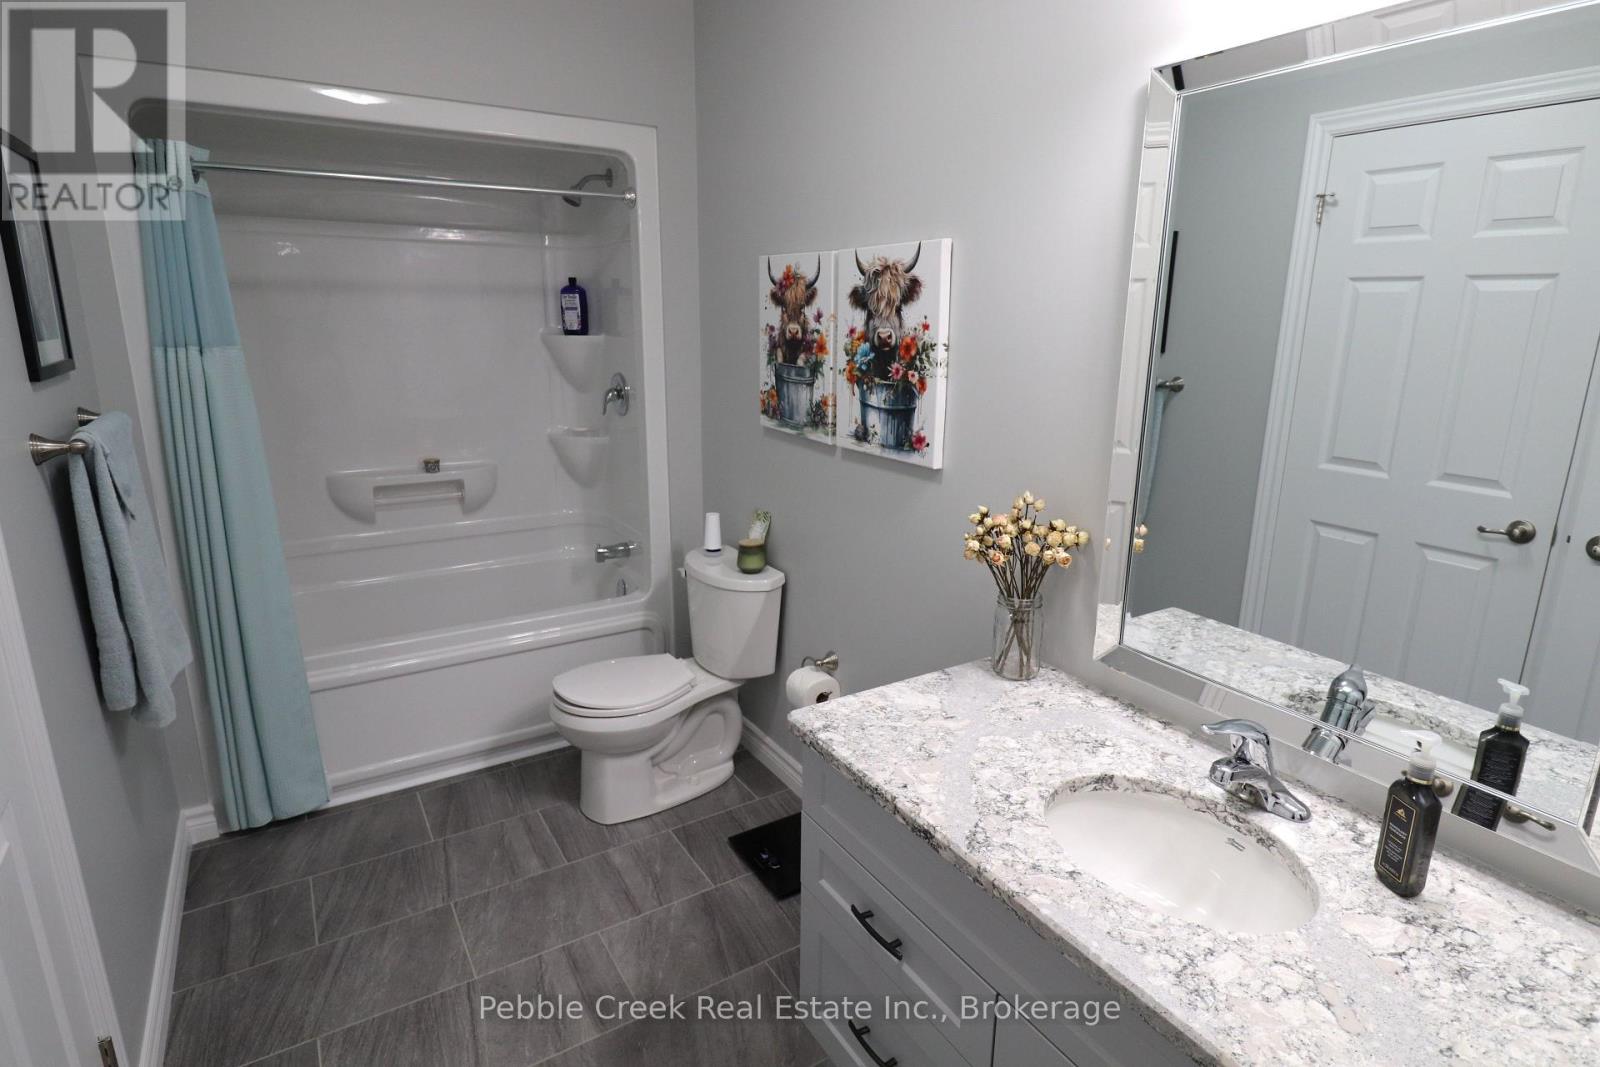
2 浴室
1500 - 2000 sqft
平房
壁炉
地下游泳池
中央空调, 换气器, Ventilation System
风热取暖
Landscaped
$569,000
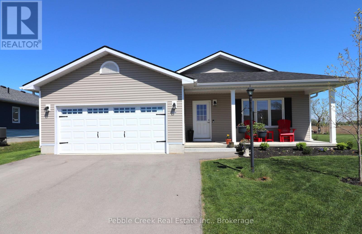
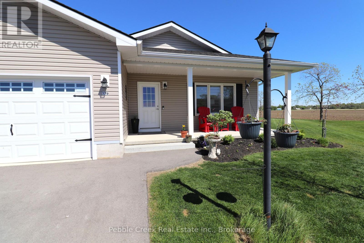
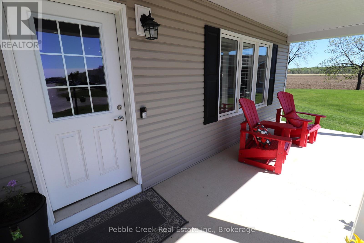
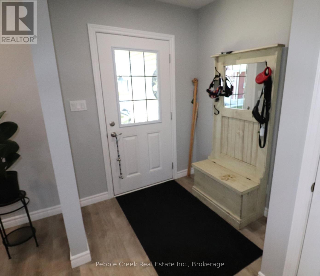
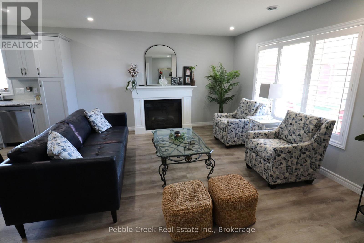
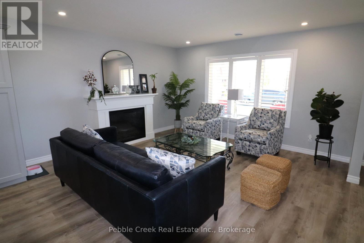
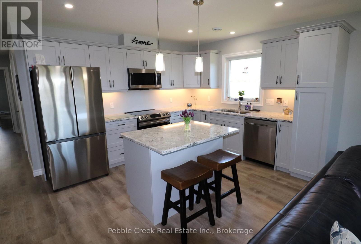
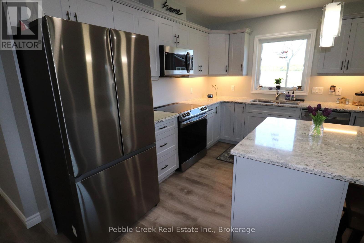
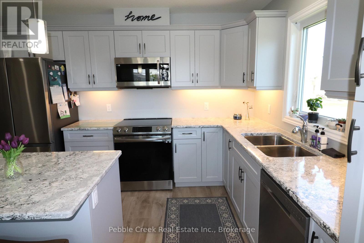
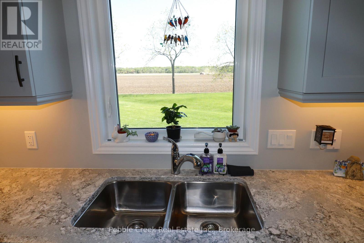
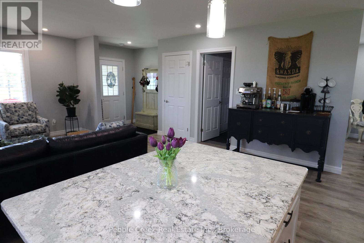
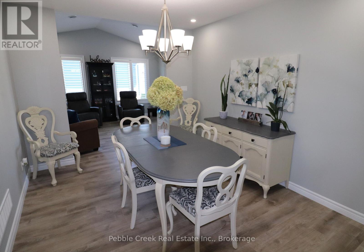
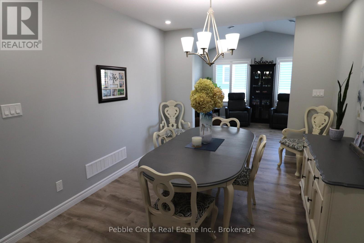
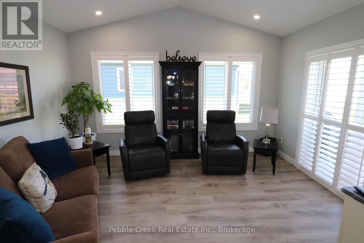
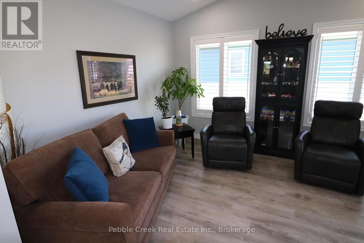
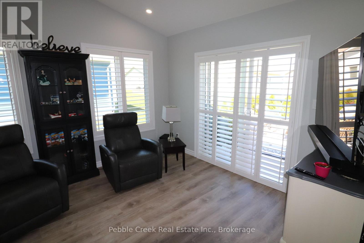
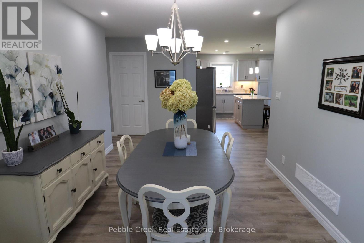
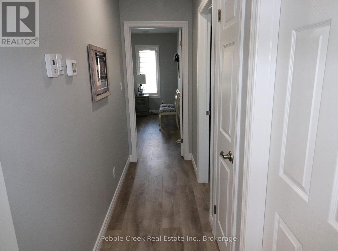
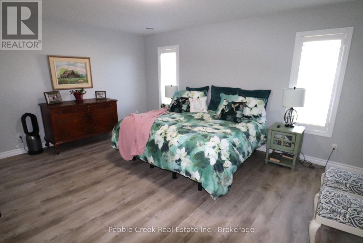
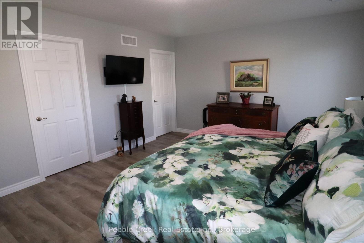
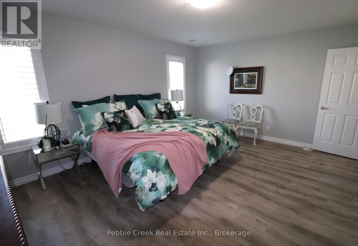
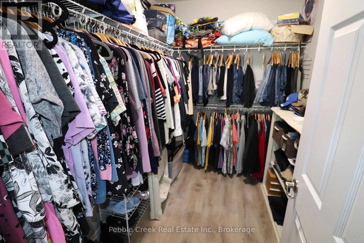
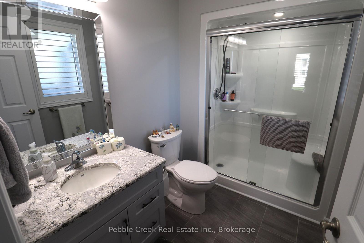
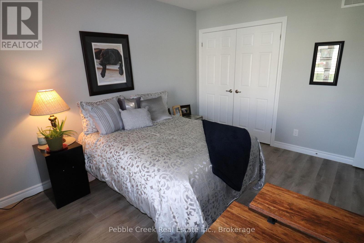
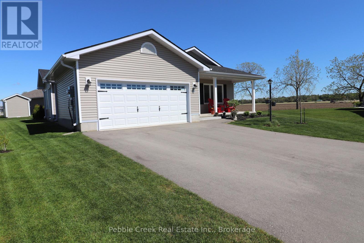
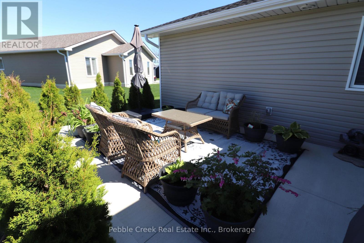
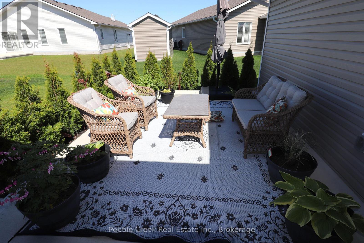
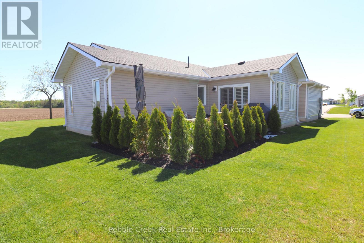
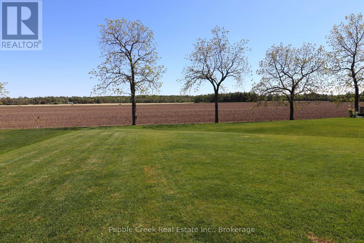
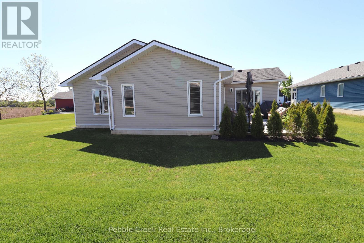
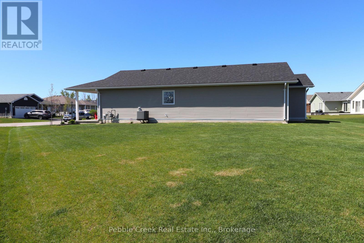
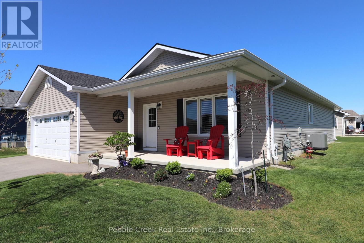
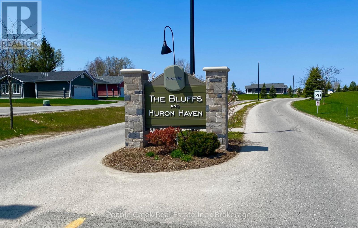
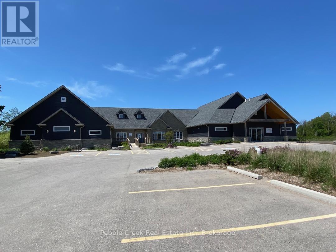
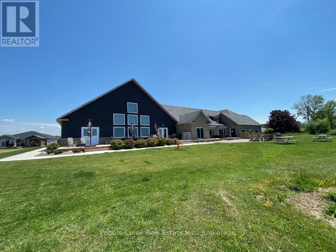
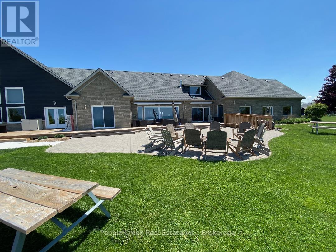
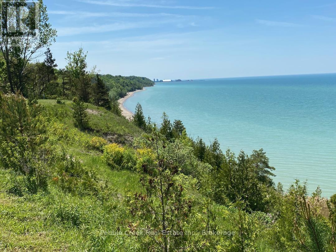
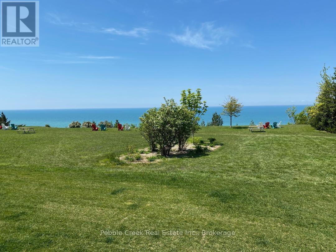
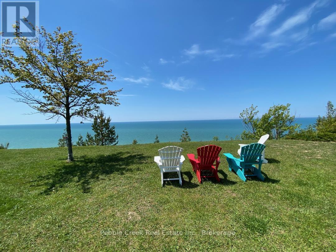
Amazing location! This fabulous 1595 sq foot "Cliffside B with sunroom" model is located on a premium outside lot in the very desirable "Bluffs at Huron!" From the welcoming covered porch to the spacious open concept interior, this home is sure to impress! Features include an inviting front foyer, stunning kitchen with an abundance of cabinets, center island, quartz counter tops, pantry with slide-out shelving, soft closing drawers and premium upgraded appliances! The living room offers upgraded lighting and a custom installed fireplace. There's also a cozy sunroom with cathedral ceiling and patio doors leading to a rear concrete patio. The large primary bedroom offers a walk-in closet and 3pc ensuite bath including an upgraded vanity with quartz counter top. The second bedroom and main 4pc bathroom with huge linen closet and vanity with quartz counter top are located just down the hall. There's also a separate laundry room with access to the large 2 car garage. Additional upgrades include California shutters throughout, natural gas BBQ hookup and wiring for a hot tub! This impressive home is located in an upscale 55+ land lease community, with private recreation center including a games room, billiards room, library, work-out room, sauna and indoor pool and is situated along the shores of Lake Huron, close to shopping and several golf courses. Call your agent today for a private viewing! (id:43681)
房源概要
|
MLS® Number
|
X13619028 |
|
房源类型
|
民宅 |
|
社区名字
|
Colborne |
|
附近的便利设施
|
近高尔夫球场, 医院, 码头, 礼拜场所 |
|
社区特征
|
社区活动中心 |
|
设备类型
|
没有 |
|
特征
|
Irregular Lot Size, Flat Site, Lighting |
|
总车位
|
4 |
|
泳池类型
|
地下游泳池 |
|
租赁设备类型
|
没有 |
|
结构
|
Patio(s), Porch |
详 情
|
浴室
|
2 |
|
地上卧房
|
2 |
|
总卧房
|
2 |
|
Age
|
0 To 5 Years |
|
公寓设施
|
Fireplace(s) |
|
家电类
|
Garage Door Opener Remote(s), Water Heater - Tankless, 洗碗机, 烘干机, 微波炉, 炉子, 洗衣机, 冰箱 |
|
建筑风格
|
平房 |
|
地下室类型
|
没有 |
|
施工种类
|
独立屋 |
|
空调
|
Central Air Conditioning, 换气机, Ventilation System |
|
外墙
|
乙烯基壁板 |
|
Fire Protection
|
Smoke Detectors |
|
壁炉
|
有 |
|
Fireplace Total
|
1 |
|
地基类型
|
混凝土浇筑 |
|
供暖方式
|
天然气 |
|
供暖类型
|
压力热风 |
|
储存空间
|
1 |
|
内部尺寸
|
1500 - 2000 Sqft |
|
类型
|
独立屋 |
|
设备间
|
Community Water System, Drilled Well |
车 位
土地
|
英亩数
|
无 |
|
土地便利设施
|
近高尔夫球场, 医院, 码头, 宗教场所 |
|
Landscape Features
|
Landscaped |
|
规划描述
|
Lr3-2 |
房 间
| 楼 层 |
类 型 |
长 度 |
宽 度 |
面 积 |
|
一楼 |
门厅 |
1.88 m |
1.8 m |
1.88 m x 1.8 m |
|
一楼 |
客厅 |
4.55 m |
4.42 m |
4.55 m x 4.42 m |
|
一楼 |
厨房 |
4.37 m |
2.9 m |
4.37 m x 2.9 m |
|
一楼 |
餐厅 |
4.06 m |
3.05 m |
4.06 m x 3.05 m |
|
一楼 |
主卧 |
5.08 m |
3.96 m |
5.08 m x 3.96 m |
|
一楼 |
浴室 |
1.83 m |
1.8 m |
1.83 m x 1.8 m |
|
一楼 |
第二卧房 |
3.96 m |
3.66 m |
3.96 m x 3.66 m |
|
一楼 |
浴室 |
3.66 m |
1.68 m |
3.66 m x 1.68 m |
|
一楼 |
Sunroom |
4.24 m |
3.56 m |
4.24 m x 3.56 m |
|
一楼 |
洗衣房 |
4.24 m |
3.56 m |
4.24 m x 3.56 m |
设备间
https://www.realtor.ca/real-estate/30093870/179-lake-breeze-drive-ashfield-colborne-wawanosh-colborne-colborne