
1755 Birchwood Drive Mississauga (Clarkson), Ontario L5J 1T7


$2,799,000
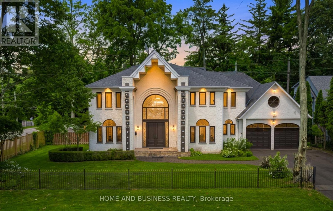
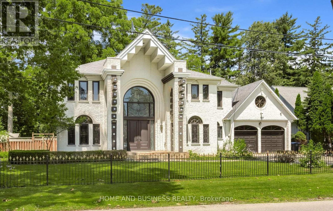
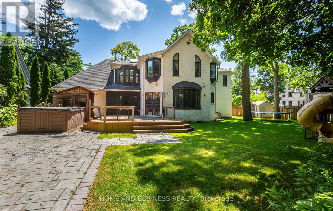
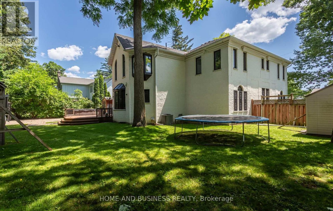
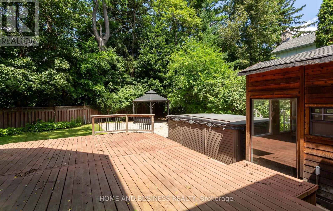
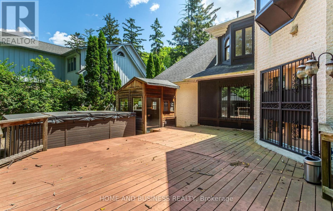
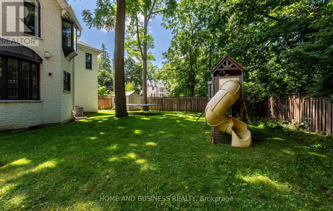
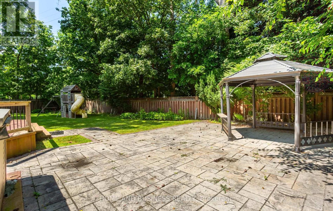
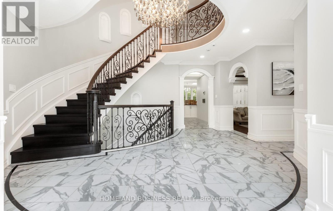
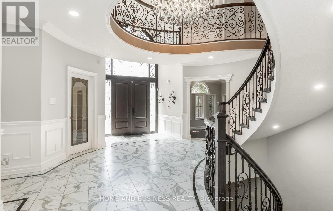
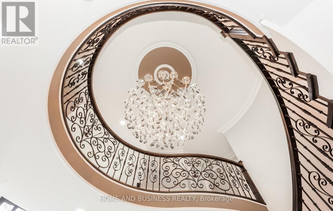
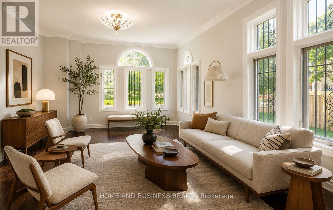
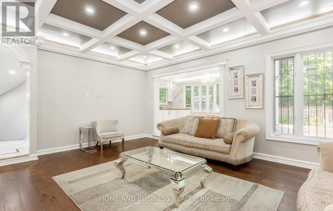
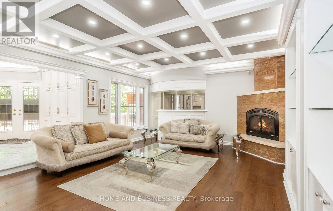
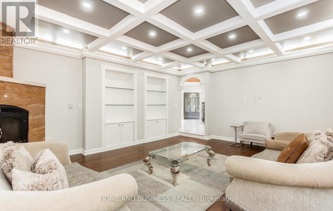
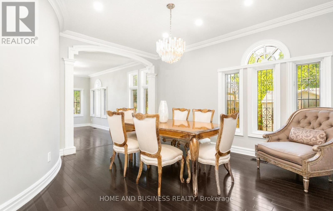
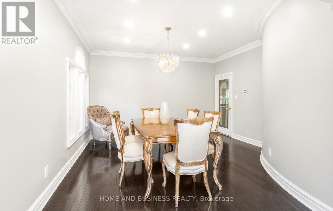
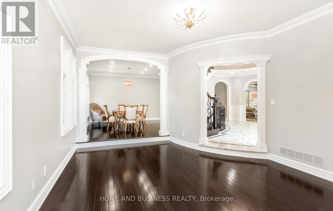
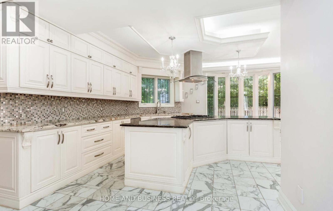
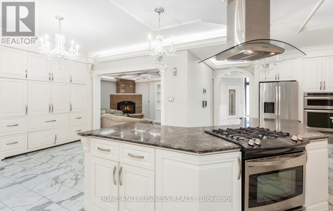
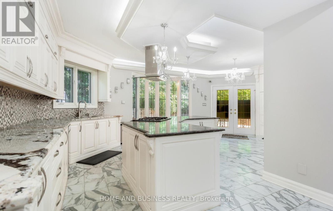
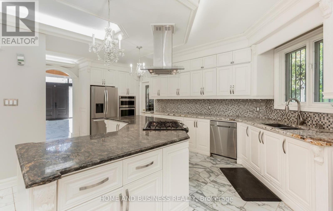
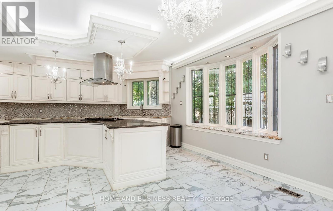
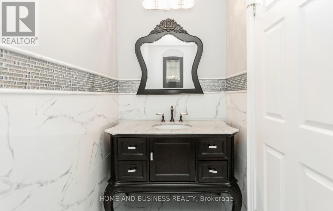
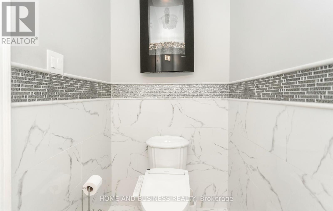
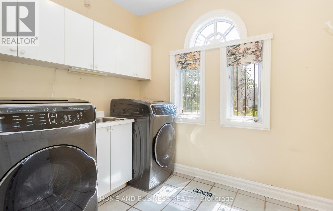
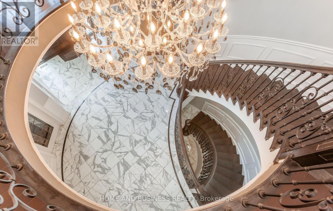
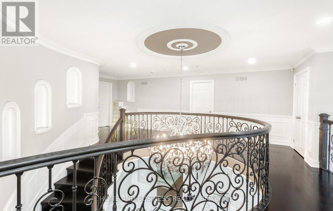
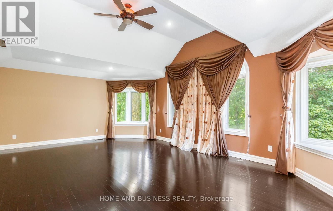
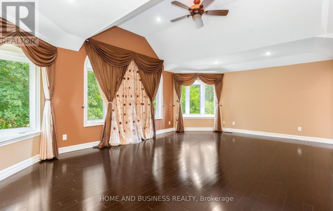
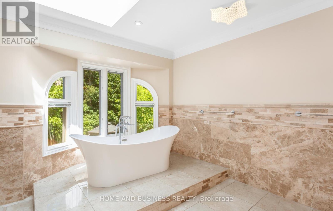
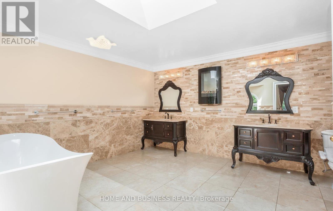
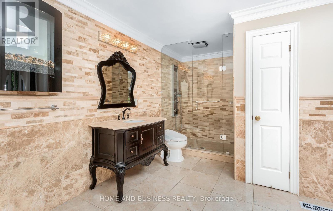
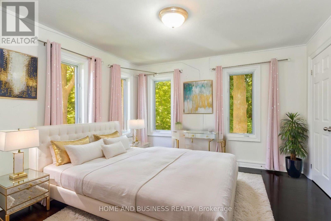
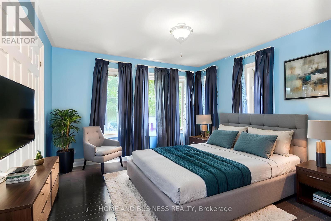
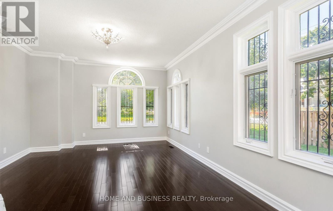
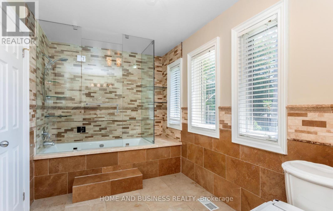
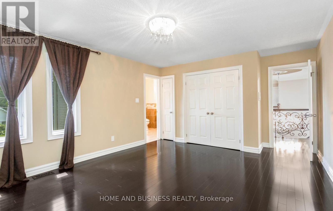
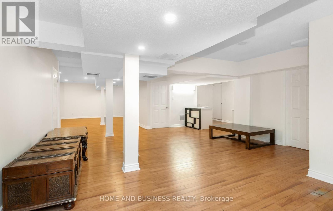
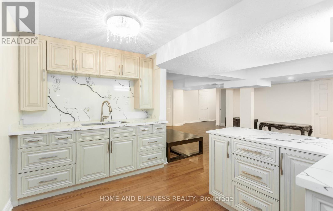
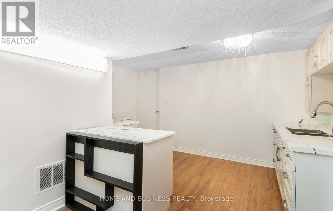
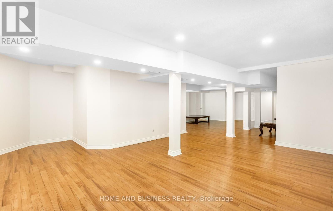
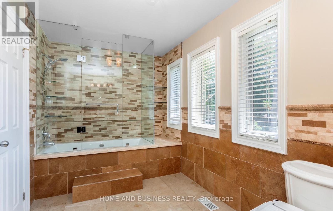
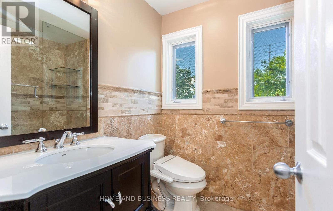
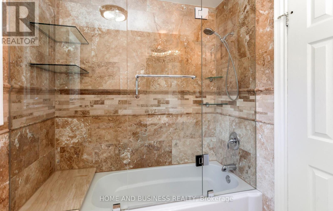
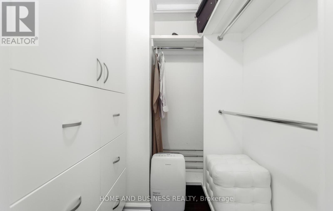
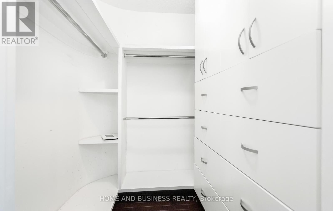
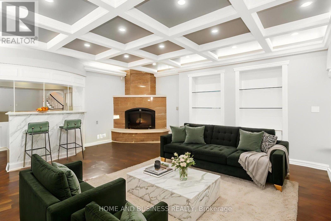
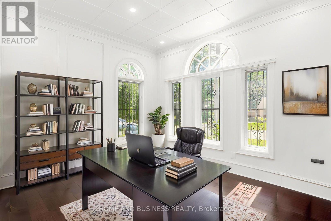
Experience luxury living in the prestigious White Oaks of Jalna community, ideally located in Clarkson on the coveted Lorne Park border. This spectacular executive residence offers approximately 4,300 sq. ft. of beautifully finished living space, featuring 4+2 spacious bedrooms and 5 bathrooms, making it the perfect home for growing families and those who love to entertain. From the moment you enter, you'll be impressed by the elegant design, hardwood flooring throughout the main and upper levels, expansive principal rooms, and a private main-floor office-ideal for working from home. The thoughtfully designed layout blends comfort with sophistication, creating an inviting atmosphere for both everyday living and formal entertaining. The professionally finished basement adds exceptional versatility with a spacious recreation room, two additional bedrooms, and a full bathroom-perfect for extended family, overnight guests, a nanny suite, or multi-generational living. Set on a mature, private lot surrounded by towering trees, this remarkable home offers a peaceful backyard retreat while being just minutes from top-rated schools, parks, trails, Clarkson GO Station, the QEW, Lake Ontario, shopping, restaurants, and all the amenities that make this area one of Mississauga's most desirable places to call home. A rare opportunity to own an exceptional home in the highly sought-after White Oaks of Jalna community, where the charm of Clarkson meets the prestige of Lorne Park. Luxury, location, and lifestyle-all in one extraordinary property. some pictures are furnished virtually (id:43681)
房源概要
| MLS® Number | W13618754 |
| 房源类型 | 民宅 |
| 社区名字 | Clarkson |
| 附近的便利设施 | 学校 |
| 特征 | 树木繁茂的地区, Conservation/green Belt |
| 总车位 | 6 |
详 情
| 浴室 | 5 |
| 地上卧房 | 4 |
| 地下卧室 | 2 |
| 总卧房 | 6 |
| Age | 16 To 30 Years |
| 家电类 | 烤箱 - Built-in, Range |
| 地下室进展 | 已装修 |
| 地下室类型 | N/a (finished) |
| 施工种类 | 独立屋 |
| 空调 | 中央空调 |
| 外墙 | 砖 |
| 壁炉 | 有 |
| Flooring Type | Marble, Carpeted, Hardwood |
| 地基类型 | 混凝土 |
| 客人卫生间(不包含洗浴) | 1 |
| 供暖方式 | 天然气 |
| 供暖类型 | 压力热风 |
| 储存空间 | 2 |
| 内部尺寸 | 3500 - 5000 Sqft |
| 类型 | 独立屋 |
| 设备间 | 市政供水 |
车 位
| 附加车库 | |
| Garage |
土地
| 英亩数 | 无 |
| 土地便利设施 | 学校 |
| 污水道 | Sanitary Sewer |
| 土地深度 | 150 Ft |
| 土地宽度 | 100 Ft ,6 In |
| 不规则大小 | 100.5 X 150 Ft ; Irr Lot |
| 规划描述 | Built In 1993 Approx. 4100 Sq Ft |
房 间
| 楼 层 | 类 型 | 长 度 | 宽 度 | 面 积 |
|---|---|---|---|---|
| Lower Level | 娱乐,游戏房 | 14 m | 7.6 m | 14 m x 7.6 m |
| Lower Level | 卧室 | 5.3 m | 3.5 m | 5.3 m x 3.5 m |
| 一楼 | 门厅 | 7.7 m | 4.5 m | 7.7 m x 4.5 m |
| 一楼 | 客厅 | 5.7 m | 4.2 m | 5.7 m x 4.2 m |
| 一楼 | 餐厅 | 4.6 m | 4.2 m | 4.6 m x 4.2 m |
| 一楼 | 厨房 | 7.1 m | 7 m | 7.1 m x 7 m |
| 一楼 | 家庭房 | 7 m | 5.1 m | 7 m x 5.1 m |
| 一楼 | Study | 7.6 m | 3.2 m | 7.6 m x 3.2 m |
| Upper Level | 主卧 | 7.1 m | 4.7 m | 7.1 m x 4.7 m |
| Upper Level | 第二卧房 | 5 m | 4.1 m | 5 m x 4.1 m |
| Upper Level | 第三卧房 | 4.5 m | 3.9 m | 4.5 m x 3.9 m |
| Upper Level | Bedroom 4 | 3.6 m | 3.6 m | 3.6 m x 3.6 m |
https://www.realtor.ca/real-estate/30093513/1755-birchwood-drive-mississauga-clarkson-clarkson

The trademarks REALTOR®, REALTORS®, and the REALTOR® logo are controlled by The Canadian Real Estate Association (CREA) and identify real estate professionals who are members of CREA. The trademarks MLS®, Multiple Listing Service® and the associated logos are owned by The Canadian Real Estate Association (CREA) and identify the quality of services provided by real estate professionals who are members of CREA. The trademark DDF® is owned by The Canadian Real Estate Association (CREA) and identifies CREA's Data Distribution Facility (DDF®)
Toronto Real Estate Board
Home And Business Realty
July 30 2026 04:37:34
