
189 Edenbridge Drive Toronto (Edenbridge-Humber Valley), Ontario M9A 3G7


$2,649,000
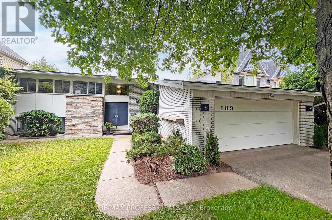
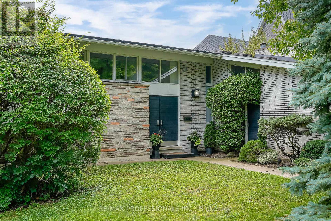
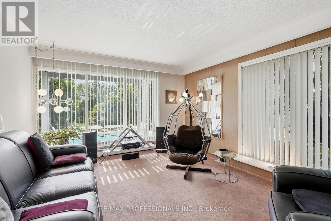
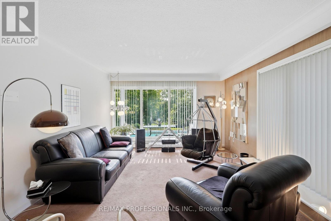
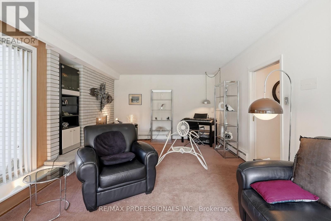
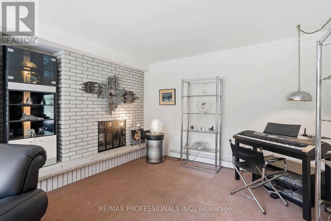
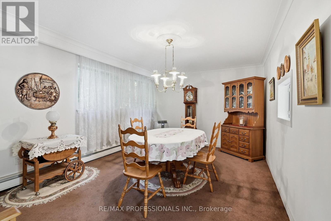
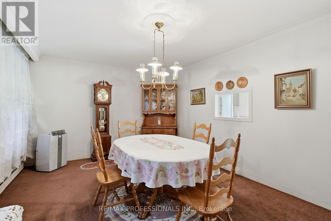
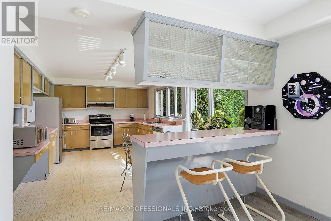
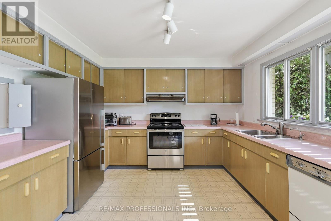
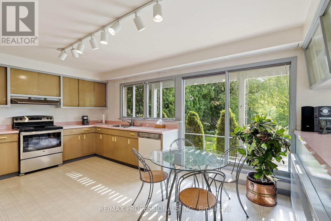
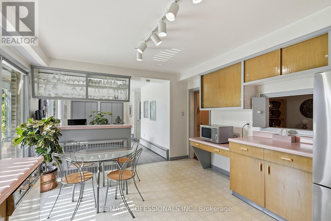
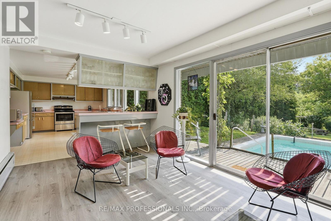
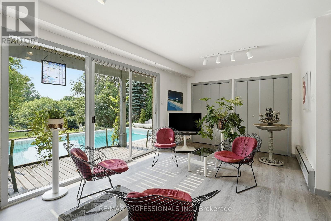
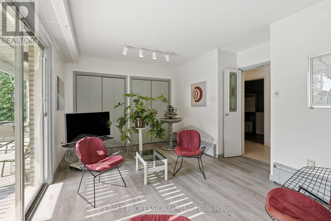
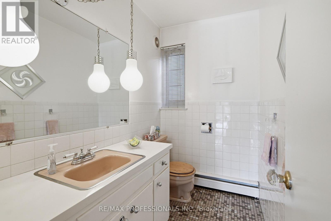
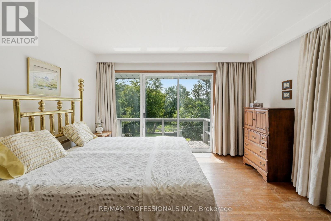
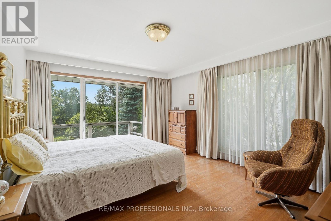
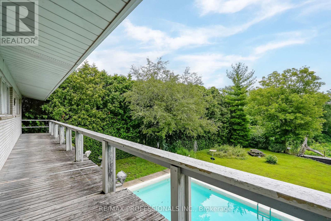
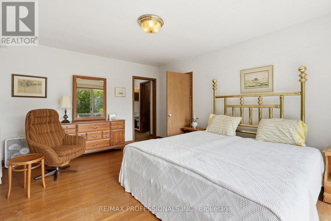
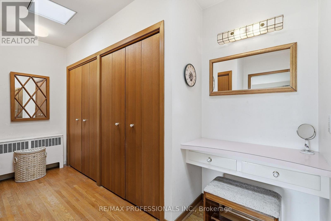
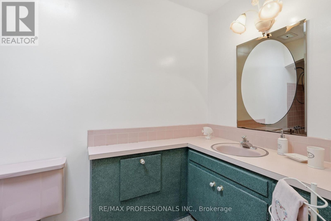
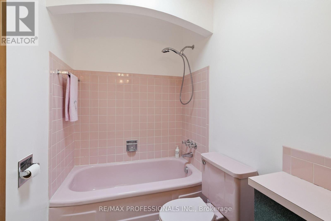
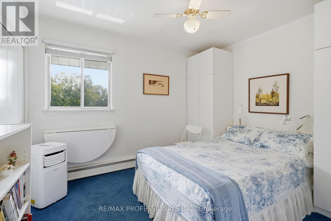
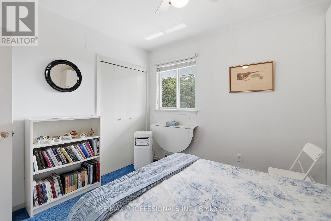
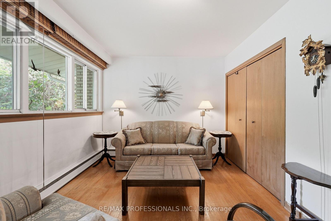
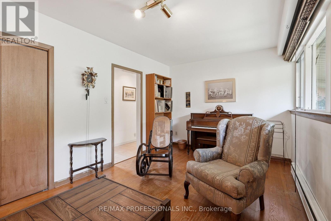
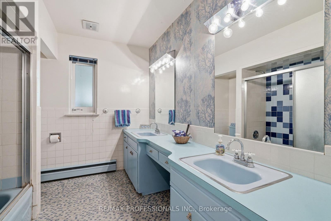
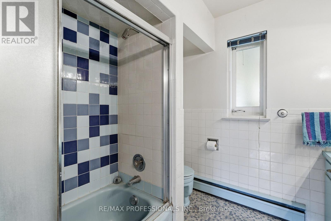
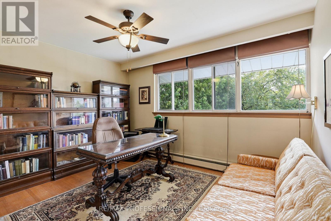
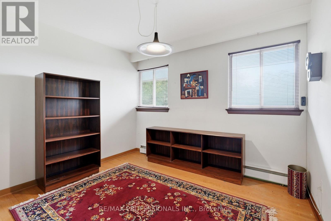
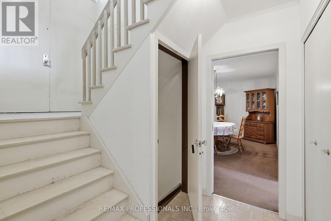
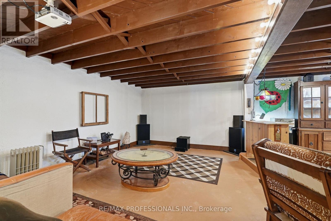
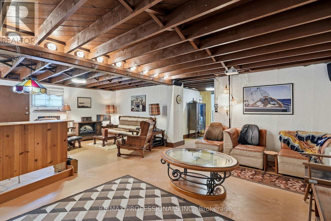
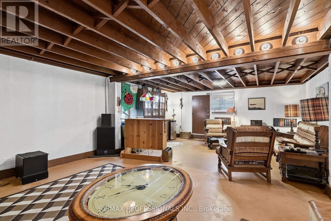
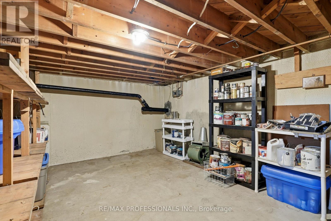
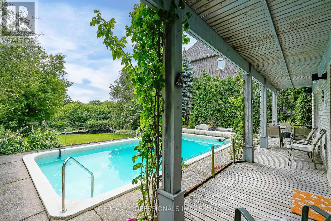
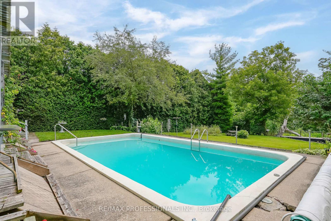
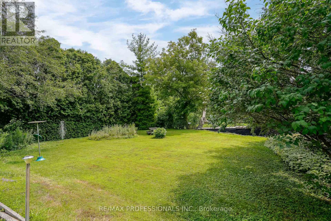
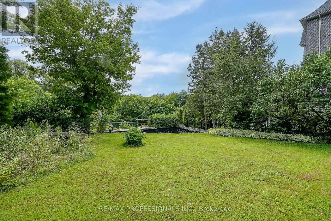
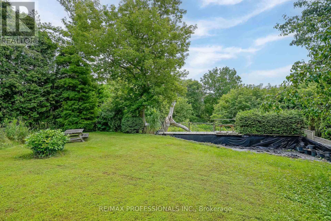
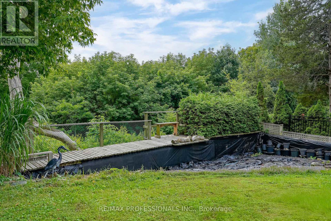
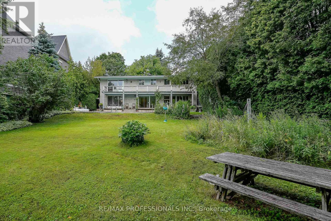
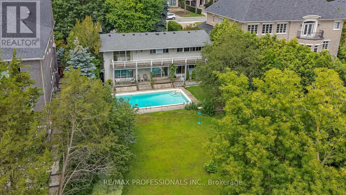
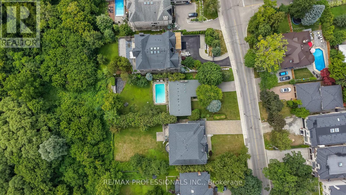
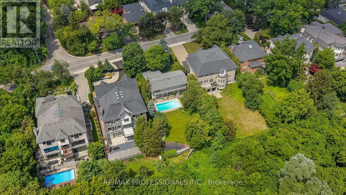
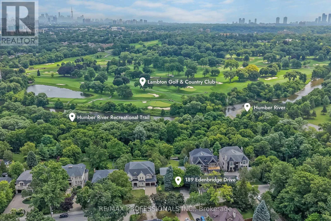
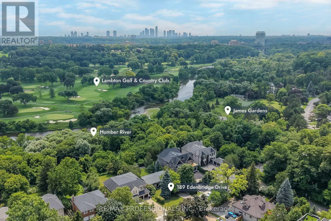
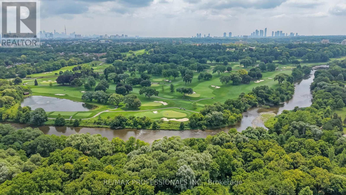
Welcome to 189 Edenbridge Drive, a pristine mid-century residence designed by architect Harold Bloomfield, set on an extraordinary 75 x 201 south-facing ravine lot in prestigious Edenbridge-Humber Valley. Backing directly onto James Gardens and the Humber River with breathtaking views across the valley to Lambton Golf & Country Club and the CN Tower, this remarkable property offers approx 2,700 sf of above grade living space & provides the flexibility to enjoy as-is, thoughtfully renovate or create your dream home on a rarely available ravine lot in prime Etobicoke. This unique home features a main level with a spacious living with a striking mid-century brick fireplace and large windows overlooking the spectacular ravine, a formal dining room with crown moulding, a massive eat-in kitchen with original mid-century cabinetry and stainless appliances, an adjacent breakfast area with a breakfast bar and a walkout to the backyard, a coveted family room with walkout to the deck and pool, plus a convenient laundry room and powder room. The upper level offers 5 bedrooms highlighted by a spacious primary retreat with dressing room, 4-piece ensuite and a walkout to a private balcony overlooking the backyard and ravine and a 5-piece main bath. The lower level includes a massive recreation/sitting room with walk-up access to the backyard, a workshop, utility room and abundant storage. Outside, mature trees frame the private in-ground pool and spectacular ravine setting, where picturesque views extend across the Humber River valley, creating a truly exceptional outdoor retreat. Double attached garage and private drive provide parking for 6 cars! Ideally located near Humbertown and Kingsway Mills Shopping Centres, great schools- Richview CI, All Saints, BA & KCS (private), renown golf clubs, Weston GO, Royal York Station, Hwys 401 & 427 and Pearson. A landmark property offering endless potential & an unrivalled ravine setting in one of Etobicoke's most desirable neighbourhoods! (id:43681)
房源概要
| MLS® Number | W13618726 |
| 房源类型 | 民宅 |
| 社区名字 | Edenbridge-Humber Valley |
| 附近的便利设施 | 学校, 近高尔夫球场, 公园 |
| 特征 | 树木繁茂的地区, Ravine |
| 总车位 | 6 |
| 泳池类型 | Inground Pool |
| View Type | River View |
详 情
| 浴室 | 3 |
| 地上卧房 | 5 |
| 总卧房 | 5 |
| 家电类 | Garage Door Opener Remote(s) |
| 地下室进展 | 已装修 |
| 地下室功能 | Walk Out |
| 地下室类型 | N/a (finished) |
| 施工种类 | 独立屋 |
| 空调 | Window Air Conditioner |
| 外墙 | 砖, 石 |
| 壁炉 | 有 |
| Flooring Type | Tile, Hardwood, 混凝土, Carpeted, Vinyl |
| 地基类型 | 水泥 |
| 客人卫生间(不包含洗浴) | 1 |
| 供暖方式 | 天然气 |
| 供暖类型 | 地暖 |
| 储存空间 | 2 |
| 内部尺寸 | 2500 - 3000 Sqft |
| 类型 | 独立屋 |
| 设备间 | 市政供水 |
车 位
| 附加车库 | |
| Garage |
土地
| 英亩数 | 无 |
| 土地便利设施 | 学校, 近高尔夫球场, 公园 |
| 污水道 | Septic System |
| 土地深度 | 201 Ft |
| 土地宽度 | 75 Ft ,4 In |
| 不规则大小 | 75.4 X 201 Ft |
| 地表水 | River/stream |
房 间
| 楼 层 | 类 型 | 长 度 | 宽 度 | 面 积 |
|---|---|---|---|---|
| 二楼 | Bedroom 4 | 3.47 m | 2.92 m | 3.47 m x 2.92 m |
| 二楼 | Bedroom 5 | 3.29 m | 2.92 m | 3.29 m x 2.92 m |
| 二楼 | 主卧 | 4.71 m | 3.89 m | 4.71 m x 3.89 m |
| 二楼 | 第二卧房 | 5.11 m | 3.18 m | 5.11 m x 3.18 m |
| 二楼 | 第三卧房 | 3.95 m | 2.92 m | 3.95 m x 2.92 m |
| Lower Level | 娱乐,游戏房 | 5.11 m | 3.56 m | 5.11 m x 3.56 m |
| Lower Level | 起居室 | 5.15 m | 3.79 m | 5.15 m x 3.79 m |
| Lower Level | 设备间 | 7.12 m | 2.19 m | 7.12 m x 2.19 m |
| Lower Level | 其它 | 5.16 m | 4.39 m | 5.16 m x 4.39 m |
| Lower Level | 其它 | 6.3 m | 3.17 m | 6.3 m x 3.17 m |
| 一楼 | 客厅 | 7.45 m | 4.39 m | 7.45 m x 4.39 m |
| 一楼 | 餐厅 | 5.11 m | 3.56 m | 5.11 m x 3.56 m |
| 一楼 | 厨房 | 3.7 m | 3.14 m | 3.7 m x 3.14 m |
| 一楼 | Eating Area | 3.79 m | 1.96 m | 3.79 m x 1.96 m |
| 一楼 | 家庭房 | 5.73 m | 3.79 m | 5.73 m x 3.79 m |
| 一楼 | 洗衣房 | 2.49 m | 2.19 m | 2.49 m x 2.19 m |
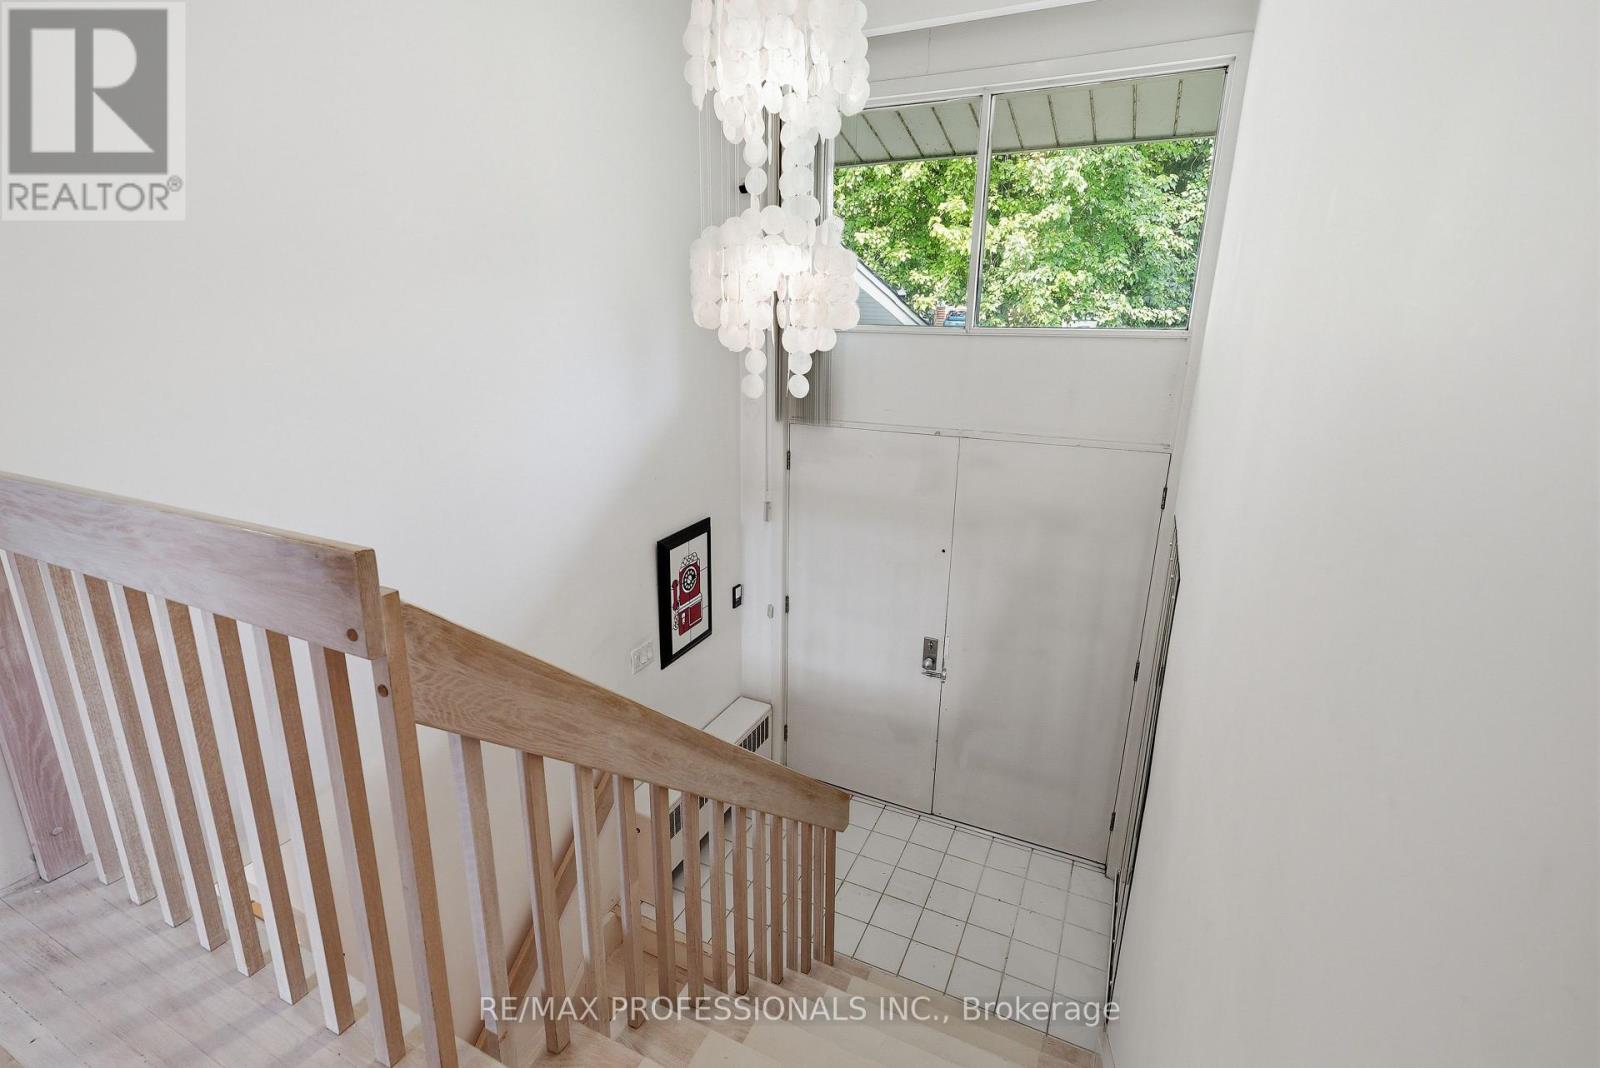
| In Between | 门厅 | 2.13 m | 3.7 m | 2.13 m x 3.7 m |

The trademarks REALTOR®, REALTORS®, and the REALTOR® logo are controlled by The Canadian Real Estate Association (CREA) and identify real estate professionals who are members of CREA. The trademarks MLS®, Multiple Listing Service® and the associated logos are owned by The Canadian Real Estate Association (CREA) and identify the quality of services provided by real estate professionals who are members of CREA. The trademark DDF® is owned by The Canadian Real Estate Association (CREA) and identifies CREA's Data Distribution Facility (DDF®)
Toronto Real Estate Board
RE/MAX Professionals Inc.
August 07 2026 04:06:45
