
4 - 194 Haig Road Belleville (Belleville Ward), Ontario K8N 0A8


$439,900管理费,Common Area Maintenance, Insurance
$285.35 每月
管理费,Common Area Maintenance, Insurance
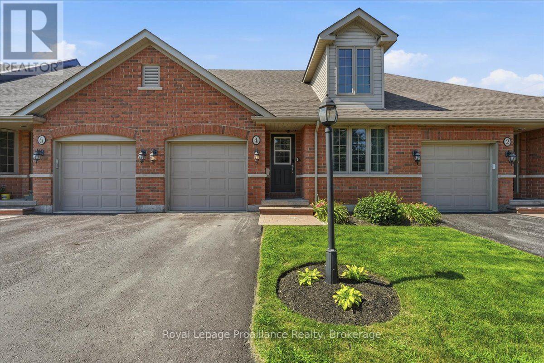
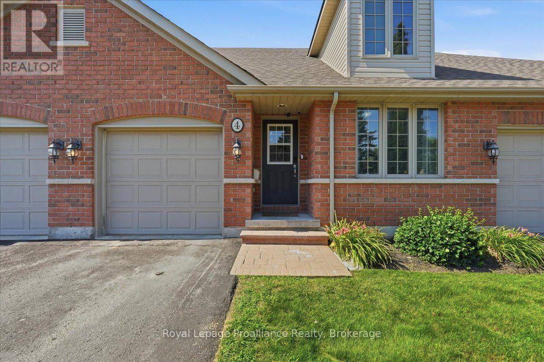
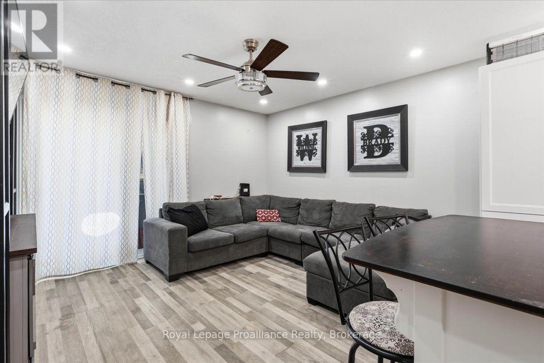
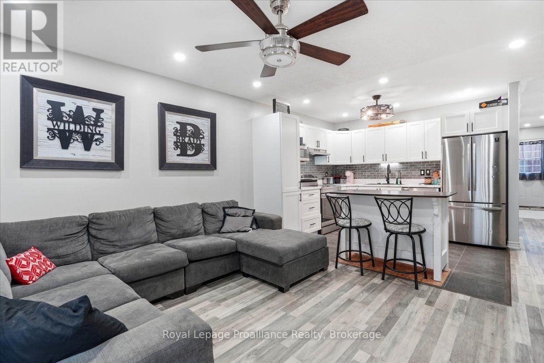
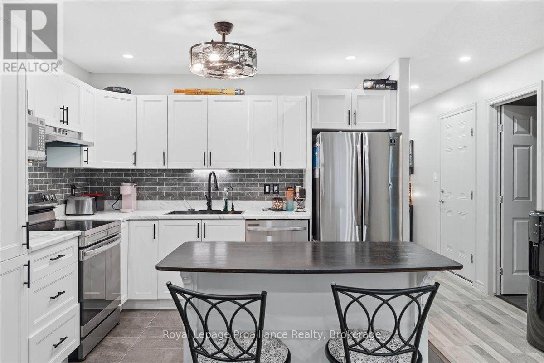
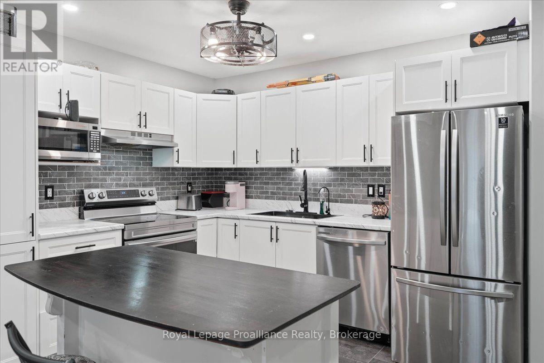
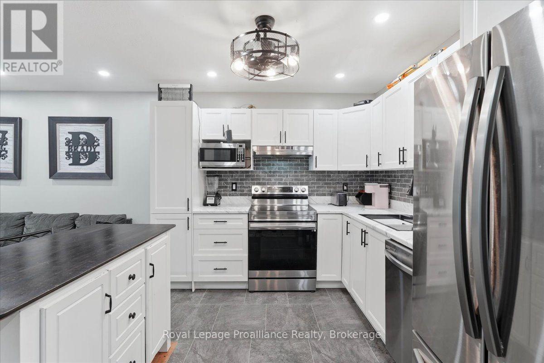
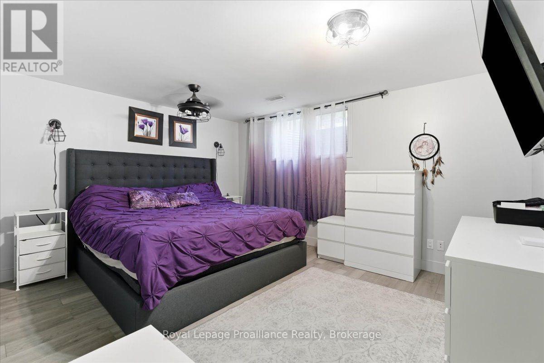
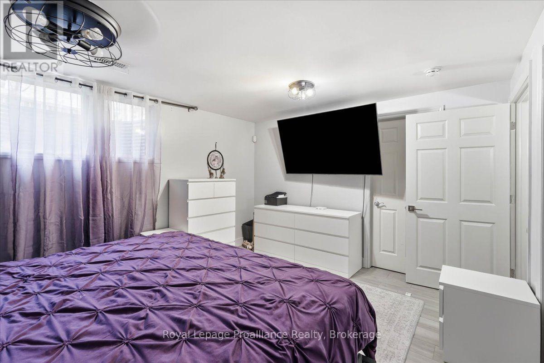
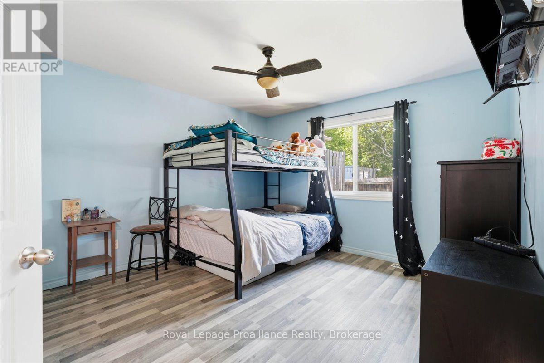
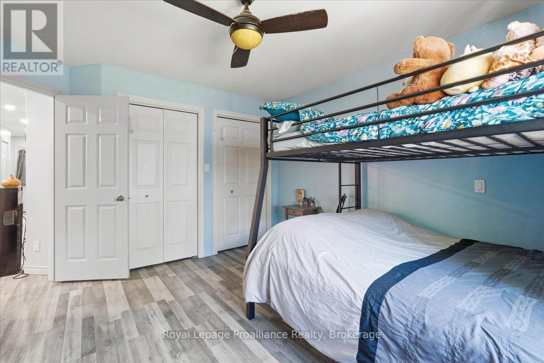
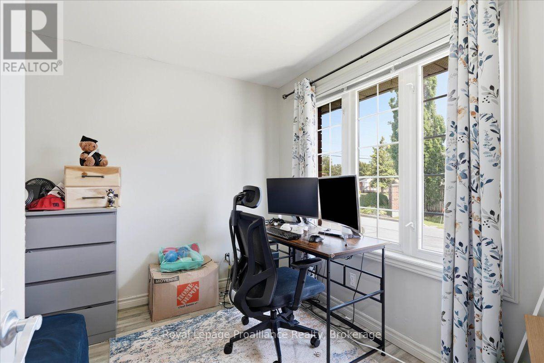
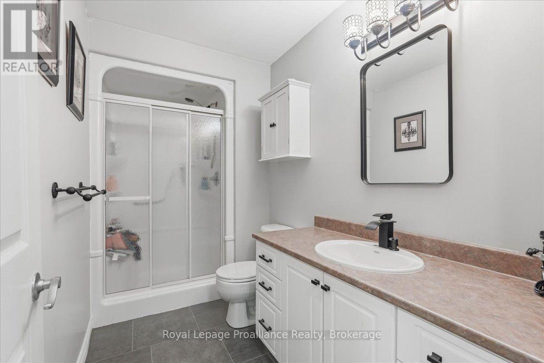
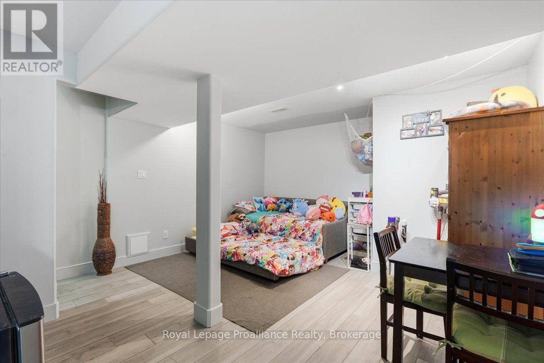
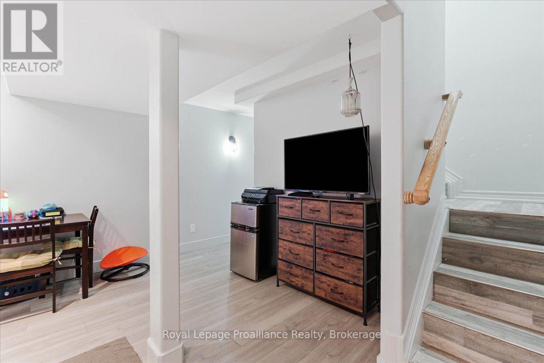
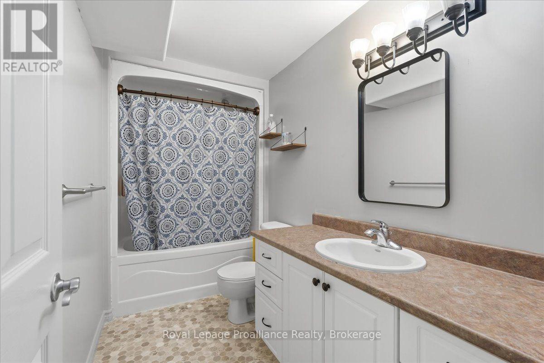
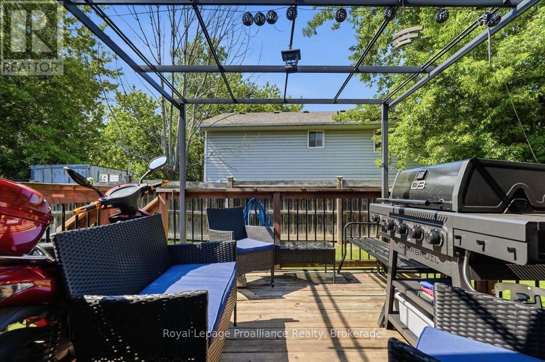
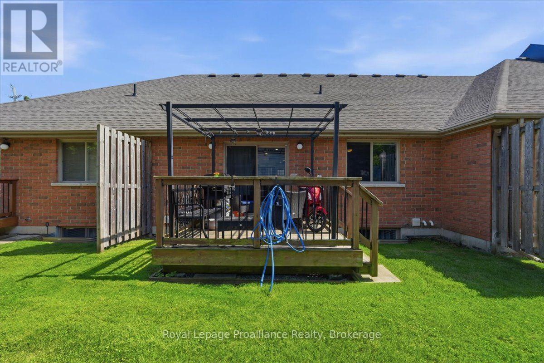
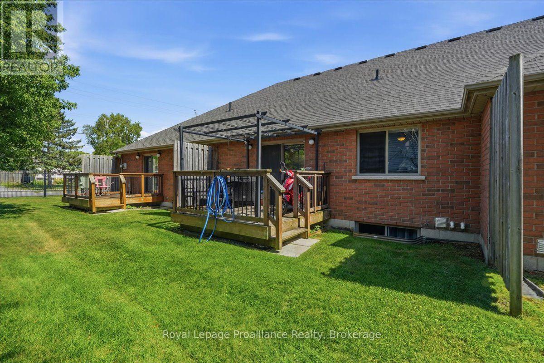
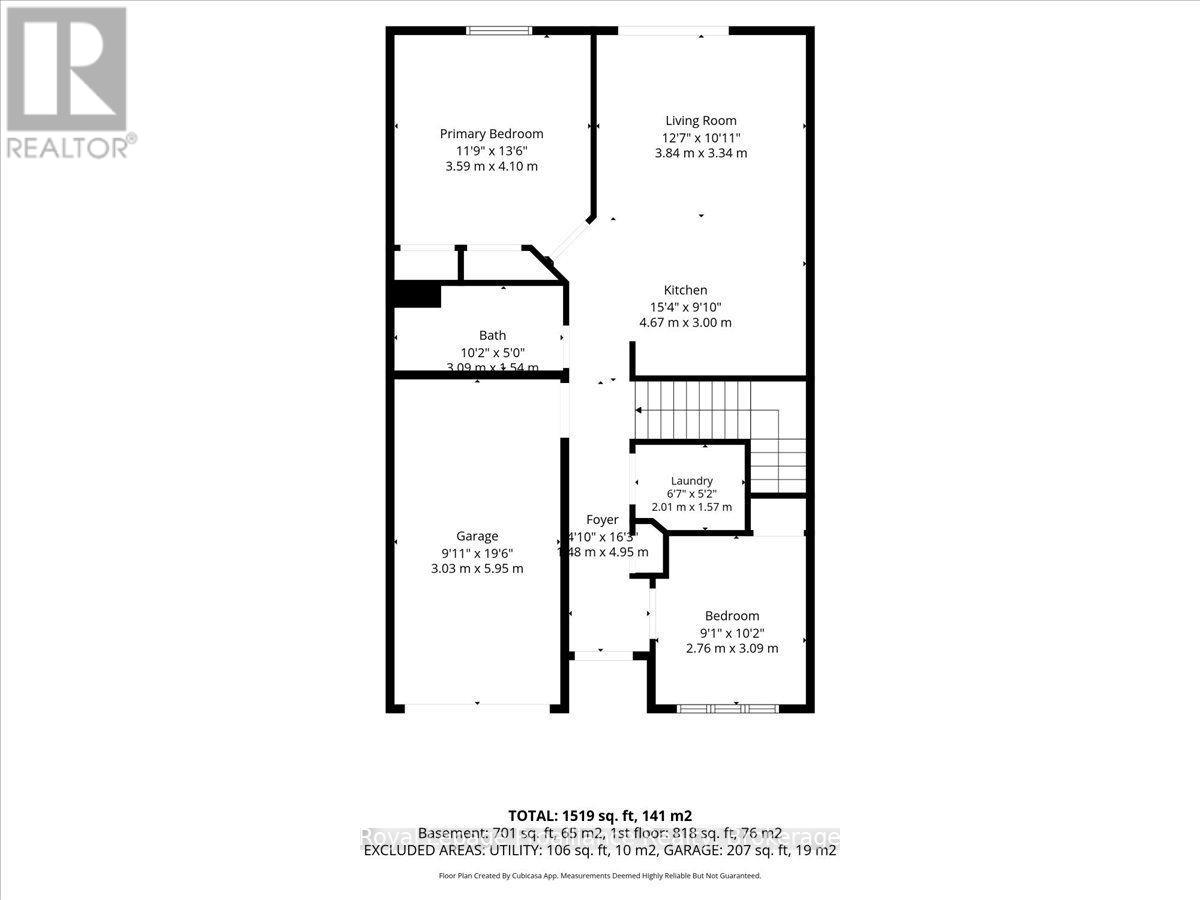
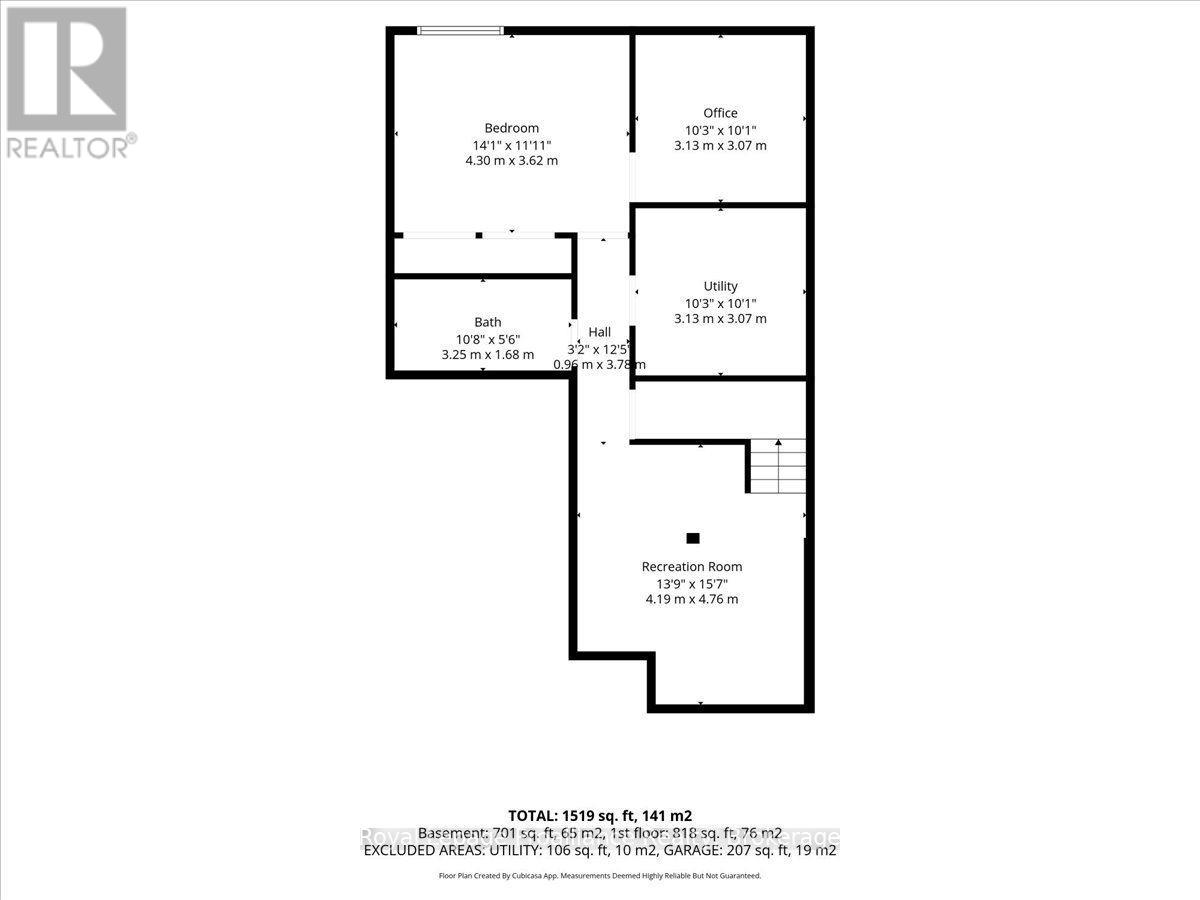
$285.35 每月Welcome to Eastgate Condominiums, where low-maintenance living meets comfort and convenience. This well-maintained bungalow townhouse condo is ideal for professionals, retirees, or those who enjoy travelling and appreciate the ease of a lock-and-leave lifestyle. The newly updated kitchen features a movable island, offering added workspace and flexibility. The bright living room provides a walkout to the back deck, creating a seamless connection between indoor and outdoor living. The main level includes two bedrooms and a full bathroom, while the finished lower level offers a family room, a spacious third bedroom, an additional full bathroom, and a convenient storage room, providing plenty of space for visiting family or guests. Enjoy added peace of mind with a new roof in 2026 and a new HVAC system, along with the convenience of a single attached garage and a quiet, well-established neighbourhood just steps from shopping, restaurants, and everyday amenities. A lovely green space is only a minute's walk away-perfect for walking the dog, spending time with the kids, or simply enjoying the outdoors. Enjoy easy-care living without sacrificing the space, comfort, and flexibility you need. (id:43681)
房源概要
| MLS® Number | X13618482 |
| 房源类型 | 民宅 |
| 社区名字 | Belleville Ward |
| 附近的便利设施 | 礼拜场所, 公共交通, 学校 |
| 社区特征 | Pets Allowed With Restrictions, 社区活动中心, School Bus |
| 设备类型 | 热水器 - Gas, 热水器 |
| 特征 | Cul-de-sac, Lighting, Level, 无地毯, In Suite Laundry, Sump Pump |
| 总车位 | 2 |
| 租赁设备类型 | 热水器 - Gas, 热水器 |
| 结构 | Deck |
详 情
| 浴室 | 2 |
| 地上卧房 | 2 |
| 地下卧室 | 1 |
| 总卧房 | 3 |
| 家电类 | Central Vacuum, Water Purifier, 洗碗机, 炉子, 冰箱 |
| 建筑风格 | 平房 |
| 地下室进展 | 已装修 |
| 地下室类型 | 全完工 |
| 空调 | 中央空调 |
| 外墙 | 砖 |
| Fire Protection | Smoke Detectors |
| 地基类型 | 混凝土浇筑 |
| 供暖方式 | 天然气 |
| 供暖类型 | 压力热风 |
| 储存空间 | 1 |
| 内部尺寸 | 800 - 899 Sqft |
| 类型 | 联排别墅 |
车 位
| 附加车库 | |
| Garage |
土地
| 英亩数 | 无 |
| 土地便利设施 | 宗教场所, 公共交通, 学校 |
| Landscape Features | Landscaped |
房 间
| 楼 层 | 类 型 | 长 度 | 宽 度 | 面 积 |
|---|---|---|---|---|
| Lower Level | 娱乐,游戏房 | 4.19 m | 4.76 m | 4.19 m x 4.76 m |
| Lower Level | 第二卧房 | 4.3 m | 3.62 m | 4.3 m x 3.62 m |
| Lower Level | Office | 3.13 m | 3.07 m | 3.13 m x 3.07 m |
| Lower Level | 设备间 | 3.13 m | 3.07 m | 3.13 m x 3.07 m |
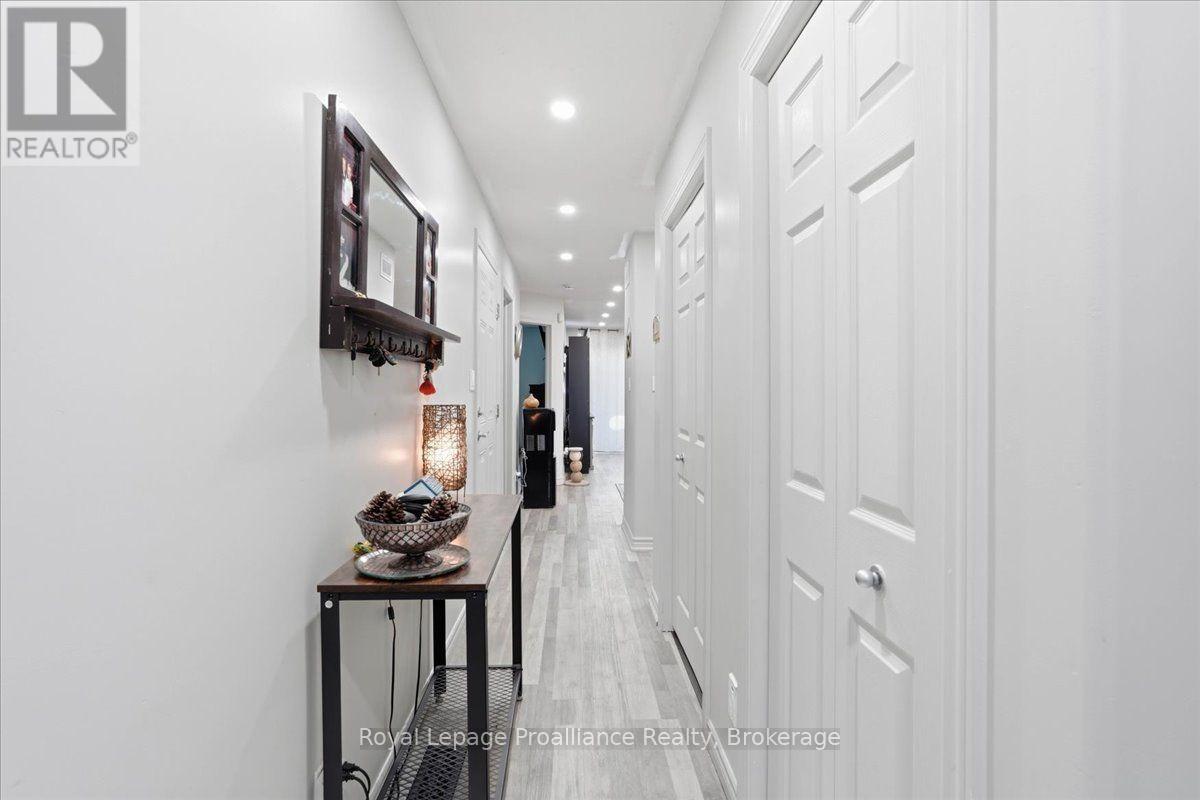
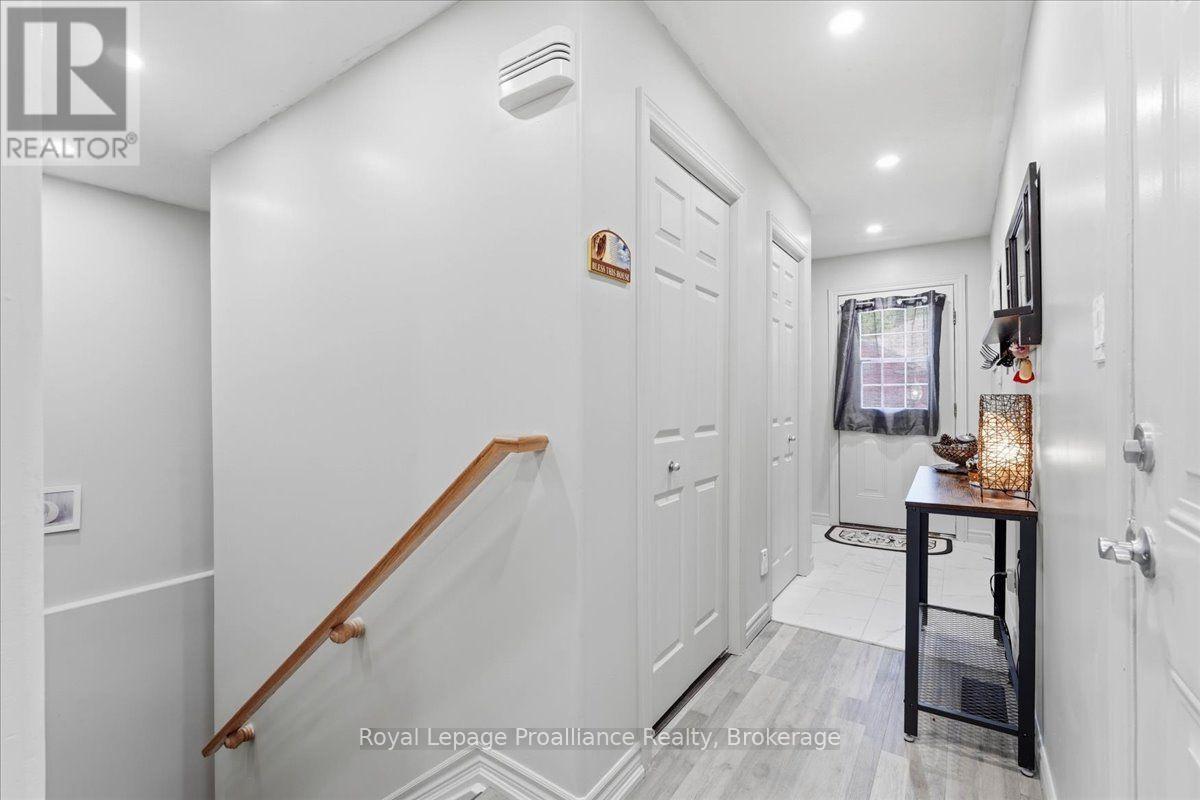
| 一楼 | 门厅 | 1.48 m | 4.95 m | 1.48 m x 4.95 m |
| 一楼 | 厨房 | 4.67 m | 3 m | 4.67 m x 3 m |
| 一楼 | 客厅 | 3.84 m | 3.34 m | 3.84 m x 3.34 m |
| 一楼 | 主卧 | 3.59 m | 4.1 m | 3.59 m x 4.1 m |
| 一楼 | 洗衣房 | 2.01 m | 1.57 m | 2.01 m x 1.57 m |
| 一楼 | 卧室 | 2.76 m | 3.09 m | 2.76 m x 3.09 m |

The trademarks REALTOR®, REALTORS®, and the REALTOR® logo are controlled by The Canadian Real Estate Association (CREA) and identify real estate professionals who are members of CREA. The trademarks MLS®, Multiple Listing Service® and the associated logos are owned by The Canadian Real Estate Association (CREA) and identify the quality of services provided by real estate professionals who are members of CREA. The trademark DDF® is owned by The Canadian Real Estate Association (CREA) and identifies CREA's Data Distribution Facility (DDF®)
Durham Region Association of REALTORS®
Royal LePage Proalliance Realty
August 10 2026 11:40:29
