
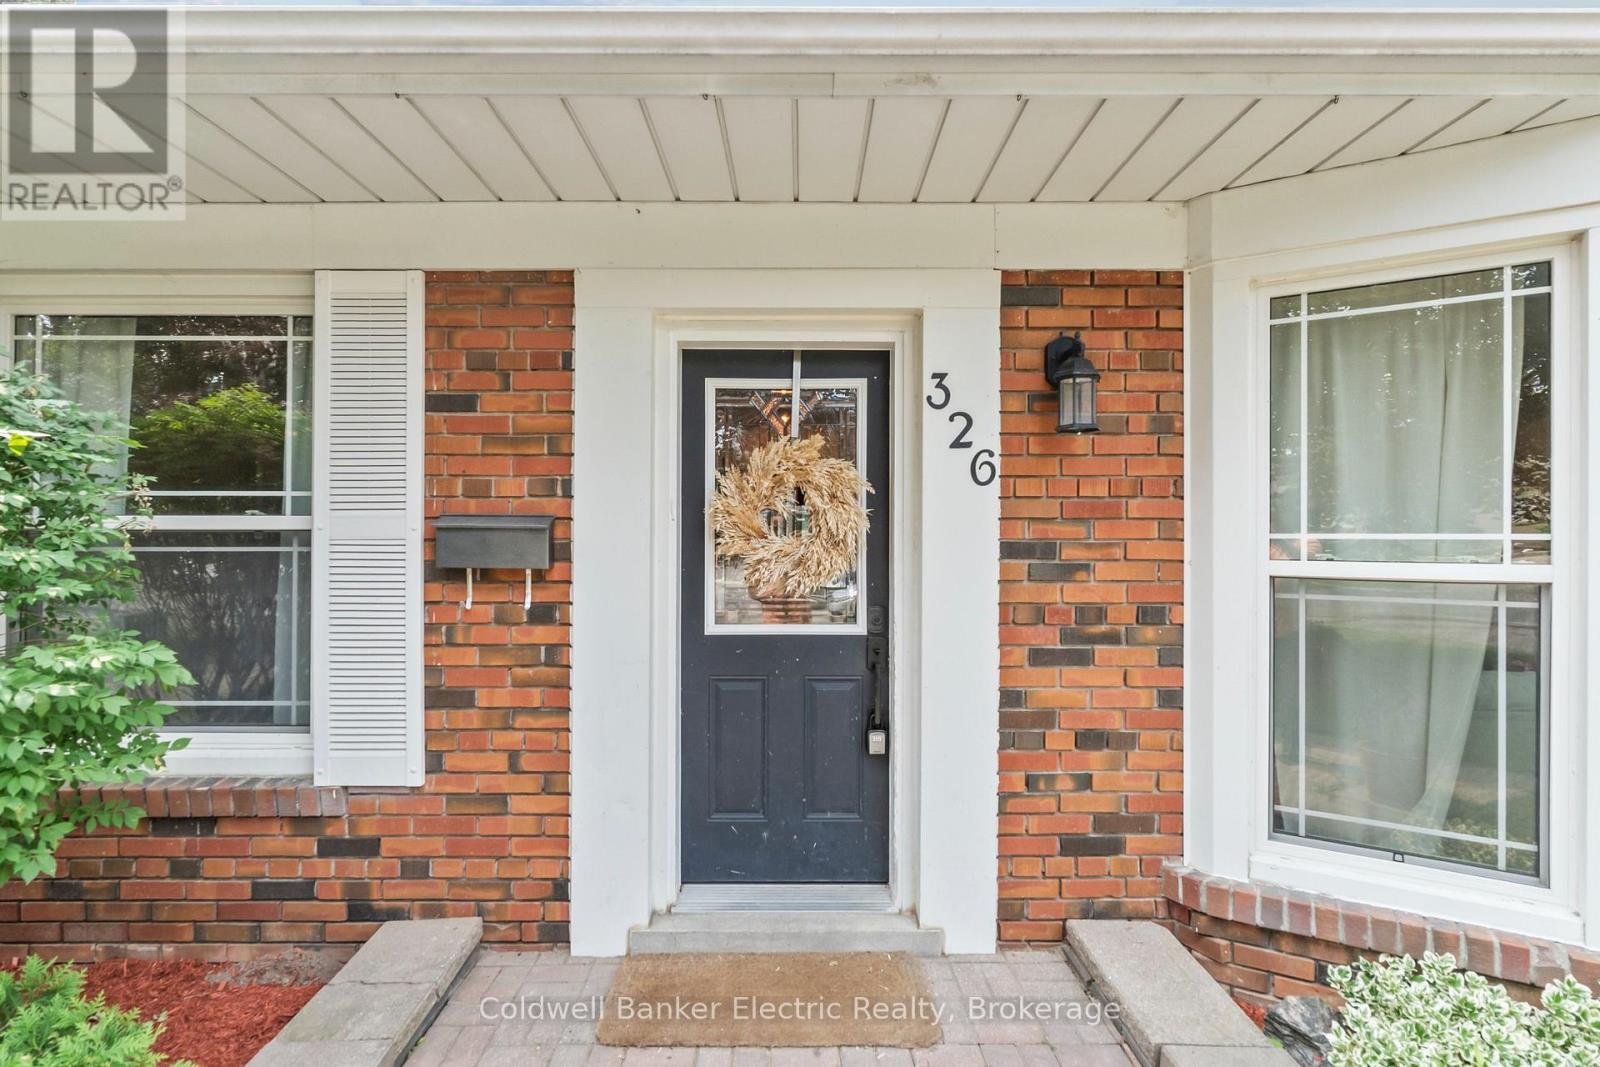
326 Cochrane Street Whitby (Lynde Creek), Ontario L1N 5J3


$829,999
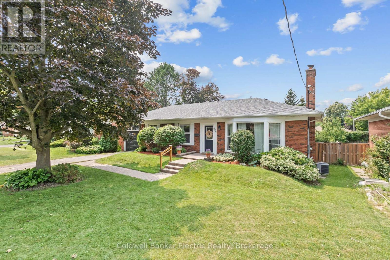
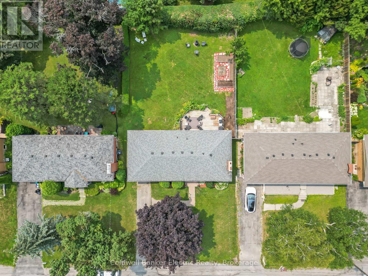
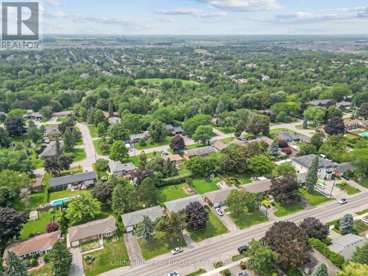
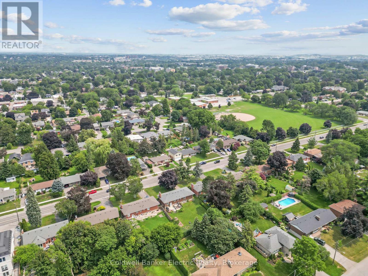
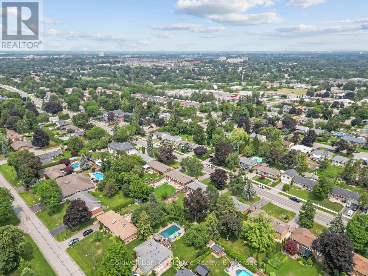
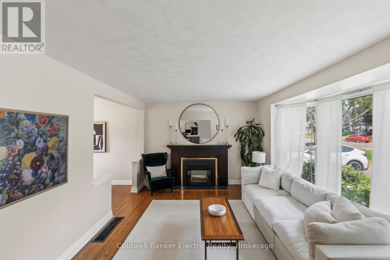
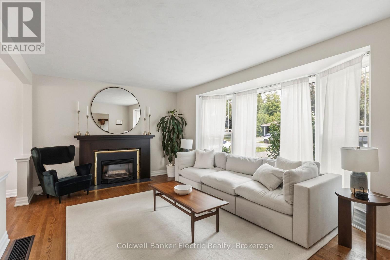
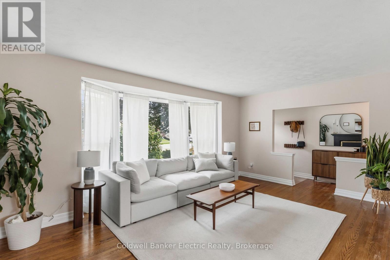
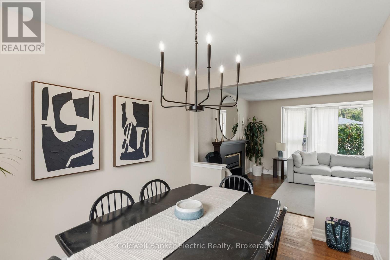
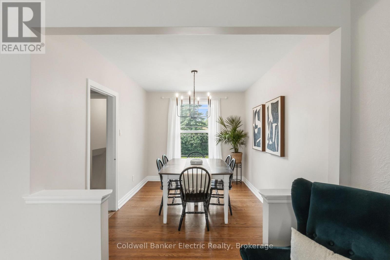
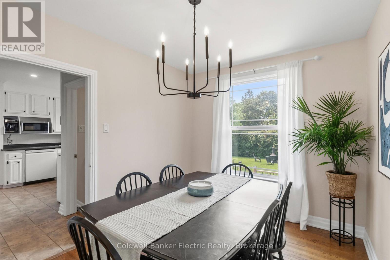
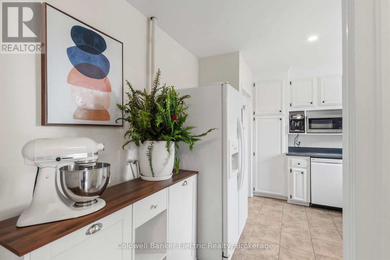
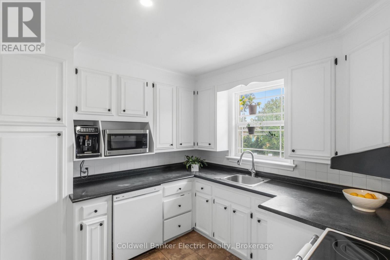
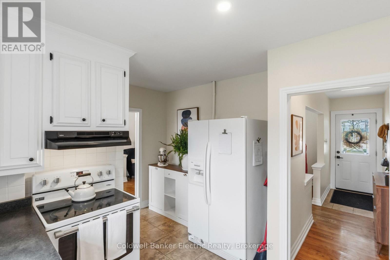
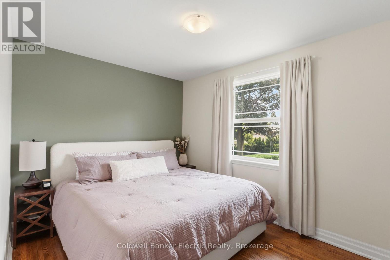
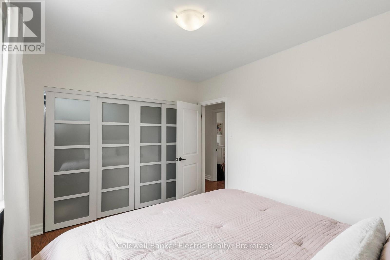
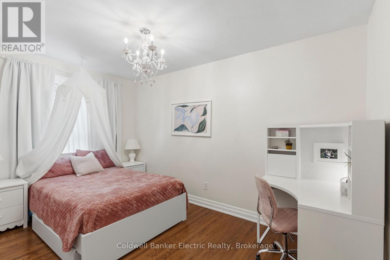
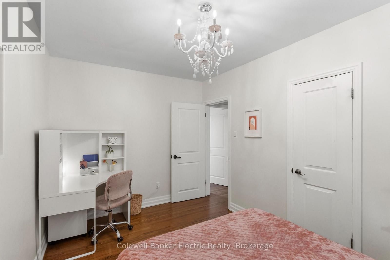
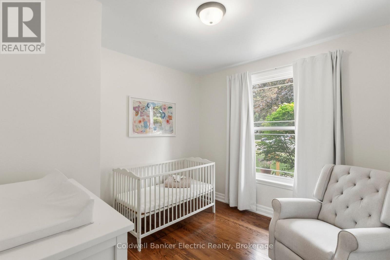
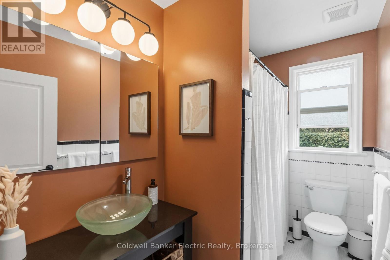
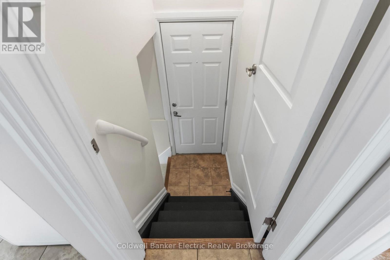
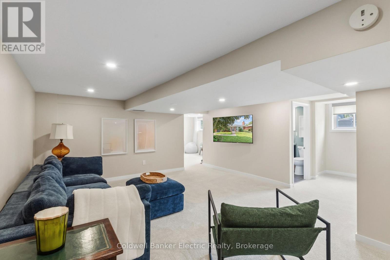
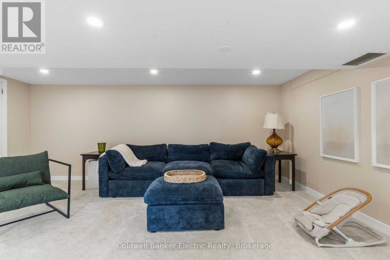
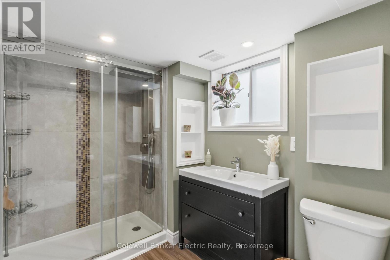
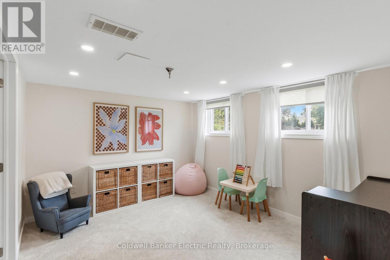
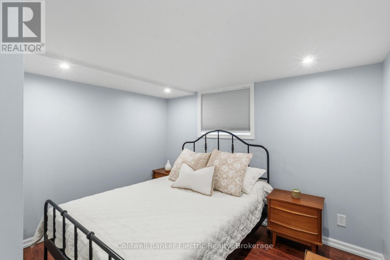
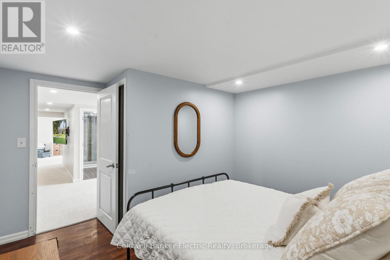
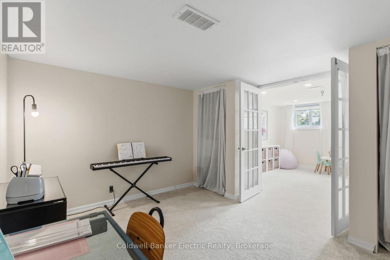
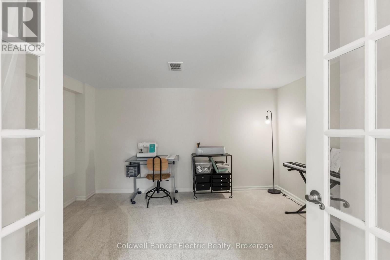
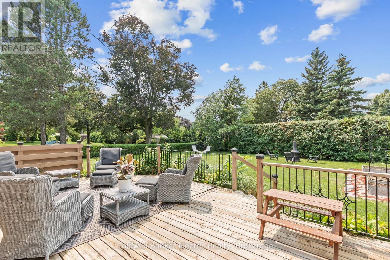
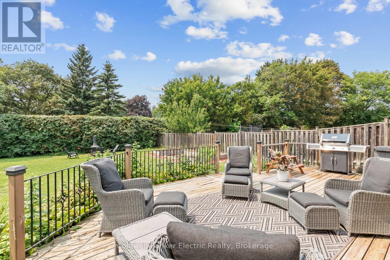
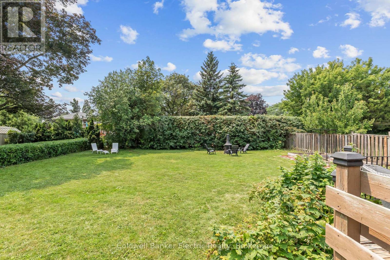
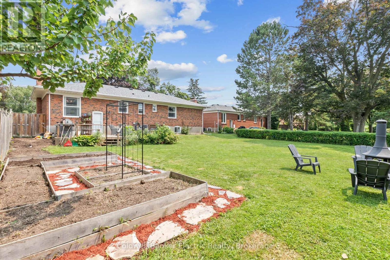
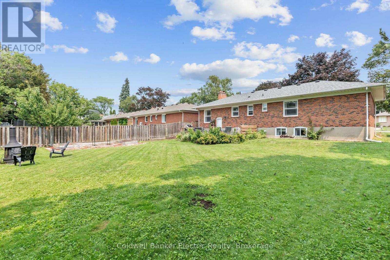
Welcome to 326 Cochrane Street, a rarely offered, beautifully maintained all-brick bungalow situated on a 69 x 136 ft. lot. Nestled on the border of two of Whitby's most sought-after neighbourhoods - Downtown Whitby and Lynde Creek. Offering timeless charm, exceptional versatility, and outstanding future potential, this move-in-ready home is a rare find. The bright and inviting main floor features a functional layout with 3 spacious bedrooms, comfortable living and dining spaces, and thoughtfully designed storage, including brand-new custom closet systems in front hall and primary bedroom (2026) that enhances everyday functionality. The fully finished basement significantly expands the living space with an additional bedroom, dedicated office, large recreation room, versatile playroom or den, and brand-new carpeting (2026) throughout. With its existing layout, the lower level also offers an excellent opportunity to be easily converted into a two-bedroom in-law suite or income-generating apartment, making it ideal for multigenerational living or future rental potential. The home has been freshly painted and updated with stylish new light fixtures, door hardware, and modern accents - creating a fresh, welcoming feel throughout. Outside, the oversized backyard offers endless possibilities - whether you're dreaming of entertaining, gardening, creating the ultimate family retreat, or even building a future addition to take advantage of the expansive lot. Perfectly located across the street from a top tier elementary school and just a short walk to Downtown Whitby's vibrant shops, restaurants, cafs, grocery stores, parks, and playgrounds. This exceptional home also provides convenient access to GO Transit and Highway 401 for an easy commute. (id:43681)
房源概要
| MLS® Number | E13618326 |
| 房源类型 | 民宅 |
| 社区名字 | Lynde Creek |
| 设备类型 | 热水器 - Gas, Air Conditioner, 热水器 |
| 特征 | Flat Site |
| 总车位 | 3 |
| 租赁设备类型 | 热水器 - Gas, Air Conditioner, 热水器 |
详 情
| 浴室 | 2 |
| 地上卧房 | 3 |
| 地下卧室 | 1 |
| 总卧房 | 4 |
| Age | 51 To 99 Years |
| 家电类 | 洗碗机, 烘干机, 微波炉, 炉子, 洗衣机, 窗帘, 冰箱 |
| 建筑风格 | 平房 |
| 地下室功能 | Separate Entrance |
| 地下室类型 | N/a |
| 施工种类 | 独立屋 |
| 空调 | 中央空调 |
| 外墙 | 砖 |
| Flooring Type | Hardwood |
| 地基类型 | 水泥 |
| 供暖方式 | 天然气 |
| 供暖类型 | 压力热风 |
| 储存空间 | 1 |
| 内部尺寸 | 1100 - 1500 Sqft |
| 类型 | 独立屋 |
| 设备间 | 市政供水 |
车 位
| 附加车库 | |
| Garage |
土地
| 英亩数 | 无 |
| 污水道 | Sanitary Sewer |
| 土地深度 | 136 Ft |
| 土地宽度 | 69 Ft |
| 不规则大小 | 69 X 136 Ft |
| 规划描述 | R1 |
房 间
| 楼 层 | 类 型 | 长 度 | 宽 度 | 面 积 |
|---|---|---|---|---|
| Lower Level | 衣帽间 | 4.02 m | 3.26 m | 4.02 m x 3.26 m |
| Lower Level | 浴室 | 2.78 m | 1.89 m | 2.78 m x 1.89 m |
| Lower Level | 设备间 | 4.59 m | 3.74 m | 4.59 m x 3.74 m |
| Lower Level | 娱乐,游戏房 | 7.43 m | 6.48 m | 7.43 m x 6.48 m |
| Lower Level | Bedroom 4 | 2.78 m | 1.89 m | 2.78 m x 1.89 m |
| Lower Level | Office | 4.07 m | 4.03 m | 4.07 m x 4.03 m |
| 一楼 | 客厅 | 5.39 m | 4.02 m | 5.39 m x 4.02 m |
| 一楼 | 餐厅 | 3.82 m | 2.69 m | 3.82 m x 2.69 m |
| 一楼 | 厨房 | 4.25 m | 3.72 m | 4.25 m x 3.72 m |
| 一楼 | 主卧 | 3.6 m | 3.11 m | 3.6 m x 3.11 m |
| 一楼 | 第二卧房 | 4.23 m | 2.63 m | 4.23 m x 2.63 m |
| 一楼 | 第三卧房 | 3.09 m | 3.05 m | 3.09 m x 3.05 m |
| 一楼 | 浴室 | 3.11 m | 1.81 m | 3.11 m x 1.81 m |
https://www.realtor.ca/real-estate/30092912/326-cochrane-street-whitby-lynde-creek-lynde-creek

The trademarks REALTOR®, REALTORS®, and the REALTOR® logo are controlled by The Canadian Real Estate Association (CREA) and identify real estate professionals who are members of CREA. The trademarks MLS®, Multiple Listing Service® and the associated logos are owned by The Canadian Real Estate Association (CREA) and identify the quality of services provided by real estate professionals who are members of CREA. The trademark DDF® is owned by The Canadian Real Estate Association (CREA) and identifies CREA's Data Distribution Facility (DDF®)
Durham Region Association of REALTORS®
Coldwell Banker Electric Realty
July 29 2026 08:19:14
