
101 Crosby Drive Kitchener, Ontario N2B 2L1


$650,000
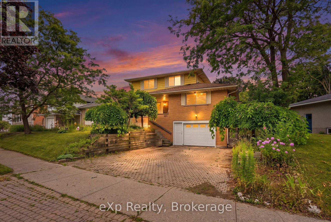
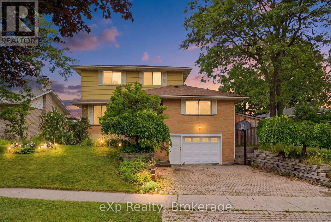
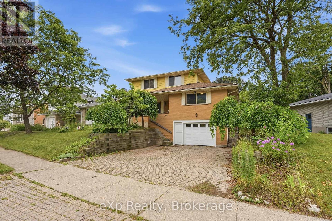
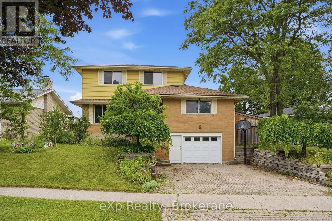
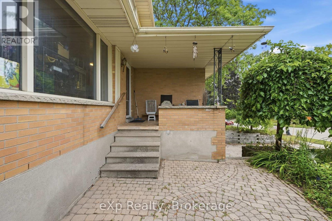
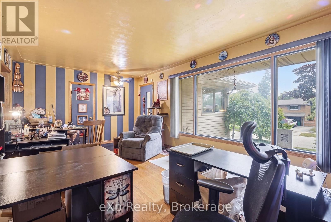
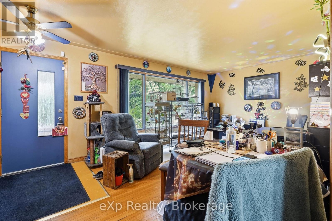
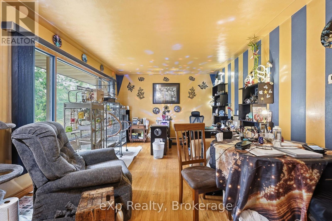
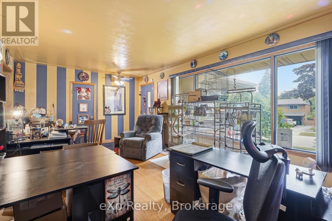
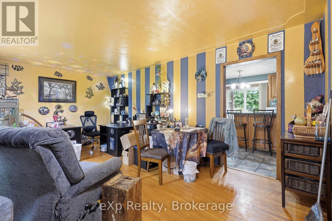
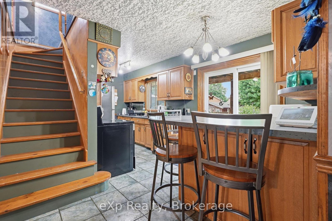
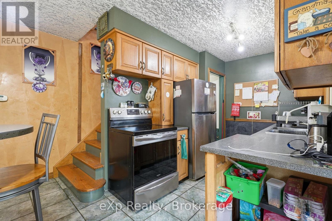
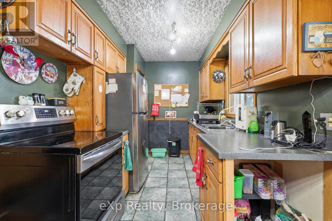
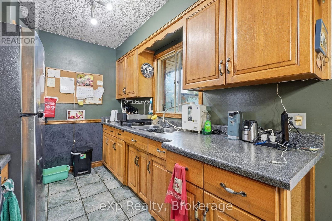
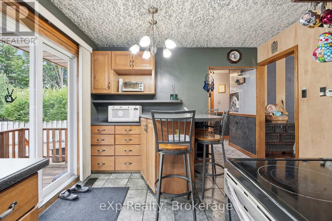
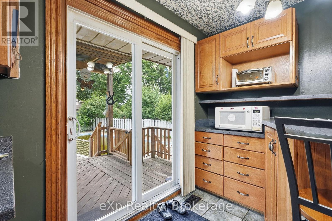
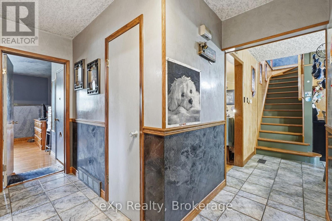
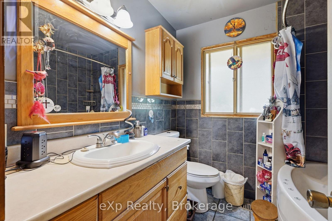
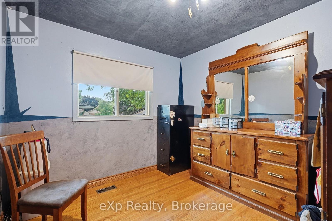
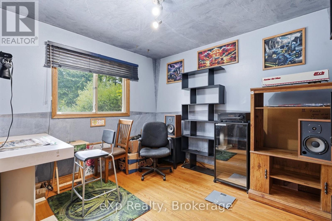
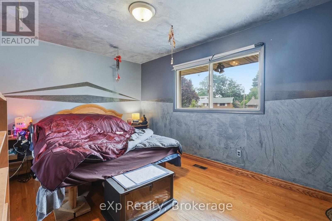
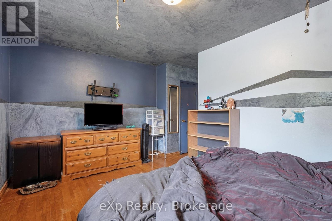
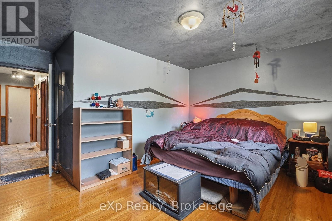
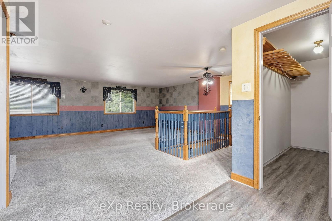
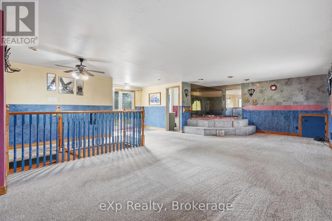
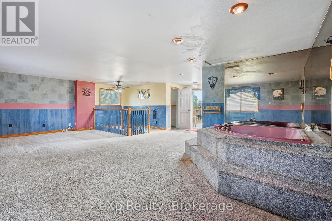
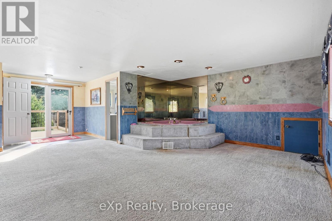
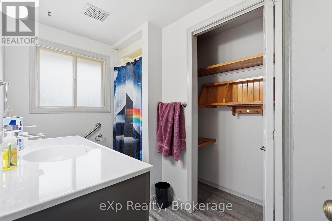
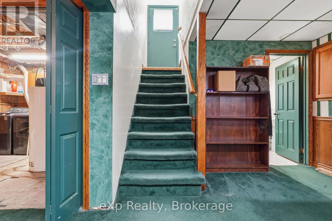
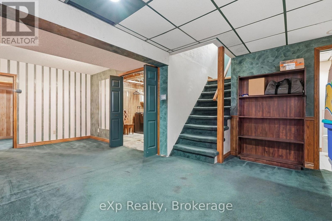
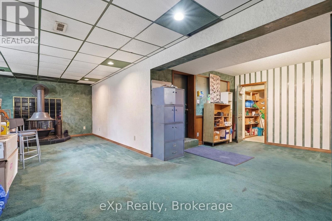
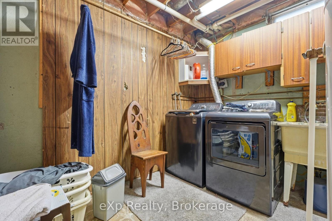
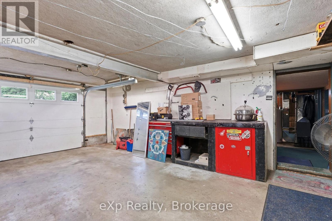
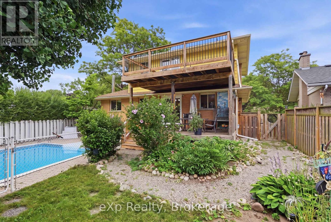
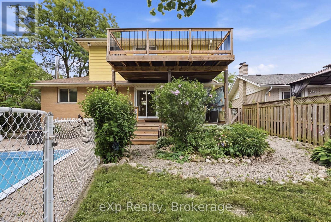
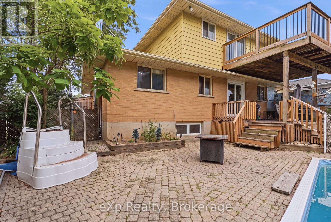
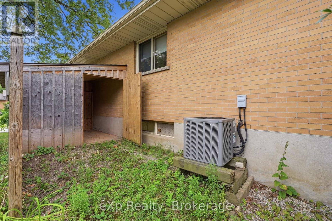
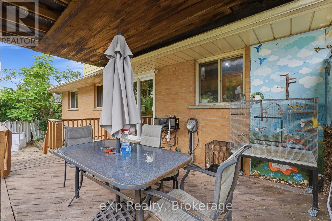
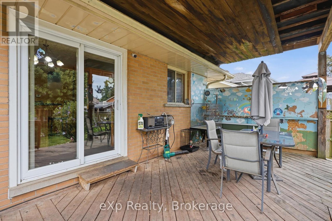
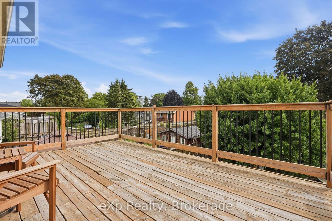
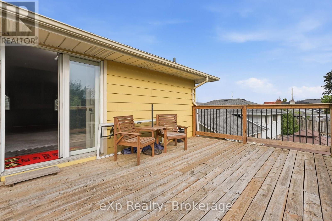
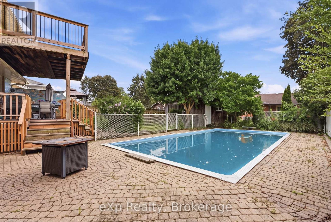
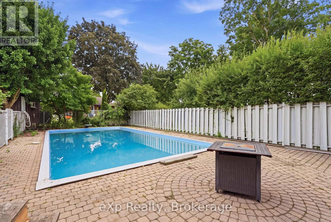
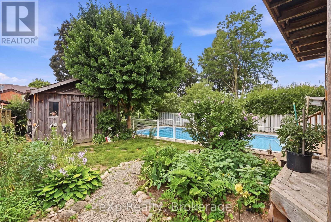
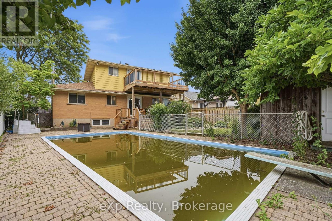
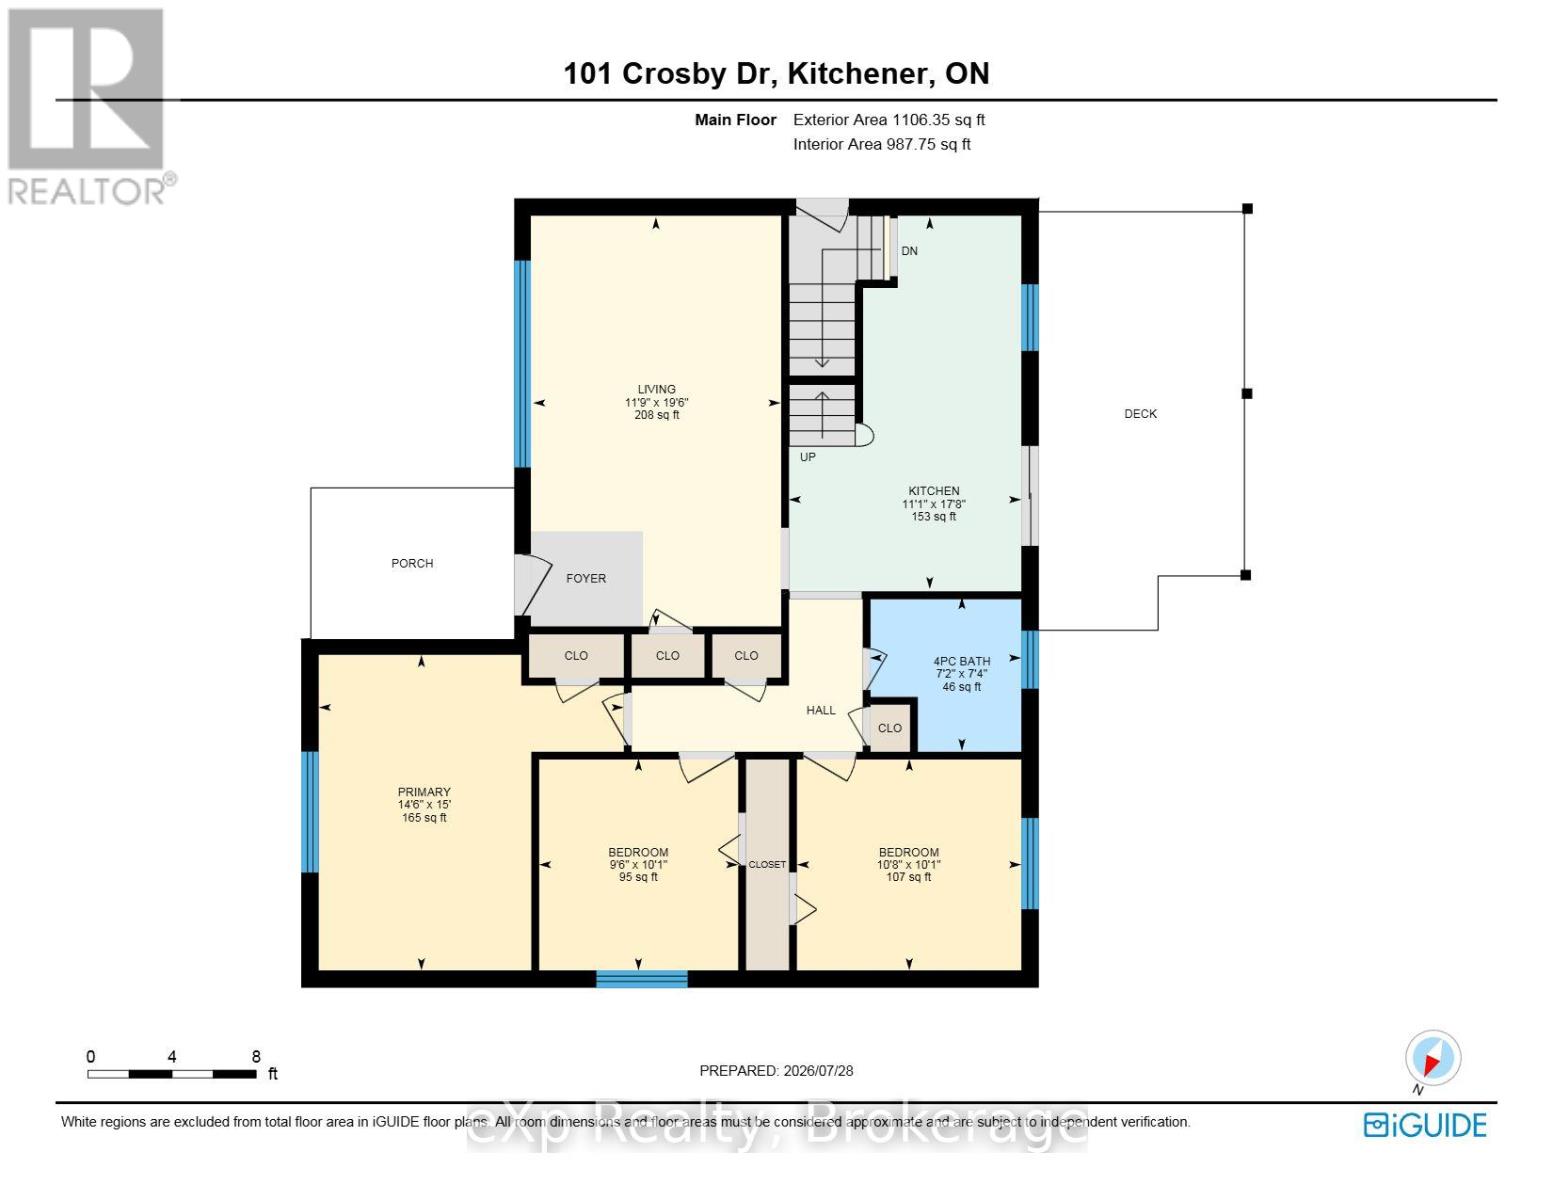
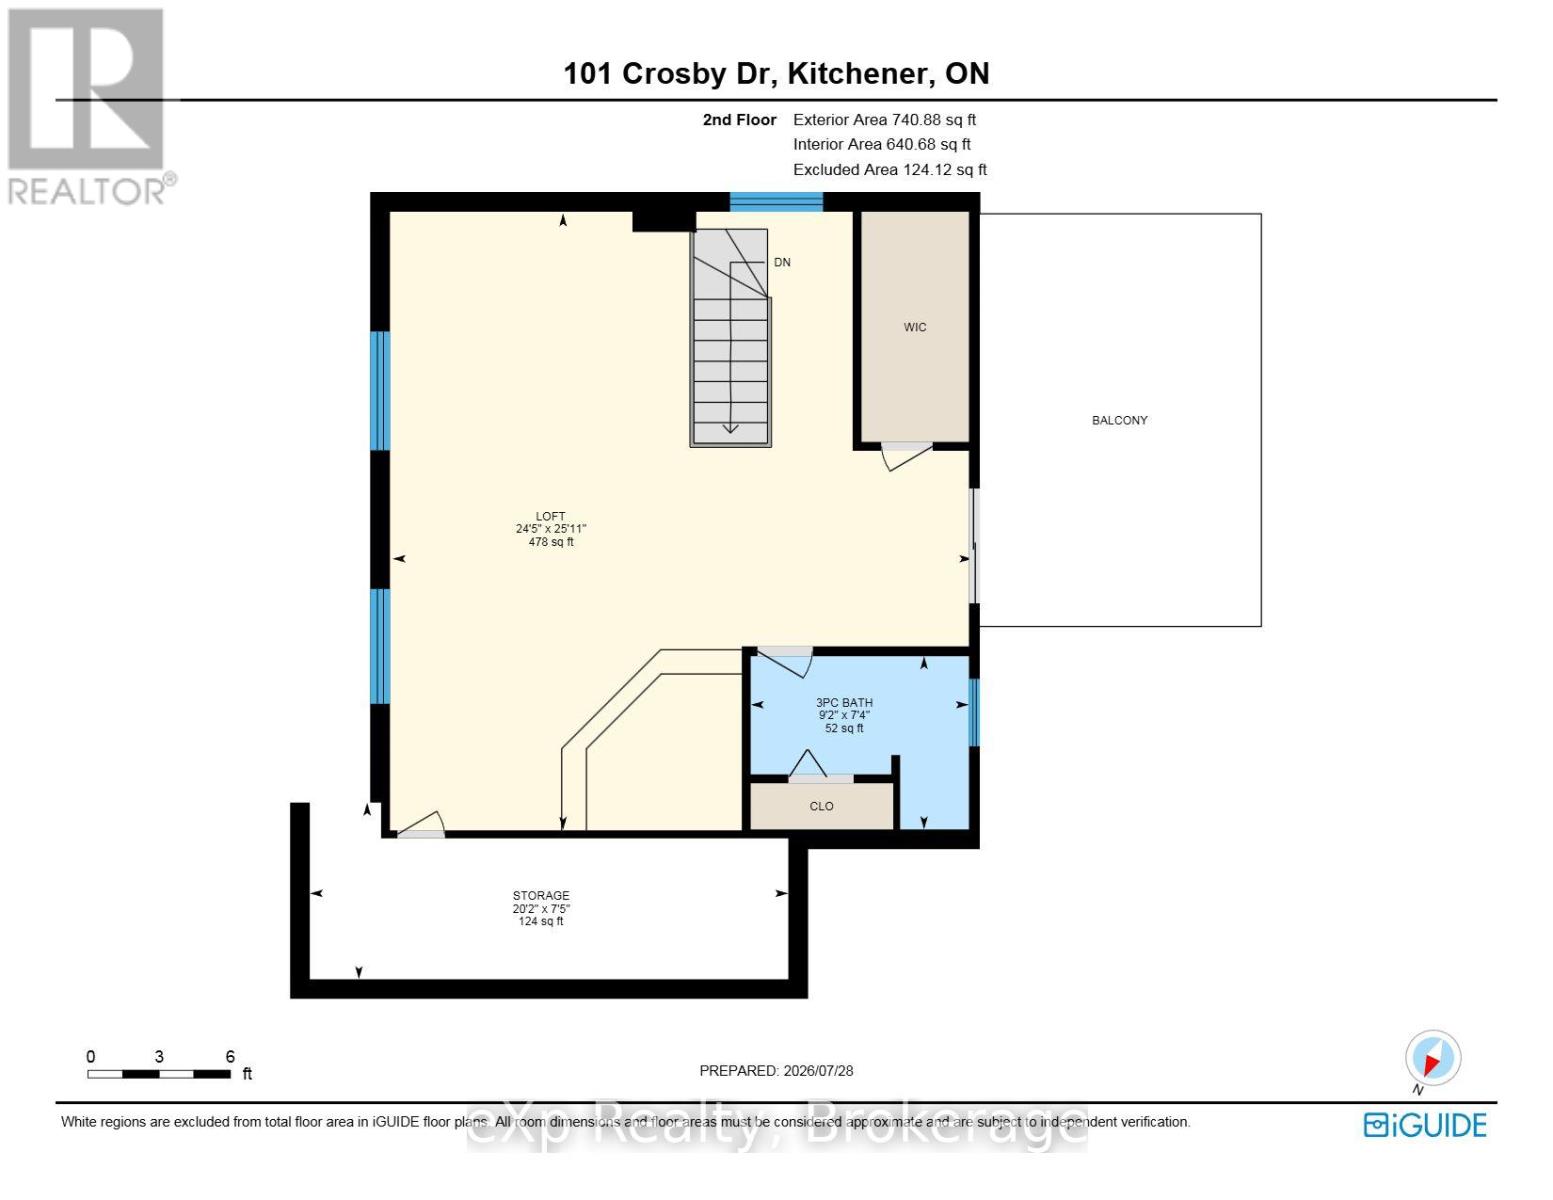
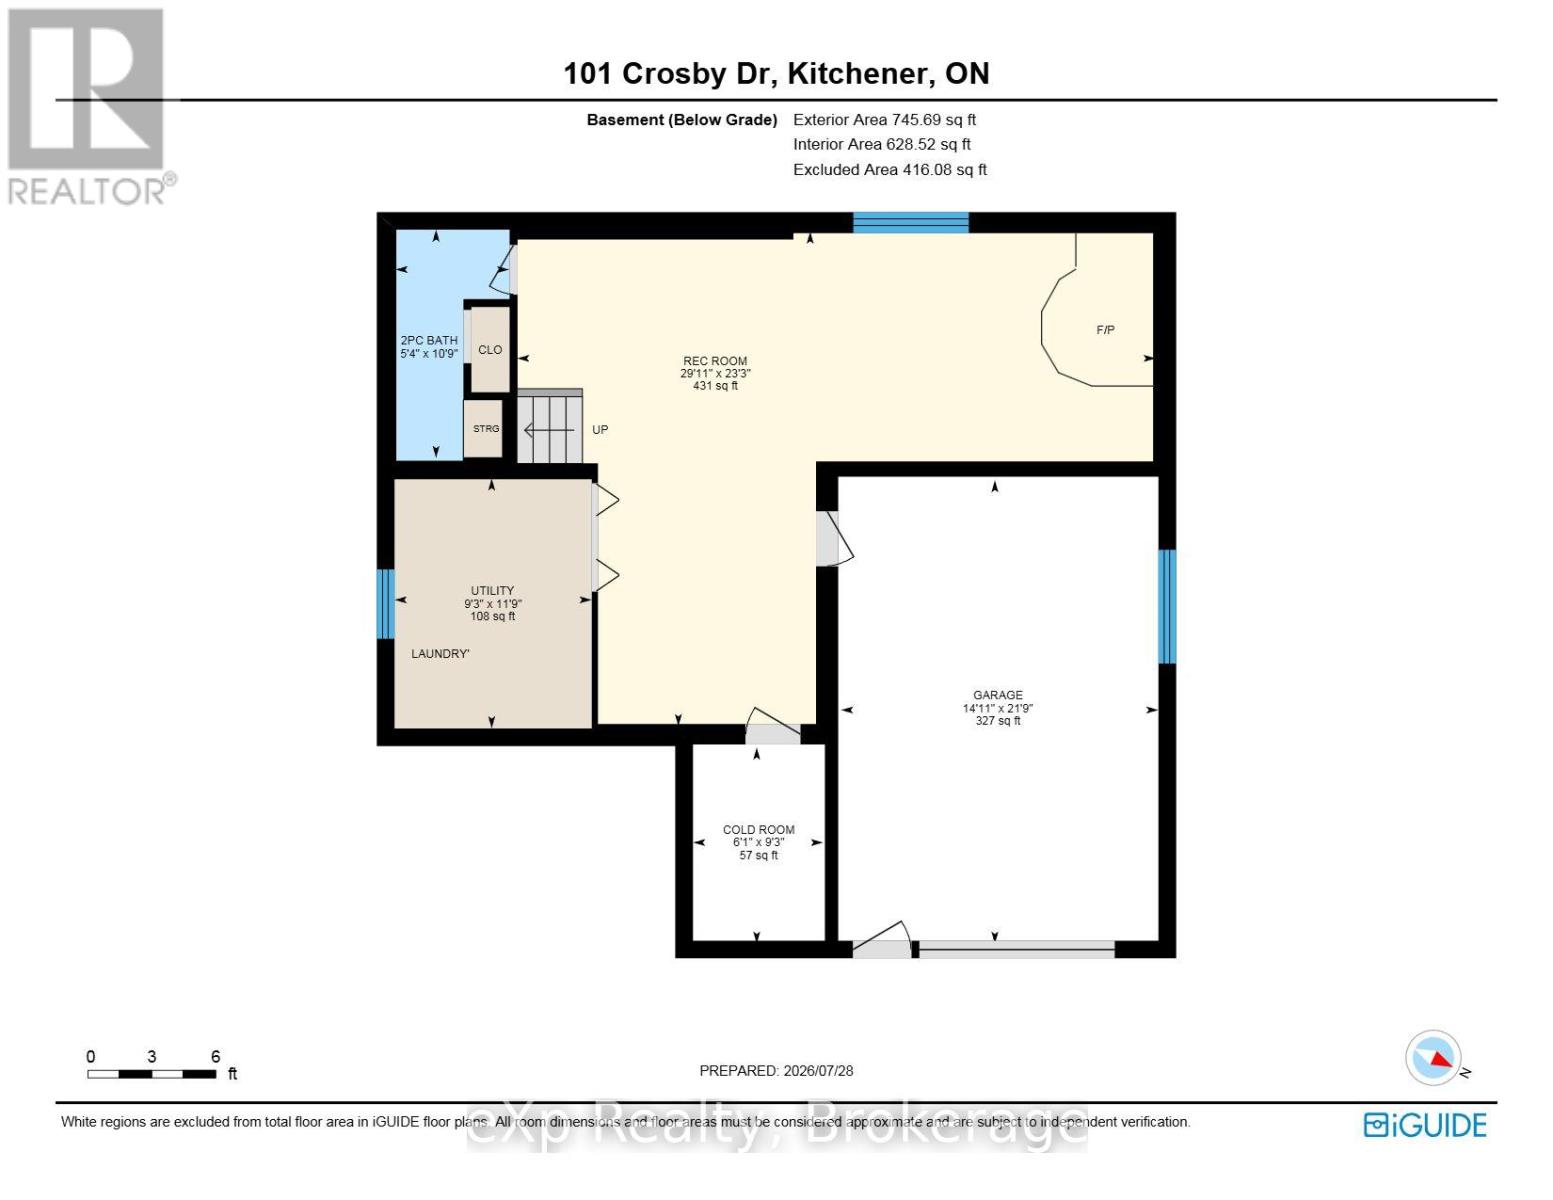
Welcome to this uniquely laid out 2 story raised Bungalow with Loft, featuring a stunning outdoor oasis with a Salt Water Pool, gardens & endless potential!!! A rare find for buyers who know an opportunity when they see it. This well loved family home offers just under 2500 sqft for you to enjoy - a layout you won't find twice. The showstopper is the massive second-story loft: a private retreat with a walk-in closet, full bathroom, and a jacuzzi tub in the main area, plus a walkout deck (boards and railings replaced 2022) overlooking the gorgeous backyard. The main floor offers 3 bedrooms and a full 4 piece bath, with a walkout to the backyard, gas line for your BBQ and fenced in swimming pool. Stepping out onto your covered porch leading you to an overside shed where the Hayward pool mechanicals and solar heater equipment is located . Although the pool has not been opened this year it was fully operational last season - virtual photos are included to showcase its potential. Outside, the property has been beautifully landscaped with an abundance of perennials, including a stunning ginkgo tree, weeping mulberry tree, magnolia tree, rose of sharon bush, a variety of hostas, and more - guaranteeing something in bloom all season long. Downstairs, the finished basement has a 2-piece bath, cold cellar, wood burning fireplace, laundry, and direct access to the oversized garage with workbench - ideal for hobbyists or extra storage. Major mechanicals are taken care of too: estimates of furnace and roof replacement is 2019, garage door, front & side screen doors in 2025. The finishes throughout are in great condition but also could be ready for a refresh, giving renovators and savvy buyers the chance to add their own style and build instant equity in a home with great bones and a layout you can't replicate. (id:43681)
房源概要
| MLS® Number | X13618136 |
| 房源类型 | 民宅 |
| 附近的便利设施 | 学校, 公共交通 |
| 社区特征 | 社区活动中心, School Bus |
| 设备类型 | 热水器 - Gas, 热水器 |
| 特征 | Conservation/green Belt |
| 总车位 | 3 |
| Pool Features | Salt Water Pool |
| 泳池类型 | Inground Pool |
| 租赁设备类型 | 热水器 - Gas, 热水器 |
| 结构 | Deck, Patio(s), Porch, 棚 |
详 情
| 浴室 | 3 |
| 地上卧房 | 3 |
| 总卧房 | 3 |
| Age | 51 To 99 Years |
| 公寓设施 | Fireplace(s) |
| 家电类 | Water Softener, 烘干机, 炉子, 洗衣机, 冰箱 |
| 建筑风格 | Raised Bungalow |
| 地下室进展 | 已装修 |
| 地下室类型 | 全完工 |
| 施工种类 | 独立屋 |
| 空调 | 中央空调 |
| 外墙 | 铝壁板, 砖 |
| 壁炉 | 有 |
| Fireplace Total | 1 |
| 地基类型 | 混凝土 |
| 客人卫生间(不包含洗浴) | 1 |
| 供暖方式 | 天然气 |
| 供暖类型 | 压力热风 |
| 储存空间 | 1 |
| 内部尺寸 | 1500 - 2000 Sqft |
| 类型 | 独立屋 |
| 设备间 | 市政供水 |
车 位
| 附加车库 | |
| Garage |
土地
| 英亩数 | 无 |
| 围栏类型 | Fully Fenced, Fenced Yard |
| 土地便利设施 | 学校, 公共交通 |
| Landscape Features | Landscaped |
| 污水道 | Sanitary Sewer |
| 土地深度 | 120 Ft |
| 土地宽度 | 70 Ft ,8 In |
| 不规则大小 | 70.7 X 120 Ft |
| 规划描述 | R2a |
房 间
| 楼 层 | 类 型 | 长 度 | 宽 度 | 面 积 |
|---|---|---|---|---|
| 二楼 | Loft | 7.44 m | 7.91 m | 7.44 m x 7.91 m |
| 二楼 | 浴室 | 2.8 m | 2.22 m | 2.8 m x 2.22 m |
| 地下室 | 浴室 | 3.26 m | 1.63 m | 3.26 m x 1.63 m |
| 地下室 | Cold Room | 2.81 m | 1.86 m | 2.81 m x 1.86 m |
| 地下室 | 娱乐,游戏房 | 9.13 m | 7.07 m | 9.13 m x 7.07 m |
| 地下室 | 设备间 | 2.82 m | 3.58 m | 2.82 m x 3.58 m |
| 一楼 | 客厅 | 5.93 m | 3.59 m | 5.93 m x 3.59 m |
| 一楼 | 厨房 | 5.39 m | 3.37 m | 5.39 m x 3.37 m |
| 一楼 | 浴室 | 2.23 m | 2.2 m | 2.23 m x 2.2 m |
| 一楼 | 第二卧房 | 3.25 m | 3.07 m | 3.25 m x 3.07 m |
| 一楼 | 第三卧房 | 2.89 m | 3.07 m | 2.89 m x 3.07 m |
| 一楼 | 主卧 | 4.57 m | 4.42 m | 4.57 m x 4.42 m |
https://www.realtor.ca/real-estate/30092760/101-crosby-drive-kitchener

The trademarks REALTOR®, REALTORS®, and the REALTOR® logo are controlled by The Canadian Real Estate Association (CREA) and identify real estate professionals who are members of CREA. The trademarks MLS®, Multiple Listing Service® and the associated logos are owned by The Canadian Real Estate Association (CREA) and identify the quality of services provided by real estate professionals who are members of CREA. The trademark DDF® is owned by The Canadian Real Estate Association (CREA) and identifies CREA's Data Distribution Facility (DDF®)
Muskoka Haliburton Orillia – The Lakelands Association of REALTORS®
Exp Realty
August 06 2026 09:00:17
