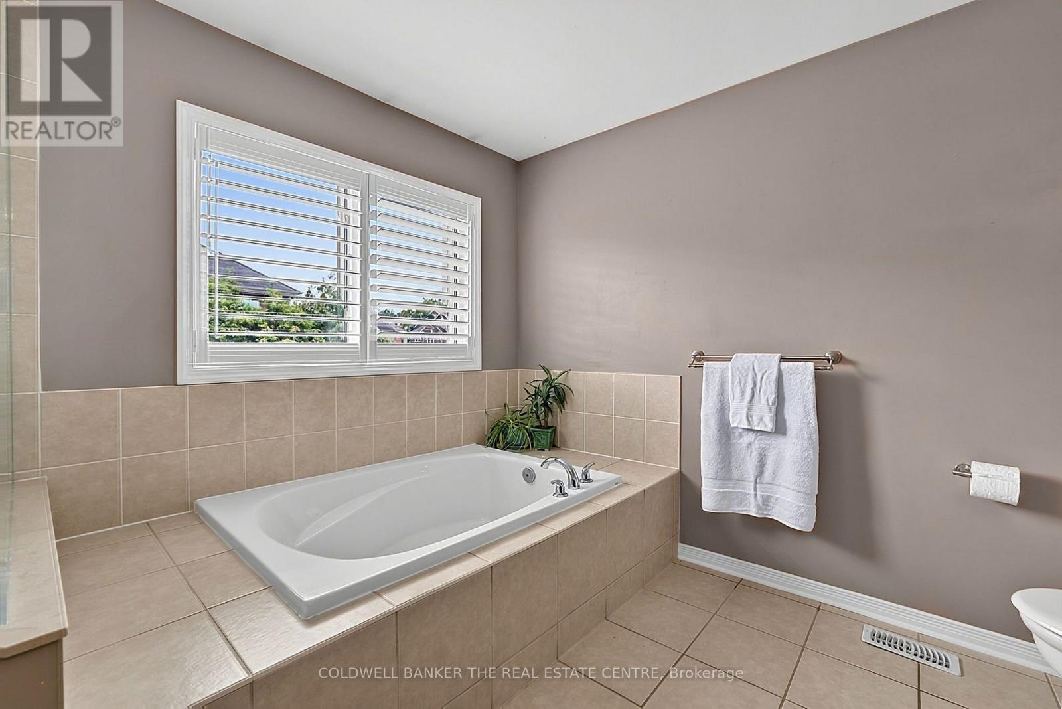
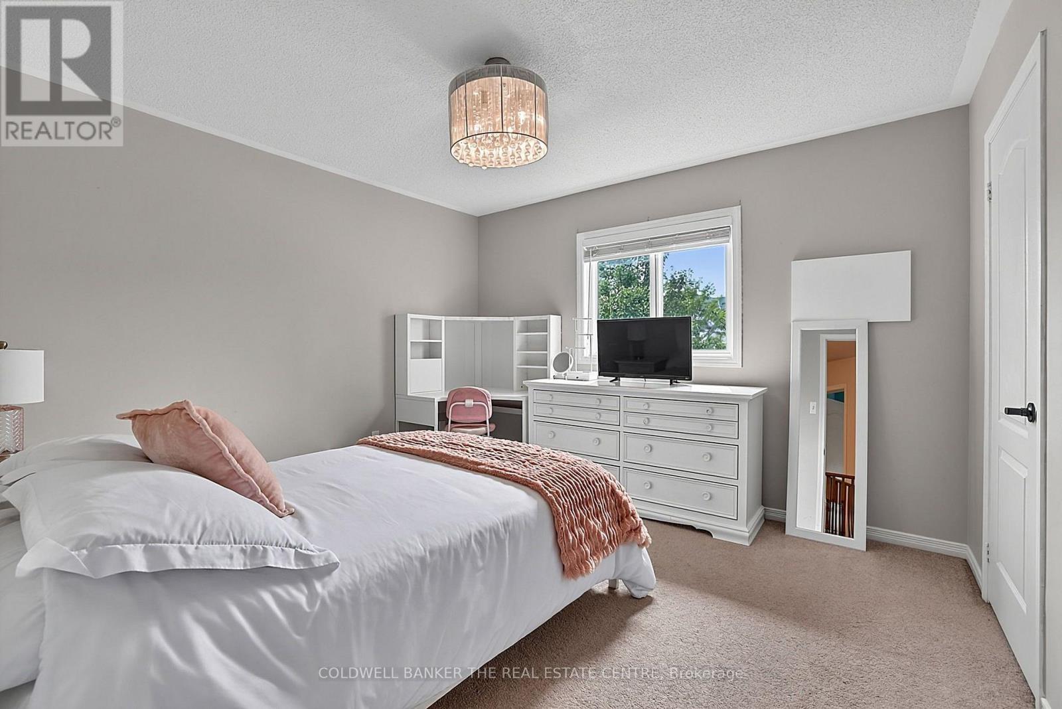
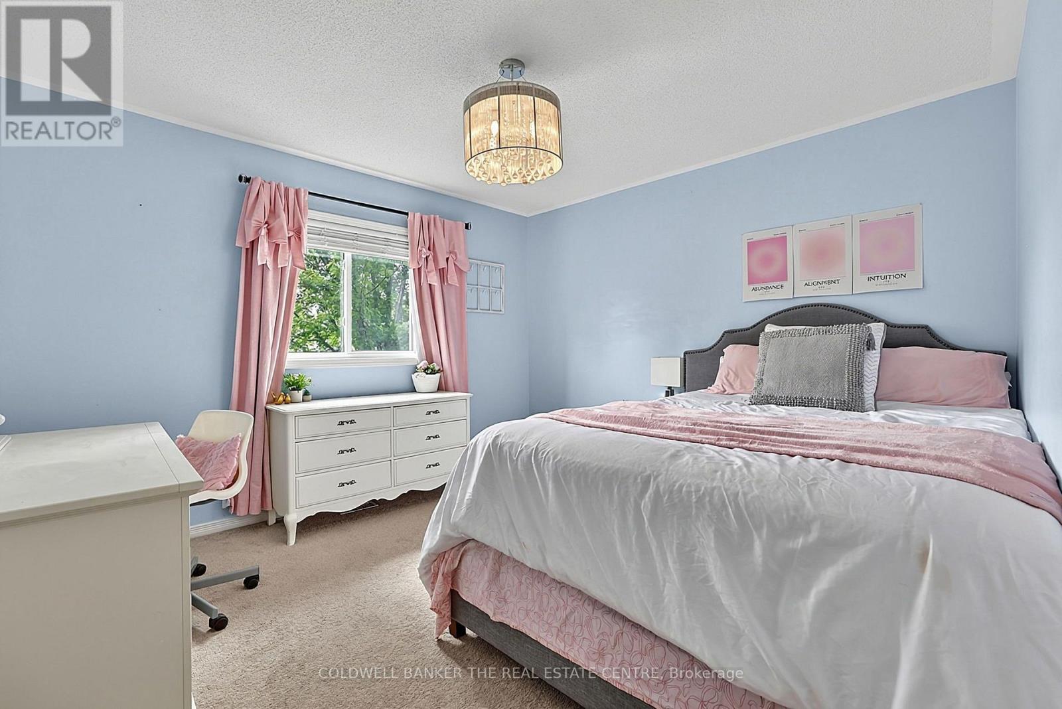
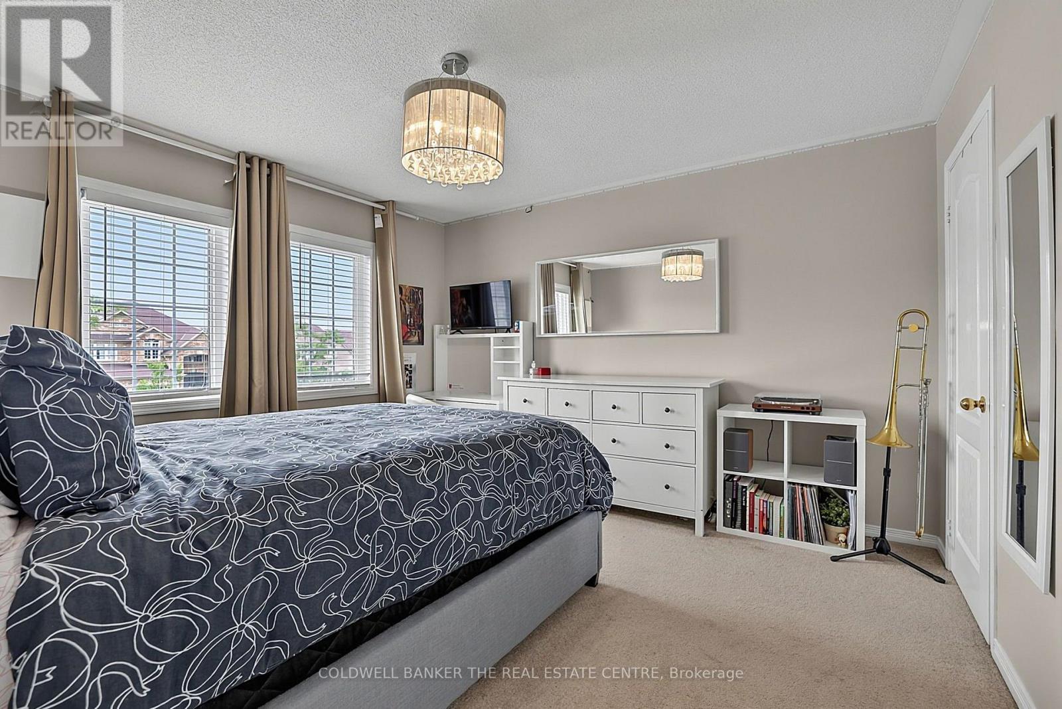
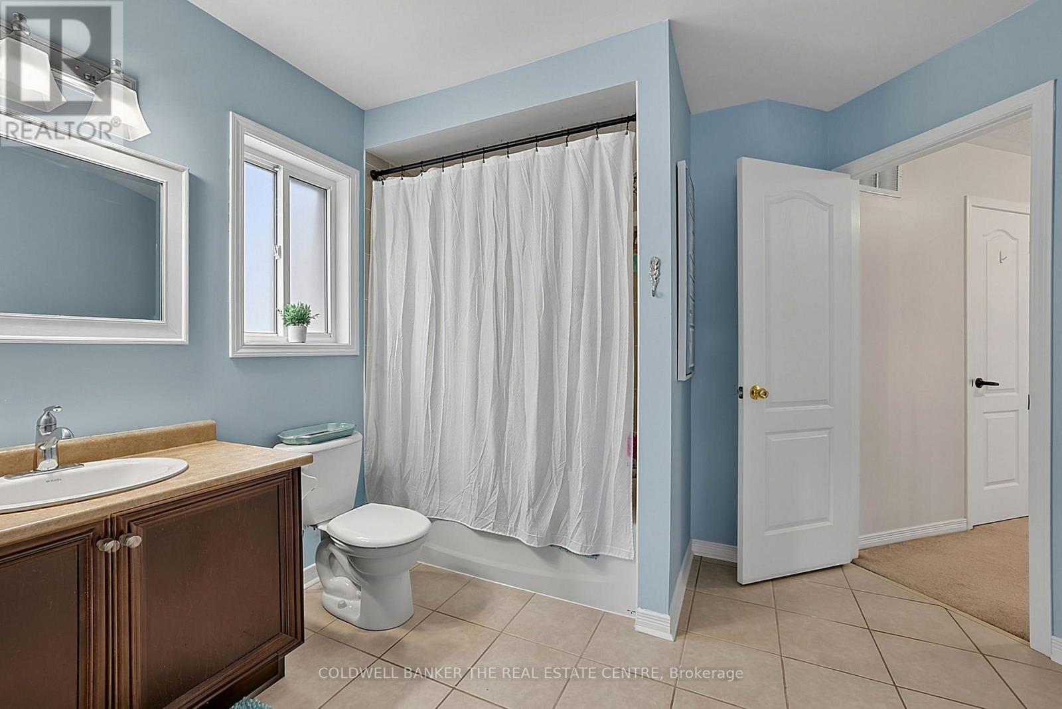
4 卧室
3 浴室
2000 - 2500 sqft
中央空调
风热取暖
Landscaped
$1,149,000
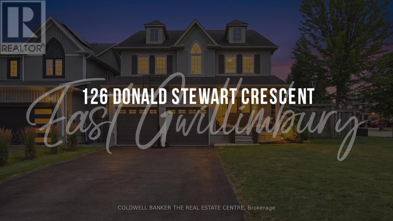
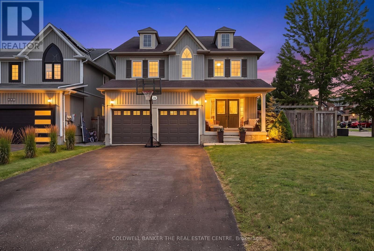
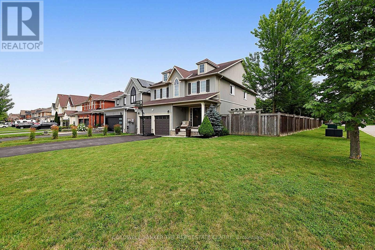
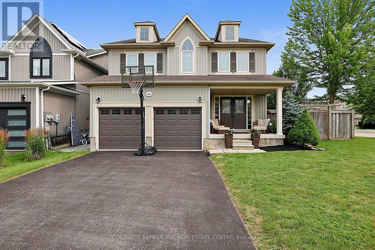
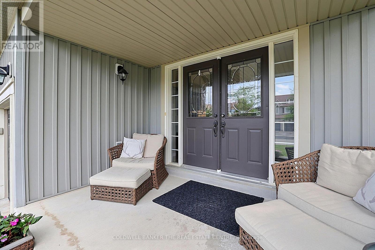
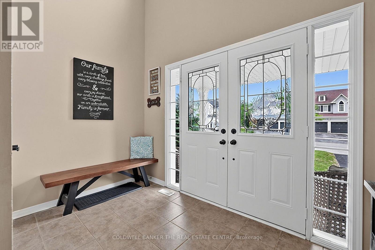
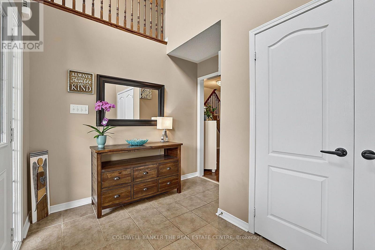
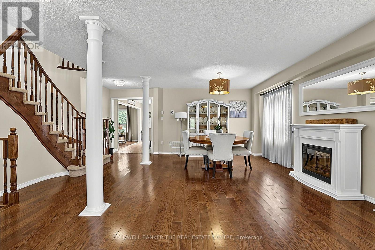
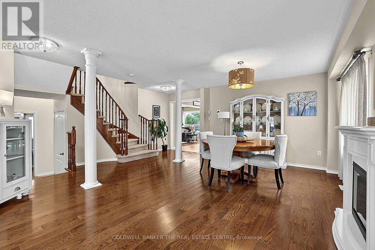
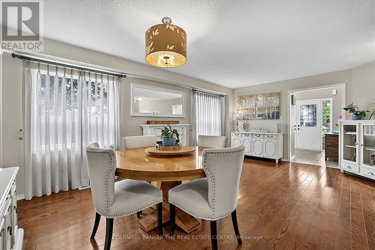
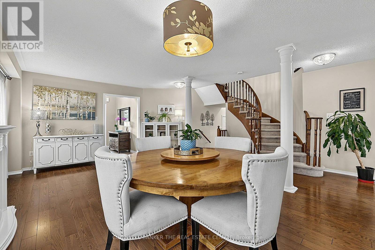
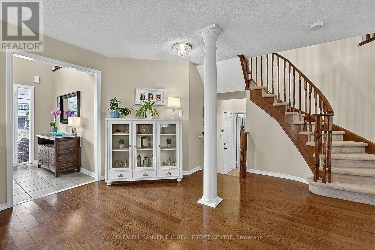
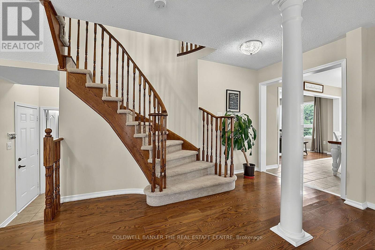
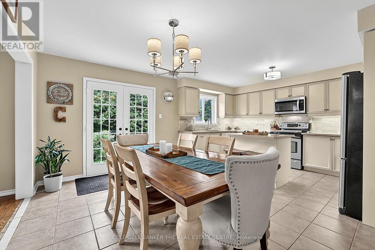
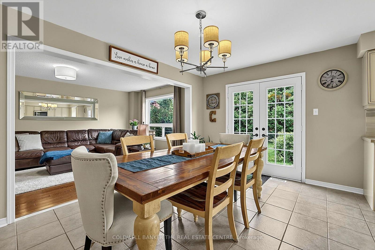
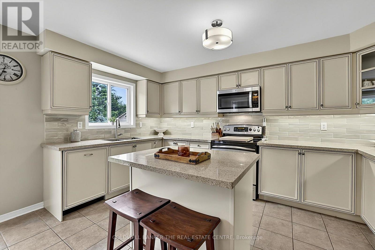
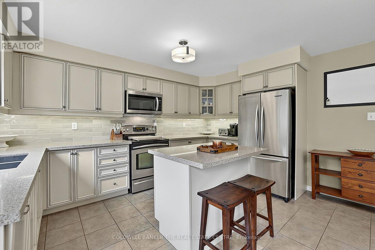
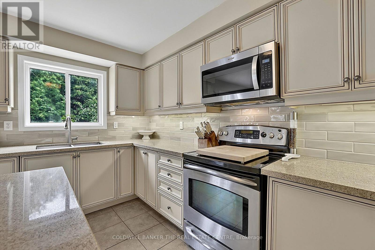
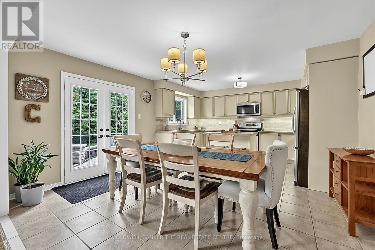
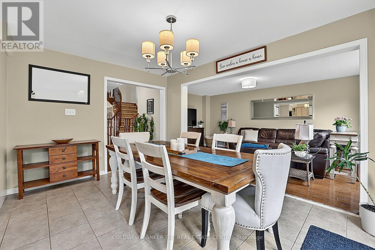
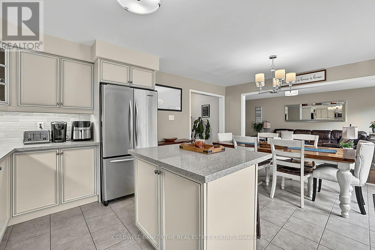
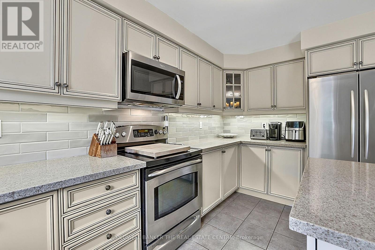
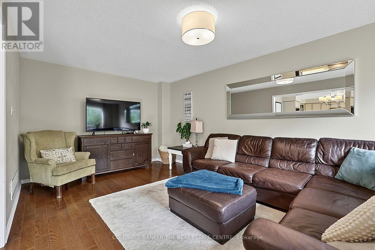
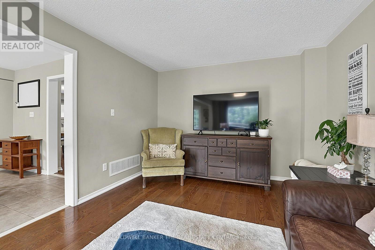
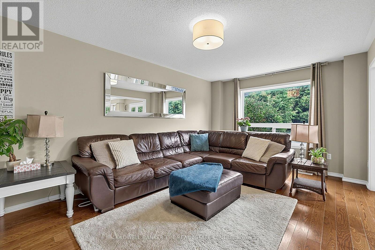
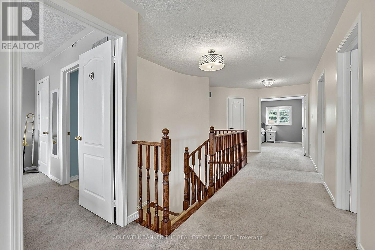
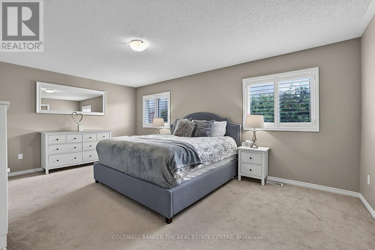
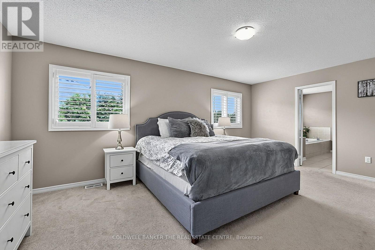
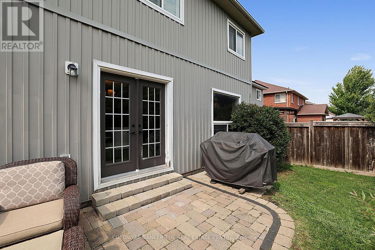
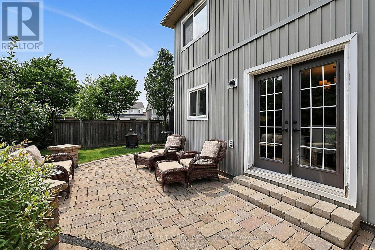
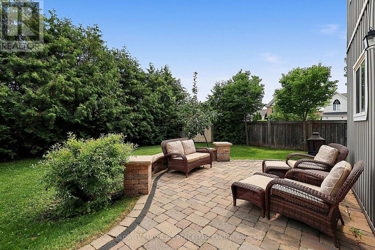
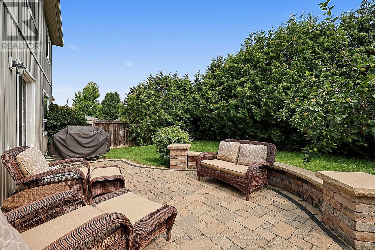
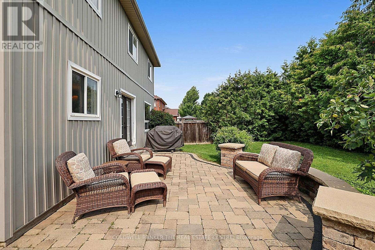
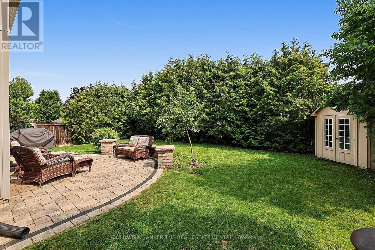
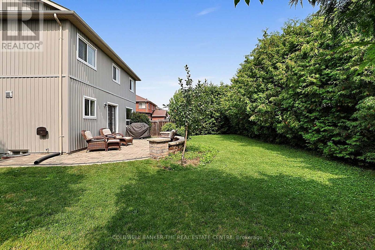
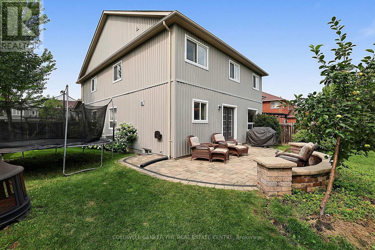
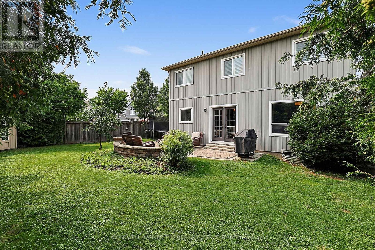
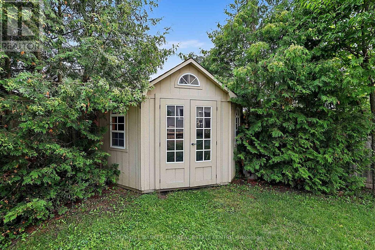
Welcome to this beautifully maintained 4-bedroom family home situated on a premium corner lot in one of the area's most desirable family-friendly neighbourhoods. Thoughtfully designed with both style and functionality in mind, this home features a stunning upgraded kitchen complete with quartz countertops, a large centre island, elegant backsplash, and stainless steel appliances-perfect for everyday living and entertaining. Enjoy the convenience of a walkout from the kitchen to the professionally landscaped backyard, complete with a custom-built shed for additional storage.The bright and spacious combined living and dining room showcases beautiful hardwood floors, creating a warm and inviting space for family gatherings. Upstairs, the generous primary suite offers a walk-in closet and a luxurious 5-piece ensuite, providing the perfect private retreat. Three additional well-sized bedrooms offer plenty of space for a growing family, while California shutters throughout add a touch of elegance and privacy.Outside, you'll appreciate the double-car garage and driveway parking for up to six vehicles. Ideally located close to excellent schools, parks, shopping, and all essential amenities, this exceptional home offers the perfect blend of comfort, style, and convenience. A wonderful opportunity for families looking to move into a sought-after neighbourhood! (id:43681)
房源概要
|
MLS® Number
|
N13618216 |
|
房源类型
|
民宅 |
|
社区名字
|
Mt Albert |
|
总车位
|
6 |
|
结构
|
Deck, 棚 |
详 情
|
浴室
|
3 |
|
地上卧房
|
4 |
|
总卧房
|
4 |
|
Age
|
6 To 15 Years |
|
家电类
|
Garage Door Opener Remote(s), 烘干机, 洗衣机 |
|
地下室进展
|
已完成 |
|
地下室类型
|
Full (unfinished) |
|
施工种类
|
独立屋 |
|
空调
|
中央空调 |
|
外墙
|
乙烯基壁板 |
|
Flooring Type
|
Hardwood, Ceramic, Carpeted |
|
地基类型
|
混凝土 |
|
客人卫生间(不包含洗浴)
|
1 |
|
供暖方式
|
天然气 |
|
供暖类型
|
压力热风 |
|
储存空间
|
2 |
|
内部尺寸
|
2000 - 2500 Sqft |
|
类型
|
独立屋 |
|
设备间
|
市政供水 |
车 位
土地
|
英亩数
|
无 |
|
围栏类型
|
Fenced Yard |
|
Landscape Features
|
Landscaped |
|
污水道
|
Sanitary Sewer |
|
土地深度
|
113 Ft |
|
土地宽度
|
46 Ft |
|
不规则大小
|
46 X 113 Ft ; Premium Corner Lot |
房 间
| 楼 层 |
类 型 |
长 度 |
宽 度 |
面 积 |
|
二楼 |
主卧 |
5.6 m |
3.8 m |
5.6 m x 3.8 m |
|
二楼 |
第二卧房 |
3.66 m |
3.46 m |
3.66 m x 3.46 m |
|
二楼 |
第三卧房 |
3.66 m |
3.35 m |
3.66 m x 3.35 m |
|
二楼 |
Bedroom 4 |
3.66 m |
3.35 m |
3.66 m x 3.35 m |
|
一楼 |
餐厅 |
5.8 m |
3.36 m |
5.8 m x 3.36 m |
|
一楼 |
客厅 |
5.8 m |
3.36 m |
5.8 m x 3.36 m |
|
一楼 |
家庭房 |
6.1 m |
3.66 m |
6.1 m x 3.66 m |
|
一楼 |
厨房 |
4.27 m |
2.57 m |
4.27 m x 2.57 m |
|
一楼 |
Eating Area |
4.27 m |
3.05 m |
4.27 m x 3.05 m |
设备间
https://www.realtor.ca/real-estate/30092810/126-donald-stewart-crescent-east-gwillimbury-mt-albert-mt-albert