3 卧室
4 浴室
2500 - 3000 sqft
壁炉
Wall Unit
Heat Pump, Other, 地暖
面积
$1,099,000
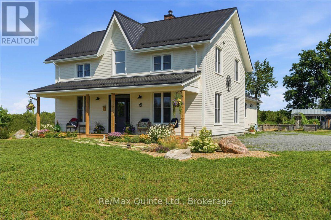
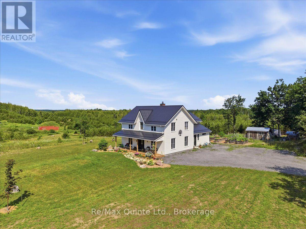
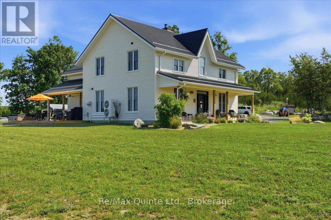
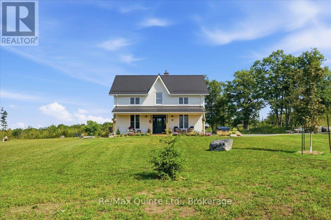
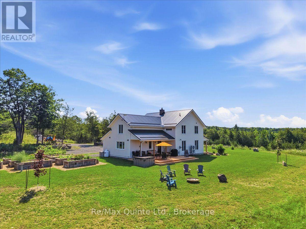
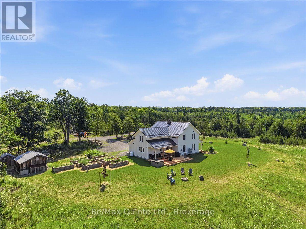
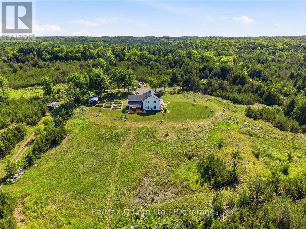
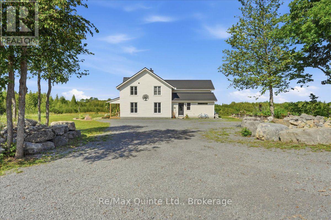
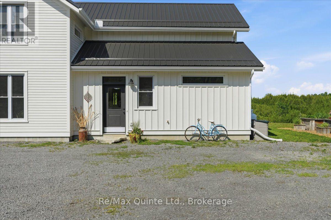
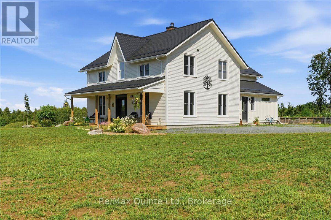
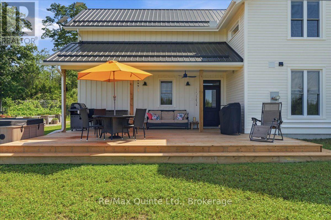
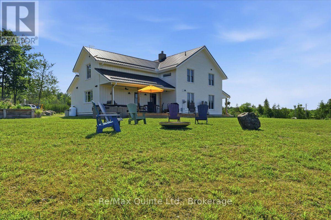
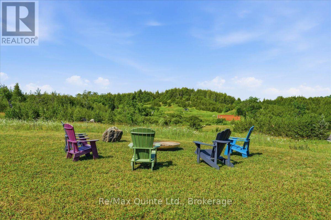
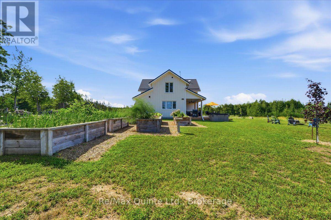
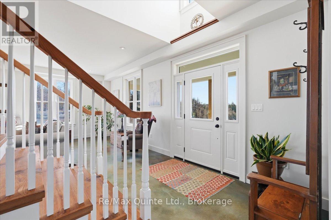
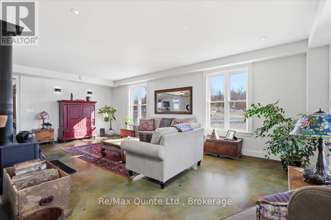
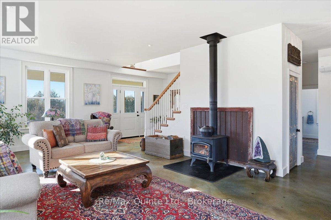
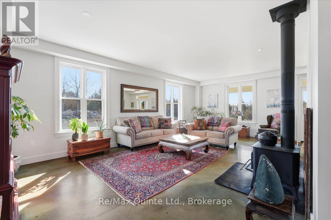
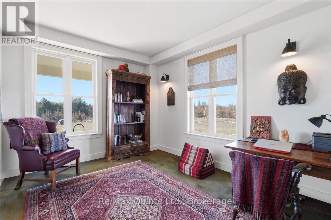
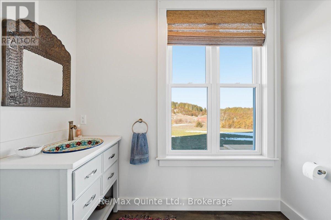
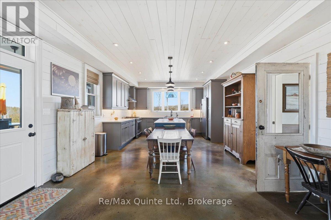
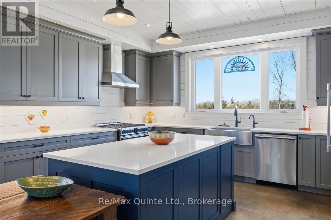
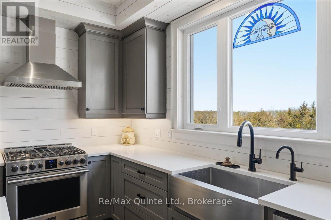
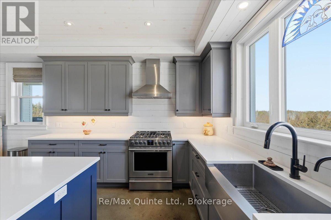
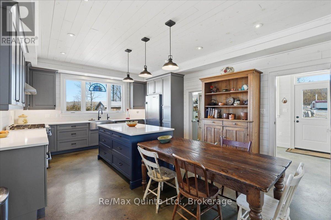
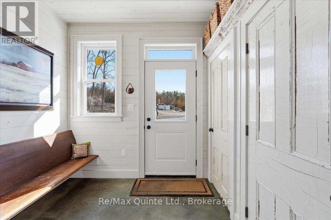
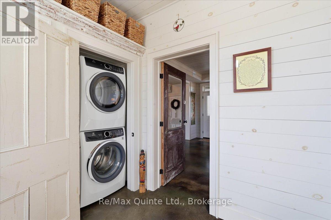
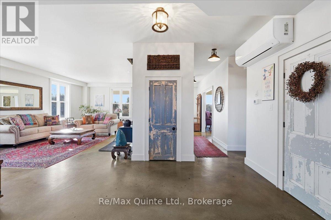
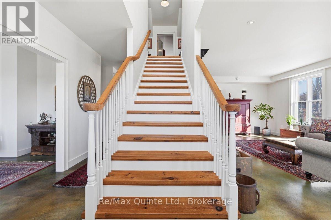
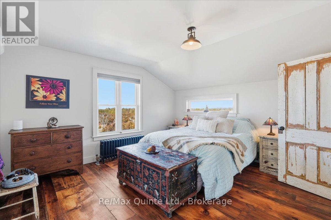
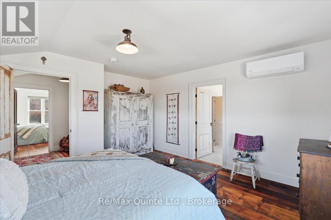
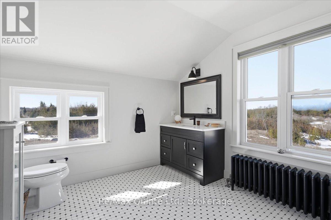
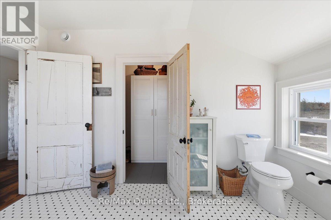
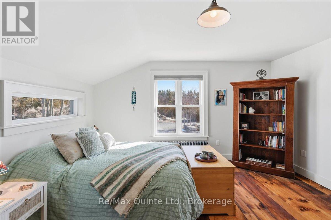
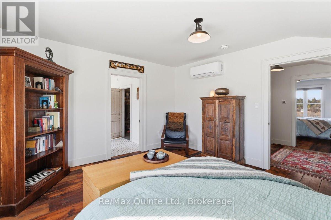
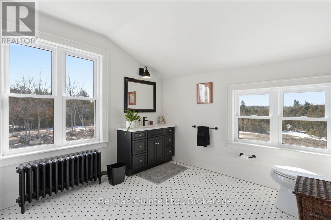
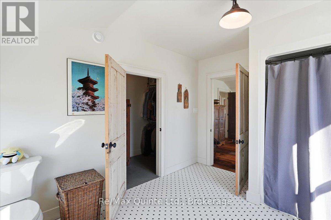
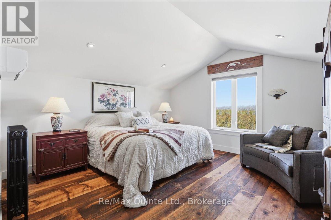
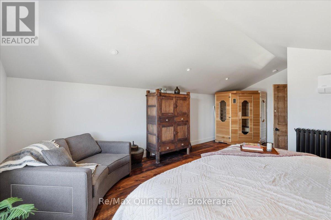
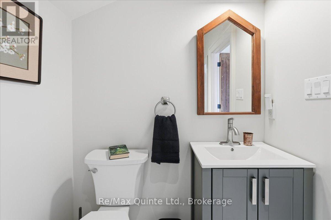
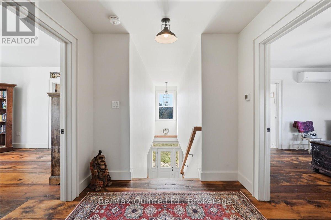
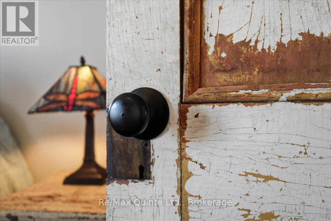
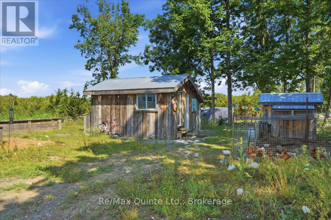
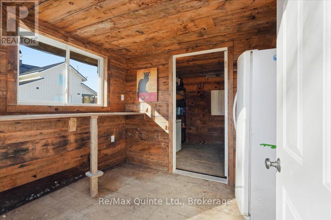
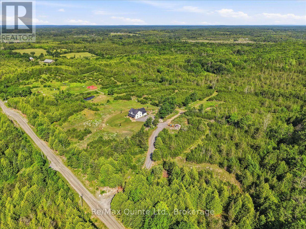
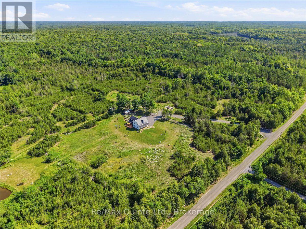
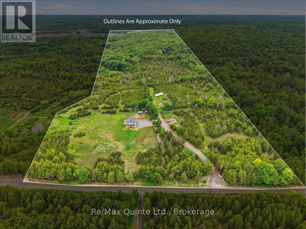
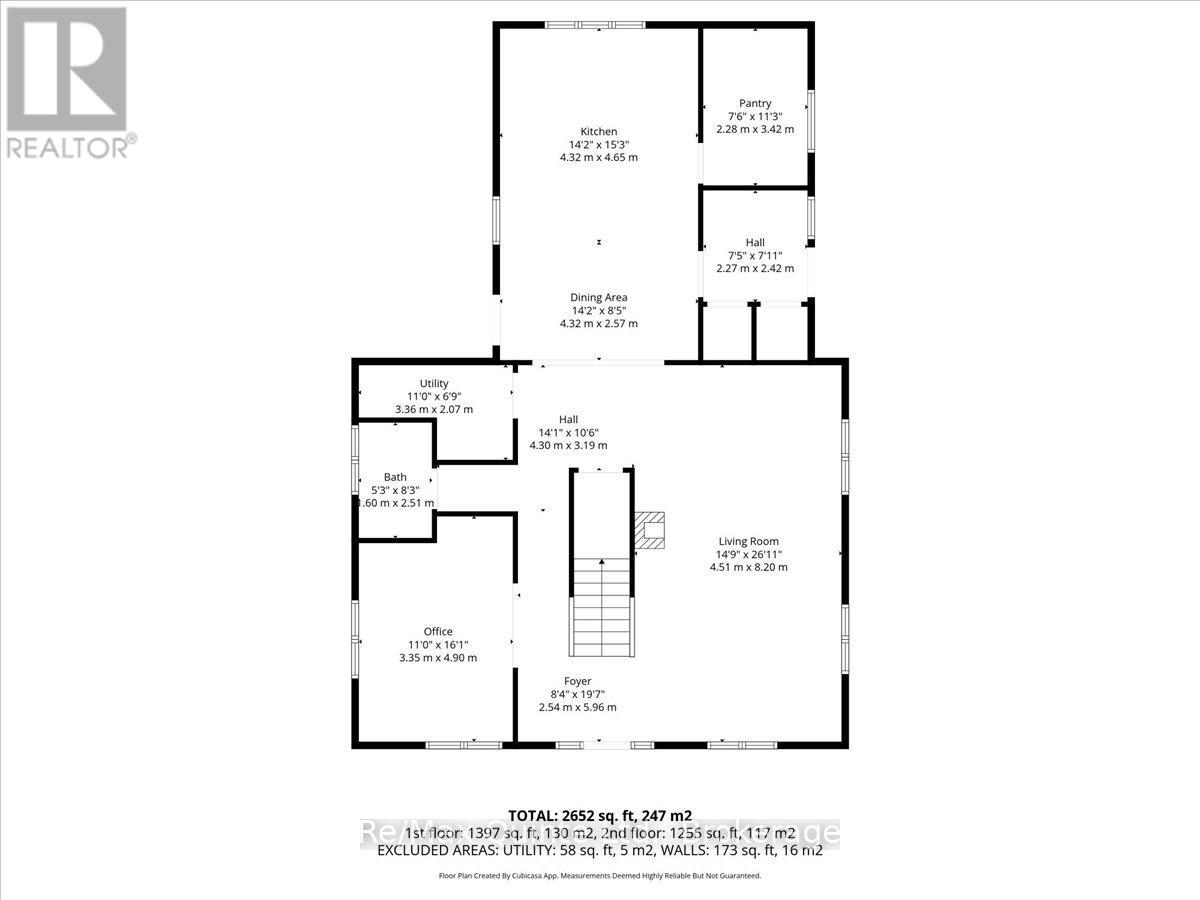
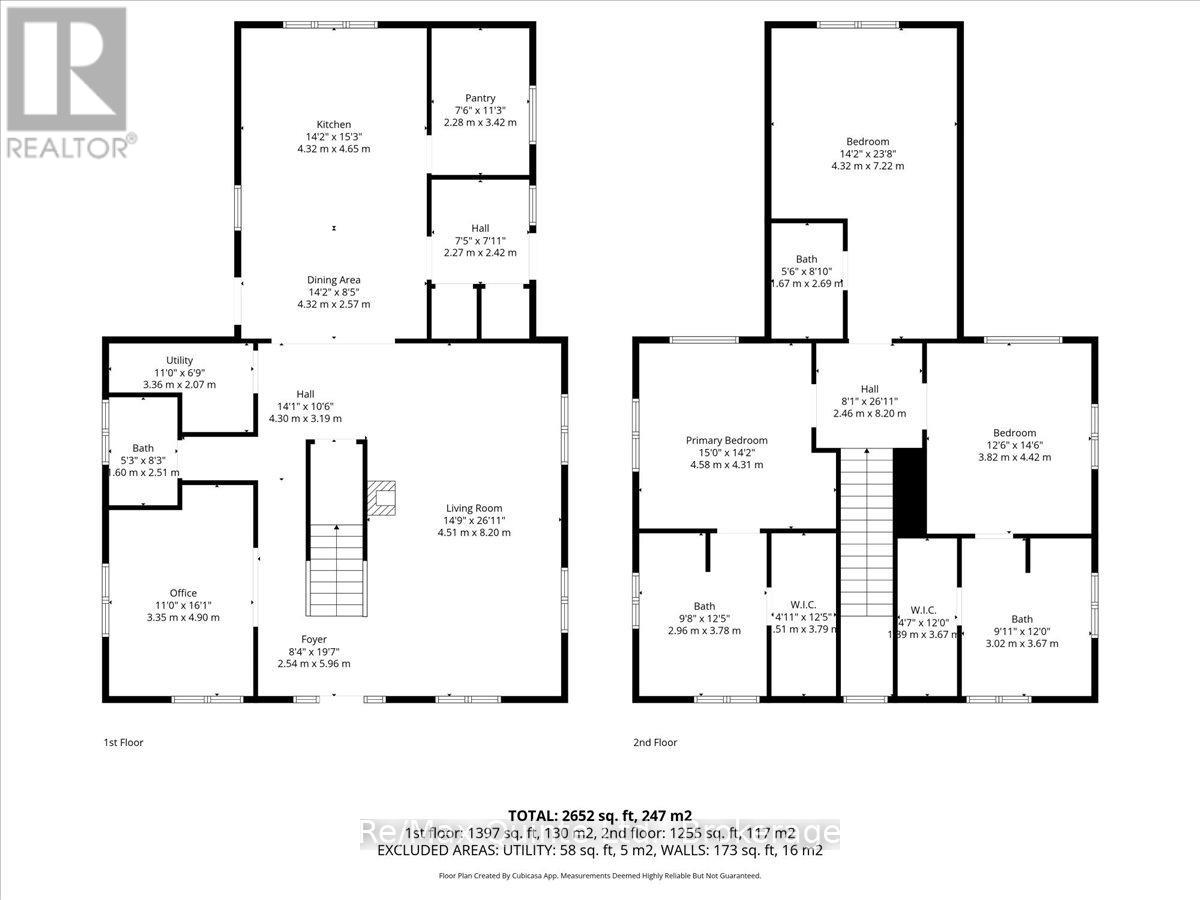
A true labour of love, this extraordinary countryside estate offers serene, peaceful seclusion on a well-maintained municipal road just 12 minutes from the 401. It comes complete with high speed Starlink internet service, a cell phone booster that delivers seamless connectivity, and hardwired ethernet connections throughout the home. It is a rare opportunity to own a property defined by complete privacy, natural elegance, and a perfect setup for a homestead or hobby farm. This one-of-a-kind new build features custom-milled siding and a modern farmhouse feel. Inside, stunning micro-coated concrete floors with premium in-floor heating span the main level. At its heart is a chef-inspired kitchen with a premium propane stove featuring full stainless steel appliances, exquisite engineered quartz countertops, a large island, and a walk-in pantry. Large windows frame the landscape, while custom poplar trim and restored interior doors add timeless character. A tailor-made staircase with reclaimed wood treads leads upstairs, where gorgeous reclaimed wood flooring flows through three spacious bedrooms, each featuring a private ensuite. Step out from the kitchen onto the covered deck to enjoy the hot tub and take in the spectacular sunsets. For the nature enthusiast, a groomed trail (wide enough for a vehicle or ATV) leads to a mixed hardwood forests with a sugar maple bush perfect for tapping. Fully equipped for independence, the estate features a reliable four-source heating system. An outdoor wood boiler, wood stove, high-efficiency heat/cool pump, and electric boiler. The grounds feature perennial gardens, a chicken coop, and nine raised vegetable beds, already planted and waiting for your summer harvest. A versatile outbuilding includes electricity, water, and an integrated root cellar. More than just a home, this property is a lifestyle, built to be cherished for generations. Seller open to Vendor Take-Back (VTB) financing for qualified buyers. (id:43681)
房源概要
|
MLS® Number
|
X13617992 |
|
房源类型
|
民宅 |
|
社区名字
|
Tyendinaga Township |
|
设备类型
|
Propane Tank |
|
特征
|
树木繁茂的地区, Irregular Lot Size, Rolling, Open Space, 无地毯 |
|
总车位
|
10 |
|
租赁设备类型
|
Propane Tank |
|
结构
|
Deck, Porch, Outbuilding |
详 情
|
浴室
|
4 |
|
地上卧房
|
3 |
|
总卧房
|
3 |
|
Age
|
0 To 5 Years |
|
公寓设施
|
Fireplace(s) |
|
家电类
|
Hot Tub, Water Softener, Water Treatment, Water Purifier, Water Heater, 洗碗机, 烘干机, Freezer, 炉子, 洗衣机, 窗帘, 冰箱 |
|
地下室类型
|
没有 |
|
施工种类
|
独立屋 |
|
空调
|
Wall Unit |
|
外墙
|
木头 |
|
壁炉
|
有 |
|
Fireplace Total
|
1 |
|
壁炉类型
|
木头stove |
|
地基类型
|
Insulated 混凝土 Forms, Slab |
|
客人卫生间(不包含洗浴)
|
1 |
|
供暖方式
|
电, 木头 |
|
供暖类型
|
Heat Pump, Other, 地暖 |
|
储存空间
|
2 |
|
内部尺寸
|
2500 - 3000 Sqft |
|
类型
|
独立屋 |
|
设备间
|
Dug Well |
车 位
土地
|
英亩数
|
有 |
|
污水道
|
Septic System |
|
土地深度
|
3328 Ft ,8 In |
|
土地宽度
|
845 Ft ,9 In |
|
不规则大小
|
845.8 X 3328.7 Ft |
|
规划描述
|
Ru |
房 间
| 楼 层 |
类 型 |
长 度 |
宽 度 |
面 积 |
|
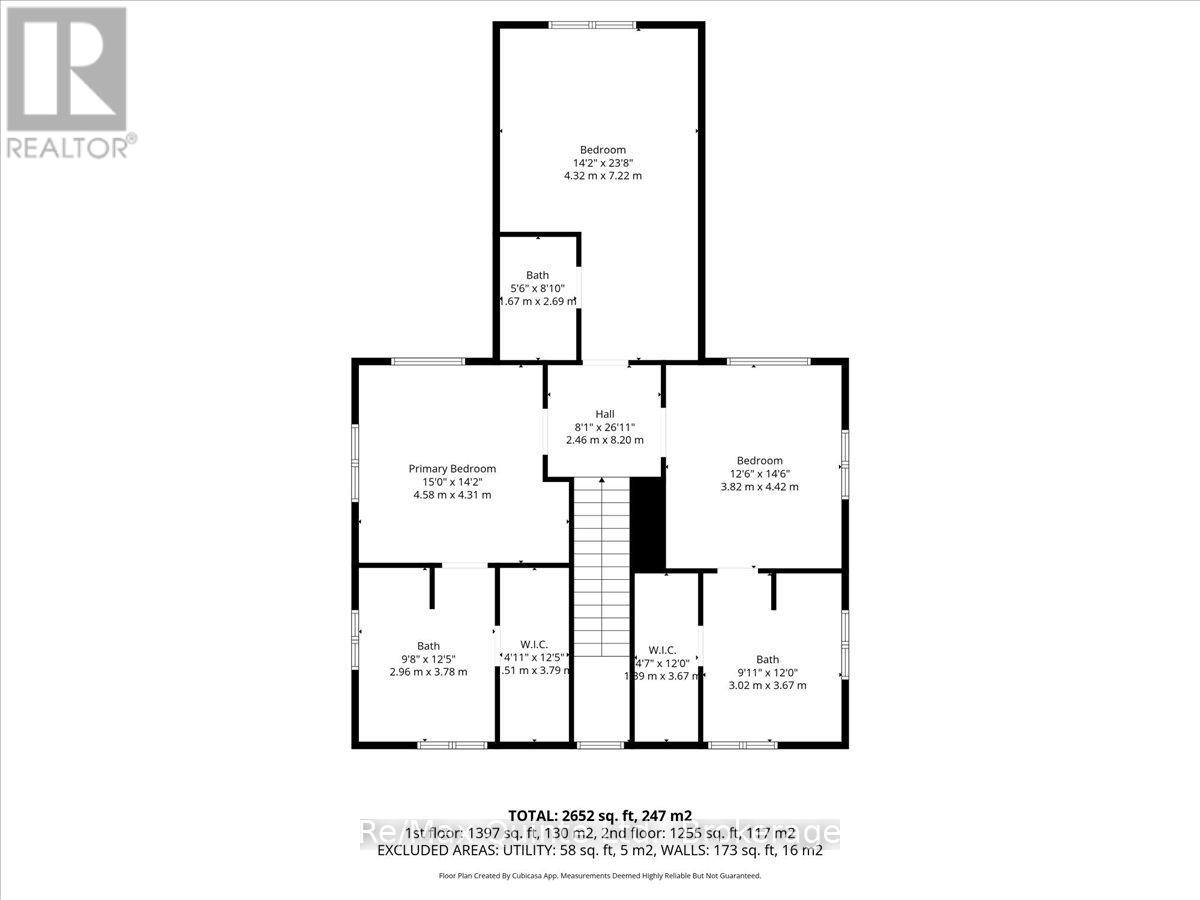
二楼 |
第二卧房 |
3.82 m |
4.42 m |
3.82 m x 4.42 m |
|
二楼 |
浴室 |
3.02 m |
3.67 m |
3.02 m x 3.67 m |
|
二楼 |
第三卧房 |
4.32 m |
7.22 m |
4.32 m x 7.22 m |
|
二楼 |
浴室 |
1.67 m |
2.69 m |
1.67 m x 2.69 m |
|
二楼 |
主卧 |
4.58 m |
4.31 m |
4.58 m x 4.31 m |
|
二楼 |
浴室 |
2.96 m |
3.78 m |
2.96 m x 3.78 m |
|
一楼 |
厨房 |
4.32 m |
4.65 m |
4.32 m x 4.65 m |
|
一楼 |
浴室 |
1.6 m |
2.51 m |
1.6 m x 2.51 m |
|
一楼 |
Office |
3.35 m |
4.9 m |
3.35 m x 4.9 m |
|
一楼 |
Mud Room |
2.27 m |
2.42 m |
2.27 m x 2.42 m |
|
一楼 |
设备间 |
3.36 m |
2.07 m |
3.36 m x 2.07 m |
|
一楼 |
客厅 |
4.51 m |
8.2 m |
4.51 m x 8.2 m |
|
一楼 |
Pantry |
2.28 m |
3.42 m |
2.28 m x 3.42 m |
|
一楼 |
餐厅 |
4.32 m |
2.57 m |
4.32 m x 2.57 m |
设备间
https://www.realtor.ca/real-estate/30092534/267-maple-sugar-road-tyendinaga-tyendinaga-township-tyendinaga-township