
2152 Pelee Boulevard Oakville, Ontario L6H 4C8


$949,900
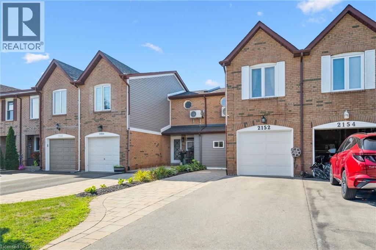
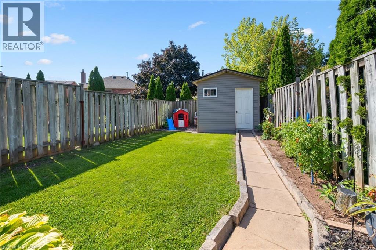
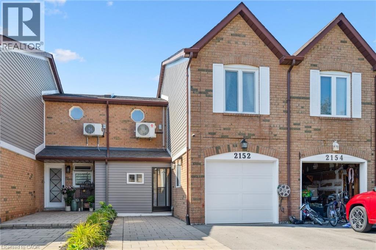
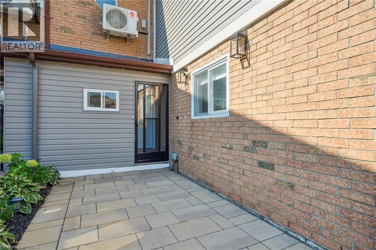
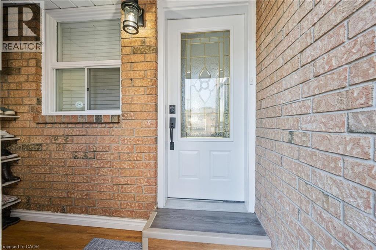
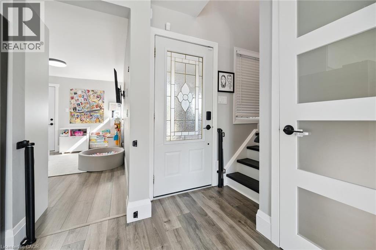
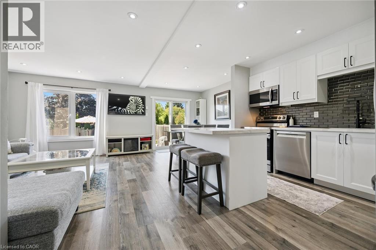
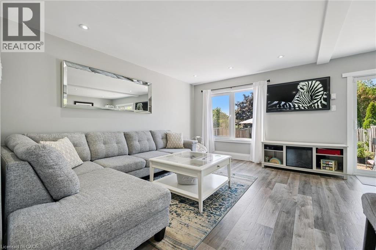
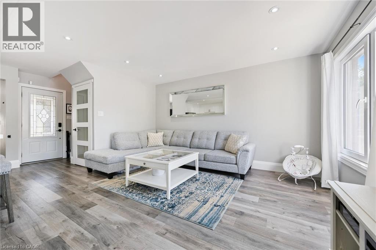
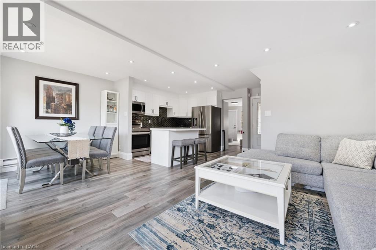
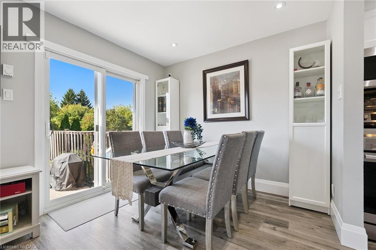
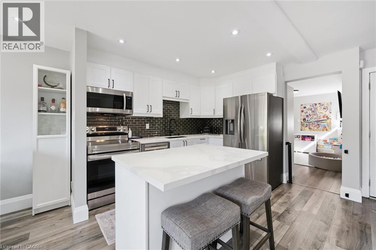
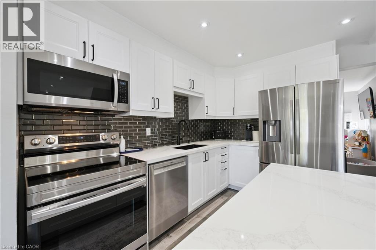
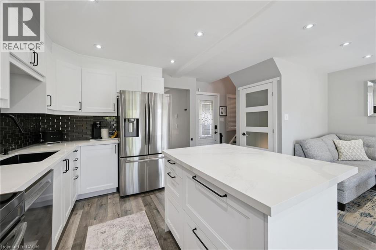
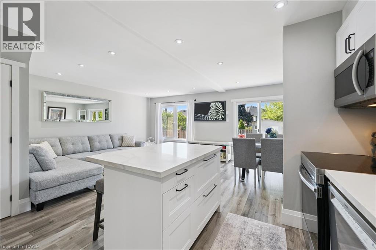
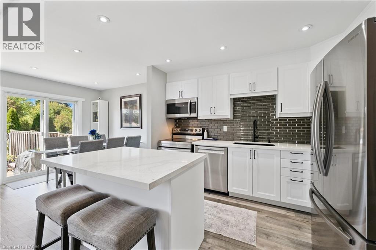
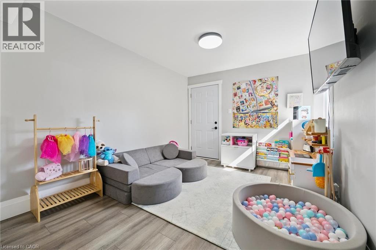
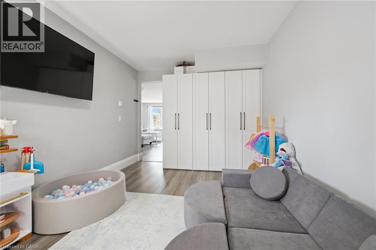
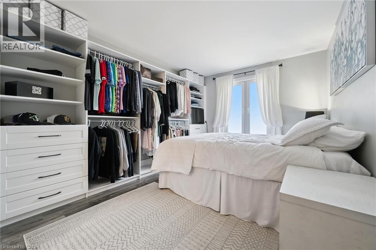
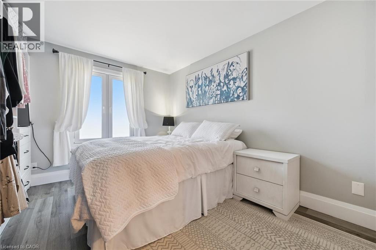
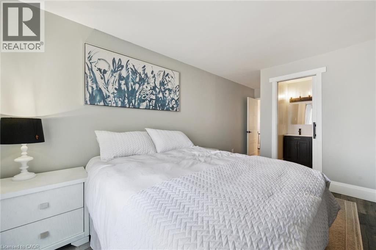
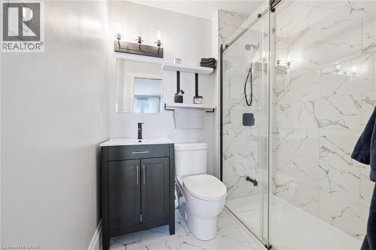
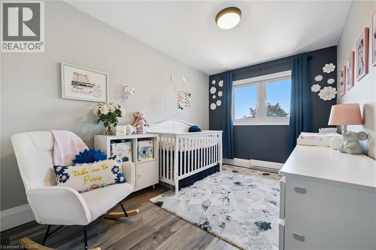
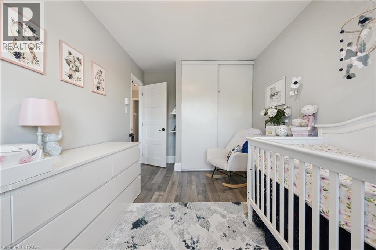
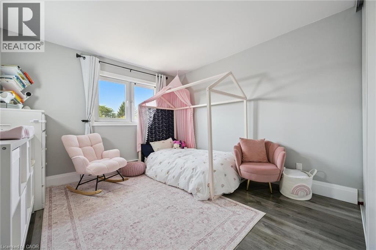
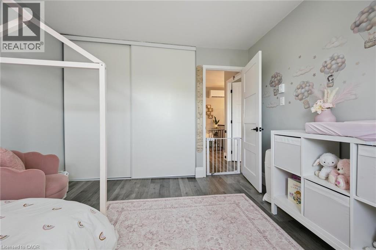
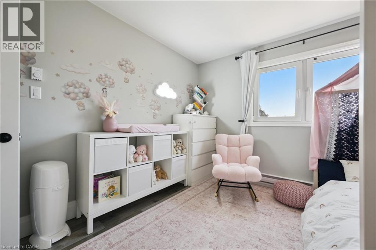
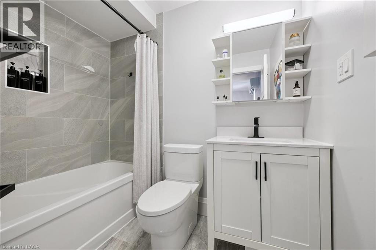
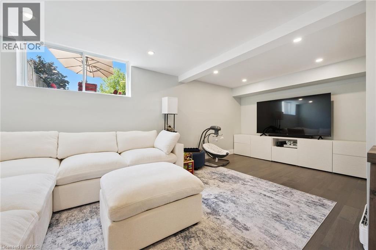
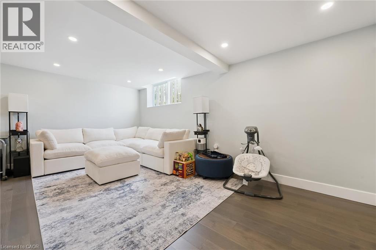
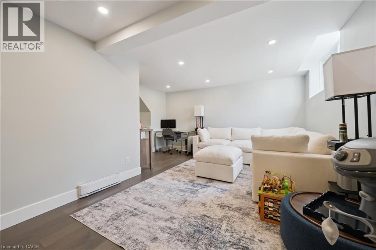
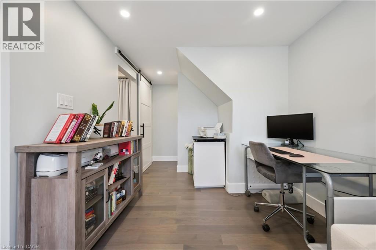
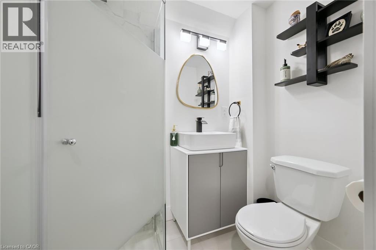
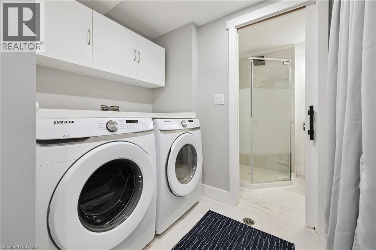
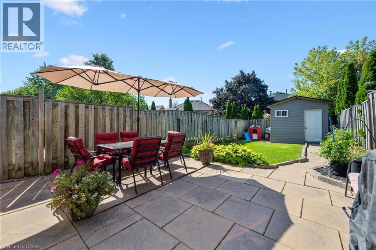
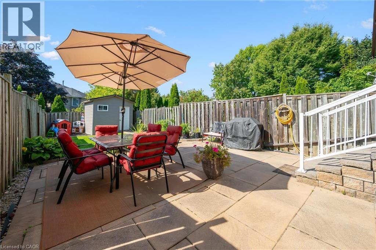
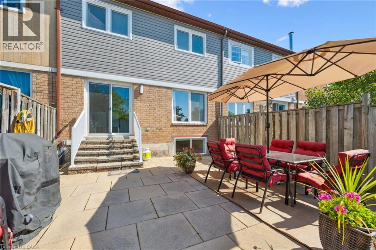
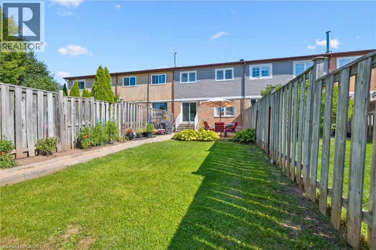
Welcome to beautiful North Oakville in the family-friendly River Oaks community! This beautifully renovated, turnkey freehold townhome offers nearly 1,800 square feet of total living space with newly replaced hardwood floors on all levels, including the staircase. Featuring a recently finished lower level, 3 bedrooms, 3 full bathrooms, and parking for 3 vehicles, this home offers a rare combination of space, style, and functionality. The open-concept main floor showcases a stunning renovated kitchen with quartz countertops, stainless steel appliances, a glass tile backsplash, and an eat-in area overlooking the spacious living and dining rooms, all finished with recently updated flooring. A versatile main-floor den is perfect as a home office, guest room, or potential fourth bedroom, and can easily be converted back to a single-car garage if desired. Step outside to enjoy the fully fenced, extra-deep 133-foot lot featuring a flagstone patio, large storage shed, and plenty of space for entertaining, children, or pets. Upstairs, the spacious primary suite includes a custom closet system and, rare for this layout a newly added 4-piece ensuite. Two additional bright bedrooms, each with double closets, are complemented by a beautifully renovated 3-piece main bathroom. The recently finished lower level adds even more living space with a large recreation/playroom, a new 3-piece bathroom, and a convenient laundry area. Perfect for growing families, professionals, or downsizers, this exceptional home is ideally located close to top-rated schools, parks, shopping, restaurants, major highways, and all the amenities Oakville has to offer. Don't miss your opportunity to own this beautifully updated home in one of North Oakville's most sought-after neighbourhoods! (id:43681)
房源概要
| MLS® Number | 40851601 |
| 房源类型 | 民宅 |
| 附近的便利设施 | 公园, 礼拜场所, 游乐场, 学校, 购物 |
| 社区特征 | 安静的区域, 社区活动中心, School Bus |
| 设备类型 | 热水器 |
| 特征 | 铺设车道 |
| 总车位 | 3 |
| 租赁设备类型 | 热水器 |
| 结构 | 棚 |
详 情
| 浴室 | 3 |
| 地上卧房 | 3 |
| 总卧房 | 3 |
| 家电类 | 洗碗机, 烘干机, 冰箱, 炉子, Water Meter, 洗衣机, 嵌入式微波炉, 窗帘 |
| 地下室进展 | 已装修 |
| 地下室类型 | 全完工 |
| 施工日期 | 1986 |
| 施工种类 | 附加的 |
| 空调 | Ductless, Wall Unit |
| 外墙 | 铝壁板, 砖 |
| Fire Protection | Smoke Detectors, Security System |
| 地基类型 | 混凝土浇筑 |
| 供暖方式 | 电 |
| 供暖类型 | Heat Pump |
| 储存空间 | 2 |
| 内部尺寸 | 1837 Sqft |
| 类型 | 联排别墅 |
| 设备间 | 市政供水 |
车 位
| 附加车库 |
土地
| 入口类型 | Road Access |
| 英亩数 | 无 |
| 土地便利设施 | 公园, 宗教场所, 游乐场, 学校, 购物 |
| Landscape Features | Landscaped |
| 污水道 | 城市污水处理系统 |
| 土地深度 | 134 Ft |
| 土地宽度 | 21 Ft |
| 规划描述 | Rm1 |
房 间
| 楼 层 | 类 型 | 长 度 | 宽 度 | 面 积 |
|---|---|---|---|---|
| 二楼 | 四件套浴室 | 7'9'' x 6'5'' | ||
| 二楼 | 卧室 | 11'5'' x 10'11'' | ||
| 二楼 | 卧室 | 14'11'' x 8'7'' | ||
| 二楼 | 完整的浴室 | 6'9'' x 5'6'' | ||
| 二楼 | 主卧 | 19'2'' x 10'4'' | ||
| 地下室 | 三件套卫生间 | 7'0'' x 4'4'' | ||
| 地下室 | 设备间 | 5'4'' x 2'5'' | ||
| 地下室 | 洗衣房 | 6'7'' x 5'4'' | ||
| 地下室 | 娱乐室 | 21'4'' x 19'2'' | ||
| 一楼 | Storage | 9'8'' x 5'8'' | ||
| 一楼 | Office | 14'1'' x 9'8'' | ||
| 一楼 | 客厅 | 14'5'' x 12'8'' | ||
| 一楼 | 餐厅 | 9'5'' x 7'2'' | ||
| 一楼 | 厨房 | 10'11'' x 7'2'' |
https://www.realtor.ca/real-estate/30092594/2152-pelee-boulevard-oakville

The trademarks REALTOR®, REALTORS®, and the REALTOR® logo are controlled by The Canadian Real Estate Association (CREA) and identify real estate professionals who are members of CREA. The trademarks MLS®, Multiple Listing Service® and the associated logos are owned by The Canadian Real Estate Association (CREA) and identify the quality of services provided by real estate professionals who are members of CREA. The trademark DDF® is owned by The Canadian Real Estate Association (CREA) and identifies CREA's Data Distribution Facility (DDF®)
REALTORS® Association of Hamilton-Burlington
Royal LePage Burloak Real Estate Services
July 29 2026 07:12:45
