
27 Royal Fern Crescent S Caledon, Ontario L7C 4G8


$3,300 Monthly
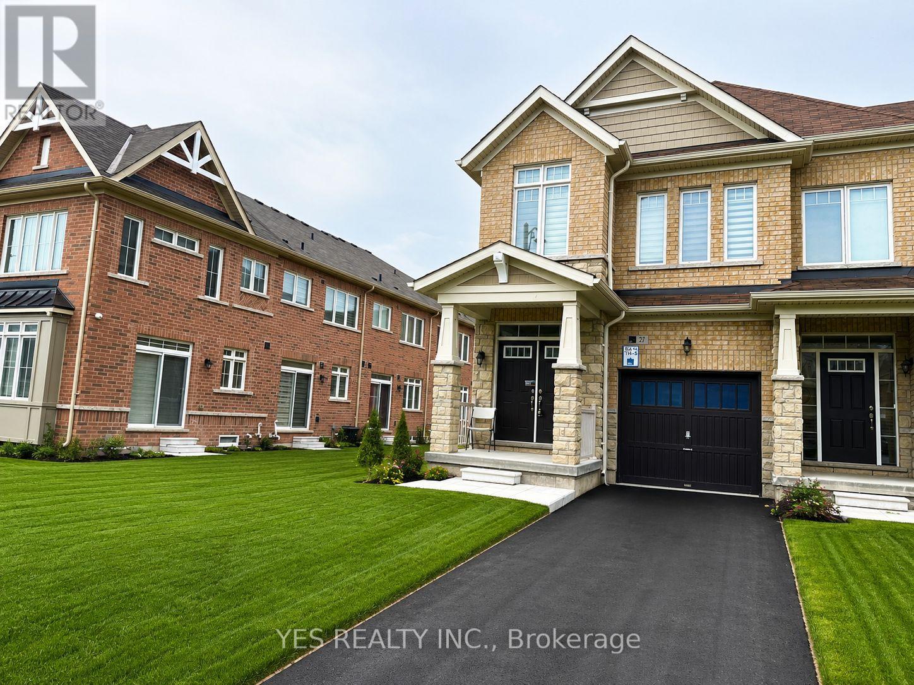
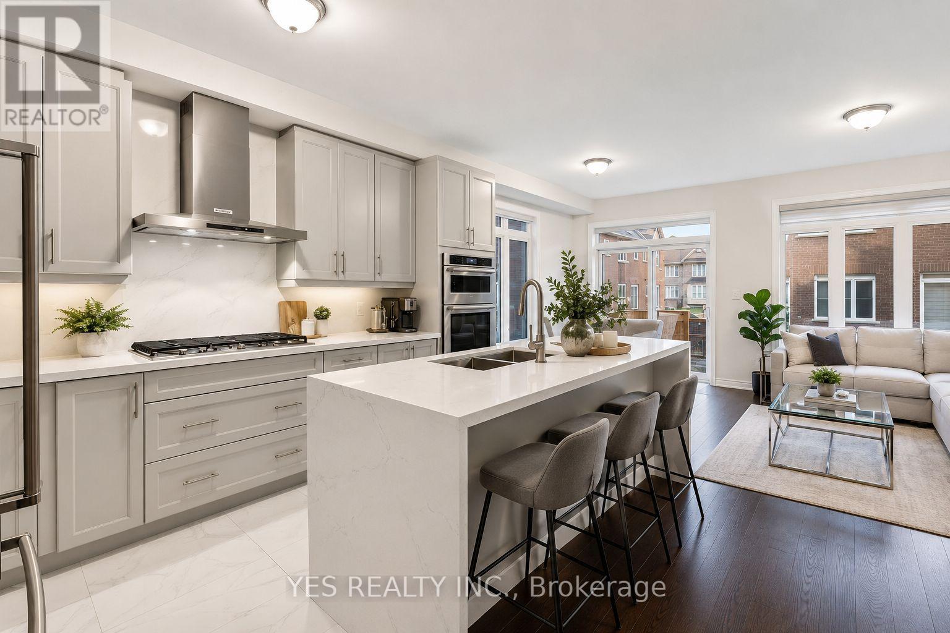
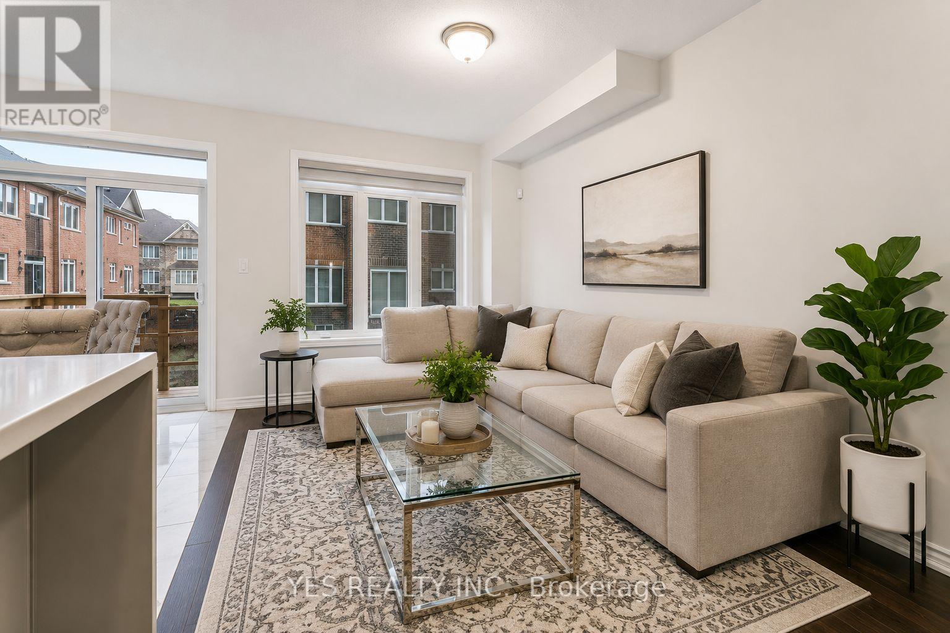
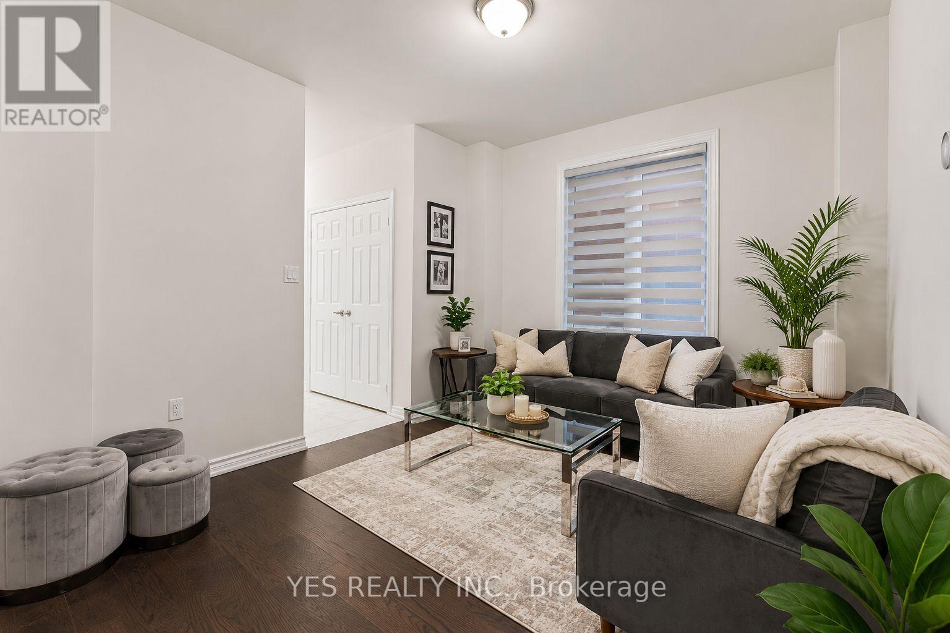
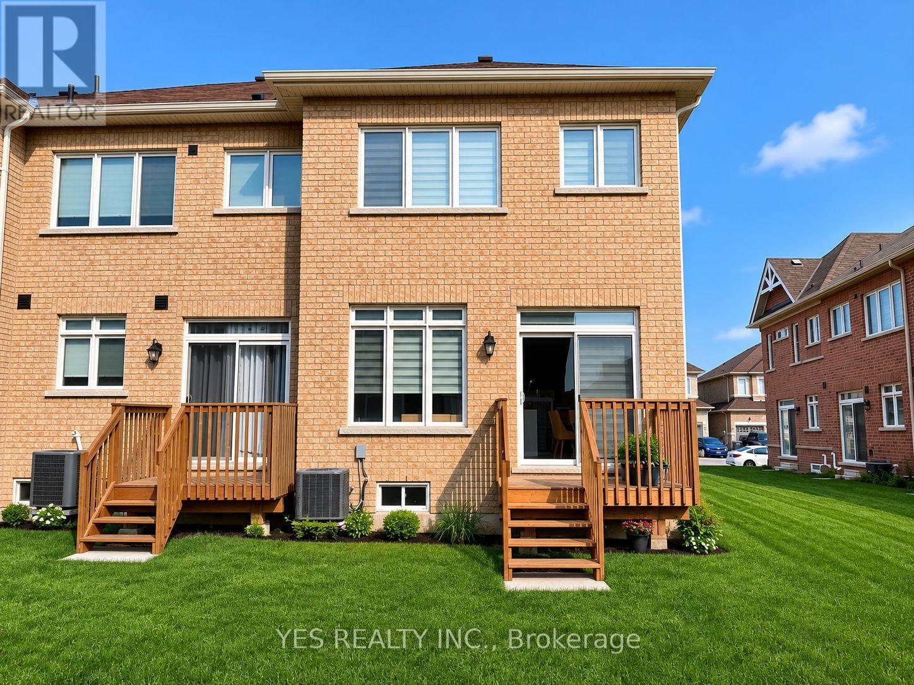
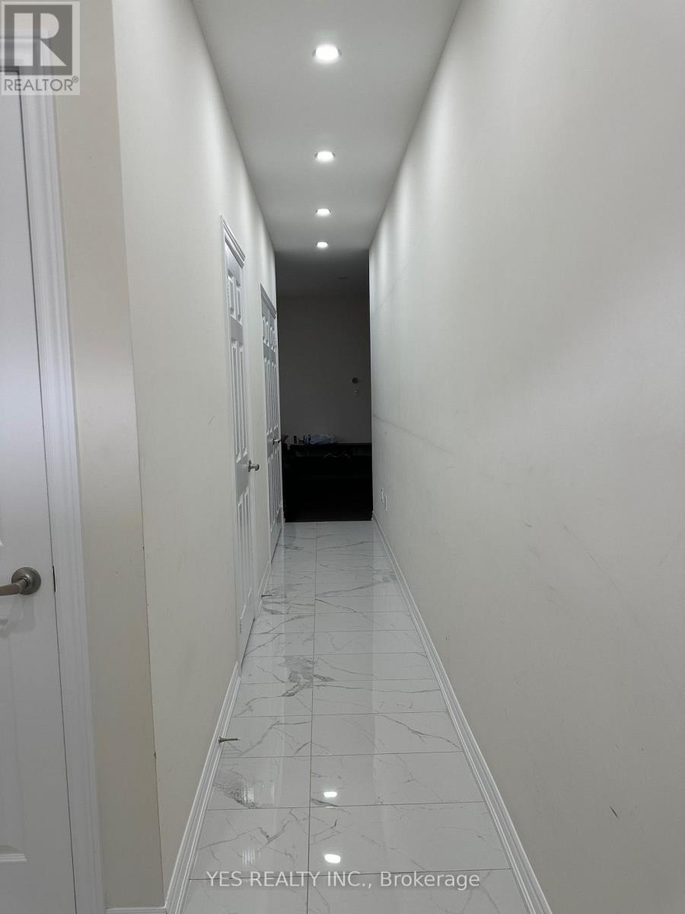
Welcome to this brand new, less than Five-year-old end-unit townhome, offering modern luxury and exceptional living in a highly desirable community. Featuring 3 parking spaces with no sidewalk (as per builder's plan), this home boasts an elegant double-door entry, upgraded tiles, 5" hardwood flooring throughout the main level and second-floor hallway, oak staircase, and smooth ceilings.Enjoy spacious living with separate living, family, and dining rooms, perfect for both everyday comfort and entertaining. The fully upgraded extended kitchen is a chef's dream, complete with extended cabinetry, premium KitchenAid built-in appliances, quartz countertops, a matching quartz backsplash, and a stunning waterfall island with a built-in Euro garbage and recycling system.The second floor features 4 generously sized bedrooms and 3 full bathrooms, including a luxurious primary suite with his-and-hers closets and a spa-inspired 5-piece ensuite.This beautifully upgraded home is ideal for families seeking comfort, style, and convenience. Don't miss the opportunity to lease this exceptional property! (id:43681)
房源概要
| MLS® Number | W13617764 |
| 房源类型 | 民宅 |
| 社区名字 | Rural Caledon |
| 总车位 | 3 |
详 情
| 浴室 | 4 |
| 地上卧房 | 4 |
| 总卧房 | 4 |
| Age | 0 To 5 Years |
| 地下室进展 | 已完成 |
| 地下室类型 | N/a (unfinished) |
| 施工种类 | 附加的 |
| 空调 | 中央空调 |
| 外墙 | 砖 |
| Flooring Type | Hardwood, Ceramic, Carpeted |
| 地基类型 | 混凝土 |
| 客人卫生间(不包含洗浴) | 1 |
| 供暖方式 | 天然气 |
| 供暖类型 | 压力热风 |
| 储存空间 | 2 |
| 内部尺寸 | 1500 - 2000 Sqft |
| 类型 | 联排别墅 |
| 设备间 | 市政供水 |
车 位
| 附加车库 | |
| Garage |
土地
| 英亩数 | 无 |
| 污水道 | Sanitary Sewer |
| 土地深度 | 100 Ft ,3 In |
| 土地宽度 | 24 Ft ,1 In |
| 不规则大小 | 24.1 X 100.3 Ft |
房 间
| 楼 层 | 类 型 | 长 度 | 宽 度 | 面 积 |
|---|---|---|---|---|
| 二楼 | 主卧 | 6.02 m | 3.46 m | 6.02 m x 3.46 m |
| 二楼 | 第二卧房 | 2.46 m | 3.14 m | 2.46 m x 3.14 m |
| 二楼 | 第三卧房 | 2.5 m | 3.92 m | 2.5 m x 3.92 m |
| 二楼 | Bedroom 4 | 2.6 m | 3.6 m | 2.6 m x 3.6 m |
| 一楼 | 客厅 | 3.22 m | 4.15 m | 3.22 m x 4.15 m |
| 一楼 | 厨房 | 2.65 m | 4.27 m | 2.65 m x 4.27 m |
| 一楼 | 餐厅 | 2.99 m | 2.4 m | 2.99 m x 2.4 m |
| 一楼 | 家庭房 | 5.22 m | 2.31 m | 5.22 m x 2.31 m |
https://www.realtor.ca/real-estate/30092384/27-royal-fern-crescent-s-caledon-rural-caledon

The trademarks REALTOR®, REALTORS®, and the REALTOR® logo are controlled by The Canadian Real Estate Association (CREA) and identify real estate professionals who are members of CREA. The trademarks MLS®, Multiple Listing Service® and the associated logos are owned by The Canadian Real Estate Association (CREA) and identify the quality of services provided by real estate professionals who are members of CREA. The trademark DDF® is owned by The Canadian Real Estate Association (CREA) and identifies CREA's Data Distribution Facility (DDF®)
Toronto Real Estate Board
Yes Realty Inc.
July 29 2026 07:08:23
